
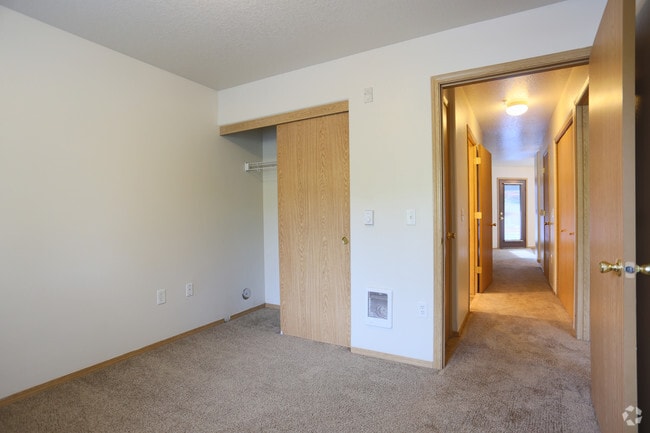
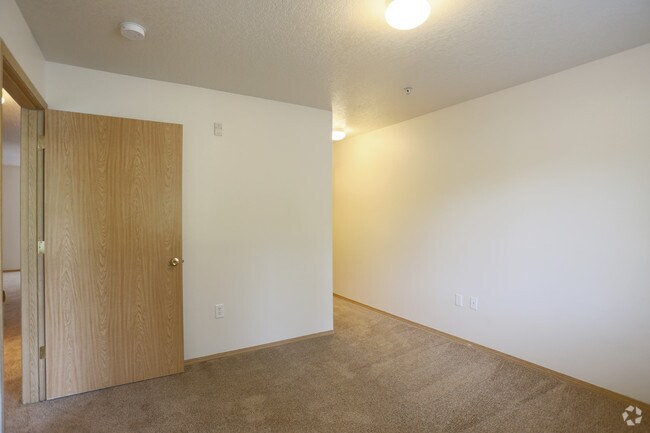
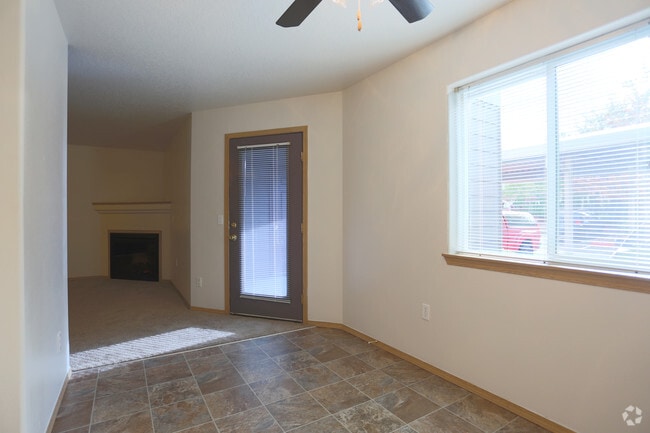
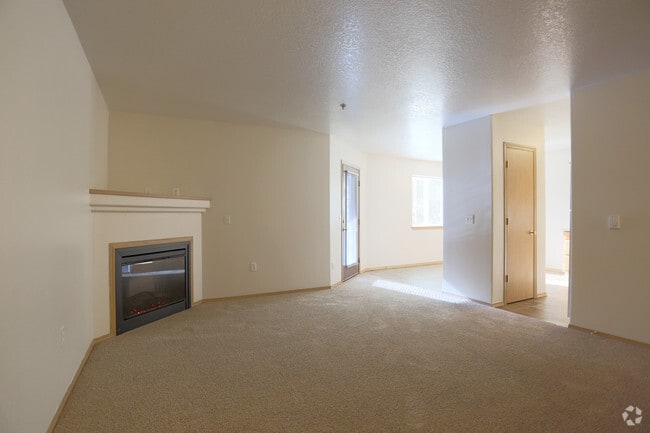
- Bedrooms
- 2 - 32 - 3 Beds
- Bathrooms
- 22 Baths
- Sq. Ft.
- 981 - 1,091 sq ft
Pricing and Floor Plans
2BR/2.0BA
Show Floor Plan Details Hide Floor Plan Details
Unable to load floor plan details.
204
$1,695
981 Sq. Ft.
Now
311
$1,695
981 Sq. Ft.
Now
118
$1,795
981 Sq. Ft.
Now
115
$1,695
981 Sq. Ft.
Now
3BR/2.0BA
Show Floor Plan Details Hide Floor Plan Details
Unable to load floor plan details.
201
$1,795
1,091 Sq. Ft.
Now
309
$1,795
1,075 Sq. Ft.
Sep. 28
Details
Lease Term Options
- 6 - 12 Month Leases
Property Information
- Built in 2007
- 56 units3 stories
Fees & Policies
The fees below are based on community-supplied data and may exclude additional fees and utilities.
One-Time Basics
Due at Application
-
Application Fee Per Applicant$55
-
Surface Lot
-
Covered
Property Fee Disclaimer: Based on community-supplied data and independent market research. Subject to change without notice. May exclude fees for mandatory or optional services and usage-based utilities.
Matterport 3D Tours
Explore Commute Options
Property Highlights
- assigned parking
- Electric fireplace
- first floor
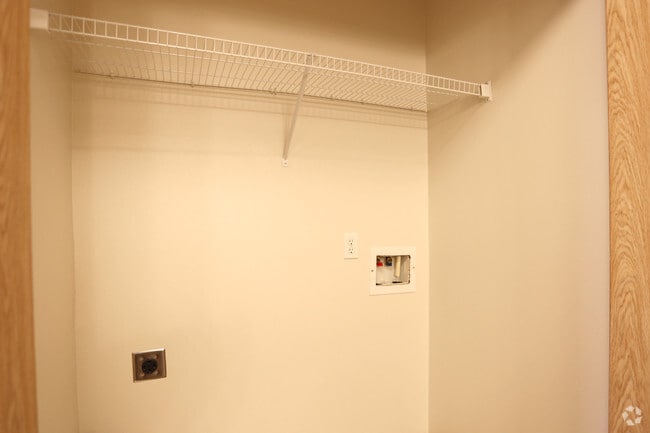
- In unit washer and dryer
- Large pantry
- Large storage closet
- Lots of storage throughout
- Open kitchen
- Plenty of storage throughout
- Plush carpet in living room and bedrooms
- Private balcony
- Vaulted ceilings
- visitor parking
Apartment Features
- Balcony
- Cable Ready
- Carpet
- Ceiling Fans
- Deck
- Dining Room
- Double Pane Windows
- Fireplace
- Heating
- High Speed Internet Access
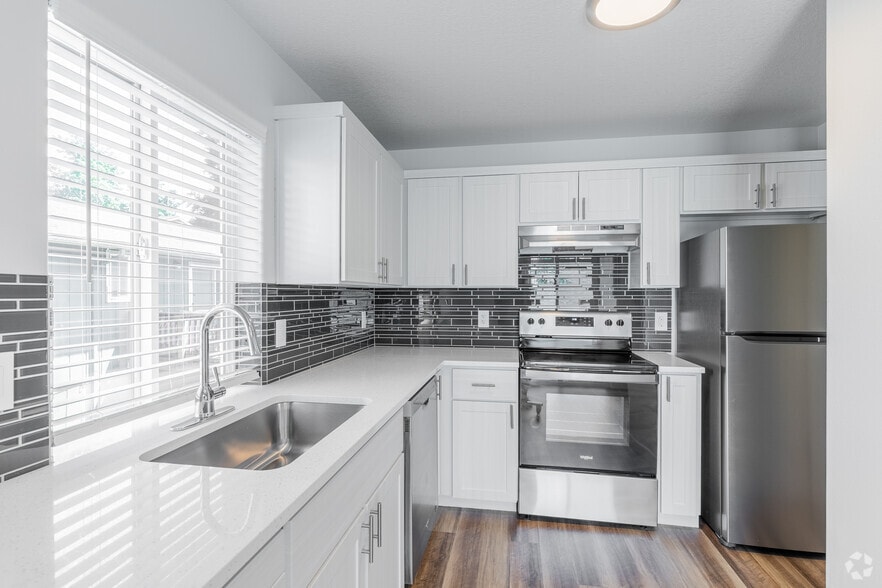
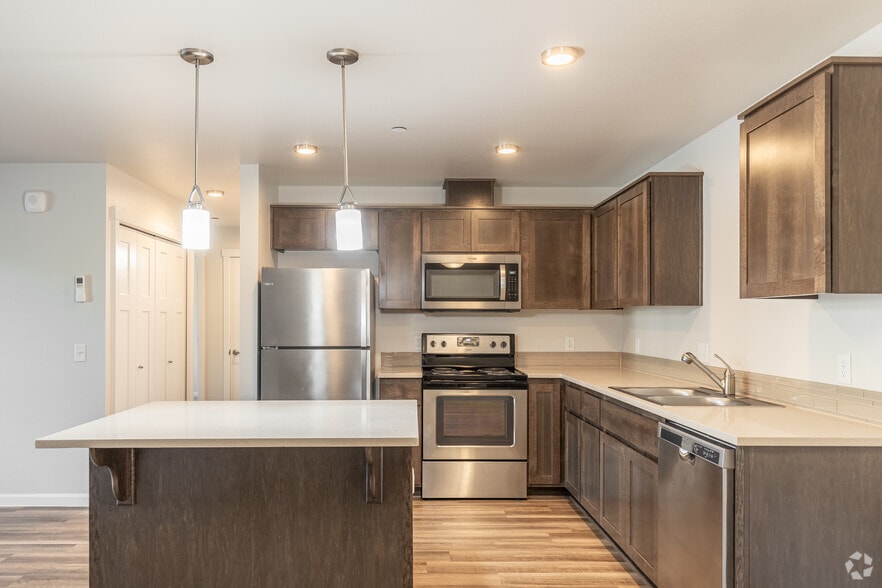
- Kitchen
- Linen Closet
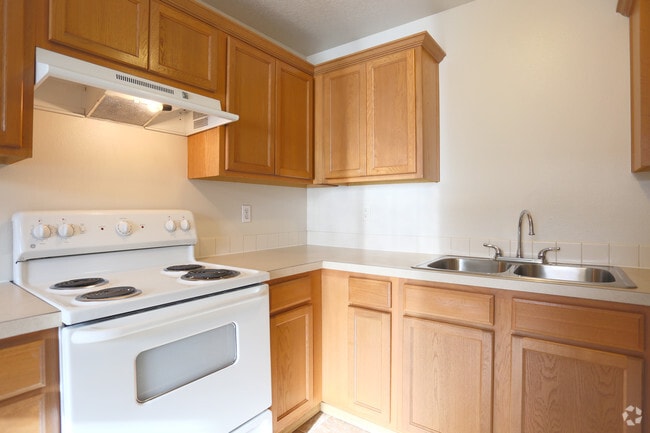
- Oven
- Pantry
- Patio
- Range
- Refrigerator
- Smoke Free
- Sprinkler System
- Storage Space
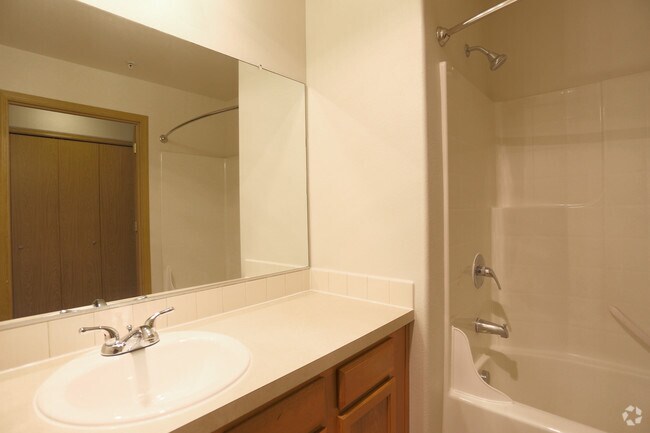
- Tub/Shower
- Vaulted Ceiling
- Vinyl Flooring
- Walk-In Closets
- Washer/Dryer
- Window Coverings
Community Features
- Individual Locking Bedrooms
- Online Services
- Picnic Area
- Playground
- Property Manager on Site
- Recycling
- Walk-Up
Map of Powell Street Station
Area Scores
Walkability
Fairly walkable
Transit
Some public transit
Driveability
Exceptionally drivable
Bikeability
Fairly bikeable
Walkability measures the walking distance to day-to-day needs.
Transit measures access to public transportation.
Driveability measures congestion, parking availability, and access to major roads.
Bikeability measures the suitability for cycling.
Soundscore™
Active
A Sound Score rating aggregates noise caused by vehicle traffic, airplane traffic and local sources.
Transit
Airport
24 min Drive

Moving to Holly Brook, Gresham, OR
Shopping Centers
Shoppers will appreciate Powell Street Station proximity to Highland Fair and Powell Vista Center. Highland Fair is 0.9 miles away, and Powell Vista Center is within a 17 minute walk.
Commuting
With a TransitScore of 40, Powell Street Station has some public transit, including 10 transit stops within 26.7 miles. Transit options include Civic Drive Max Station and Gresham City Hall.
Parks and Recreation
Recreational activities near Powell Street Station are plentiful. Discover 5 parks within 4.9 miles, including Springwater Corridor, Powell Butte Nature Park, and Nadaka Nature Park.
Airports
Living in Holly Brook provides easy access to Portland International, located just 24 minutes from Powell Street Station.
Local Education
Primary and Secondary Schools

Hollydale Elementary School
Grades K-5
Public

Centennial Middle School
Grades 6-8
Public

Clear Creek Middle School
Grades 6-8
Public

Portland Adventist Elementary School
Grades PK-8
Private
Centennial High School
Grades 9-12
Public
Gresham High School
Grades 9-12
Public
Rosemary Anderson High School East
Grades 6-12
Private
Data provided by GreatSchools.org © 2026. All rights reserved.

Colleges and Universities
| School | Commute Time (Distance) |
|---|---|
| Mount Hood C.C., Bruning Ctr. | Drive: 5 min (2 mi) |
| Mount Hood C.C., Gresham | Drive: 13 min (5.2 mi) |
| Portland Community College | Drive: 17 min (6.6 mi) |
| Mount Hood C.C., Maywood Park | Drive: 19 min (10.3 mi) |
About Powell Street Station
Floor Plan: 2X2 flat (2nd floor available)
Rent: $1700
Bed/Bath: 2/2
12 Month lease
Square Feet: 981
* Private covered patio
* Large storage closet
* Washer/Dryer included
* Pantry
* Electric fireplace
* Vaulted ceilings
Floor Plan: 2X2 flat (2nd floor available)
Rent: $1700
Bed/Bath: 2/2
12 Month lease
Square Feet: 981
* Private covered patio
* Large storage closet
* Washer/Dryer included
* Pantry
* Electric fireplace
* Vaulted ceilings
Powell Street Station is an apartment community in Gresham, OR
Contact
Gresham, OR 97030
- Sunday Closed
- Monday 9:00 AM – 5:00 PM
- Tuesday 9:00 AM – 5:00 PM
- Wednesday 9:00 AM – 5:00 PM
- Thursday 9:00 AM – 5:00 PM
- Friday 9:00 AM – 5:00 PM
- Saturday By Appointment Only
Renter Reviews
For Powell Street Station
3 Ratings & Reviews
-
10/12/22
Awesome Experience, Manager Alice is the best.
This apartment gives uh a huge opportunity to my family. Kids love the playground. It's clean a calm. We enjoyed this place alot. Manager Alice is the best apartment manager I have ever met. She is quick to respond to tenants needs and request.
By Muana KhuptongReview from Apartments.com
1 Person Found This Helpful
Powell Street Station Gallery



Nearby Properties You Might Like
Within 50 Miles of Powell Street Station

Find More Rentals in Gresham
Bedrooms
Other Types of Rentals
Gresham Apartments by Amenity
- Pet-Friendly Apartments in Gresham
- Furnished Apartments in Gresham
- Waterfront Apartments in Gresham
- Apartments with a Pool in Gresham
- Apartments with Wheelchair Access in Gresham
- Apartments with Washer & Dryer in Gresham
- Apartments with Utilities Included in Gresham
- Apartments with a Garage in Gresham
- Apartments with EV Charging in Gresham
- Apartments with a Virtual Tour in Gresham
Apartment Specialties
Find More Rentals Nearby…
Cities
Neighborhoods
Contact This Property
(503) 676-5735Languages: English
Closed Today