


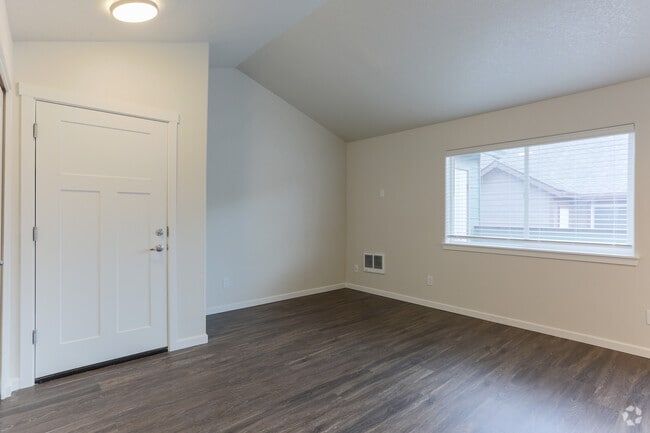

- Bedrooms
- 2 - 32 - 3 Beds
- Bathrooms
- 22 Baths
- Sq. Ft.
- 956 - 1,044 sq ft
Pricing and Floor Plans
2BR/2.0BA
Show Floor Plan Details Hide Floor Plan Details
Unable to load floor plan details.
113
$1,795
956 Sq. Ft.
Now
3BR/2.0BA
Show Floor Plan Details Hide Floor Plan Details
Unable to load floor plan details.
224
$1,995
1,044 Sq. Ft.
Now
Details
Lease Term Options
- 12 mo
Property Information
- Built in 2005
- 56 units2 stories
Fees & Policies
The fees below are based on community-supplied data and may exclude additional fees and utilities.
One-Time Basics
Due at Application
-
Application Fee Per Applicant$55
Garage
-
Parking Fee$175 / mo
Comments
Max of 20. Month to Month Contract
Additional Parking Options
-
Surface Lot
Pet policies are negotiable.
Dogs Allowed
-
Pet Deposit$300
-
Monthly Pet Fee$25 / mo
0 lbs. Weight Limit, Pet Interview, Spayed/Neutered
Restrictions
Must be spayed or neutered, have proof of vaccinations and must be registered with Multnomah County Animal Control.
Cats Allowed
-
Pet Deposit$300
-
Monthly Pet Fee$25 / mo
Pet Interview, Spayed/Neutered
Restrictions
Must be spayed or neutered, have proof of vaccinations and must be registered with Multnomah County Animal Control.
Storage Unit
-
Storage Rent$175 / mo
Property Fee Disclaimer: Based on community-supplied data and independent market research. Subject to change without notice. May exclude fees for mandatory or optional services and usage-based utilities.
Matterport 3D Tours
Explore Commute Options
Property Highlights
- 1 Reserved parking space included
- Ample Storage
- Carpeted Bedrooms
- Coat Closet
- Fully Remodeled
- Island Kitchen *Specific Units Only
- Kitchen Island
- Luxury Vinyl Plank Flooring
- Natural Light
- One Reserved Parking Space
- Patio with Storage Closet
- Play Ground
- Quarts Counter Tops
- Quartz Countertops *Remodeled Units Only
- Secured Access Building
- Stainless Steel *Remodeled Units Only
- Stanless Steel
- Storage
- Storage Closet Off Patio
- Three Bedrom
- Tile Backsplash
- Two Full Baths
Apartment Features
- Balcony
- Cable Ready
- Carpet
- Ceiling Fans
- Deck
- Dining Room
- Dishwasher
- Double Pane Windows
- Eat-in Kitchen
- Fireplace
- Freezer
- Heating
- Intercom
- Island Kitchen
- Kitchen
- Large Bedrooms
- Linen Closet
- Microwave
- Oven
- Pantry
- Patio
- Porch
- Quartz Countertops
- Range
- Refrigerator
- Security System
- Smoke Free
- Stainless Steel Appliances
- Storage Space
- Tub/Shower
- Vaulted Ceiling
- Vinyl Flooring
- Washer/Dryer
- Washer/Dryer Hookup
- Window Coverings
Community Features
- Controlled Access
- Garages
- Individual Locking Bedrooms
- Key Fob Entry
- Maintenance on site
- Playground
- Private Bathroom
- Property Manager on Site
- Public Transportation
- Recycling
- Renters Insurance Program
- Walk-Up
Map of Dawson Village Apartments
Area Scores
Walkability
Fairly walkable
Transit
Limited public transit
Driveability
Exceptionally drivable
Bikeability
Fairly bikeable
Walkability measures the walking distance to day-to-day needs.
Transit measures access to public transportation.
Driveability measures congestion, parking availability, and access to major roads.
Bikeability measures the suitability for cycling.
Soundscore™
Active
A Sound Score rating aggregates noise caused by vehicle traffic, airplane traffic and local sources.
Transit
Subway
2 min Drive


Subway
2 min Drive
Airport
17 min Drive

Moving to Wilkes East, Portland, OR
Shopping Centers
Shoppers will appreciate Dawson Village Apartments proximity to Halsey Villa, Snows Plaza, and Halsey Crossing. Halsey Villa is 0.1 miles away, and Snows Plaza is within a 2 minute walk.
Commuting
With a TransitScore of 30, Dawson Village Apartments has limited public transit, including 10 transit stops within 23.2 miles. Transit options include E 172Nd and E 181St.
Parks and Recreation
Recreational activities near Dawson Village Apartments are plentiful. Discover 5 parks within 4.2 miles, including Nadaka Nature Park, John Luby Park, and Blue Lake Regional Park.
Airports
Living in Wilkes East provides easy access to Portland International, located just 16 minutes from Dawson Village Apartments.
Local Education
Primary and Secondary Schools

Margaret Scott Elementary School
Grades K-5
Public

Wilkes Elementary School
Grades K-5
Public

Wynne Watts School, Albertina Kerr Centers
Grades K-5
Private

Richmond Elementary School
Grades PK-5
Public

Hauton B Lee Middle School
Grades 6-8
Public

Reynolds Middle School
Grades 6-8
Public
Reynolds High School
Grades 9-12
Public
Open School East
Grades 9-12
Private
Kaplan Academy of Oregon
Grades 6-12
Public
Portland Lutheran School
Grades PK-12
Private
Data provided by GreatSchools.org © 2026. All rights reserved.

Colleges and Universities
| School | Commute Time (Distance) |
|---|---|
| Mount Hood C.C., Bruning Ctr. | Drive: 7 min (3.8 mi) |
| Mount Hood C.C., Gresham | Drive: 13 min (5.7 mi) |
| Mount Hood C.C., Maywood Park | Drive: 11 min (6.8 mi) |
| Portland Community College | Drive: 15 min (9.1 mi) |
About Dawson Village Apartments
2 Bed 2 Bath Apartment Home Awaits you! - Being a short stone's throw away from the heart of downtown, you will enjoy all the Community Luxuries we have to offer. Walking up to your doorway you cant help notice the charm and inviting feel of your…
new home.
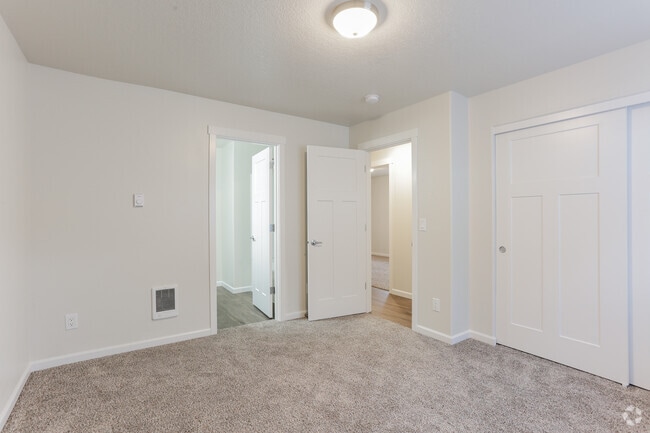
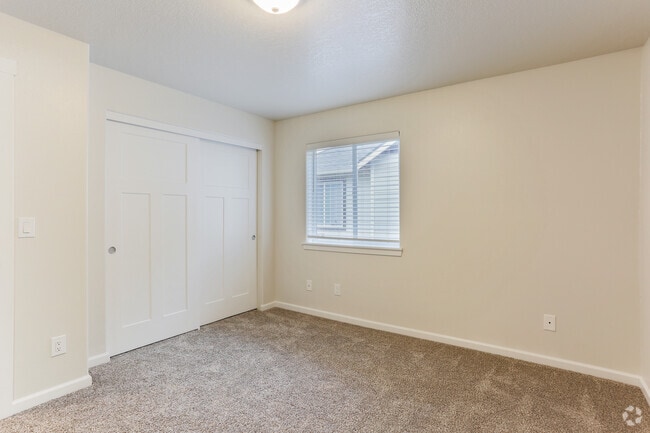
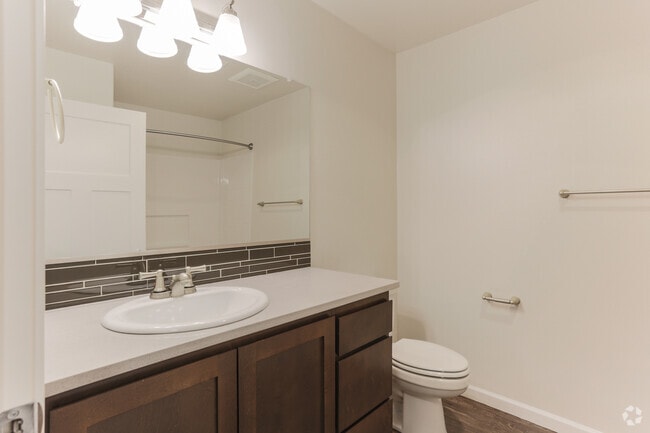

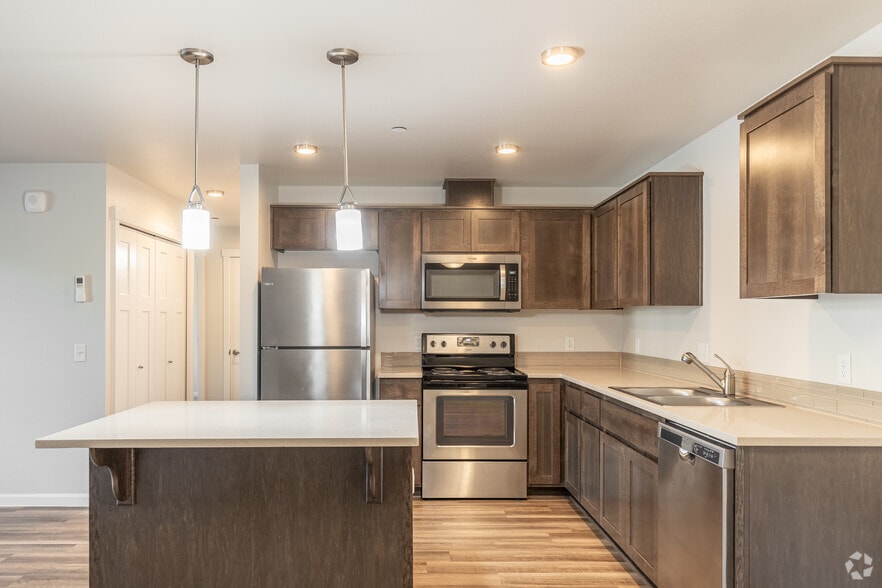
There hasn't been any detail overlooked during this renovation here at Dawson Village; Designer Two-Tone Color Schemes, Luxury Vinyl Flooring, Open Kitchen Layout, Plush Carpeted Bedrooms, Quartz Counter tops in Kitchen with Beautifully Tiled Backsplashes, Upscale Lighting, Modern Three Panel Doors, Spacious Open Floor Interior, Ample Storage, Secured Access, Stainless Steel Appliances with a built in microwave, Personal Security Intercoms, Washer/Dryer hookups, Assigned Free Parking space, Private Garages (for an additional monthly fee), Playground, Individual Patios with storage and Much More!
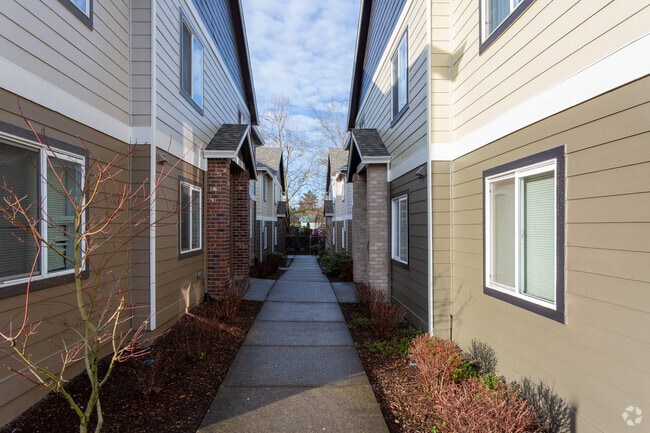
2 Bed 2 Bath Apartment Home Awaits you! - Being a short stone's throw away from the heart of downtown, you will enjoy all the Community Luxuries we have to offer. Walking up to your doorway you cant help notice the charm and inviting feel of your new home.
There hasn't been any detail overlooked during this renovation here at Dawson Village; Designer Two-Tone Color Schemes, Luxury Vinyl Flooring, Open Kitchen Layout, Plush Carpeted Bedrooms, Quartz Counter tops in Kitchen with Beautifully Tiled Backsplashes, Upscale Lighting, Modern Three Panel Doors, Spacious Open Floor Interior, Ample Storage, Secured Access, Stainless Steel Appliances with a built in microwave, Personal Security Intercoms, Washer/Dryer hookups, Assigned Free Parking space, Private Garages (for an additional monthly fee), Playground, Individual Patios with storage and Much More!
Dawson Village Apartments is an apartment community in Portland, OR
Contact
Portland, OR 97230
- Sunday Closed
- Monday 9:00 AM – 5:00 PM
- Tuesday 9:00 AM – 5:00 PM
- Wednesday 9:00 AM – 5:00 PM
- Thursday 9:00 AM – 5:00 PM
- Friday 9:00 AM – 5:00 PM
- Saturday By Appointment Only
Renter Reviews
For Dawson Village Apartments
1 Rating & Review
-
9/28/15
Home
Beautifully designed home ,quiet and roomy 3 bedroom,2ba I love the convince of my own bathroom....
Review from Apartments.com
37 People Found This Helpful
Dawson Village Apartments Gallery


Nearby Properties You Might Like
Within 50 Miles of Dawson Village Apartments

Find More Rentals in Portland
Bedrooms
Other Types of Rentals
Portland Apartments by Amenity
- Pet-Friendly Apartments in Portland
- Furnished Apartments in Portland
- Waterfront Apartments in Portland
- Apartments with a Pool in Portland
- Apartments with Wheelchair Access in Portland
- Apartments with Washer & Dryer in Portland
- Apartments with Utilities Included in Portland
- Apartments with a Garage in Portland
- Apartments with EV Charging in Portland
- Apartments with a Virtual Tour in Portland
Apartment Specialties
Apartments in your Budget
Find More Rentals Nearby…
Cities
Neighborhoods
Contact This Property
(971) 231-1358Languages: English
Open 9:00 AM – 5:00 PM Today