


Freewell
2030 NW Raleigh St, Portland, OR 97209
Managed By

- Bedrooms
- Studio - 2Studio - 2 Beds
- Bathrooms
- 1 - 21 - 2 Baths
- Sq. Ft.
- 485 - 1,460 sq ft
Pricing and Floor Plans
Studio A
Show Floor Plan Details Hide Floor Plan Details
Unable to load floor plan details.
216
$1,564
485 Sq. Ft.
Now
529
$1,629
485 Sq. Ft.
Oct. 6
616
$1,634
485 Sq. Ft.
Oct. 8
Studio F
Show Floor Plan Details Hide Floor Plan Details
Unable to load floor plan details.
513
$2,120
658 Sq. Ft.
Oct. 3
713
$2,320
658 Sq. Ft.
Oct. 10
Studio C
Show Floor Plan Details Hide Floor Plan Details
Unable to load floor plan details.
509
$1,668
521 Sq. Ft.
Oct. 8
Studio D
Show Floor Plan Details Hide Floor Plan Details
Unable to load floor plan details.
Studio B
Show Floor Plan Details Hide Floor Plan Details
Unable to load floor plan details.
Studio E
Show Floor Plan Details Hide Floor Plan Details
Unable to load floor plan details.
Plan 1A
Show Floor Plan Details Hide Floor Plan Details
Unable to load floor plan details.
717
$2,393
594 Sq. Ft.
Now
Plan 1M
Show Floor Plan Details Hide Floor Plan Details
Unable to load floor plan details.
228
$2,544
843 Sq. Ft.
Oct. 3
Plan 1F
Show Floor Plan Details Hide Floor Plan Details
Unable to load floor plan details.
210
$2,438
698 Sq. Ft.
Oct. 7
Studio G
Show Floor Plan Details Hide Floor Plan Details
Unable to load floor plan details.
Plan 1H
Show Floor Plan Details Hide Floor Plan Details
Unable to load floor plan details.
Plan 1E
Show Floor Plan Details Hide Floor Plan Details
Unable to load floor plan details.
Plan 1C
Show Floor Plan Details Hide Floor Plan Details
Unable to load floor plan details.
Plan 1J
Show Floor Plan Details Hide Floor Plan Details
Unable to load floor plan details.
Plan 1L
Show Floor Plan Details Hide Floor Plan Details
Unable to load floor plan details.
Plan 1K
Show Floor Plan Details Hide Floor Plan Details
Unable to load floor plan details.
Plan 1G
Show Floor Plan Details Hide Floor Plan Details
Unable to load floor plan details.
Plan 1P
Show Floor Plan Details Hide Floor Plan Details
Unable to load floor plan details.
Plan 1I
Show Floor Plan Details Hide Floor Plan Details
Unable to load floor plan details.
Plan 1O
Show Floor Plan Details Hide Floor Plan Details
Unable to load floor plan details.
Plan 1Q
Show Floor Plan Details Hide Floor Plan Details
Unable to load floor plan details.
Plan 1R
Show Floor Plan Details Hide Floor Plan Details
Unable to load floor plan details.
Plan 1N
Show Floor Plan Details Hide Floor Plan Details
Unable to load floor plan details.
Plan 1D
Show Floor Plan Details Hide Floor Plan Details
Unable to load floor plan details.
Plan 2D
Show Floor Plan Details Hide Floor Plan Details
Unable to load floor plan details.
630
$3,960
1,164 Sq. Ft.
Oct. 11
331
$3,795
1,164 Sq. Ft.
Oct. 31
Plan 2A
Show Floor Plan Details Hide Floor Plan Details
Unable to load floor plan details.
226
$3,572
1,060 Sq. Ft.
Now
Plan 2E
Show Floor Plan Details Hide Floor Plan Details
Unable to load floor plan details.
215
$3,729
1,187 Sq. Ft.
Oct. 29
Plan 2G
Show Floor Plan Details Hide Floor Plan Details
Unable to load floor plan details.
Plan 2C
Show Floor Plan Details Hide Floor Plan Details
Unable to load floor plan details.
Plan 2N
Show Floor Plan Details Hide Floor Plan Details
Unable to load floor plan details.
Plan 2L
Show Floor Plan Details Hide Floor Plan Details
Unable to load floor plan details.
Plan 2Q
Show Floor Plan Details Hide Floor Plan Details
Unable to load floor plan details.
Plan 2I
Show Floor Plan Details Hide Floor Plan Details
Unable to load floor plan details.
Plan 2K
Show Floor Plan Details Hide Floor Plan Details
Unable to load floor plan details.
Plan 2B
Show Floor Plan Details Hide Floor Plan Details
Unable to load floor plan details.
Plan 2O
Show Floor Plan Details Hide Floor Plan Details
Unable to load floor plan details.
Plan 2J
Show Floor Plan Details Hide Floor Plan Details
Unable to load floor plan details.
Plan 2H
Show Floor Plan Details Hide Floor Plan Details
Unable to load floor plan details.
Plan 2M
Show Floor Plan Details Hide Floor Plan Details
Unable to load floor plan details.
Plan 2F
Show Floor Plan Details Hide Floor Plan Details
Unable to load floor plan details.
Plan 2P
Show Floor Plan Details Hide Floor Plan Details
Unable to load floor plan details.
Details
Property Information
- Built in 2024
- 192 units7 stories
Fees & Policies
The fees below are based on community-supplied data and may exclude additional fees and utilities.
Garage
-
Parking Fee$250
-
Parking DepositN/A
Comments
Starting at pricing shown. Multiple parking options available. Please call our leasing office for more information.
Cats Allowed
-
Cats Allowed
Restrictions
All pets must be approved by Management in advance of move in. Up to three pets max are allowed per home, subject to stricter local or state conditions. An additional deposit and additional monthly charge are required for each pet. While we are a pet friendly community, the following canine breeds including mixed breeds are restricted: Akita, Alaskan Malamute, Chow (Chow), Doberman Pinscher, German Shepherd, Husky (including but not limited to Siberian), Pit Bulls (American Pit Bull Terrier, Ame
Dogs Allowed
-
Dogs Allowed
Restrictions
All pets must be approved by Management in advance of move in. Up to three pets max are allowed per home, subject to stricter local or state conditions. An additional deposit and additional monthly charge are required for each pet. While we are a pet friendly community, the following canine breeds including mixed breeds are restricted: Akita, Alaskan Malamute, Chow (Chow), Doberman Pinscher, German Shepherd, Husky (including but not limited to Siberian), Pit Bulls (American Pit Bull Terrier, Ame
Property Fee Disclaimer: Based on community-supplied data and independent market research. Subject to change without notice. May exclude fees for mandatory or optional services and usage-based utilities.
Matterport 3D Tours
Explore Commute Options
Property Highlights
- Bike Room with Fix-It Station
- Cabinets - Dual Tone
- Closet - Coat
- Electric Vehicle Charging Stations
- Entryway - East Facing
- Entryway - North Facing
- Entryway - South Facing
- Entryway - West Facing
- Keyless Entry System
- Lighting Upgrade
- Location - Dark
- Location - End Unit
- Pet Spa
- View
- View - Parking Lot
Apartment Features
- Balcony
- Dishwasher
- High Speed Internet Access
- Patio
- Range
- Walk-In Closets
- Washer/Dryer
- Window Coverings
Community Features
- 24 Hour Access
- Car Charging Station
- Clubhouse
- Controlled Access
- Fitness Center
- Garages
- Maintenance on site
- Package Service
- Spa
- Sundeck
Map of Freewell
Area Scores
Walkability
Exceptionally walkable
Transit
Good public transit
Driveability
Fairly drivable
Bikeability
Moderately bikeable
Walkability measures the walking distance to day-to-day needs.
Transit measures access to public transportation.
Driveability measures congestion, parking availability, and access to major roads.
Bikeability measures the suitability for cycling.
Soundscore™
Busy
A Sound Score rating aggregates noise caused by vehicle traffic, airplane traffic and local sources.
Transit
Subway


Subway
2 min Walk
Subway
4 min Walk
Subway
1 min Drive
Subway
2 min Drive
Commuter Rail
3 min Drive

Commuter Rail
15 min Drive
Airport
23 min Drive

Moving to Uptown Portland, Portland, OR
Shopping Centers
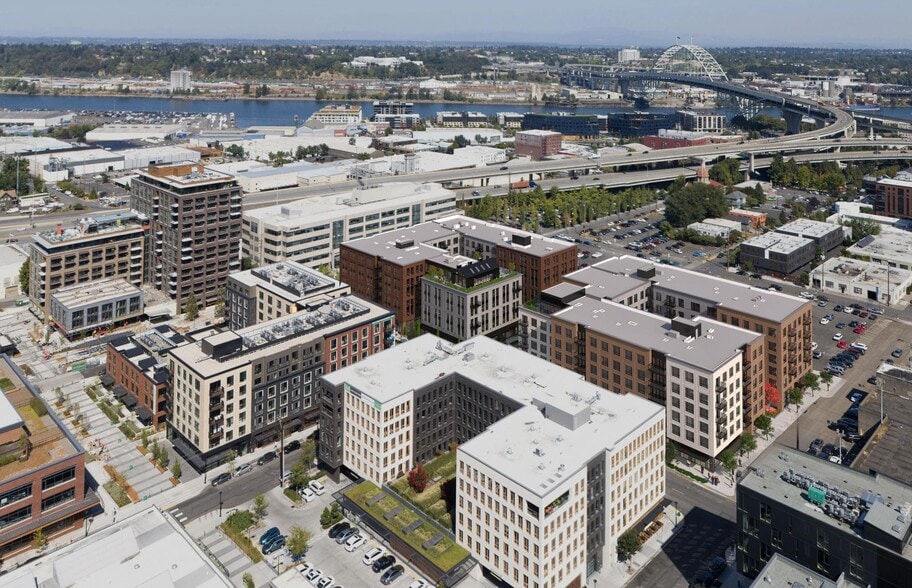
Shoppers will appreciate Freewell proximity to Raleigh Square and The Esquire. Raleigh Square is 0.4 miles away, and The Esquire is within an 11 minute walk.
Commuting
With a TransitScore of 60, Freewell has good public transit, including 10 transit stops within 11.3 miles. Transit options include Nw 21St & Northrup and Nw 18Th & Northrup.
Parks and Recreation
Recreational activities near Freewell are plentiful. Discover 5 parks within 3.7 miles, including Wallace Park, Forest Park Conservancy, and Lan Su Chinese Garden.
Airports
Living in Uptown Portland provides easy access to Portland International, located just 23 minutes from Freewell.
Local Education
Primary and Secondary Schools

Chapman Elementary School
Grades K-5
Public

West Sylvan Middle School
Grades 6-8
Public
Faubion Elementary School
Grades PK-8
Public

Childpeace Montessori School
Grades PK-8
Private

Lincoln High School
Grades 9-12
Public
Data provided by GreatSchools.org © 2026. All rights reserved.

Colleges and Universities
| School | Commute Time (Distance) |
|---|---|
| Pacific Northwest Coll. Of Art | Drive: 4 min (1.2 mi) |
| Portland State University | Drive: 7 min (2.5 mi) |
| Oregon Health & Science Univ. | Drive: 10 min (3.4 mi) |
| Portland C.C., Cascade Campus | Drive: 7 min (3.5 mi) |
About Freewell
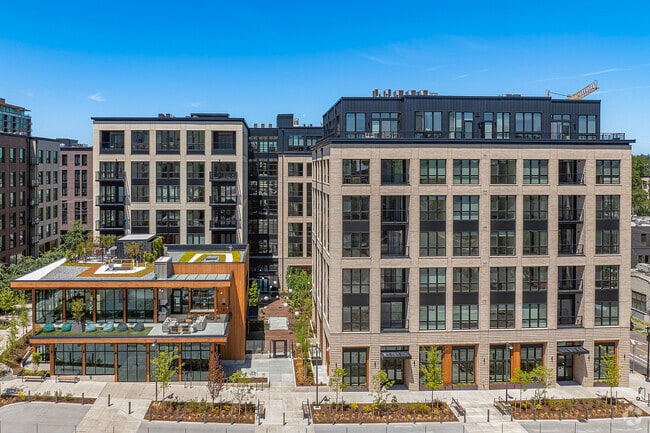
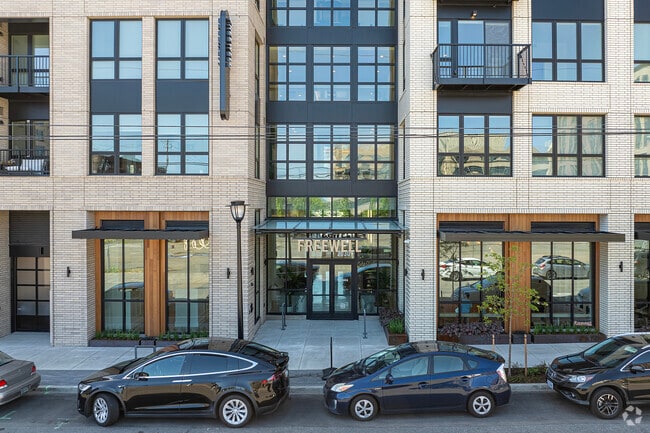
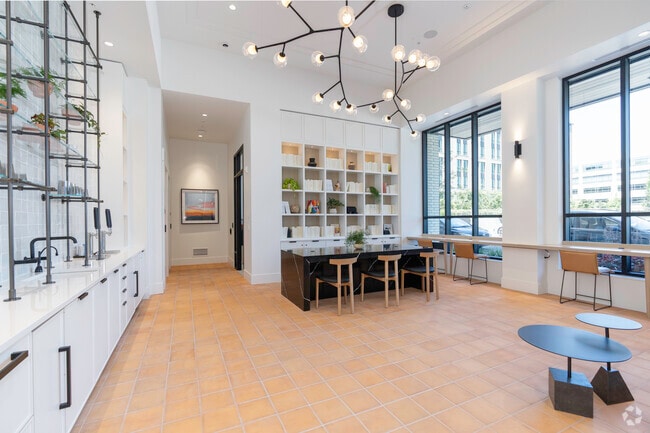
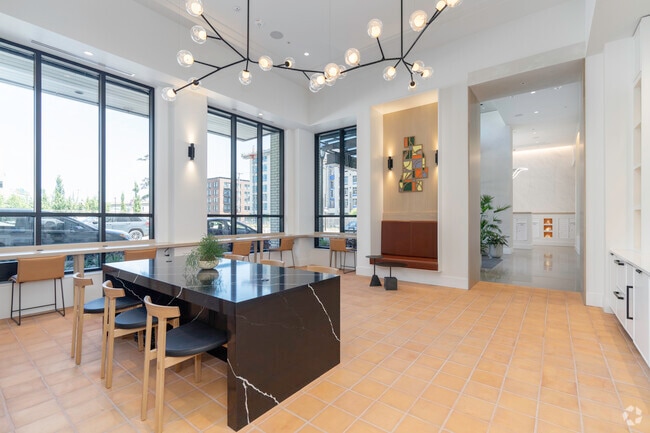
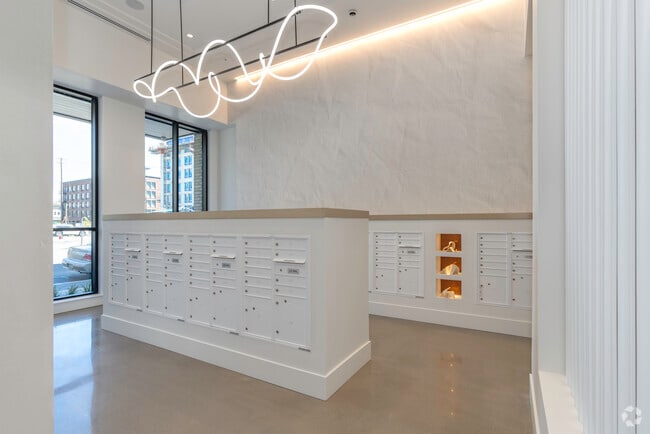
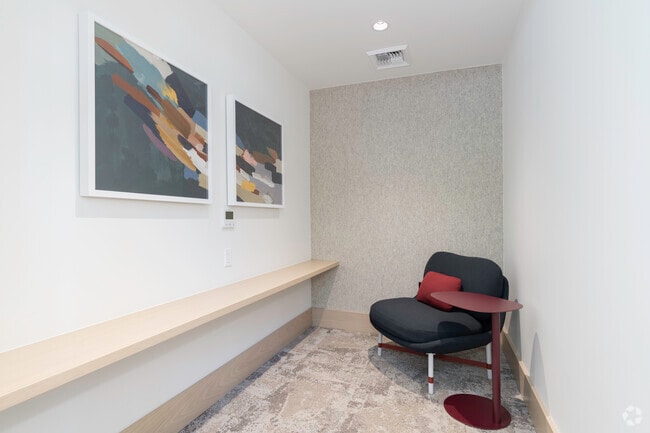
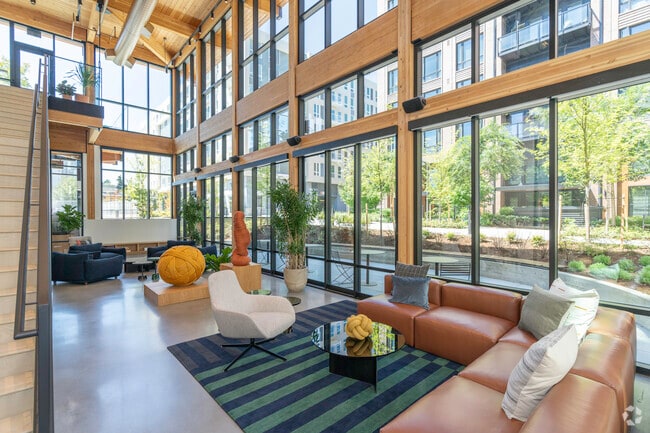
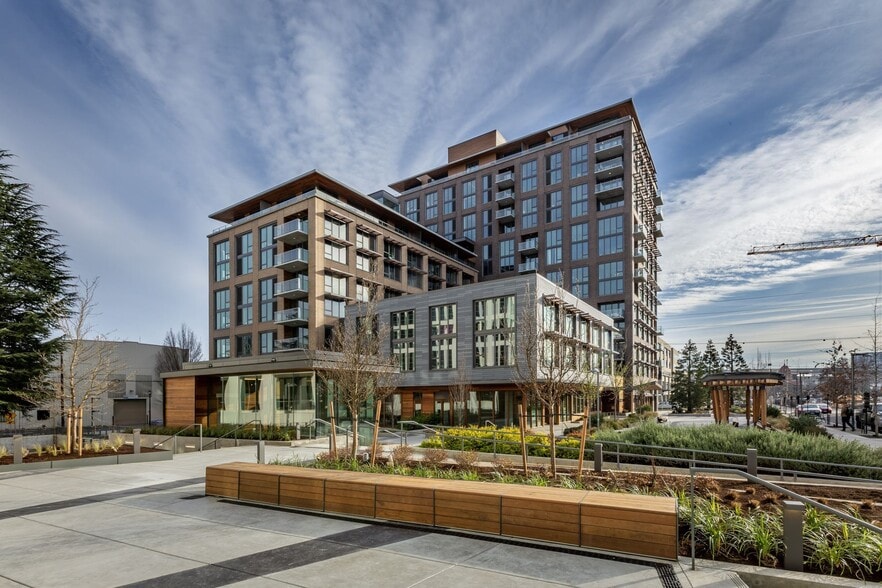
Alive with color, imaginative amenities, and down-to-the-last-detail design, Freewell speaks to the artist in all of us. Here, beauty is literally all around, whether found in the subtle swirls of color in your bathroom’s tile or in the happy little… trees at the park you can see from your window. Refined and artistic touches from floor to ceiling make living at Freewell a truly inspiring experience. You don’t have to be Annie Leibovitz to know that natural light is the best light, and we’ve got so much of it! Plentiful southern exposure, big, beautiful windows, and European style terraces are all key to bringing in more precious golden rays. Priority #1: find yourself a nice, cozy sun spot to soak it in.
Alive with color, imaginative amenities, and down-to-the-last-detail design, Freewell speaks to the artist in all of us. Here, beauty is literally all around, whether found in the subtle swirls of color in your bathroom’s tile or in the happy little trees at the park you can see from your window. Refined and artistic touches from floor to ceiling make living at Freewell a truly inspiring experience. You don’t have to be Annie Leibovitz to know that natural light is the best light, and we’ve got so much of it! Plentiful southern exposure, big, beautiful windows, and European style terraces are all key to bringing in more precious golden rays. Priority #1: find yourself a nice, cozy sun spot to soak it in.
Freewell is an apartment community in Portland, OR
Contact
Portland, OR 97209
- Sunday 9:00 AM – 5:00 PM
- Monday 9:00 AM – 6:00 PM
- Tuesday 9:00 AM – 6:00 PM
- Wednesday 9:00 AM – 6:00 PM
- Thursday 9:00 AM – 6:00 PM
- Friday 9:00 AM – 6:00 PM
- Saturday 9:00 AM – 5:00 PM
Freewell Gallery


Nearby Properties You Might Like
Within 50 Miles of Freewell
Find More Rentals in Portland
Bedrooms
Other Types of Rentals
Portland Apartments by Amenity
- Pet-Friendly Apartments in Portland
- Furnished Apartments in Portland
- Waterfront Apartments in Portland
- Apartments with a Pool in Portland
- Apartments with Wheelchair Access in Portland
- Apartments with Washer & Dryer in Portland
- Apartments with Utilities Included in Portland
- Apartments with a Garage in Portland
- Apartments with EV Charging in Portland
- Apartments with a Virtual Tour in Portland
Apartment Specialties
Apartments in your Budget
Find More Rentals Nearby…
Cities
Neighborhoods
Contact This Property
(971) 717-3239Languages: English
Open 9:00 AM – 5:00 PM Today