
Managed By

- Bedrooms
- Studio - 2Studio - 2 Beds
- Bathrooms
- 1 - 21 - 2 Baths
- Sq. Ft.
- 398 - 1,130 sq ft
Pricing and Floor Plans
Plan Studio A
Show Floor Plan Details Hide Floor Plan Details
Unable to load floor plan details.
Plan Studio C
Show Floor Plan Details Hide Floor Plan Details
Unable to load floor plan details.
Plan Studio J
Show Floor Plan Details Hide Floor Plan Details
Unable to load floor plan details.
Plan Studio E
Show Floor Plan Details Hide Floor Plan Details
Unable to load floor plan details.
Plan Studio H
Show Floor Plan Details Hide Floor Plan Details
Unable to load floor plan details.
Plan Studio I
Show Floor Plan Details Hide Floor Plan Details
Unable to load floor plan details.
Plan Studio B
Show Floor Plan Details Hide Floor Plan Details
Unable to load floor plan details.
Plan Studio D
Show Floor Plan Details Hide Floor Plan Details
Unable to load floor plan details.
Plan Studio F
Show Floor Plan Details Hide Floor Plan Details
Unable to load floor plan details.
Plan Studio G
Show Floor Plan Details Hide Floor Plan Details
Unable to load floor plan details.
Plan 1P
Show Floor Plan Details Hide Floor Plan Details
Unable to load floor plan details.
Plan 1I
Show Floor Plan Details Hide Floor Plan Details
Unable to load floor plan details.
Plan 1J
Show Floor Plan Details Hide Floor Plan Details
Unable to load floor plan details.
Plan 1H
Show Floor Plan Details Hide Floor Plan Details
Unable to load floor plan details.
Plan 1F
Show Floor Plan Details Hide Floor Plan Details
Unable to load floor plan details.
Plan 1M
Show Floor Plan Details Hide Floor Plan Details
Unable to load floor plan details.
Plan 1N
Show Floor Plan Details Hide Floor Plan Details
Unable to load floor plan details.
Plan 1O
Show Floor Plan Details Hide Floor Plan Details
Unable to load floor plan details.
Plan 1A
Show Floor Plan Details Hide Floor Plan Details
Unable to load floor plan details.
Plan Loft A
Show Floor Plan Details Hide Floor Plan Details
Unable to load floor plan details.
Plan 1G
Show Floor Plan Details Hide Floor Plan Details
Unable to load floor plan details.
Plan 1B
Show Floor Plan Details Hide Floor Plan Details
Unable to load floor plan details.
Plan 1E
Show Floor Plan Details Hide Floor Plan Details
Unable to load floor plan details.
Plan 1R
Show Floor Plan Details Hide Floor Plan Details
Unable to load floor plan details.
Plan 1C
Show Floor Plan Details Hide Floor Plan Details
Unable to load floor plan details.
Plan Loft B
Show Floor Plan Details Hide Floor Plan Details
Unable to load floor plan details.
Plan 1L
Show Floor Plan Details Hide Floor Plan Details
Unable to load floor plan details.
Plan 1U
Show Floor Plan Details Hide Floor Plan Details
Unable to load floor plan details.
Plan 1D
Show Floor Plan Details Hide Floor Plan Details
Unable to load floor plan details.
Plan 1V
Show Floor Plan Details Hide Floor Plan Details
Unable to load floor plan details.
Plan Loft C
Show Floor Plan Details Hide Floor Plan Details
Unable to load floor plan details.
Plan 1S
Show Floor Plan Details Hide Floor Plan Details
Unable to load floor plan details.
Plan 1K
Show Floor Plan Details Hide Floor Plan Details
Unable to load floor plan details.
Plan 1T
Show Floor Plan Details Hide Floor Plan Details
Unable to load floor plan details.
Plan 1Q
Show Floor Plan Details Hide Floor Plan Details
Unable to load floor plan details.
Plan 2A
Show Floor Plan Details Hide Floor Plan Details
Unable to load floor plan details.
Plan 2I
Show Floor Plan Details Hide Floor Plan Details
Unable to load floor plan details.
Plan 2J
Show Floor Plan Details Hide Floor Plan Details
Unable to load floor plan details.
Plan 2E
Show Floor Plan Details Hide Floor Plan Details
Unable to load floor plan details.
Plan 2R
Show Floor Plan Details Hide Floor Plan Details
Unable to load floor plan details.
Plan 2N
Show Floor Plan Details Hide Floor Plan Details
Unable to load floor plan details.
Plan 2G
Show Floor Plan Details Hide Floor Plan Details
Unable to load floor plan details.
Plan 2H
Show Floor Plan Details Hide Floor Plan Details
Unable to load floor plan details.
Plan 2C
Show Floor Plan Details Hide Floor Plan Details
Unable to load floor plan details.
Plan 2L
Show Floor Plan Details Hide Floor Plan Details
Unable to load floor plan details.
Plan 2Q
Show Floor Plan Details Hide Floor Plan Details
Unable to load floor plan details.
Plan 2F
Show Floor Plan Details Hide Floor Plan Details
Unable to load floor plan details.
Plan 2B
Show Floor Plan Details Hide Floor Plan Details
Unable to load floor plan details.
Plan 2O
Show Floor Plan Details Hide Floor Plan Details
Unable to load floor plan details.
Plan 2K
Show Floor Plan Details Hide Floor Plan Details
Unable to load floor plan details.
Plan 2D
Show Floor Plan Details Hide Floor Plan Details
Unable to load floor plan details.
Plan 2M
Show Floor Plan Details Hide Floor Plan Details
Unable to load floor plan details.
Plan 2S
Show Floor Plan Details Hide Floor Plan Details
Unable to load floor plan details.
Plan 2P
Show Floor Plan Details Hide Floor Plan Details
Unable to load floor plan details.
Details
Lease Term Options
- Month to month
Property Information
- Built in 2018
- 385 units
Fees & Policies
The fees below are based on community-supplied data and may exclude additional fees and utilities.
One-Time Basics
Due at Application
-
Application Fee Per Applicant$45
Garage
-
Parking Fee$250
-
Parking DepositN/A
Comments
Starting at pricing shown. Multiple parking options available. Please call our leasing office for more information.
Dogs Allowed
-
Monthly Pet Fee$45
0 lbs. Weight Limit
Restrictions
While we are a pet friendly community, the following canine breeds including mixed breeds are restricted: Akita, Alaskan Malamute, Chow (Chow), Doberman Pinscher, German Shepherd, Husky (including but not limited to Siberian), Pit Bulls (American Pit Bull Terrier, American Staffordshire Terrier or Bull Terrier), Mastiffs (including but not limited to Cane Corso, Dogo Argentino, and Presa Canarios), Rottweiler and Wolf Hybrids. Reptiles and exotic pets are also prohibited.
Comments
All pets must be approved by Management in advance of move in. Up to three pets max are allowed per home, subject to stricter local or state conditions. An additional deposit and additional monthly charge are required for each pet.
Cats Allowed
-
Monthly Pet Fee$45
0 lbs. Weight Limit
Restrictions
While we are a pet friendly community, the following canine breeds including mixed breeds are restricted: Akita, Alaskan Malamute, Chow (Chow), Doberman Pinscher, German Shepherd, Husky (including but not limited to Siberian), Pit Bulls (American Pit Bull Terrier, American Staffordshire Terrier or Bull Terrier), Mastiffs (including but not limited to Cane Corso, Dogo Argentino, and Presa Canarios), Rottweiler and Wolf Hybrids. Reptiles and exotic pets are also prohibited.
Comments
All pets must be approved by Management in advance of move in. Up to three pets max are allowed per home, subject to stricter local or state conditions. An additional deposit and additional monthly charge are required for each pet.
Storage Unit
-
Storage Rent$40 / mo
Property Fee Disclaimer: Based on community-supplied data and independent market research. Subject to change without notice. May exclude fees for mandatory or optional services and usage-based utilities.
Matterport 3D Tours
Explore Commute Options
Property Highlights
- Keyless Entry System
- Bike Room with Fix-It Station
- View
- Electric Vehicle Charging Stations
- Night Patrol
- Unique Unit - Accessible
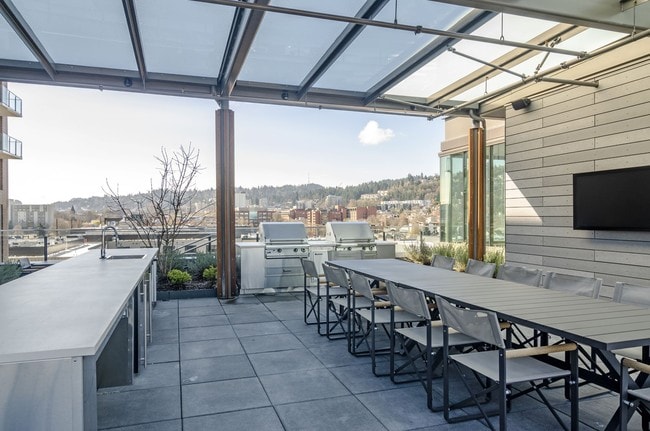
- Outdoor Kitchen with BBQ Grills
- Pet Spa
- Central Air-Conditioning
- XL Patio
Apartment Features
- Air Conditioning
- Balcony
- Deck
- High Speed Internet Access
- Kitchen
- Patio
- Washer/Dryer
Community Features
- 24 Hour Access
- Car Charging Station
- Clubhouse
- Controlled Access
- Elevator
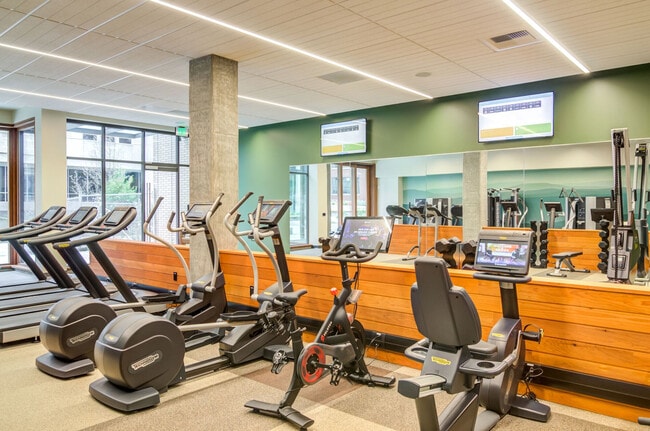
- Fitness Center
- Garages
- Gated
- Grill
- Maintenance on site
- Package Service
- Property Manager on Site
- Short Term Lease
- Spa
- Storage Space
- Sundeck
Map of The Carson
Area Scores
Walkability
Exceptionally walkable
Transit
Good public transit
Driveability
Moderately drivable
Bikeability
Moderately bikeable
Walkability measures the walking distance to day-to-day needs.
Transit measures access to public transportation.
Driveability measures congestion, parking availability, and access to major roads.
Bikeability measures the suitability for cycling.
Soundscore™
Busy
A Sound Score rating aggregates noise caused by vehicle traffic, airplane traffic and local sources.
Transit
Subway


Subway
2 min Walk
Subway
4 min Walk
Subway
1 min Drive
Subway
2 min Drive
Commuter Rail
3 min Drive

Commuter Rail
15 min Drive
Airport
23 min Drive

Moving to Uptown Portland, Portland, OR
Shopping Centers
Shoppers will appreciate The Carson proximity to Raleigh Square and The Esquire. Raleigh Square is 0.6 miles away, and The Esquire is within a 10 minute walk.
Commuting
With a TransitScore of 60, The Carson has good public transit, including 7 transit stops within 9.4 miles. Transit options include Nw 21St & Northrup and Nw 22Nd & Northrup.
Parks and Recreation
Recreational activities near The Carson are plentiful. Discover 5 parks within 3.5 miles, including Wallace Park, Forest Park Conservancy, and Portland's Rose Gardens.
Airports
Living in Uptown Portland provides easy access to Portland International, located just 22 minutes from The Carson.
Local Education
Primary and Secondary Schools

Chapman Elementary School
Grades K-5
Public

Boise-Eliot Elementary School
Grades PK-5
Public

West Sylvan Middle School
Grades 6-8
Public

Childpeace Montessori School
Grades PK-8
Private

Lincoln High School
Grades 9-12
Public
Data provided by GreatSchools.org © 2026. All rights reserved.

Colleges and Universities
| School | Commute Time (Distance) |
|---|---|
| Pacific Northwest Coll. Of Art | Drive: 5 min (1.4 mi) |
| Portland State University | Drive: 6 min (3.1 mi) |
| Portland C.C., Cascade Campus | Drive: 7 min (3.3 mi) |
About The Carson
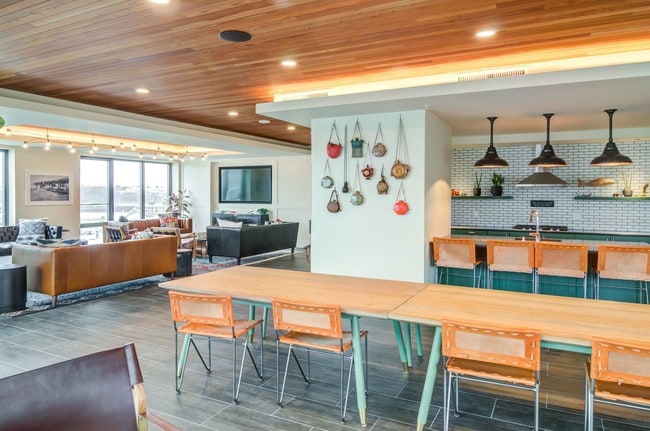
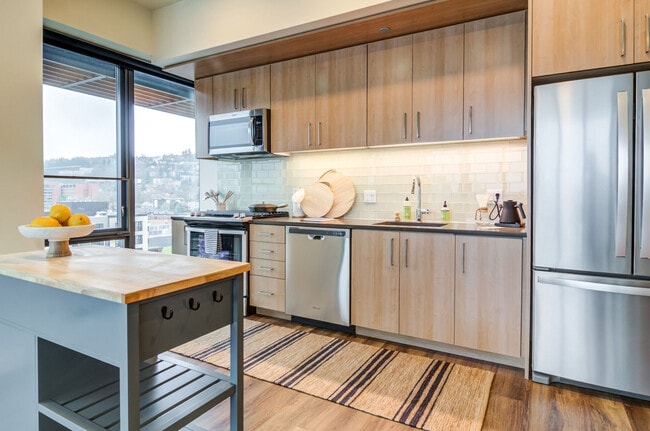
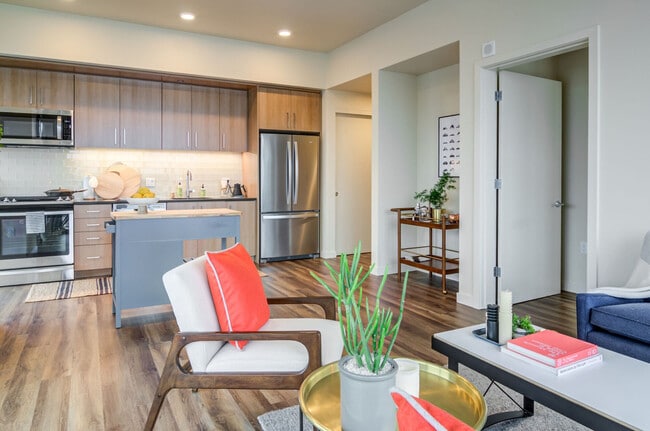
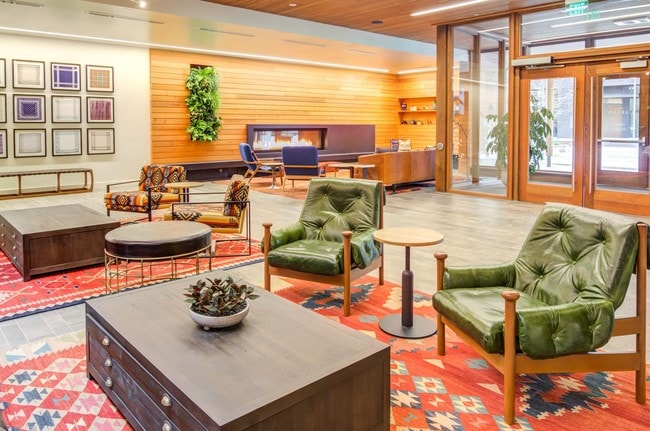
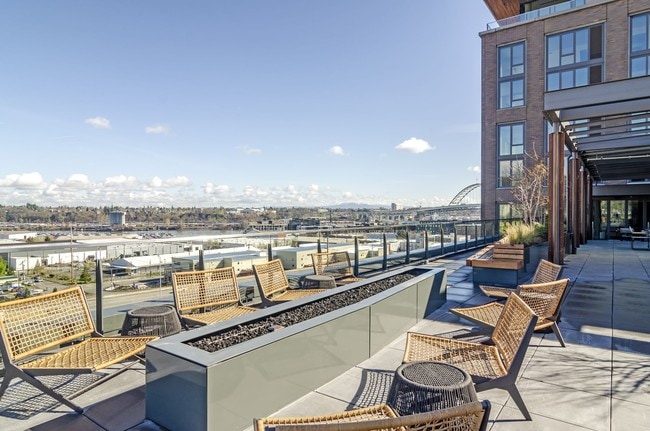
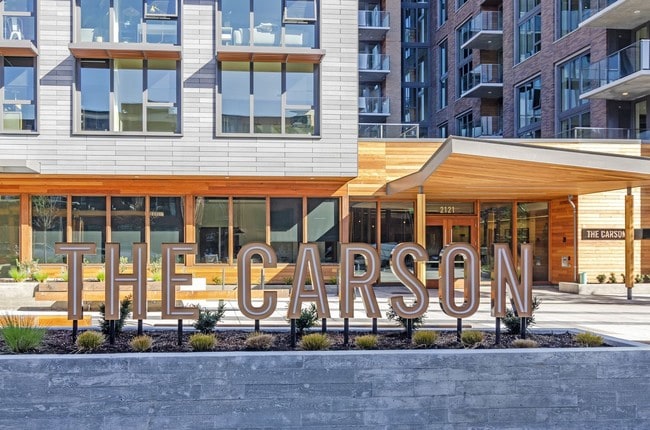
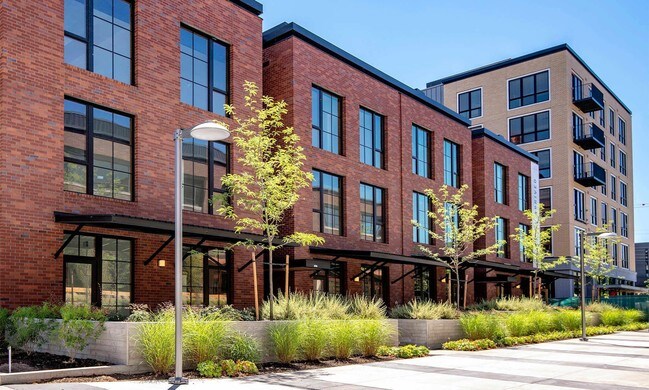
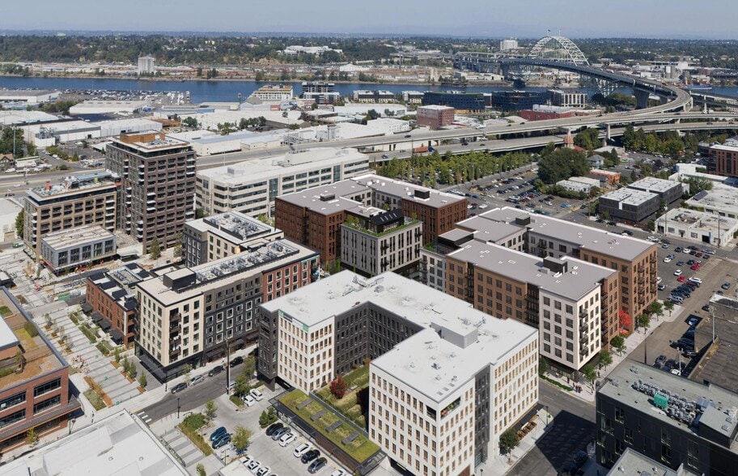
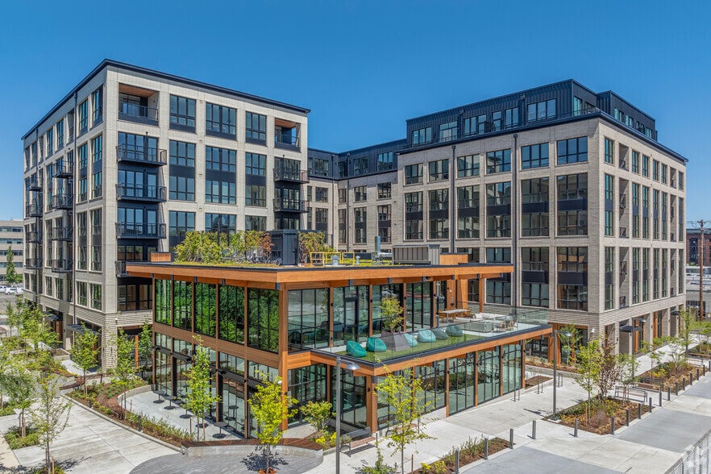
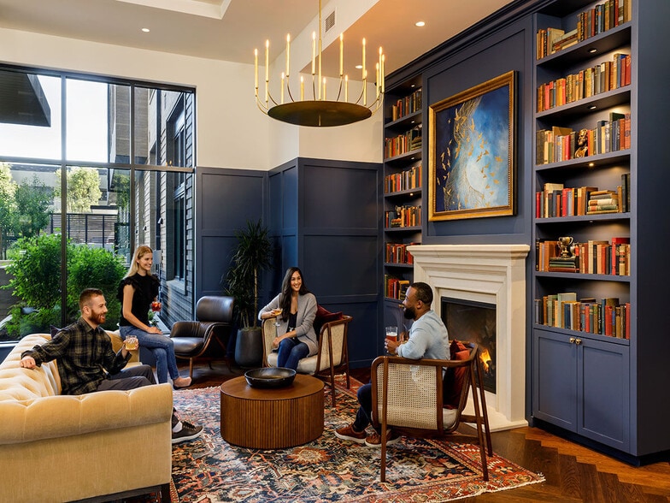
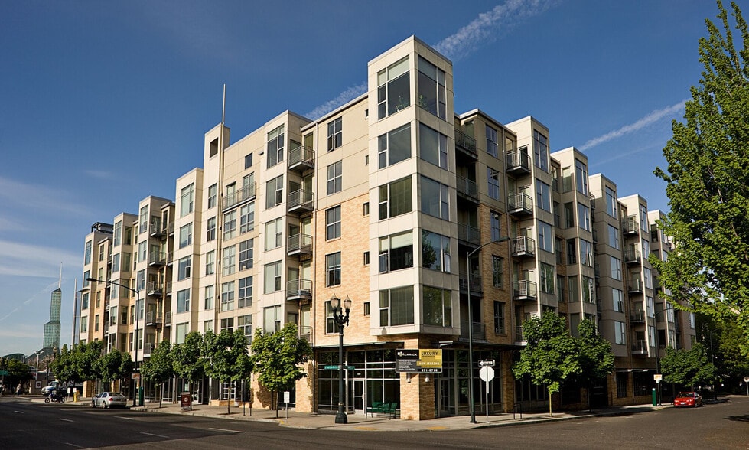
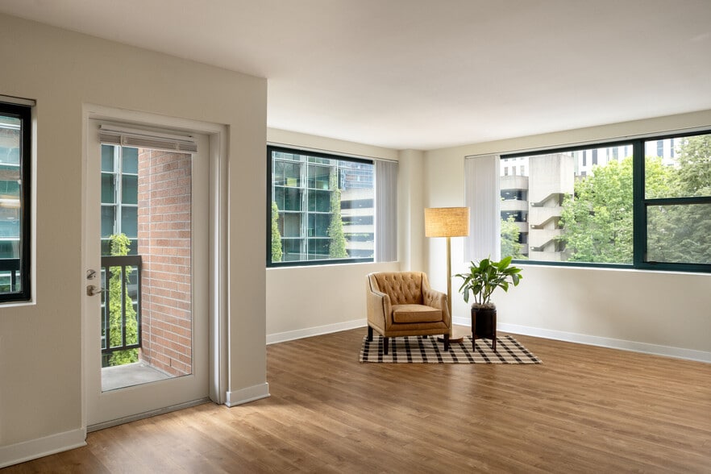
Nestled in Portland’s trendy Slabtown, The Carson Apartments is just steps away from boutique shopping, choice eats, and cozy watering holes. With a walk score of 94, the convenience found outside is complemented perfectly by the luxury found within.… When it comes to life at The Carson, no detail is too small. Enjoy large dressing room closets, private balconies, central air conditioning, and gas stovetops. When you feel like unwinding, sip a cocktail on our rooftop deck. Every design feature has been hand-selected with warmth in mind – from the cozy leather sofas to the lumber and brass accents. Our deck even features a covered canopy so you can take in those views all year long – rain or shine.
Nestled in Portland’s trendy Slabtown, The Carson Apartments is just steps away from boutique shopping, choice eats, and cozy watering holes. With a walk score of 94, the convenience found outside is complemented perfectly by the luxury found within. When it comes to life at The Carson, no detail is too small. Enjoy large dressing room closets, private balconies, central air conditioning, and gas stovetops. When you feel like unwinding, sip a cocktail on our rooftop deck. Every design feature has been hand-selected with warmth in mind – from the cozy leather sofas to the lumber and brass accents. Our deck even features a covered canopy so you can take in those views all year long – rain or shine.
The Carson is an apartment community in Portland, OR
Contact
Portland, OR 97210
- Sunday 9:00 AM – 5:00 PM
- Monday 9:00 AM – 6:00 PM
- Tuesday 9:00 AM – 6:00 PM
- Wednesday 9:00 AM – 6:00 PM
- Thursday 9:00 AM – 6:00 PM
- Friday 9:00 AM – 6:00 PM
- Saturday 9:00 AM – 5:00 PM
Renter Reviews
For The Carson
3 Ratings & Reviews
-
8/28/23
Don't expect to sleep.
As others have said, zero sound proofing. Upstairs neighbor makes constant noise at all hours of the night with pounding footsteps. 3-4x/week it sounds like they pick up their washing machine and slam it on the floor at 1-2 am... I have pleaded with the front office to help as I cannot get sleep - their only recommendation is to call the police, file a lawsuit to have them evicted (?), or pay 1.5x rent to break the lease. I just want sleep. Cannot wait to move out. Do not let the location and… appearance of the complex tempt you into living in Carson South.
Review from Apartments.com
5 People Found This Helpful
Property Manager at The Carson responded to this review
Hello,
We appreciate you taking time to share your feedback with the neighborhood. We are sorry that you experienced noise in your unit, and I'm sorry our process to alleviate noise coming from neighboring units can seem arduous or convoluted. We… are obligated to address these types of issues fairly and within legal limits. We do appreciate your feedback. If you have any more concerns, please reach out to me at CRough@prometheuserg.com.
Kindest Regards,
Charles Rough
Senior Neighborhood Director
503-746-9550
The Carson Gallery

Nearby Properties You Might Like
Within 50 Miles of The Carson
Find More Rentals in Portland
Bedrooms
Other Types of Rentals
Portland Apartments by Amenity
- Pet-Friendly Apartments in Portland
- Furnished Apartments in Portland
- Waterfront Apartments in Portland
- Apartments with a Pool in Portland
- Apartments with Wheelchair Access in Portland
- Apartments with Washer & Dryer in Portland
- Apartments with Utilities Included in Portland
- Apartments with a Garage in Portland
- Apartments with EV Charging in Portland
- Apartments with a Virtual Tour in Portland
Apartment Specialties
Apartments in your Budget
Find More Rentals Nearby…
Cities
Neighborhoods
Contact This Property
(503) 213-9476Languages: English
Open 9:00 AM – 5:00 PM Today