
Managed By

- Bedrooms
- Studio - 2Studio - 2 Beds
- Bathrooms
- 1 - 21 - 2 Baths
- Sq. Ft.
- 509 - 1,184 sq ft
Pricing and Floor Plans
Plan STC 4
Show Floor Plan Details Hide Floor Plan Details
Unable to load floor plan details.
Plan STC 5
Show Floor Plan Details Hide Floor Plan Details
Unable to load floor plan details.
Plan STC 1
Show Floor Plan Details Hide Floor Plan Details
Unable to load floor plan details.
Plan STC 2
Show Floor Plan Details Hide Floor Plan Details
Unable to load floor plan details.
Plan STC 3
Show Floor Plan Details Hide Floor Plan Details
Unable to load floor plan details.
Plan 1D
Show Floor Plan Details Hide Floor Plan Details
Unable to load floor plan details.
Plan 1F
Show Floor Plan Details Hide Floor Plan Details
Unable to load floor plan details.
Plan 1A
Show Floor Plan Details Hide Floor Plan Details
Unable to load floor plan details.
Plan 1C
Show Floor Plan Details Hide Floor Plan Details
Unable to load floor plan details.
Plan 1I
Show Floor Plan Details Hide Floor Plan Details
Unable to load floor plan details.
Plan 1B
Show Floor Plan Details Hide Floor Plan Details
Unable to load floor plan details.
Plan 1E
Show Floor Plan Details Hide Floor Plan Details
Unable to load floor plan details.
Plan 1G
Show Floor Plan Details Hide Floor Plan Details
Unable to load floor plan details.
Plan 1H
Show Floor Plan Details Hide Floor Plan Details
Unable to load floor plan details.
Plan 2D
Show Floor Plan Details Hide Floor Plan Details
Unable to load floor plan details.
Plan 2B
Show Floor Plan Details Hide Floor Plan Details
Unable to load floor plan details.
Plan 2G
Show Floor Plan Details Hide Floor Plan Details
Unable to load floor plan details.
Plan 2A
Show Floor Plan Details Hide Floor Plan Details
Unable to load floor plan details.
Plan 2I
Show Floor Plan Details Hide Floor Plan Details
Unable to load floor plan details.
Plan 2C
Show Floor Plan Details Hide Floor Plan Details
Unable to load floor plan details.
Plan 2F
Show Floor Plan Details Hide Floor Plan Details
Unable to load floor plan details.
Plan 2E
Show Floor Plan Details Hide Floor Plan Details
Unable to load floor plan details.
Plan 2H
Show Floor Plan Details Hide Floor Plan Details
Unable to load floor plan details.
Plan 2ER
Show Floor Plan Details Hide Floor Plan Details
Unable to load floor plan details.
Details
Lease Term Options
- Month to month
Property Information
- Built in 2004
- 185 units6 stories
Fees & Policies
The fees below are based on community-supplied data and may exclude additional fees and utilities.
One-Time Basics
Due at Application
-
Application Fee Per Applicant$45
Garage
-
Parking Fee$125
-
Parking DepositN/A
Comments
Starting at pricing shown. Multiple parking options available. Please call our leasing office for more information.
Additional Parking Options
-
Covered
-
Surface Lot
Dogs Allowed
-
Monthly Pet Fee$45
Restrictions
While we are a pet friendly community, the following canine breeds including mixed breeds are restricted: Akita, Alaskan Malamute, Chow (Chow), Doberman Pinscher, German Shepherd, Husky (including but not limited to Siberian), Pit Bulls (American Pit Bull Terrier, American Staffordshire Terrier or Bull Terrier), Mastiffs (including but not limited to Cane Corso, Dogo Argentino, and Presa Canarios), Rottweiler and Wolf Hybrids. Reptiles and exotic pets are also prohibited.
Comments
All pets must be approved by Management in advance of move in. Up to three pets max are allowed per home, subject to stricter local or state conditions. An additional deposit and additional monthly charge are required for each pet.
Cats Allowed
-
Monthly Pet Fee$45
Restrictions
While we are a pet friendly community, the following canine breeds including mixed breeds are restricted: Akita, Alaskan Malamute, Chow (Chow), Doberman Pinscher, German Shepherd, Husky (including but not limited to Siberian), Pit Bulls (American Pit Bull Terrier, American Staffordshire Terrier or Bull Terrier), Mastiffs (including but not limited to Cane Corso, Dogo Argentino, and Presa Canarios), Rottweiler and Wolf Hybrids. Reptiles and exotic pets are also prohibited.
Comments
All pets must be approved by Management in advance of move in. Up to three pets max are allowed per home, subject to stricter local or state conditions. An additional deposit and additional monthly charge are required for each pet.
Property Fee Disclaimer: Based on community-supplied data and independent market research. Subject to change without notice. May exclude fees for mandatory or optional services and usage-based utilities.
Explore Commute Options
Property Highlights
- Bike Room with Fix-It Station
- Ceilings - 20+ Feet
- City skyline view
- Corner Unit
- Courtyard View
- Night Patrol
- Online Applications
- Paint Upgrade
- Patio/Bal - No Balcony
- Pet Area
- Rooftop BBQ Area With Views
- View
- View - Courtyard
Apartment Features
- Air Conditioning
- Balcony
- Dishwasher
- Fireplace
- High Speed Internet Access
- Patio
- Refrigerator
- Vaulted Ceiling
- Views
- Walk-In Closets
- Washer/Dryer
Community Features
- 24 Hour Access
- Clubhouse
- Courtyard
- Elevator
- Fitness Center
- Garages
- Gated
- Grill
- Lounge
- Maintenance on site
- Package Service
- Pool
- Property Manager on Site
- Short Term Lease
- Spa
- Storage Space
- Waterfront
Map of The Merrick
Area Scores
Walkability
Exceptionally walkable
Transit
Exceptional public transit
Driveability
Moderately drivable
Bikeability
Moderately bikeable
Walkability measures the walking distance to day-to-day needs.
Transit measures access to public transportation.
Driveability measures congestion, parking availability, and access to major roads.
Bikeability measures the suitability for cycling.
Soundscore™
Busy
A Sound Score rating aggregates noise caused by vehicle traffic, airplane traffic and local sources.
Transit
Subway
1 min Drive
Subway
1 min Walk


Subway
2 min Drive
Subway
3 min Walk
Subway
2 min Drive
Commuter Rail
5 min Drive

Commuter Rail
16 min Drive
Airport
20 min Drive

Moving to Lloyd District, Portland, OR
Shopping Centers
Shoppers will appreciate The Merrick proximity to Lloyd Center, Lloyd's Station, and Irvington Place. Lloyd Center is 0.6 miles away, and Lloyd's Station is within an 11 minute walk.
Commuting
With top-notch public transportation and a TransitScore of 90, Lloyd District is exceptional public transit. Within 12.3 miles of The Merrick, you’ll find Ne Grand & Multnomah, Convention Center, and Ne Weidler & 2Nd (Streetcar).
Parks and Recreation
Recreational activities near The Merrick are plentiful. Discover 5 parks within 2.8 miles, including Lan Su Chinese Garden, Irving Park, and Friends of the Columbia River Gorge.
Airports
Living in Lloyd District provides easy access to Portland International, located just 20 minutes from The Merrick.
Local Education
Primary and Secondary Schools

Buckman Elementary School
Grades K-5
Public

Boise-Eliot Elementary School
Grades PK-5
Public
Hosford Middle School
Grades 6-8
Public
Harriet Tubman Middle School
Grades 6-8
Public

Childpeace Montessori School
Grades PK-8
Private
Cleveland High School
Grades 9-12
Public
Village Free School
Grades K-12
Private
Data provided by GreatSchools.org © 2026. All rights reserved.

Colleges and Universities
| School | Commute Time (Distance) |
|---|---|
| Pacific Northwest Coll. Of Art | Drive: 4 min (1 mi) |
| Portland C.C., Cascade Campus | Drive: 6 min (2.7 mi) |
| Portland State University | Drive: 7 min (3.5 mi) |
| Oregon Health & Sci Waterfront | Drive: 9 min (4.2 mi) |
About The Merrick
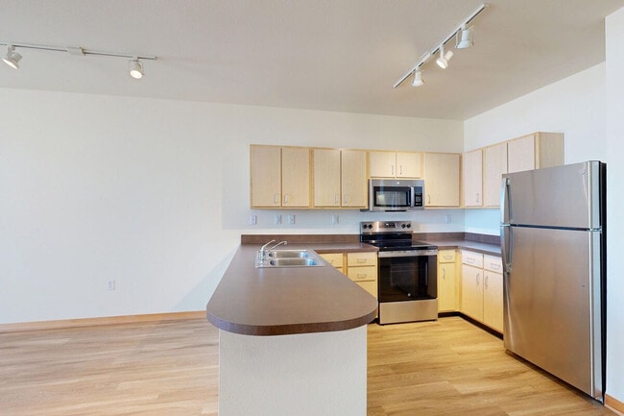
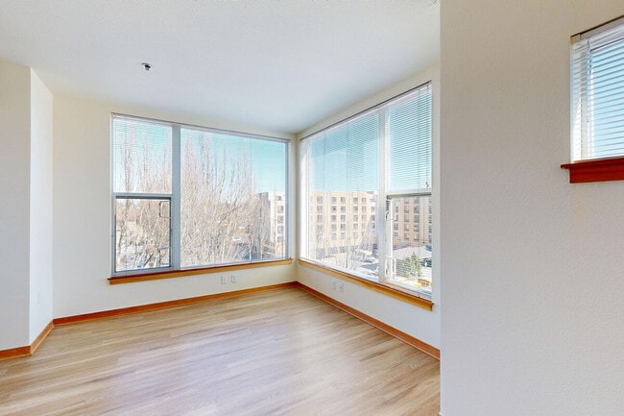
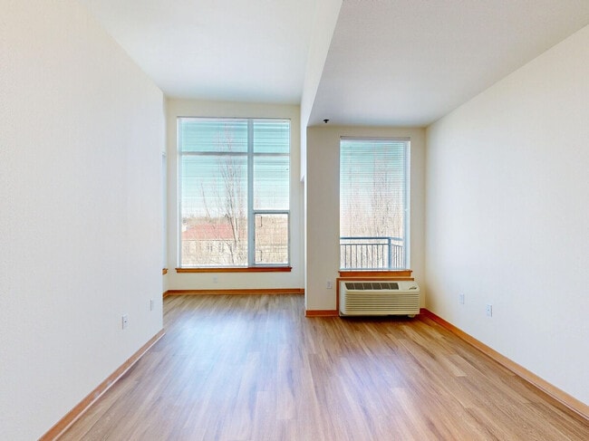
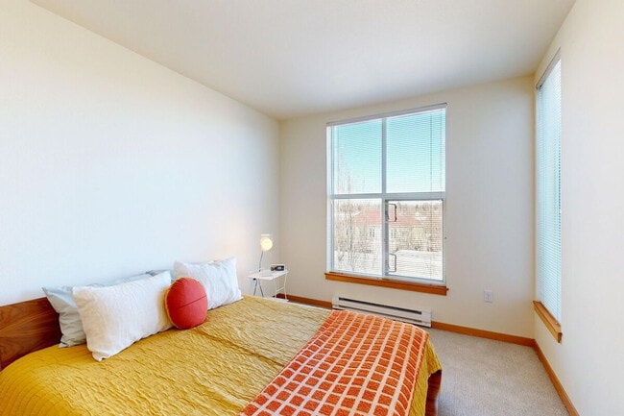
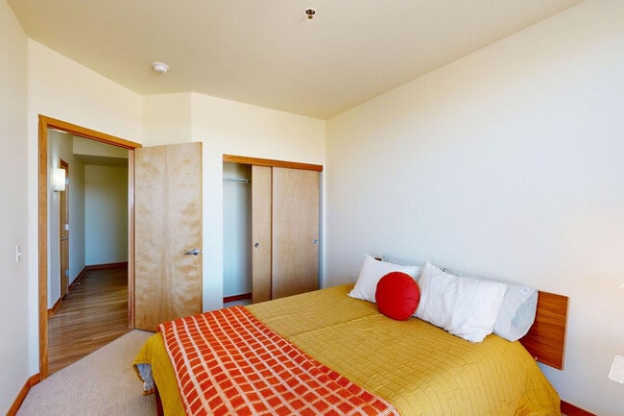
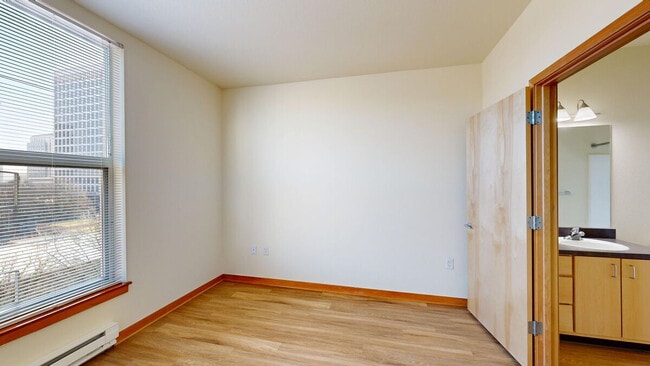
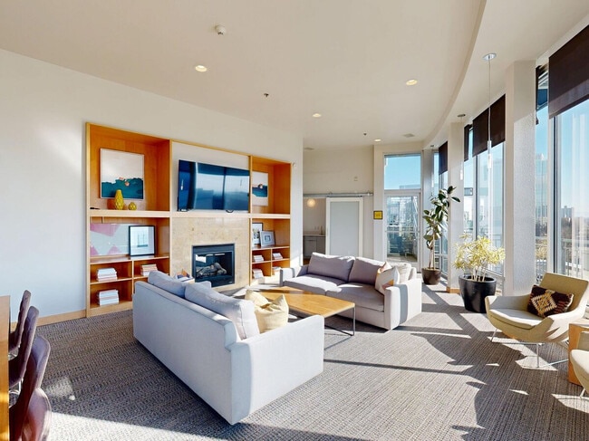
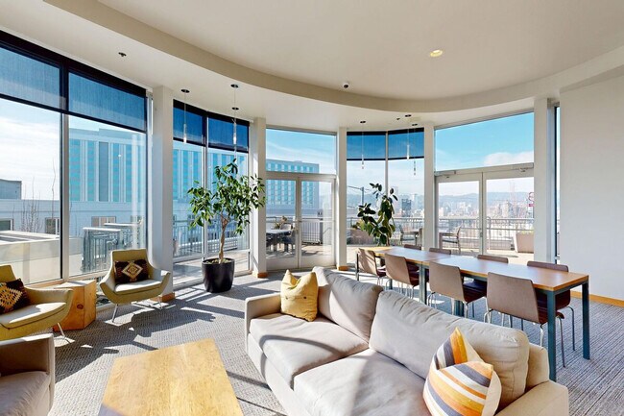
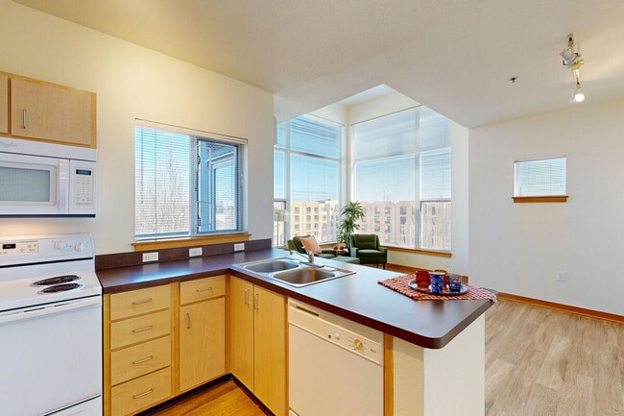
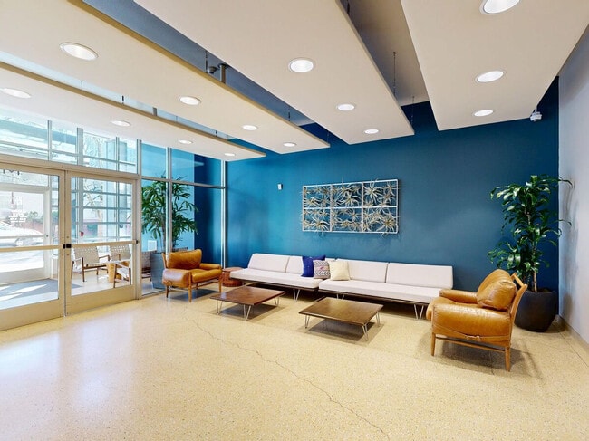
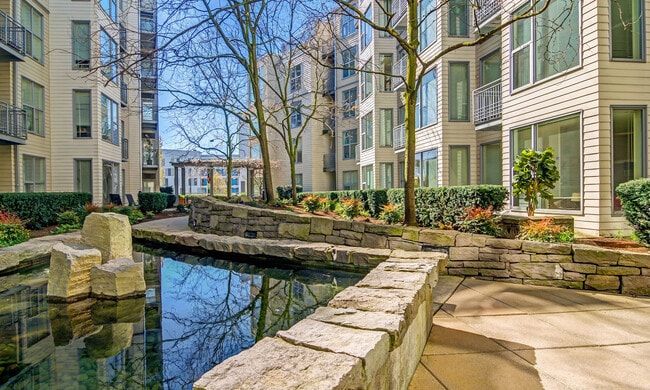
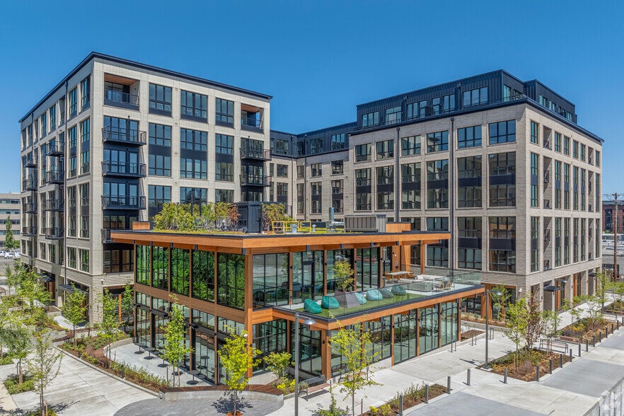
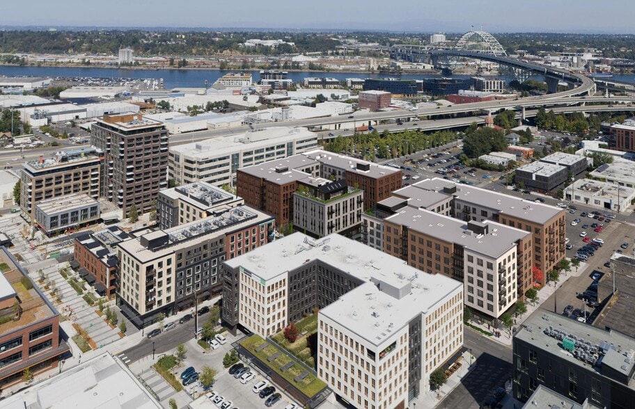
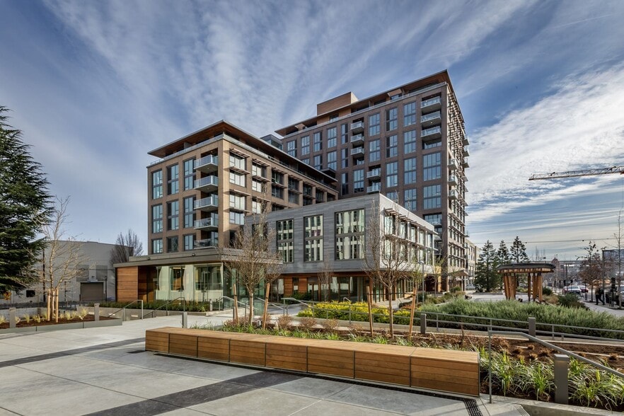
The Merrick is an urban oasis right in the middle of the close-in east side action with ample opportunities to explore Portland's other fun and funky neighborhoods. From the Merrick's rooftop lounge you can see the Moda Center (go Blazers!), the twin… glass spires of the Convention Center, several bridges, and the downtown Portland skyline. Walk past the beautiful stonework and reflection pool in our courtyard, hang your keys on the hook by the door, and kick off your shoes because You. Are. Home. The Merrick didn't miss a detail with 10-14ft vaulted ceilings, oversized windows with views of the Portland waterfront, an on-site strength and fitness studio, a rooftop terrace with lounge furniture and spa, and underground parking.
The Merrick is an urban oasis right in the middle of the close-in east side action with ample opportunities to explore Portland's other fun and funky neighborhoods. From the Merrick's rooftop lounge you can see the Moda Center (go Blazers!), the twin glass spires of the Convention Center, several bridges, and the downtown Portland skyline. Walk past the beautiful stonework and reflection pool in our courtyard, hang your keys on the hook by the door, and kick off your shoes because You. Are. Home. The Merrick didn't miss a detail with 10-14ft vaulted ceilings, oversized windows with views of the Portland waterfront, an on-site strength and fitness studio, a rooftop terrace with lounge furniture and spa, and underground parking.
The Merrick is an apartment community in Portland, OR
Contact
Portland, OR 97232
- Sunday 9:00 AM – 5:00 PM
- Monday 9:00 AM – 6:00 PM
- Tuesday 9:00 AM – 6:00 PM
- Wednesday 9:00 AM – 6:00 PM
- Thursday 9:00 AM – 6:00 PM
- Friday 9:00 AM – 6:00 PM
- Saturday 9:00 AM – 5:00 PM
Renter Reviews
For The Merrick
9 Ratings & Reviews
-
7/20/26
Don’t sign
After 11 months at The Merrick, I can write my honest review.
When you enter the building via car port, it is extremely slow due to someone from the area trying to break in, management has done nothing to fix this. Though be mindful, this is a gated car port and spots are only $125/month, great pricing for what I’ve seen around Portland. Although it has not stopped people from continuing to come in behind cars pulling in and messing with your car.
After you are successful in entering the… carport as you slowly approach whether to go left or right, proceeded with caution due to no mirrors, indicating if someone is exiting the elevator or not this issue has been brought to management attention in folks from the community asking for this to be added.
Throughout the week, the sanitation staff does a very good job of keeping the building clean. Outside of the working hours, the community themselves does a poor job of keeping up with this. Examples include folks not cleaning up after their animals in the lobby, elevators and the second floor patio that we all share.
Might I add, I think it would be very nice if the management would also add trash cans to the lobby and the carport areas.
This is a building is one that is ALL WOOD flooring. Because of this you will hear your neighbors at all given times. You will hear them walk. You will hear them have sex (if they’re the loud type). You will hear them laugh.
Because there’s a lot of noise. Walk light on your toes and warn your guests when they come over to hangout. Same issue with smoking, you are going to smell it, no matter how much you complain and ask the front office to take care of it. There is always going to be a neighbor that is smoking which is beyond annoying and sucks, but staff won’t actually help do anything.
If you are someone who does not mind this, then I recommend living here!
The gym is decent and never closes which I appreciate. I also enjoy that it is on the same floor as the patio so I can take equipment out there as I like if the gym is full and to just get fresh air and feel safe.
The Director was ZERO help in navigating difficult situations with residents to provide a feeling of safety in calling The Merrick our home.
Bottom line, if you’re looking for a place to call home - the Merrick ain’t it. Do yourself the biggest favor and keep apartment hunting.Review from Apartments.com
The Merrick Gallery
Nearby Properties You Might Like
Within 50 Miles of The Merrick
Find More Rentals in Portland
Bedrooms
Other Types of Rentals
Portland Apartments by Amenity
- Pet-Friendly Apartments in Portland
- Furnished Apartments in Portland
- Waterfront Apartments in Portland
- Apartments with a Pool in Portland
- Apartments with Wheelchair Access in Portland
- Apartments with Washer & Dryer in Portland
- Apartments with Utilities Included in Portland
- Apartments with a Garage in Portland
- Apartments with EV Charging in Portland
- Apartments with a Virtual Tour in Portland
Apartment Specialties
Apartments in your Budget
Find More Rentals Nearby…
Cities
Neighborhoods
Contact This Property
(503) 213-9621Languages: English
Open 9:00 AM – 5:00 PM Today