


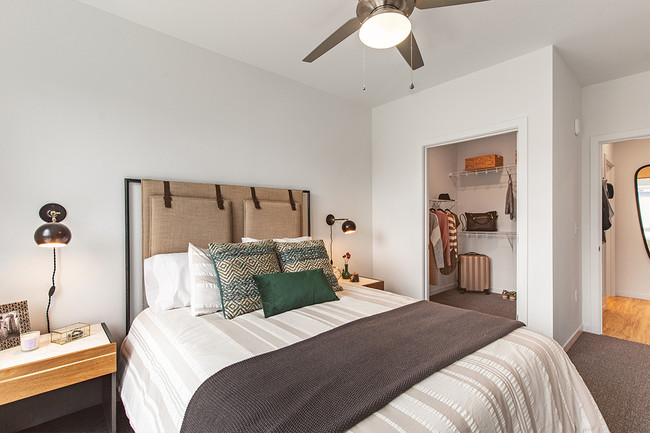
- Bedrooms
- Studio - 2Studio - 2 Beds
- Bathrooms
- 1 - 21 - 2 Baths
- Sq. Ft.
- 472 - 1,164 sq ft
Pricing and Floor Plans
Studio S1
Show Floor Plan Details Hide Floor Plan Details
Unable to load floor plan details.
0506
$1,382
480 Sq. Ft.
Now
0306
$1,342
480 Sq. Ft.
Oct. 2
Studio S3
Show Floor Plan Details Hide Floor Plan Details
Unable to load floor plan details.
Studio S2
Show Floor Plan Details Hide Floor Plan Details
Unable to load floor plan details.
Urban One Bedroom U1
Show Floor Plan Details Hide Floor Plan Details
Unable to load floor plan details.
One Bedroom Live/Work LW4
Show Floor Plan Details Hide Floor Plan Details
Unable to load floor plan details.
0113
$2,497
772 Sq. Ft.
Now
One Bedroom Live/Work LW3
Show Floor Plan Details Hide Floor Plan Details
Unable to load floor plan details.
Urban One Bedroom U2
Show Floor Plan Details Hide Floor Plan Details
Unable to load floor plan details.
One Bedroom A5
Show Floor Plan Details Hide Floor Plan Details
Unable to load floor plan details.
One Bedroom A2
Show Floor Plan Details Hide Floor Plan Details
Unable to load floor plan details.
One Bedroom A1
Show Floor Plan Details Hide Floor Plan Details
Unable to load floor plan details.
One Bedroom Live/Work LW1
Show Floor Plan Details Hide Floor Plan Details
Unable to load floor plan details.
One Bedroom A3
Show Floor Plan Details Hide Floor Plan Details
Unable to load floor plan details.
One Bedroom Live/Work LW2
Show Floor Plan Details Hide Floor Plan Details
Unable to load floor plan details.
One Bedroom Live/Work LW5
Show Floor Plan Details Hide Floor Plan Details
Unable to load floor plan details.
Two Bedroom C2
Show Floor Plan Details Hide Floor Plan Details
Unable to load floor plan details.
0302
$2,995
1,116 Sq. Ft.
Now
Two Bedroom C1
Show Floor Plan Details Hide Floor Plan Details
Unable to load floor plan details.
Two Bedroom C4
Show Floor Plan Details Hide Floor Plan Details
Unable to load floor plan details.
Two Bedroom C3
Show Floor Plan Details Hide Floor Plan Details
Unable to load floor plan details.
Two Bedroom C5
Show Floor Plan Details Hide Floor Plan Details
Unable to load floor plan details.
Property Map
Select a unit to view pricing and availability
Details
Lease Term Options
- 12 - 17 Month Leases
Property Information
- Built in 2019
- 128 units6 stories
Fees & Policies
The fees below are based on community-supplied data and may exclude additional fees and utilities.
One-Time Basics
Due at Application
-
Application Fee Per Applicant$27
Due at Move-In
-
Deposit$500
-
Street
-
Garage
Dogs Allowed
-
Dog Rent$40 / mo
200 lbs. Weight Limit
Restrictions
Pit Bulls, Rottweilers, Presa Canario, German Shepherds, Huskies, Malamutes, Dobermans, Chowchows, St. Bernards, Great Danes, Akitas, Terriers (Staffordshire), American Bull Dog, Karelian Bear Dog, Any hybrid or mixed breed of one of the aforementioned breeds. Any mix or combination of any wolf, coyote, or other wild animal is prohibited.
Comments
| Restrictions: No Pit Bull, Rottweilers, Presa Canario, German Shepherds, Huskies, Malamutes, Dobermans, Chow Chows, St. Bernards, Great Danes, Akitas, Terriers, American Bull Dog, Karelian Bear Dog, Hybrid or mixed.
Cats Allowed
-
Cat Rent$40 / mo
200 lbs. Weight Limit
Restrictions
Cats are restricted to commonly known house cats.
Comments
| Restrictions: None
Property Fee Disclaimer: Based on community-supplied data and independent market research. Subject to change without notice. May exclude fees for mandatory or optional services and usage-based utilities.
Explore Commute Options
Property Highlights
- Air Conditioner
- Two Distinct Finish Packages
- Wheelchair Access
- Large Closets
- Parcel Pending Package Lockers
- Private Patio Or Balcony* (Select Units)
- BBQ/Picnic Area
- Electronic Thermostat
- Ceiling Fan
- Green Building
- Night Patrol
- Quartz Countertops
- Luxury Wood-Like Flooring
- View
- Efficient Appliances
- Bike Racks
- Coffee Bar
- Media Room
- Patio/Balcony
- Subway Tile Backsplash
- Tile Backsplashes
- WiFi In Common Areas
Apartment Features
- Air Conditioning
- Balcony
- Cable Ready
- Ceiling Fans
- Deck
- Den
- Dishwasher
- Disposal
- Fireplace
- Hardwood Floors
- High Ceilings
- High Speed Internet Access
- Island Kitchen
- Large Bedrooms
- Linen Closet
- Microwave
- Office
- Pantry
- Patio
- Quartz Countertops
- Recreation Room
- Refrigerator
- Security System
- Stainless Steel Appliances
- Tub/Shower
- Vaulted Ceiling
- Views
- Vinyl Flooring
- Walk-In Closets
- Washer/Dryer
- Wheelchair Accessible (Rooms)
- Wi-Fi
- Window Coverings
Community Features
- Bicycle Storage
- Car Charging Station
- Clubhouse
- Community-Wide WiFi
- Controlled Access
- Courtyard
- Elevator
- Fitness Center
- Gameroom
- Garages
- Gated
- Grill
- Guest Apartment
- Lounge
- Maintenance on site
- Media Center/Movie Theatre
- Package Service
- Pet Washing Station
- Picnic Area
- Property Manager on Site
- Public Transportation
- Recycling
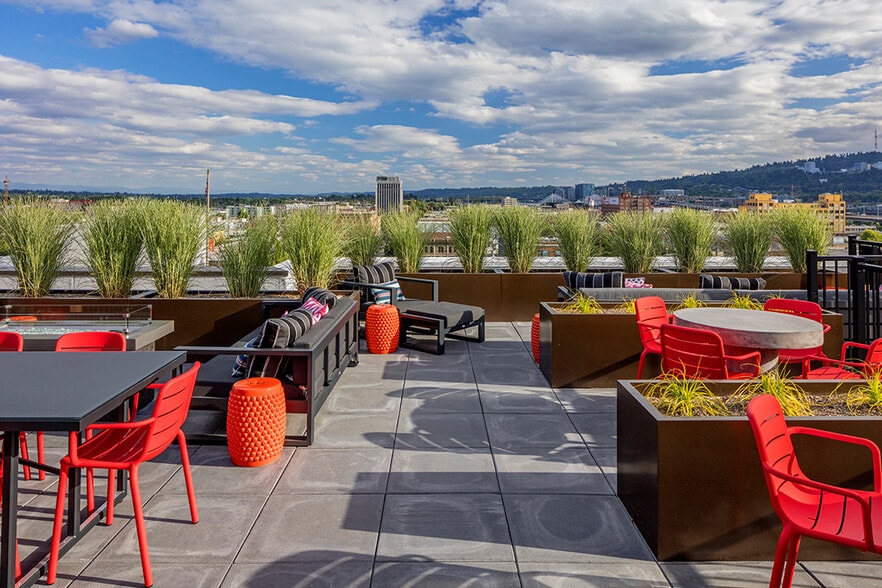
- Roof Terrace
- Wi-Fi
Map of Maestro
Area Scores
Walkability
Exceptionally walkable
Transit
Good public transit
Driveability
Fairly drivable
Bikeability
Moderately bikeable
Walkability measures the walking distance to day-to-day needs.
Transit measures access to public transportation.
Driveability measures congestion, parking availability, and access to major roads.
Bikeability measures the suitability for cycling.
Soundscore™
Busy
A Sound Score rating aggregates noise caused by vehicle traffic, airplane traffic and local sources.
Transit
Subway


Subway
2 min Walk
Subway
4 min Walk
Subway
1 min Drive
Subway
2 min Drive
Commuter Rail
3 min Drive

Commuter Rail
15 min Drive
Airport
23 min Drive

Moving to Uptown Portland, Portland, OR
Shopping Centers
Shoppers will appreciate Maestro proximity to Glisan Center and Raleigh Square. Glisan Center is 0.3 miles away, and Raleigh Square is within an 8 minute walk.
Commuting
With a TransitScore of 70, Maestro has good public transit, including 10 transit stops within 10.8 miles. Transit options include Nw 18Th & Lovejoy and Nw 18Th & Northrup.
Parks and Recreation
Recreational activities near Maestro are plentiful. Discover 5 parks within 1.2 miles, including Forest Park Conservancy, Wallace Park, and Director Park.
Airports
Living in Uptown Portland provides easy access to Portland International, located just 23 minutes from Maestro.
Local Education
Primary and Secondary Schools

Chapman Elementary School
Grades K-5
Public

Boise-Eliot Elementary School
Grades PK-5
Public

West Sylvan Middle School
Grades 6-8
Public

Cathedral School
Grades PK-8
Private

Lincoln High School
Grades 9-12
Public
Data provided by GreatSchools.org © 2026. All rights reserved.

Colleges and Universities
| School | Commute Time (Distance) |
|---|---|
| Pacific Northwest Coll. Of Art | Walk: 12 min (0.7 mi) |
| Portland State University | Drive: 5 min (1.9 mi) |
| Oregon Health & Science Univ. | Drive: 7 min (2.9 mi) |
| Oregon Health & Sci Waterfront | Drive: 10 min (3.7 mi) |
About Maestro
Our leasing office is open for in-person tours by appointment or walk-in. Schedule yours today!
Beautifully unique, contemporary, and memorable. Maestro is designed to draw and inspire creators, innovators, and virtuosos from all over Portland.…
Offering tours - so sign up now!
Contact us today for our current specials!
Disclaimer: Rental rates, availability, lease terms, deposits, apartment features and specials are subject to change without notice.
Prices and availability subject to change without notice. Rate is finalized at time of paid deposit.
Our leasing office is open for in-person tours by appointment or walk-in. Schedule yours today!
Beautifully unique, contemporary, and memorable. Maestro is designed to draw and inspire creators, innovators, and virtuosos from all over Portland. Offering tours - so sign up now!
Contact us today for our current specials!
Disclaimer: Rental rates, availability, lease terms, deposits, apartment features and specials are subject to change without notice.
Prices and availability subject to change without notice. Rate is finalized at time of paid deposit.
Maestro is an apartment community in Portland, OR
Contact
Portland, OR 97209
- Sunday Closed
- Monday 10:00 AM – 6:00 PM
- Tuesday 10:00 AM – 6:00 PM
- Wednesday 10:00 AM – 6:00 PM
- Thursday 10:00 AM – 6:00 PM
- Friday 10:00 AM – 6:00 PM
- Saturday Closed

Renter Reviews
For Maestro
3 Ratings & Reviews
-
4/30/21
Continuing to go downhill
We've lived at the Maestro for close to a year now. While the building itself if pretty and some of the views are great, the management is a mess, and the amenities continue to decline.
Recycling must be taken down to the (overflowing) basement now instead of left in the garbage rooms on each floor, the elevators are continually breaking, the amenities (gym, game room) are only open 8:00 - 6:00 daily, which obviously makes them useless to someone with a "normal" job, walls are thin (this was… always a problem), and maintenance sometimes takes WEEKS to respond to issues. When these issues are brought to the attention of the property/leasing managers, nothing is every done other than a half-hearted apology.
For claiming they are a Class A apartment building (and charging rent accordingly), they are doing a very poor job of providing enough value to make sense to continue renting here, considering the number of alternative properties in the neighborhood.Review from Apartments.com
6 People Found This Helpful
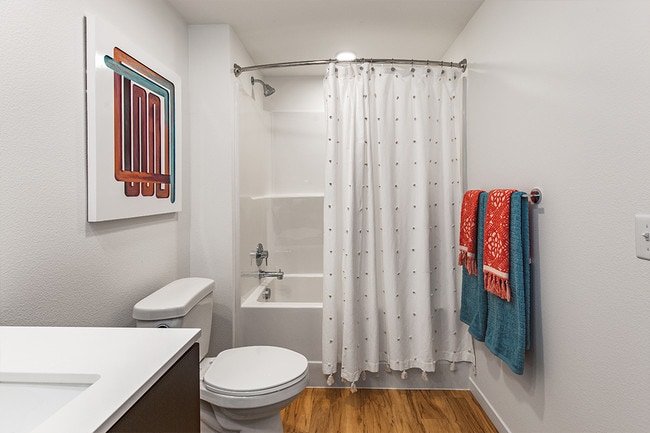
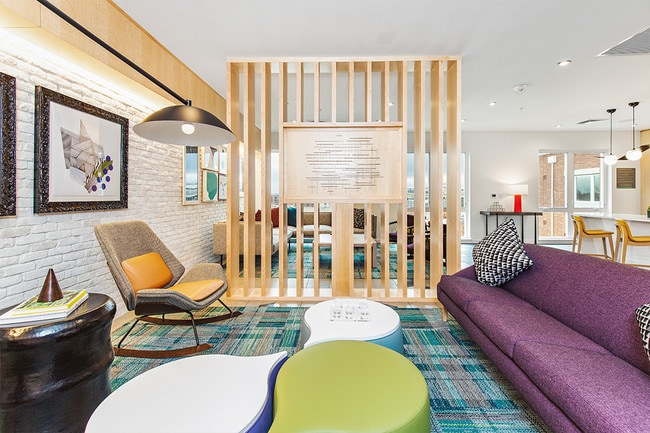
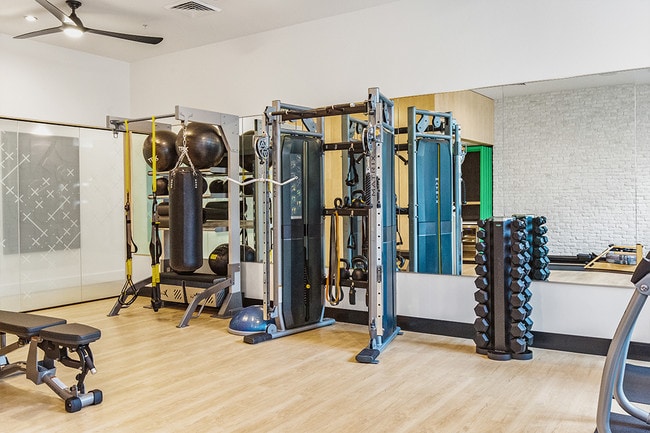
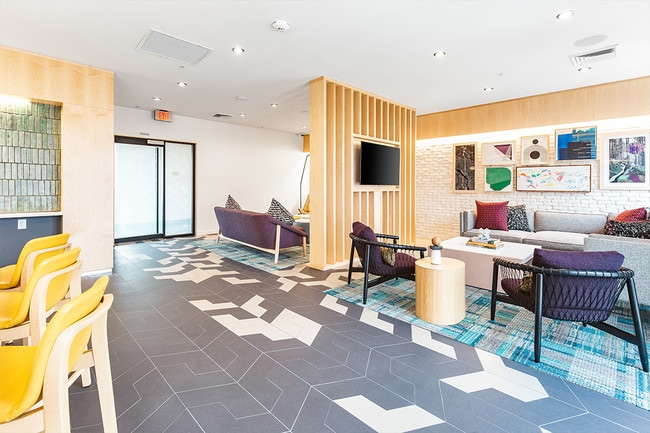
Maestro Gallery



Nearby Properties You Might Like
Within 50 Miles of Maestro
Find More Rentals in Portland
Bedrooms
Other Types of Rentals
Portland Apartments by Amenity
- Pet-Friendly Apartments in Portland
- Furnished Apartments in Portland
- Waterfront Apartments in Portland
- Apartments with a Pool in Portland
- Apartments with Wheelchair Access in Portland
- Apartments with Washer & Dryer in Portland
- Apartments with Utilities Included in Portland
- Apartments with a Garage in Portland
- Apartments with EV Charging in Portland
- Apartments with a Virtual Tour in Portland
Apartment Specialties
Apartments in your Budget
Find More Rentals Nearby…
Cities
Neighborhoods
Contact This Property
(503) 221-8104Languages: English
Closed Today