
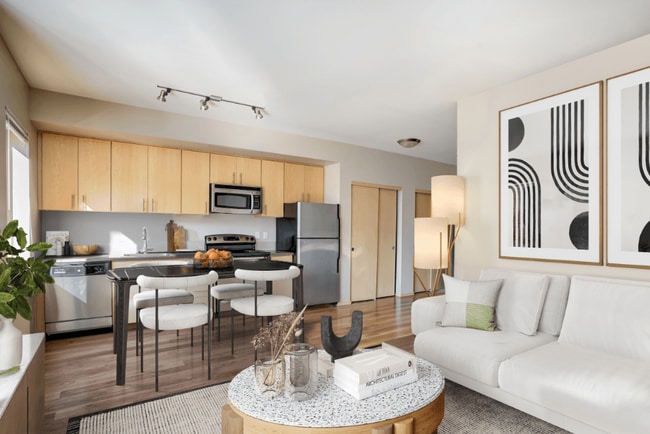
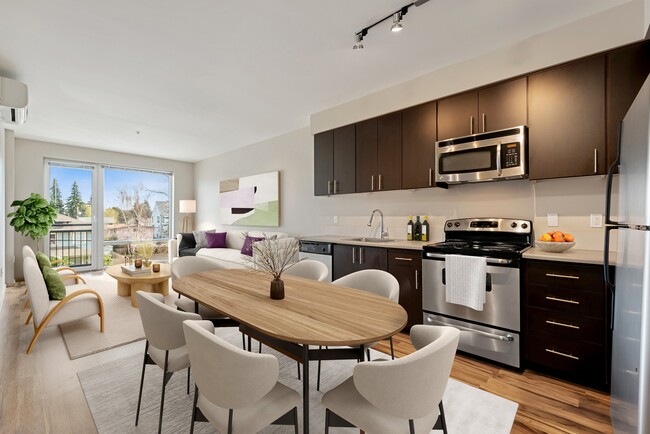
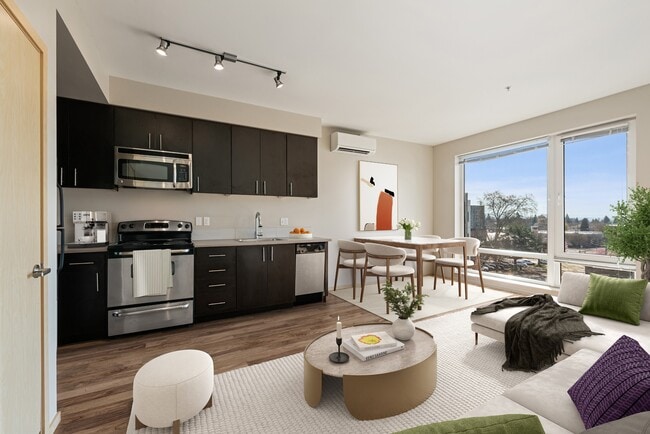
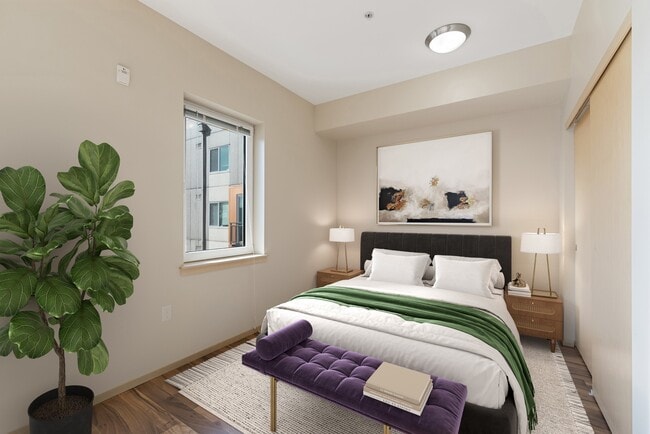
Managed By

- Total Monthly Price
- $1,685 - $2,350
- 12 Month Lease
- Bedrooms
- Studio - 2Studio - 2 Beds
- Bathrooms
- 1 - 21 - 2 Baths
- Sq. Ft.
- 404 - 1,069 sq ft
Pricing and Floor Plans
A1- MULTE
Show Floor Plan Details Hide Floor Plan Details
Unable to load floor plan details.
A1
Show Floor Plan Details Hide Floor Plan Details
Unable to load floor plan details.
A2
Show Floor Plan Details Hide Floor Plan Details
Unable to load floor plan details.
A3
Show Floor Plan Details Hide Floor Plan Details
Unable to load floor plan details.
B1
Show Floor Plan Details Hide Floor Plan Details
Unable to load floor plan details.
225
$1,685
595 Sq. Ft.
Oct. 15
B3
Show Floor Plan Details Hide Floor Plan Details
Unable to load floor plan details.
C1
Show Floor Plan Details Hide Floor Plan Details
Unable to load floor plan details.
C2
Show Floor Plan Details Hide Floor Plan Details
Unable to load floor plan details.
C3
Show Floor Plan Details Hide Floor Plan Details
Unable to load floor plan details.
C4
Show Floor Plan Details Hide Floor Plan Details
Unable to load floor plan details.
B1 - MULTE
Show Floor Plan Details Hide Floor Plan Details
Unable to load floor plan details.
B12
Show Floor Plan Details Hide Floor Plan Details
Unable to load floor plan details.
B2
Show Floor Plan Details Hide Floor Plan Details
Unable to load floor plan details.
B5
Show Floor Plan Details Hide Floor Plan Details
Unable to load floor plan details.
D8
Show Floor Plan Details Hide Floor Plan Details
Unable to load floor plan details.
117
$2,330
889 Sq. Ft.
Now
D3
Show Floor Plan Details Hide Floor Plan Details
Unable to load floor plan details.
630
$2,350
969 Sq. Ft.
Oct. 9
D1
Show Floor Plan Details Hide Floor Plan Details
Unable to load floor plan details.
D9 - MULTE
Show Floor Plan Details Hide Floor Plan Details
Unable to load floor plan details.
D2
Show Floor Plan Details Hide Floor Plan Details
Unable to load floor plan details.
D4
Show Floor Plan Details Hide Floor Plan Details
Unable to load floor plan details.
D6 - MULTE
Show Floor Plan Details Hide Floor Plan Details
Unable to load floor plan details.
D7
Show Floor Plan Details Hide Floor Plan Details
Unable to load floor plan details.
D5
Show Floor Plan Details Hide Floor Plan Details
Unable to load floor plan details.
D7-3
Show Floor Plan Details Hide Floor Plan Details
Unable to load floor plan details.
Property Map
Select a unit to view pricing and availability
Details
Lease Term Options
- 12 mo
Property Information
- Built in 2013
- 155 units6 stories
Fees & Policies
The fees below are based on community-supplied data and may exclude additional fees and utilities.
Utilities & Essentials
-
Utility - ElectricVaries / moDisclaimer: Utility apportionment is submetered water/gas/electric.
-
Utility - GasVaries / moDisclaimer: Utility apportionment is allocation: unit size & occupants.
-
Trash Services - HaulingVaries / moDisclaimer: Utility apportionment is allocation: number of occupants in unit.
-
Utility - Water/SewerVaries / moDisclaimer: Utility apportionment is submetered water/gas/electric.
-
Renters Liability Insurance - Third PartyVaries / moDisclaimer: Price varies based on amount of coverage.
One-Time Basics
Due at Application
-
Application Fee$47.95
Due at Move-In
-
Security Deposit (Refundable)$500
Garage
-
Parking - Garage$185 - $260 / moDisclaimer: Price varies based on amenity type.
Comments
Max of 1. Call for details.
Additional Parking Options
-
Garage
-
Other
Other Pets Allowed
-
Pet Deposit (Refundable)$300
-
Pet Rent$40 / mo
Birds Allowed
-
Birds Allowed
Fish Allowed
-
Fish Allowed
Reptiles Allowed
-
Reptiles Allowed
Cats Allowed
-
Cats Allowed
0 lbs. Weight Limit
Restrictions
None
Comments
| Restrictions: None
Dogs Allowed
-
Dogs Allowed
0 lbs. Weight Limit
Restrictions
None
Comments
| Restrictions: None
Storage Unit
-
Storage Fee$75 / mo
Personalized Add-Ons
-
Renters Liability/Content - Property Program$14.50 / moDisclaimer: Fee does not apply to affordable units
Situational
-
Security Deposit - Additional (Refundable)Varies one-timeDisclaimer: Price varies based on rent amount.
-
Access Device - Replacement$150 / occurrence
-
Late Fee$150 / occurrence
-
Returned Payment Fee (NSF)$35 / occurrence
-
Noncompliance Fee - OR$50 - $250 / occurrenceDisclaimer: Price varies based on number of occurrences.
-
Early Lease Termination/Cancellation150% of base rent / occurrence
-
Legal/Eviction FeesVaries / occurrenceDisclaimer: Price varies based on event type.
Property Fee Disclaimer: Total Monthly Leasing Price includes base rent, all monthly mandatory and any user-selected optional fees. Excludes variable, usage-based, and required charges due at or prior to move-in or at move-out. Security Deposit may change based on screening results, but total will not exceed legal maximums. Some items may be taxed under applicable law. Some fees may not apply to rental homes subject to an affordable program. All fees are subject to application and/or lease terms. Prices and availability subject to change. Resident is responsible for damages beyond ordinary wear and tear. Resident may need to maintain insurance and to activate and maintain utility services, including but not limited to electricity, water, gas, and internet, per the lease. Additional fees may apply as detailed in the application and/or lease agreement, which can be requested prior to applying. Pets: Pet breed and other pet restrictions apply. Rentable Items: All Parking, storage, and other rentable items are subject to availability. Final pricing and availability will be determined during lease agreement. See Leasing Agent for details.
Matterport 3D Tours
Explore Commute Options
Property Highlights
- 24 Hour Gym
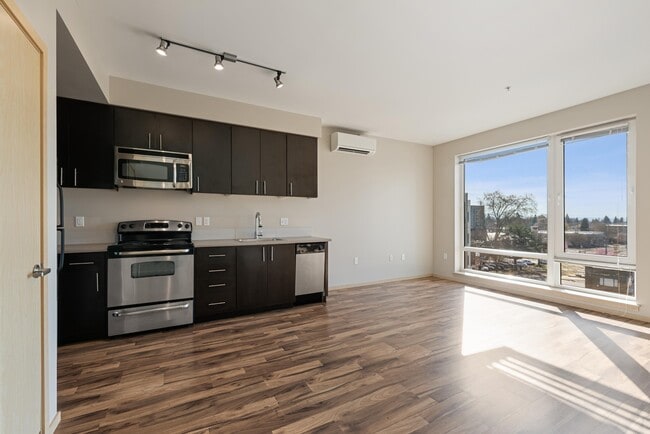
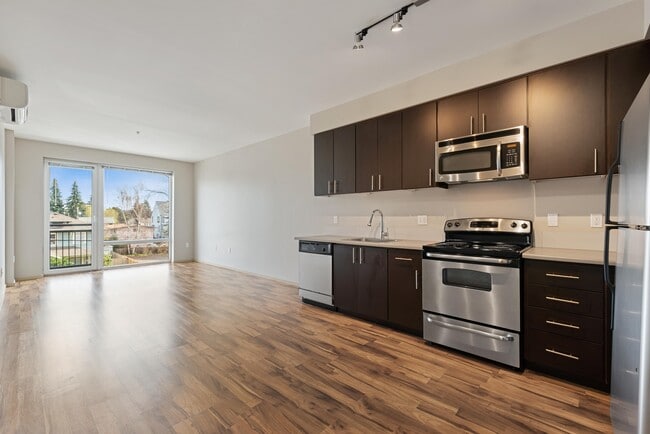
- Appliances Stainless
- BBQ Grill
- Bocci ball
- Built-In Microwave
- Dog washing station
- Extra Storage
- Huge Closets
- Large Closets*
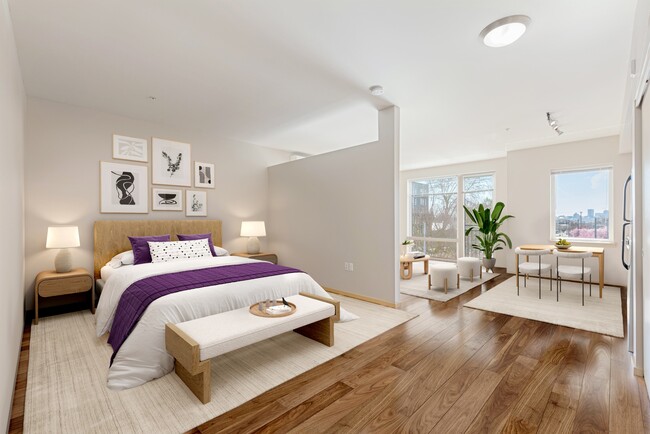
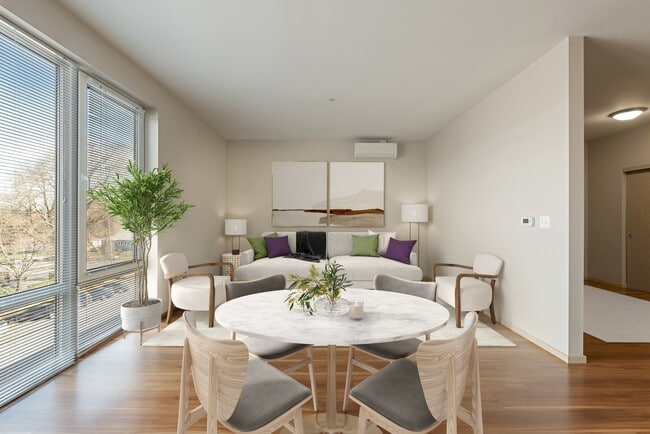
- Large Tilt & Turn Windows/Balcony Door
- MAX Yellow line stop (Prescott Station)
- Nike Biketown Bikes On-Site
- On-site Maintenance
- Package Lockers
- Patio/Balcony*
- Pickle ball
- Private Entrance
- Soaking Bathtub
- Spacious Bathrooms
- Split-Bedroom Floor Plans
- Storage Available
- Tennis/Pickleball Court
- Trough Sinks
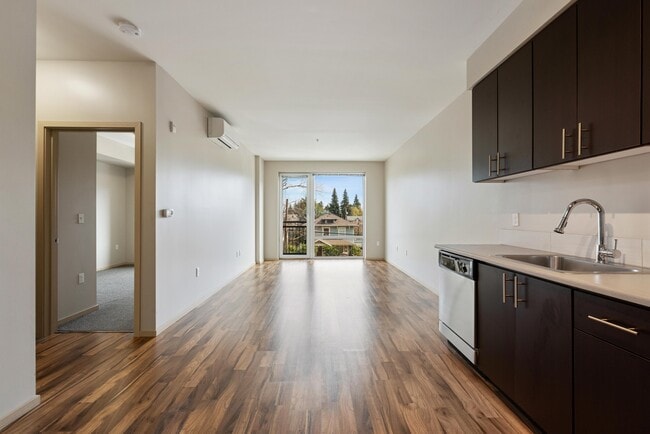
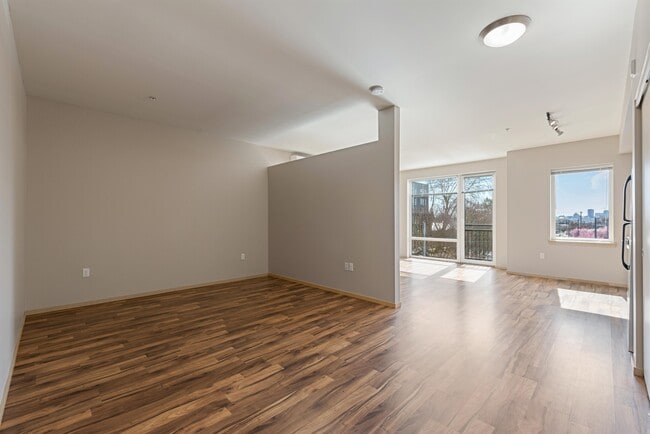
- Wood Vinyl Flooring
Apartment Features
- Air Conditioning
- Balcony
- Cable Ready
- Carpet
- Den
- Dishwasher
- Disposal
- Double Pane Windows
- Freezer
- Hardwood Floors
- Heating
- High Speed Internet Access
- Ice Maker
- Intercom
- Kitchen
- Large Bedrooms
- Linen Closet
- Microwave
- Oven
- Pantry
- Patio
- Range
- Refrigerator
- Smoke Free
- Sprinkler System
- Stainless Steel Appliances
- Storage Space
- Tub/Shower
- Views
- Vinyl Flooring
- Walk-In Closets
- Warming Drawer
- Washer/Dryer
- Wheelchair Accessible (Rooms)
- Window Coverings
Community Features
- Bicycle Storage
- Controlled Access
- Courtyard
- Elevator
- Fitness Center
- Garages
- Gated
- Grill
- Maintenance on site
- On-Site Retail
- Online Services
- Package Service
- Pet Washing Station
- Picnic Area
- Planned Social Activities
- Recycling
- Storage Space
- Video Patrol
Map of Prescott
Area Scores
Walkability
Very walkable
Transit
Good public transit
Driveability
Moderately drivable
Bikeability
Very bikeable
Walkability measures the walking distance to day-to-day needs.
Transit measures access to public transportation.
Driveability measures congestion, parking availability, and access to major roads.
Bikeability measures the suitability for cycling.
Soundscore™
Busy
A Sound Score rating aggregates noise caused by vehicle traffic, airplane traffic and local sources.
Transit
Subway
1 min Drive


Subway
1 min Drive
Subway
2 min Drive
Subway
2 min Drive
Commuter Rail
6 min Drive

Commuter Rail
14 min Drive
Airport
20 min Drive

Moving to Humboldt, Portland, OR
Shopping Centers
Shoppers will appreciate Prescott proximity to Vanport Square and Mid K Plaza. Vanport Square is 1.5 miles away, and Mid K Plaza is within a 29 minute walk.
Commuting
With a TransitScore of 70, Prescott has good public transit, including 10 transit stops within 12.8 miles. Transit options include N Prescott and Overlook Park.
Parks and Recreation
Recreational activities near Prescott are plentiful. Discover 5 parks within 3 miles, including Overlook Park, Madrona Park, and Peninsula Park.
Airports
Living in Humboldt provides easy access to Portland International, located just 19 minutes from Prescott.
Local Education
Primary and Secondary Schools

Beach Elementary School
Grades PK-5
Public

Ockley Green
Grades 6-8
Public

Shining Star Waldorf School
Grades PK-8
Private

Jefferson High School
Grades 9-12
Public
Albina Youth Opportunity School
Grades 9-12
Private

Roosevelt High School
Grades 9-12
Public

Trillium
Grades K-12
Charter
Data provided by GreatSchools.org © 2026. All rights reserved.

Colleges and Universities
| School | Commute Time (Distance) |
|---|---|
| Portland C.C., Cascade Campus | Walk: 18 min (1 mi) |
| Pacific Northwest Coll. Of Art | Drive: 6 min (2.8 mi) |
| University of Portland | Drive: 11 min (3.5 mi) |
| Concordia University-Portland | Drive: 8 min (4.3 mi) |
About Prescott
Located in North Portland's Overlook Neighborhood, with the Max line right at your front door, Prescott is a place you can both escape to and venture out from, with easy access to nature yet still centrally located in one of Portland's most vibrant… neighborhoods.
Located in North Portland's Overlook Neighborhood, with the Max line right at your front door, Prescott is a place you can both escape to and venture out from, with easy access to nature yet still centrally located in one of Portland's most vibrant neighborhoods.
Prescott is an apartment community in Portland, OR
Contact
Portland, OR 97217
- Sunday Closed
- Monday 9:00 AM – 6:00 PM
- Tuesday 9:00 AM – 6:00 PM
- Wednesday 9:00 AM – 6:00 PM
- Thursday 9:00 AM – 6:00 PM
- Friday 9:00 AM – 6:00 PM
- Saturday 10:00 AM – 5:00 PM
Renter Reviews
For Prescott
63 Ratings & Reviews
-
9/6/26
Verified Renter
Submitted by a verified resident of the apartment community. Participating residents may receive reward points in exchange for posting a review during their lease term, regardless of the nature of the review.I’ve lived here for a few years, and the building has noticeably improved over time. The management team is fantastic, responsive, and genuinely cares about the community.
Maintenance is always on top of things, any request I submit gets handled quickly and professionally.
?However, the pickleball court has significantly hurt the living experience for me. The loud, persistent popping sound starts right at 7:00 AM every single day, which makes it impossible to sleep in or enjoy a quiet morning… in my apartment.
?Overall, it’s a wonderful place to live thanks to the staff and upkeep, but management needs to set stricter hours or soundproofing for the pickleball court to respect residents' sleep.Review from Apartments.com
Property Manager at Prescott responded to this review
Thank you for taking the time to share such thoughtful feedback. We’re so glad to hear that you’ve noticed the improvements to the community and that our management and maintenance teams have consistently provided responsive, professional service. We… truly appreciate your recognition of their efforts.
We’re also sorry to hear that the noise from the pickleball court has negatively impacted your mornings. We understand how disruptive persistent noise can be, especially when it affects your ability to sleep and enjoy your home. Your feedback regarding the court’s hours and potential sound-mitigation measures is important to us, and we’ll be taking your concerns into consideration as we evaluate ways to balance the amenities our residents enjoy with the need for a comfortable and peaceful living environment.
Thank you again for being a valued member of our community and for bringing this concern to our attention.
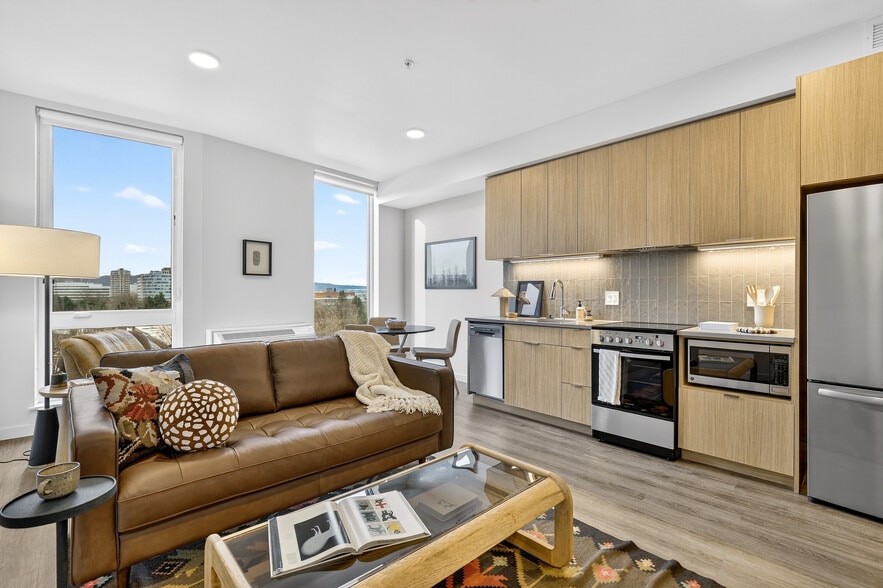
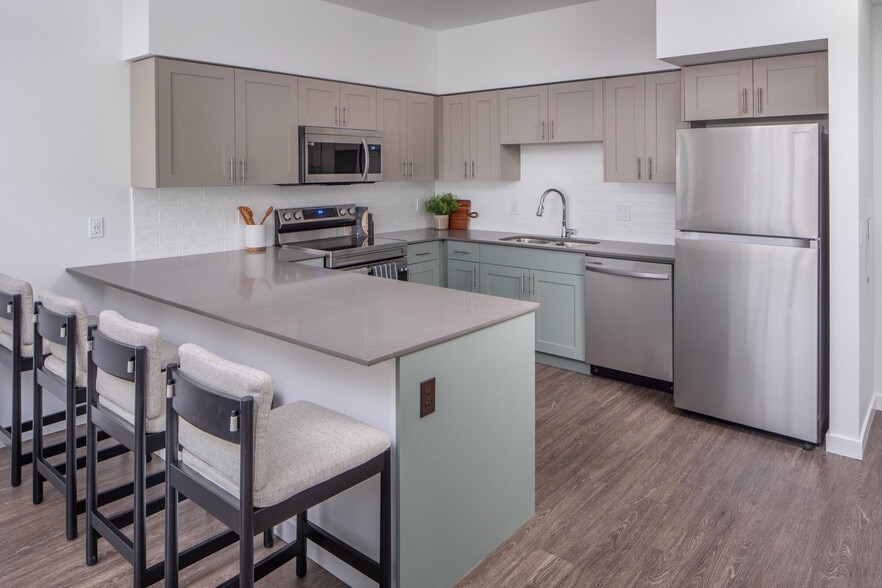
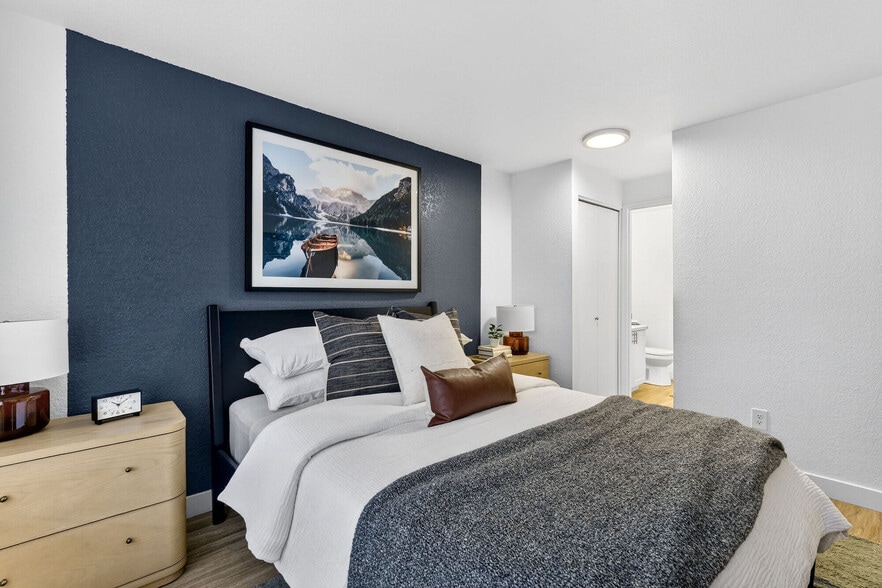
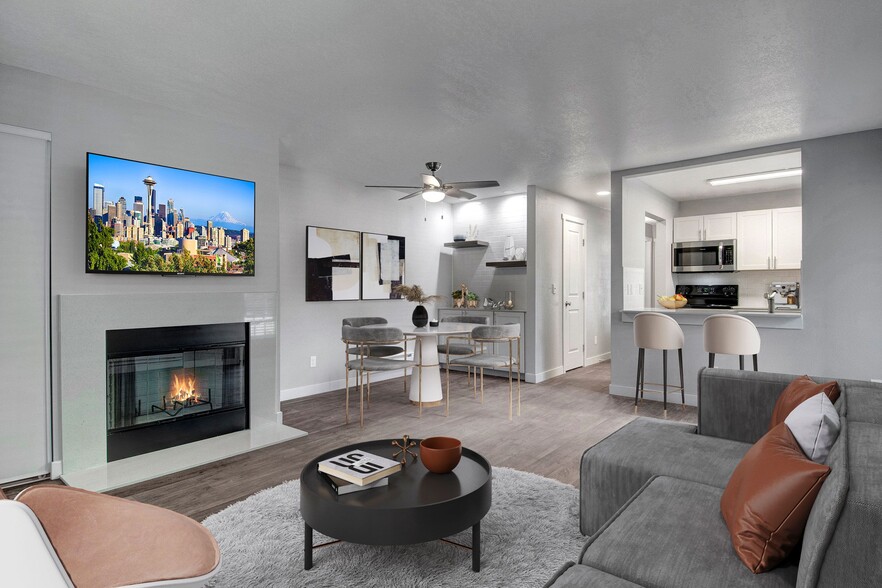
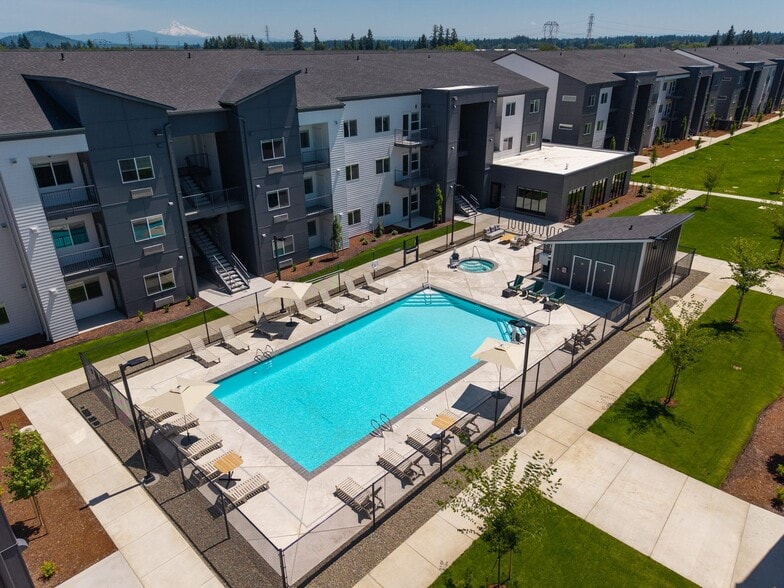
Prescott Gallery
Nearby Properties You Might Like
Within 50 Miles of Prescott
Find More Rentals in Portland
Bedrooms
Other Types of Rentals
Portland Apartments by Amenity
- Pet-Friendly Apartments in Portland
- Furnished Apartments in Portland
- Waterfront Apartments in Portland
- Apartments with a Pool in Portland
- Apartments with Wheelchair Access in Portland
- Apartments with Washer & Dryer in Portland
- Apartments with Utilities Included in Portland
- Apartments with a Garage in Portland
- Apartments with EV Charging in Portland
- Apartments with a Virtual Tour in Portland
Apartment Specialties
Apartments in your Budget
Find More Rentals Nearby…
Cities
Neighborhoods
Contact This Property
(971) 803-5224Languages: English
Open 9:00 AM – 6:00 PM Today