Quimby at the Village
1580 NE 32nd Ave, Portland, OR 97232
- Total Monthly Price
- $1,572 - $2,280
- Bedrooms
- Studio - 2Studio - 2 Beds
- Bathrooms
- 1 Bath1 Bath
- Sq. Ft.
- 380 - 787 sq ft
Pricing and Floor Plans
Loft
Show Floor Plan Details Hide Floor Plan Details
Unable to load floor plan details.
509
$1,572
422 Sq. Ft.
Oct. 6
Studio 6
Show Floor Plan Details Hide Floor Plan Details
Unable to load floor plan details.
Studio 4
Show Floor Plan Details Hide Floor Plan Details
Unable to load floor plan details.
Studio 3
Show Floor Plan Details Hide Floor Plan Details
Unable to load floor plan details.
Studio 2
Show Floor Plan Details Hide Floor Plan Details
Unable to load floor plan details.
One Bed One Bath Q
Show Floor Plan Details Hide Floor Plan Details
Unable to load floor plan details.
323
$1,641
635 Sq. Ft.
Oct. 9
One Bed One Bath C
Show Floor Plan Details Hide Floor Plan Details
Unable to load floor plan details.
One Bed One Bath U
Show Floor Plan Details Hide Floor Plan Details
Unable to load floor plan details.
One Bed One Bath C2
Show Floor Plan Details Hide Floor Plan Details
Unable to load floor plan details.
One Bed One Bath F
Show Floor Plan Details Hide Floor Plan Details
Unable to load floor plan details.
One Bed One Bath T
Show Floor Plan Details Hide Floor Plan Details
Unable to load floor plan details.
One Bed One Bath R
Show Floor Plan Details Hide Floor Plan Details
Unable to load floor plan details.
One Bed One Bath N
Show Floor Plan Details Hide Floor Plan Details
Unable to load floor plan details.
One Bed One Bath B
Show Floor Plan Details Hide Floor Plan Details
Unable to load floor plan details.
One Bed One Bath S
Show Floor Plan Details Hide Floor Plan Details
Unable to load floor plan details.
One Bed One Bath V
Show Floor Plan Details Hide Floor Plan Details
Unable to load floor plan details.
One Bed One Bath M
Show Floor Plan Details Hide Floor Plan Details
Unable to load floor plan details.
One Bed One Bath D2
Show Floor Plan Details Hide Floor Plan Details
Unable to load floor plan details.
One Bed One Bath P
Show Floor Plan Details Hide Floor Plan Details
Unable to load floor plan details.
One Bed One Bath E
Show Floor Plan Details Hide Floor Plan Details
Unable to load floor plan details.
One Bed One Bath A
Show Floor Plan Details Hide Floor Plan Details
Unable to load floor plan details.
One Bed One Bath D1
Show Floor Plan Details Hide Floor Plan Details
Unable to load floor plan details.
One Bed One Bath D
Show Floor Plan Details Hide Floor Plan Details
Unable to load floor plan details.
Two Bed One Bath
Show Floor Plan Details Hide Floor Plan Details
Unable to load floor plan details.
421
$2,280
787 Sq. Ft.
Now
Property Map
Select a unit to view pricing and availability
Details
Property Information
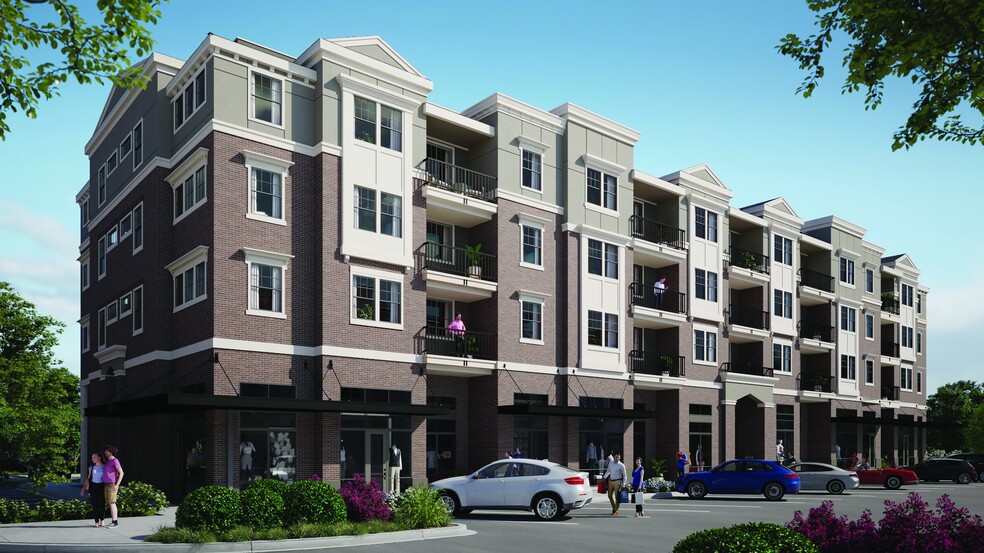
- Built in 2014
- 167 units5 stories
Fees & Policies
The fees below are based on community-supplied data and may exclude additional fees and utilities.
Utilities & Essentials
-
ElectricVaries / mo
-
GasVaries / mo
-
SewerVaries / mo
-
WaterVaries / mo
-
TrashVaries / mo
One-Time Basics
Due at Application
-
Credit Check Fee$30
Due at Move-In
-
Security Deposit$500
Dogs Allowed
-
Dog Deposit$300
-
Dog Rent$35 / mo
Restrictions
None
Cats Allowed
-
Cat Deposit$300
-
Cat Rent$35 / mo
Restrictions
None
Situational
-
Late Fee$200 / occurrence
-
NSF Tenant Fee$35 / occurrence
-
Early Termination Fee150% of base rent / occurrence
Property Fee Disclaimer: Based on community-supplied data and independent market research. Subject to change without notice. May exclude fees for mandatory or optional services and usage-based utilities.
Matterport 3D Tours
Explore Commute Options
Property Highlights
- 24/7 state-of-the-art fitness center
- Air Conditioning*
- Bathtubs and standing showers in select units
- Bike and Walk Scores in the 90s
- BILT Rewards
- Flex Rent Payment Option
- Free Bike Storage
- Front-loading washer & dryer
- Furnished Apartment Homes
- Large patio space on select homes
- On-Site Storage Units
- Parking
- Patio/Balcony*
- Pet Wash Station
- Quartz kitchen counters and Modern cabinetry
- Rooftop Lounge
- Spacious closets
Apartment Features
- Air Conditioning
- Balcony
- Dishwasher
- Furnished
- Heating
- High Speed Internet Access
- Kitchen
- Microwave
- Oven
- Patio
- Quartz Countertops
- Refrigerator
- Stainless Steel Appliances
- Storage Space
- Tub/Shower
- Washer/Dryer
Community Features
- Bicycle Storage
- Clubhouse
- Elevator
- Fitness Center
- Furnished Units Available
- Key Fob Entry
- Lounge
- Package Service
- Pet Washing Station
Map of Quimby at the Village
Area Scores
Walkability
Exceptionally walkable
Transit
Good public transit
Driveability
Moderately drivable
Bikeability
Very bikeable
Walkability measures the walking distance to day-to-day needs.
Transit measures access to public transportation.
Driveability measures congestion, parking availability, and access to major roads.
Bikeability measures the suitability for cycling.
Soundscore™
Busy
A Sound Score rating aggregates noise caused by vehicle traffic, airplane traffic and local sources.
Transit
Subway
6 min Drive
Commuter Rail
9 min Drive

Airport
16 min Drive

Moving to Sullivan's Gulch, Portland, OR
Commuting
With a TransitScore of 60, Quimby at the Village has good public transit, including 7 transit stops within 10.7 miles. Transit options include Hollywood/Ne 42Nd Ave Max Station and Lloyd Center/Ne 11Th.
Parks and Recreation
Recreational activities near Quimby at the Village are plentiful. Discover 5 parks within 2.5 miles, including Grant Park and Beverly Cleary Sculpture Garden, Laurelhurst Park, and Rose City Park.
Airports
Living in Sullivan's Gulch provides easy access to Portland International, located just 16 minutes from Quimby at the Village.
Local Education
Primary and Secondary Schools

Sabin Elementary School
Grades PK-5
Public

Beverly Cleary School
Grades K-8
Public

All Saints School
Grades PK-8
Private
Grant High School
Grades 9-12
Public
Youth Employment Institute
Grades 9-12
Private
Data provided by GreatSchools.org © 2026. All rights reserved.

Colleges and Universities
| School | Commute Time (Distance) |
|---|---|
| Concordia University-Portland | Drive: 9 min (2.9 mi) |
| Pacific Northwest Coll. Of Art | Drive: 7 min (3.3 mi) |
| Portland C.C., Cascade Campus | Drive: 8 min (5.1 mi) |
About Quimby at the Village
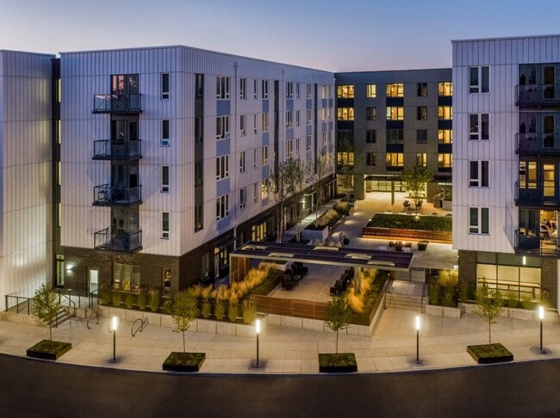
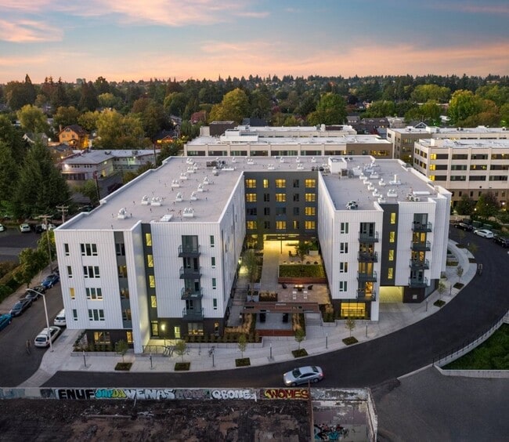
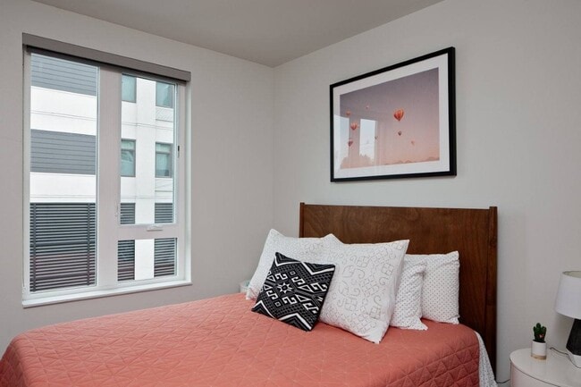
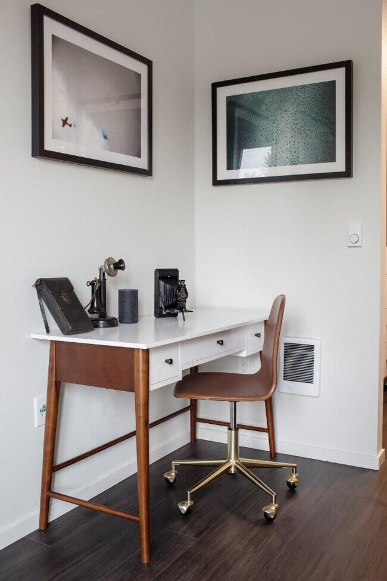
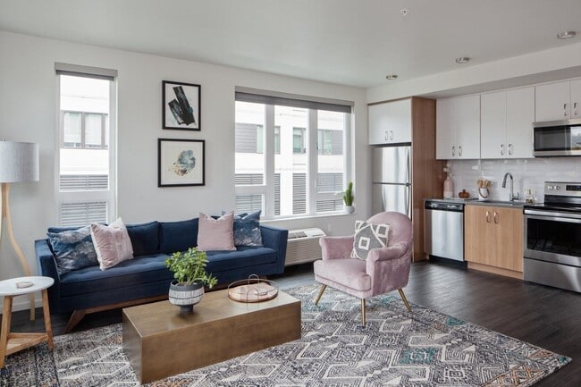
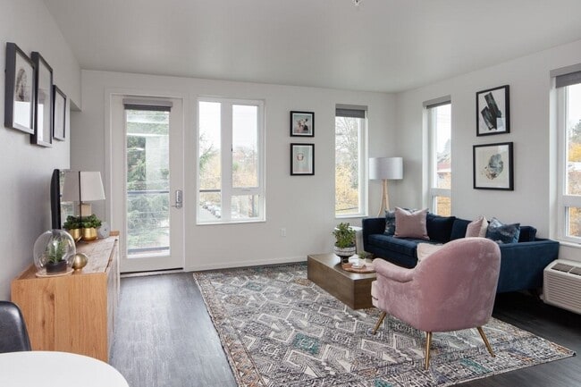
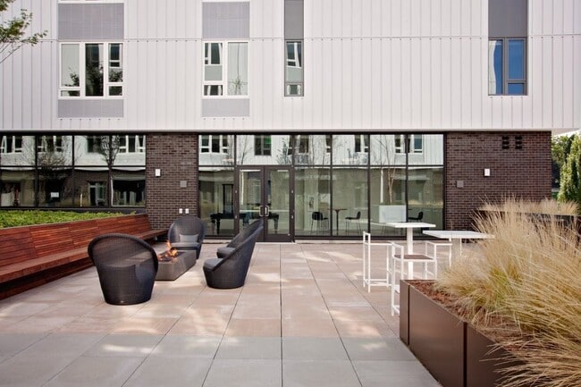
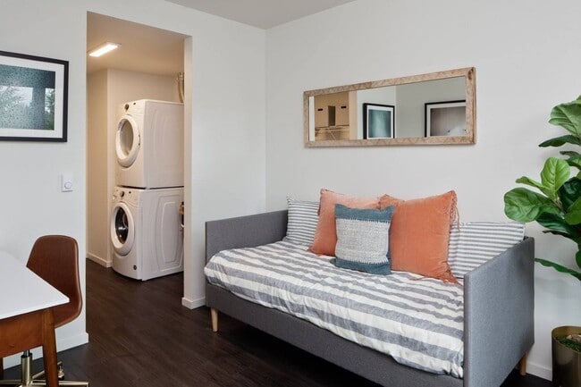
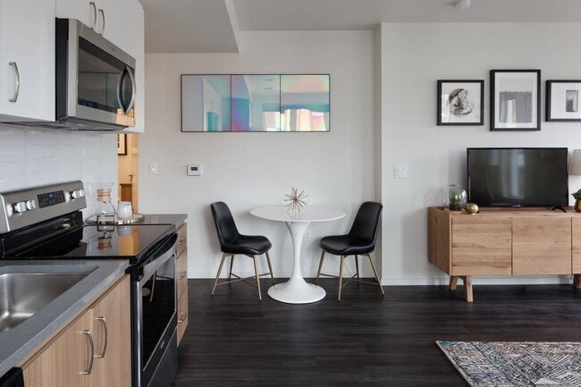
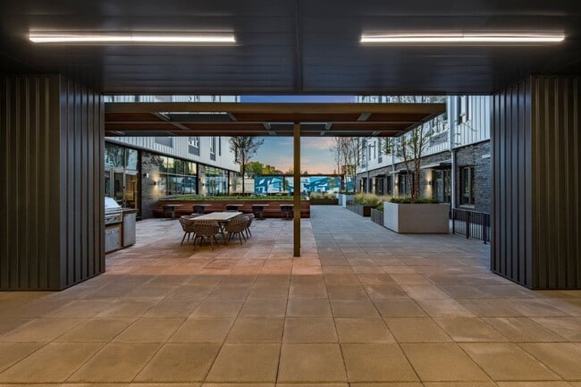
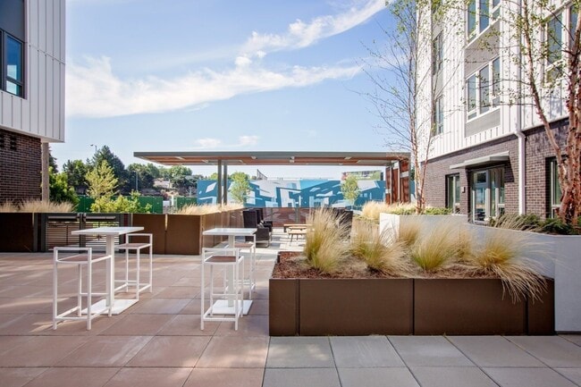
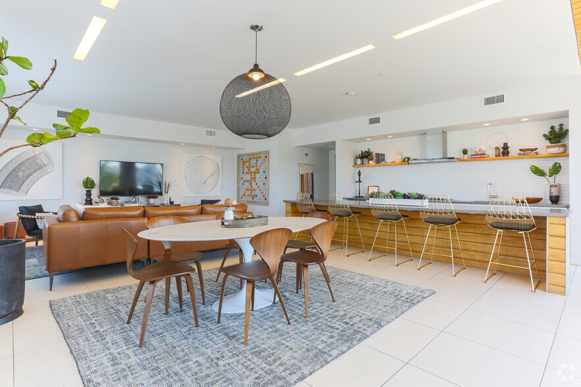
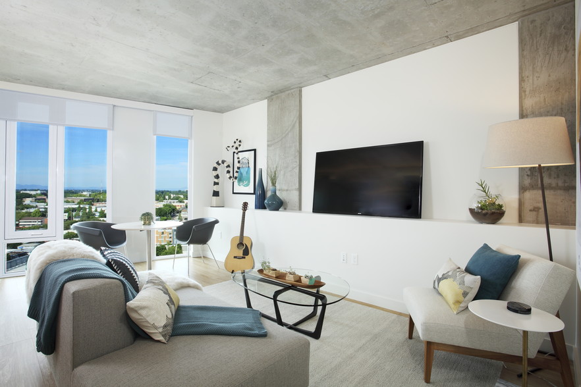
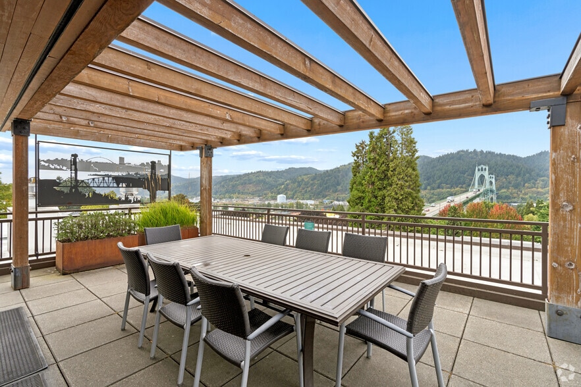
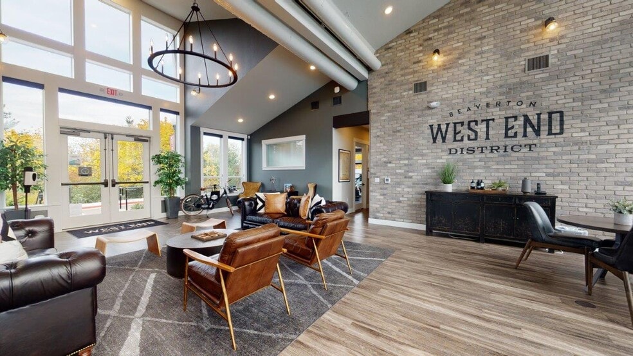
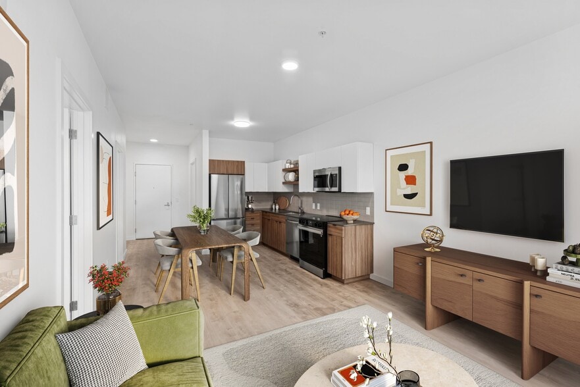
Life at Quimby follows the rhythm of the neighborhood. Start the day with coffee close by, bike toward your favorite Eastside destinations, browse nearby boutiques, or meet friends for dinner just around the corner. When you're home, amenities like… the rooftop lounge and cozy library offer space to unwind, connect, or catch up with neighbors. Inside your apartment, modern finishes keep things simple and stylish, including quartz countertops, stainless steel appliances, custom cabinetry, wood-style flooring, and an in-home washer and dryer. At Quimby, Portland living feels grounded, accessible, and full of everyday ease, with modern comfort and the best of Grant Park within reach.
Life at Quimby follows the rhythm of the neighborhood. Start the day with coffee close by, bike toward your favorite Eastside destinations, browse nearby boutiques, or meet friends for dinner just around the corner. When you're home, amenities like the rooftop lounge and cozy library offer space to unwind, connect, or catch up with neighbors. Inside your apartment, modern finishes keep things simple and stylish, including quartz countertops, stainless steel appliances, custom cabinetry, wood-style flooring, and an in-home washer and dryer. At Quimby, Portland living feels grounded, accessible, and full of everyday ease, with modern comfort and the best of Grant Park within reach.
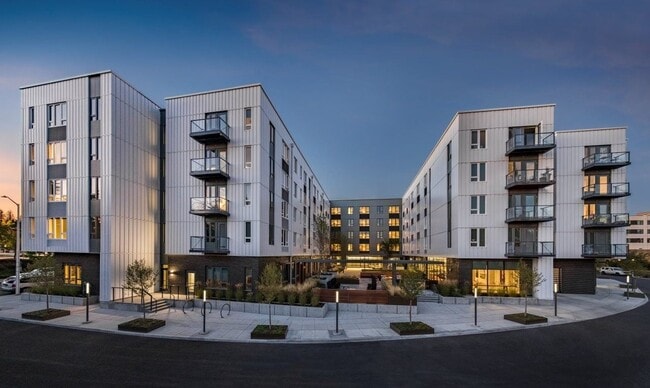
Quimby at the Village is an apartment community in Portland, OR
Contact
Portland, OR 97232
- Sunday Closed
- Monday 10:00 AM – 6:00 PM
- Tuesday 10:00 AM – 6:00 PM
- Wednesday 10:00 AM – 6:00 PM
- Thursday 10:00 AM – 6:00 PM
- Friday 10:00 AM – 6:00 PM
- Saturday 10:00 AM – 6:00 PM

Quimby at the Village Gallery
Nearby Properties You Might Like
Within 50 Miles of Quimby at the Village
Find More Rentals in Portland
Bedrooms
Other Types of Rentals
Portland Apartments by Amenity
- Pet-Friendly Apartments in Portland
- Furnished Apartments in Portland
- Waterfront Apartments in Portland
- Apartments with a Pool in Portland
- Apartments with Wheelchair Access in Portland
- Apartments with Washer & Dryer in Portland
- Apartments with Utilities Included in Portland
- Apartments with a Garage in Portland
- Apartments with EV Charging in Portland
- Apartments with a Virtual Tour in Portland
Apartment Specialties
Apartments in your Budget
Find More Rentals Nearby…
Cities
Neighborhoods
Contact This Property
(866) 355-8683Languages: English
Open 10:00 AM – 6:00 PM Today