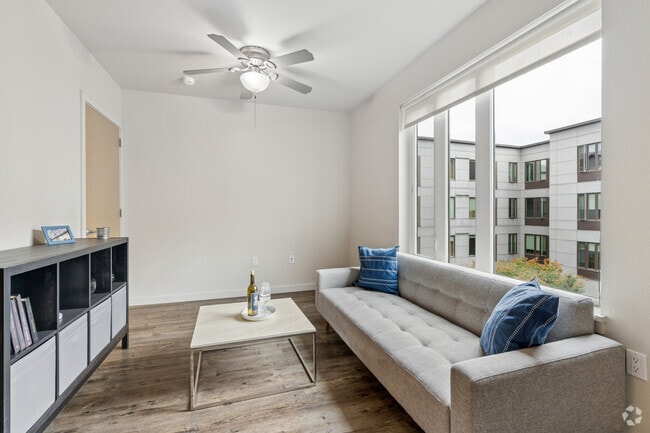
Marvel 29
7227 N Philadelphia Ave, Portland, OR 97203
- Bedrooms
- Studio - 2Studio - 2 Beds
- Bathrooms
- 1 - 21 - 2 Baths
- Sq. Ft.
- 432 - 917 sq ft
Pricing and Floor Plans
SA1 - STUDIO
Show Floor Plan Details Hide Floor Plan Details
Unable to load floor plan details.
203
$1,460
455 Sq. Ft.
Oct. 24
New
SA5 - STUDIO
Show Floor Plan Details Hide Floor Plan Details
Unable to load floor plan details.
SA3 - STUDIO
Show Floor Plan Details Hide Floor Plan Details
Unable to load floor plan details.
LWB - LIVE - WORK
Show Floor Plan Details Hide Floor Plan Details
Unable to load floor plan details.
LWA - LIVE - WORK
Show Floor Plan Details Hide Floor Plan Details
Unable to load floor plan details.
1X1A - 1 BEDROOM - 1 BATH
Show Floor Plan Details Hide Floor Plan Details
Unable to load floor plan details.
340
$1,462
495 Sq. Ft.
Now
325
$1,583
526 Sq. Ft.
Oct. 5
1X1E - 1 BEDROOM - 1 BATH
Show Floor Plan Details Hide Floor Plan Details
Unable to load floor plan details.
1X1D - 1 BEDROOM - 1 BATH
Show Floor Plan Details Hide Floor Plan Details
Unable to load floor plan details.
1X1C - 1 BEDROOM - 1 BATH
Show Floor Plan Details Hide Floor Plan Details
Unable to load floor plan details.
1X1B - 1 BEDROOM - 1 BATH
Show Floor Plan Details Hide Floor Plan Details
Unable to load floor plan details.
2X1B - 2 BEDROOM - 1 BATH
Show Floor Plan Details Hide Floor Plan Details
Unable to load floor plan details.
231
$1,653
667 Sq. Ft.
Now
306
$1,630
667 Sq. Ft.
Now
408
$1,739
668 Sq. Ft.
Now
431
$1,734
667 Sq. Ft.
Now
2X1A - 2 BEDROOM - 1 BATH
Show Floor Plan Details Hide Floor Plan Details
Unable to load floor plan details.
413
$1,717
650 Sq. Ft.
Now
New
2X1G - 2 BEDROOM - 1 BATH
Show Floor Plan Details Hide Floor Plan Details
Unable to load floor plan details.
338
$1,800
733 Sq. Ft.
Oct. 1
2X1E - 2 BEDROOM - 1 BATH
Show Floor Plan Details Hide Floor Plan Details
Unable to load floor plan details.
2X2D - 2 BEDROOM - 2 BATH
Show Floor Plan Details Hide Floor Plan Details
Unable to load floor plan details.
2X2C - 2 BEDROOM - 2 BATH
Show Floor Plan Details Hide Floor Plan Details
Unable to load floor plan details.
2X2F - 2 BEDROOM - 2 BATH
Show Floor Plan Details Hide Floor Plan Details
Unable to load floor plan details.
Details
Lease Term Options
- 6 - 12 Month Leases
Property Information
- Built in 2015
- 165 units4 stories
Fees & Policies
The fees below are based on community-supplied data and may exclude additional fees and utilities.
Utilities & Essentials
-
Valet TrashVaries by unit
One-Time Basics
Due at Application
-
Application Fee$30
-
Application Fee Per Applicant$40
Due at Move-In
-
Security Deposit$300
-
Deposit$300
-
Covered
-
Surface Lot
Dogs Allowed
-
Dogs Allowed
Restrictions
None
Comments
| Restrictions: None
Cats Allowed
-
Cats Allowed
Restrictions
None
Comments
| Restrictions: None
Storage Unit
-
Storage$30 - $70 / mo
Situational
-
Late Fee$200 / occurrence
-
NSF Tenant Fee$35 / occurrence
-
Early Termination Fee150% of base rent / occurrence
Property Fee Disclaimer: Based on community-supplied data and independent market research. Subject to change without notice. May exclude fees for mandatory or optional services and usage-based utilities.
Matterport 3D Tours
Explore Commute Options
Property Highlights
- 100% Non-Smoking Building
- A/C in Selected Units
- Bike Racks
- Carpeting in Bedrooms
- Ceiling Fan
- Courtyard with BBQ/Picnic Area
- Efficient Appliances
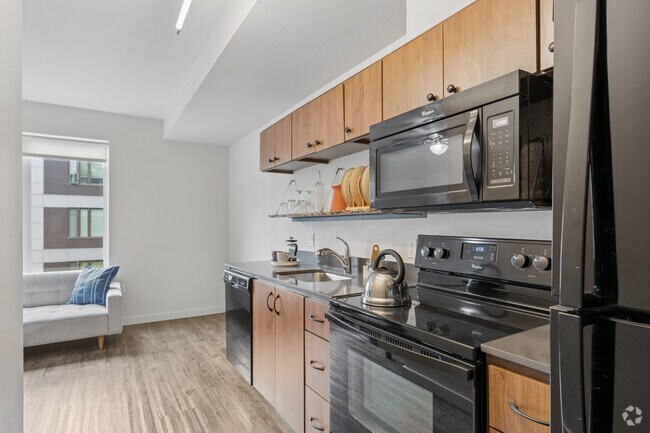
- Electric Range
- Extra Storage Available
- High Ceilings in Select Units
- Off Street Parking
- Parking
- Patio/Balcony in Select Units
- Pet Wash
- View
- Vinyl Floors
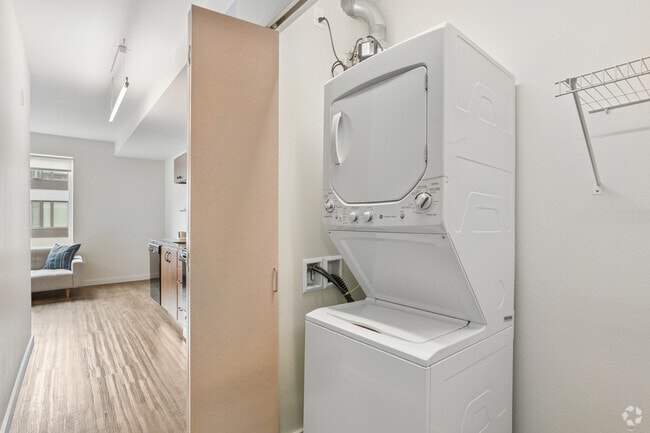
- Washer/Dryer in All Units
- Wheelchair Access
Apartment Features
- Air Conditioning
- Balcony
- Cable Ready
- Carpet
- Ceiling Fans
- Dishwasher
- Disposal
- Fireplace
- Hardwood Floors
- High Ceilings
- High Speed Internet Access
- Microwave
- Patio
- Range
- Recreation Room
- Refrigerator
- Smoke Free
- Stainless Steel Appliances
- Storage Space
- Vinyl Flooring
- Washer/Dryer
- Wheelchair Accessible (Rooms)
- Window Coverings
Community Features
- Bicycle Storage
- Breakfast/Coffee Concierge
- Car Charging Station
- Controlled Access
- Courtyard
- Elevator
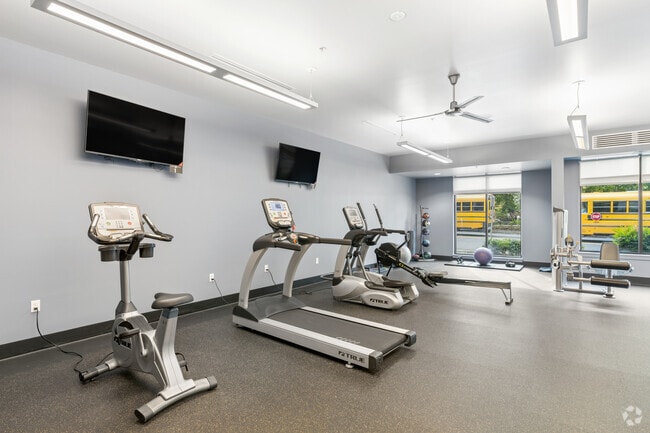
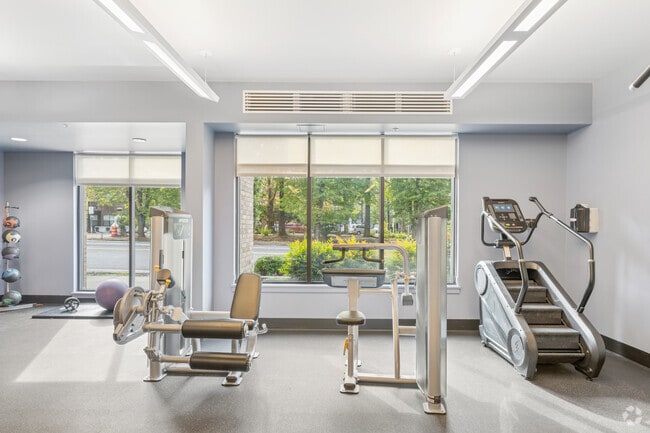
- Fitness Center
- Gated
- Grill
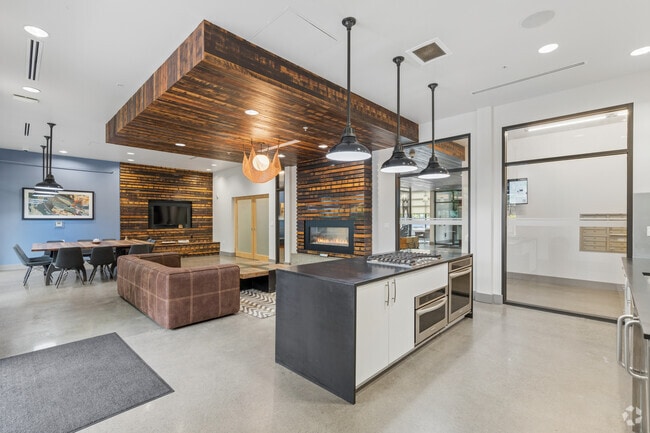
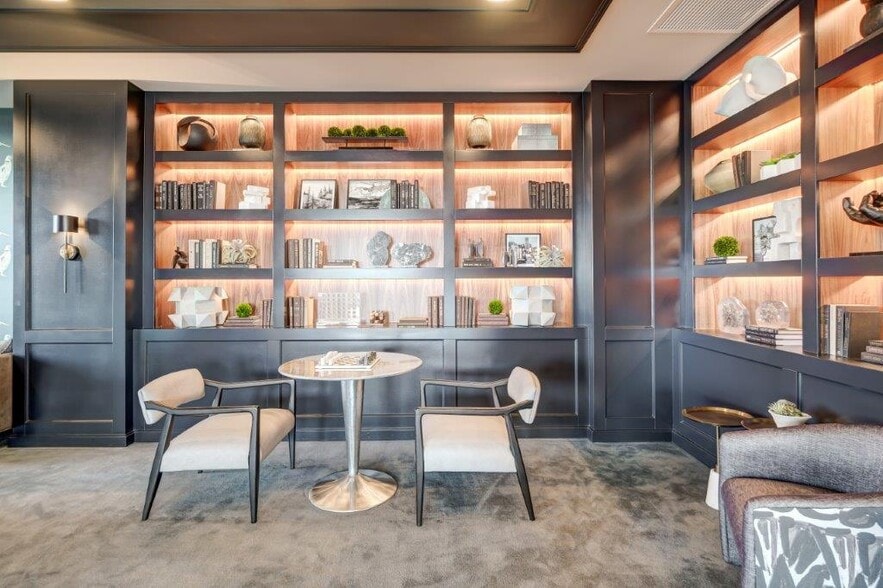
- Lounge
- Maintenance on site
- Pet Washing Station
- Picnic Area
- Property Manager on Site
- Public Transportation
- Recycling
- Short Term Lease
- Sundeck
Map of Marvel 29
Area Scores
Walkability
Very walkable
Transit
Some public transit
Driveability
Very drivable
Bikeability
Moderately bikeable
Walkability measures the walking distance to day-to-day needs.
Transit measures access to public transportation.
Driveability measures congestion, parking availability, and access to major roads.
Bikeability measures the suitability for cycling.
Soundscore™
Busy
A Sound Score rating aggregates noise caused by vehicle traffic, airplane traffic and local sources.
Transit
Commuter Rail
16 min Drive

Commuter Rail
19 min Drive
Airport
27 min Drive

Moving to Cathedral Park, Portland, OR
Shopping Centers
Shoppers will appreciate Marvel 29 proximity to St Johns and St. Johns Retail Center. St Johns is 0.2 miles away, and St. Johns Retail Center is within a 6 minute walk.
Commuting
With a TransitScore of 50, Marvel 29 has some public transit, including 10 transit stops within 17.1 miles. Transit options include Kenton/N Denver and N Lombard Transit Center.
Parks and Recreation
Recreational activities near Marvel 29 are plentiful. Discover 5 parks within 2.9 miles, including Cathedral Park, Forest Park, and Pier Park.
Airports
Living in Cathedral Park provides easy access to Portland International, located just 27 minutes from Marvel 29.
Local Education
Primary and Secondary Schools

Bethany Elementary School
Grades K-5
Public

Cedar Mill Elementary School
Grades K-5
Public

Oak Hills Elementary School
Grades K-5
Public

James John Elementary School
Grades K-5
Public
George Middle School
Grades 6-8
Public

Holy Cross Catholic School
Grades PK-8
Private
Pathfinder Academy
Grades 9-12
Private

Roosevelt High School
Grades 9-12
Public
Data provided by GreatSchools.org © 2026. All rights reserved.

Colleges and Universities
| School | Commute Time (Distance) |
|---|---|
| University of Portland | Drive: 7 min (2.2 mi) |
| Portland C.C., Cascade Campus | Drive: 14 min (5.1 mi) |
| Pacific Northwest Coll. Of Art | Drive: 15 min (7.3 mi) |
| Portland C.C., Rock Creek | Drive: 19 min (8.4 mi) |
About Marvel 29
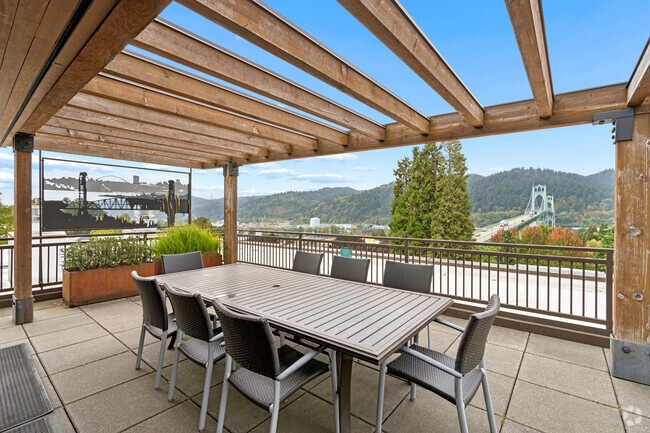
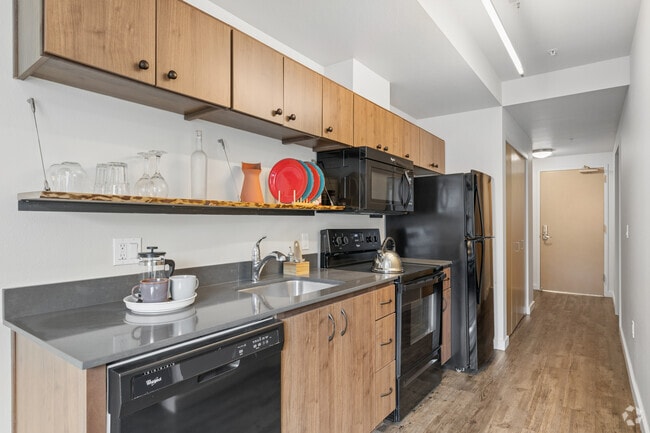
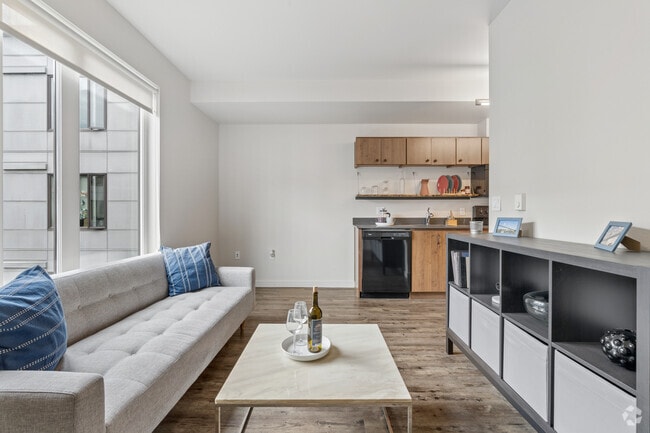
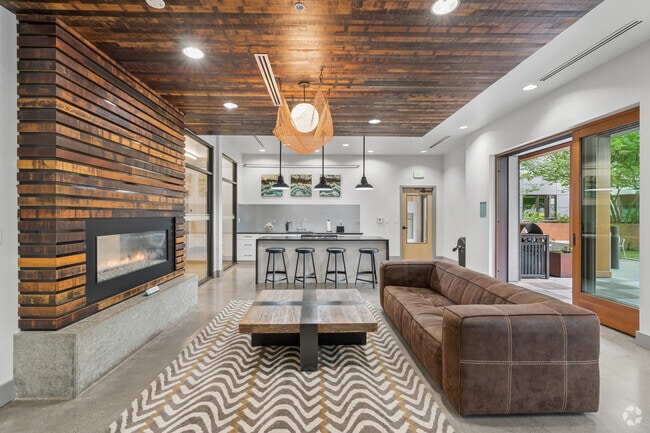
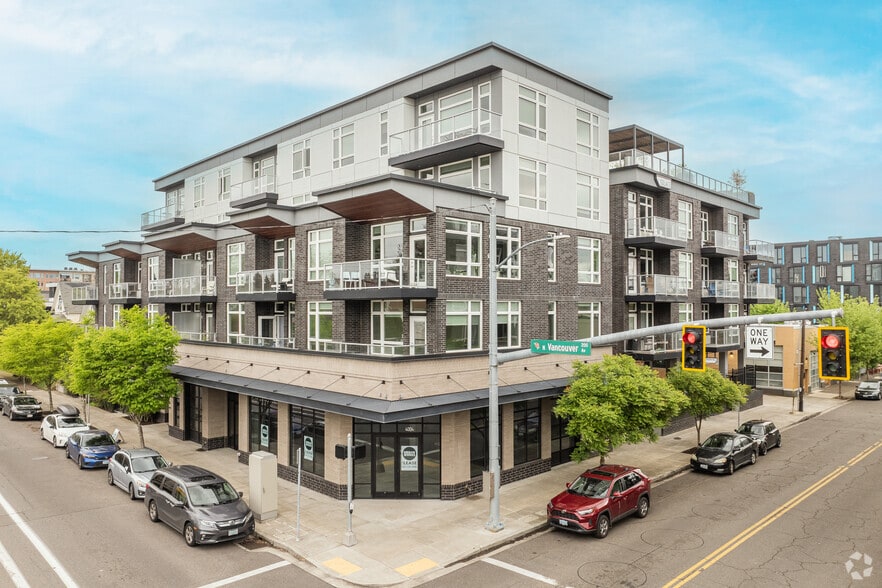
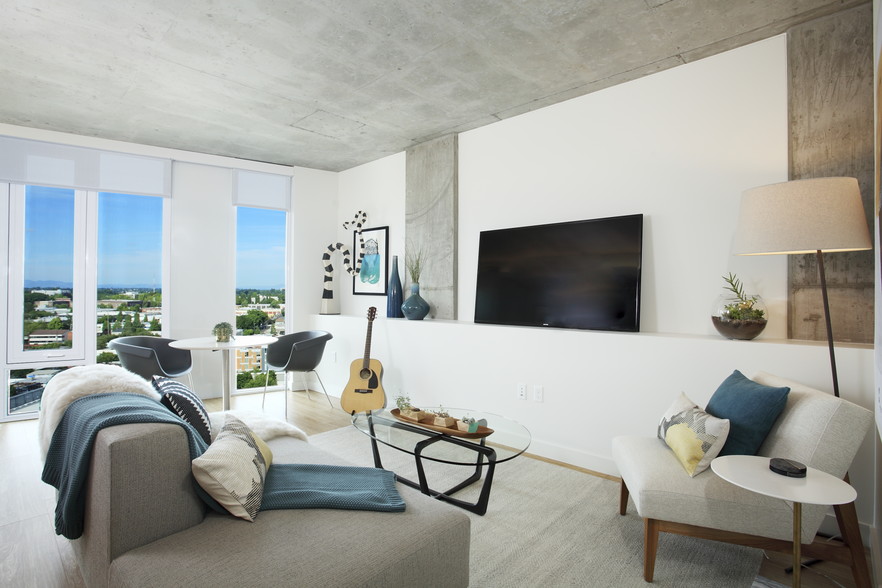
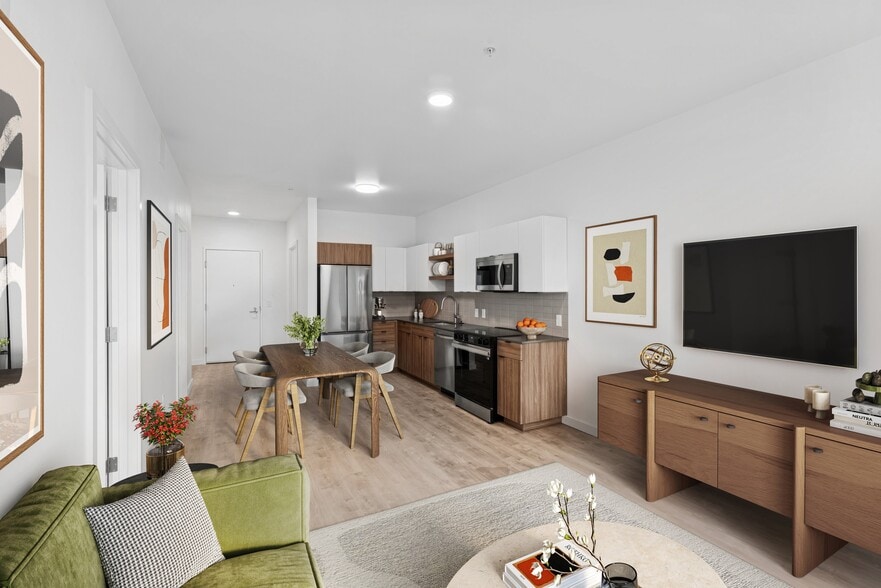
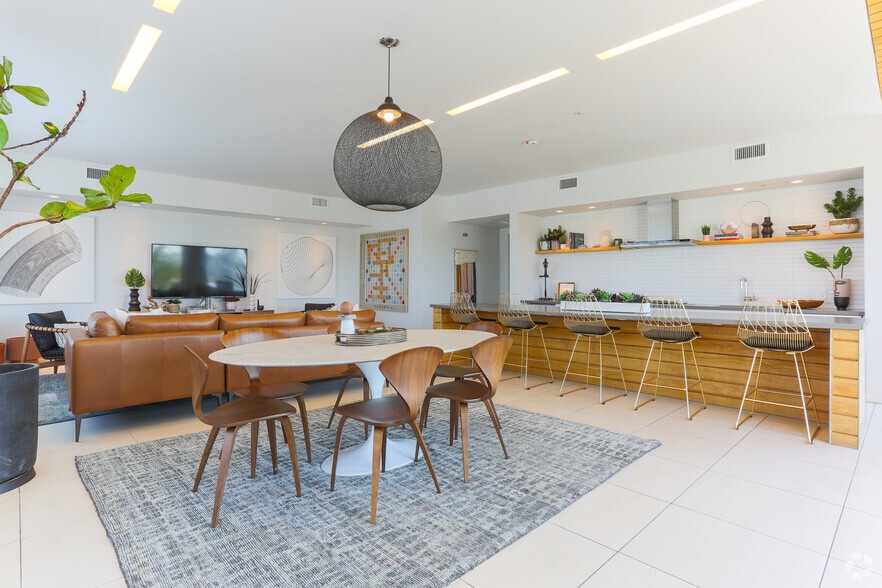
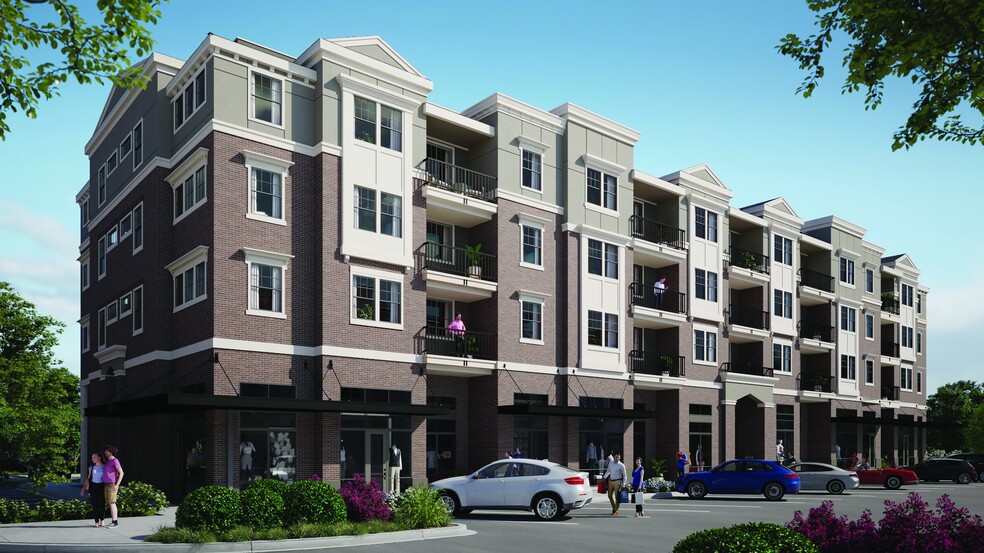
Our North Portland location, perched on the eastern side of the St. Johns Bridge, offers an ideal setting for both an active and relaxed lifestyle.Stretching across the city, the Willamette River is just a few blocks from Marvel 29 apartments.… Breathe a sigh of contentment as you step inside your home, with its timeless interior features, including wood-style flooring and stainless-steel appliances. Enjoy an evening outdoors at one of our multiple gathering spaces, such as the courtyard and rooftop with barbecue grills.We provide you with a home in an area any on-the-go Portland local dreams of living in. Contact us for a tour of Marvel 29 today.
Our North Portland location, perched on the eastern side of the St. Johns Bridge, offers an ideal setting for both an active and relaxed lifestyle.Stretching across the city, the Willamette River is just a few blocks from Marvel 29 apartments. Breathe a sigh of contentment as you step inside your home, with its timeless interior features, including wood-style flooring and stainless-steel appliances. Enjoy an evening outdoors at one of our multiple gathering spaces, such as the courtyard and rooftop with barbecue grills.We provide you with a home in an area any on-the-go Portland local dreams of living in. Contact us for a tour of Marvel 29 today.
Marvel 29 is an apartment community in Portland, OR
Contact
Portland, OR 97203
- Sunday Closed
- Monday 9:00 AM – 6:00 PM
- Tuesday 9:00 AM – 6:00 PM
- Wednesday 9:00 AM – 6:00 PM
- Thursday 9:00 AM – 6:00 PM
- Friday 9:00 AM – 6:00 PM
- Saturday 9:00 AM – 5:00 PM

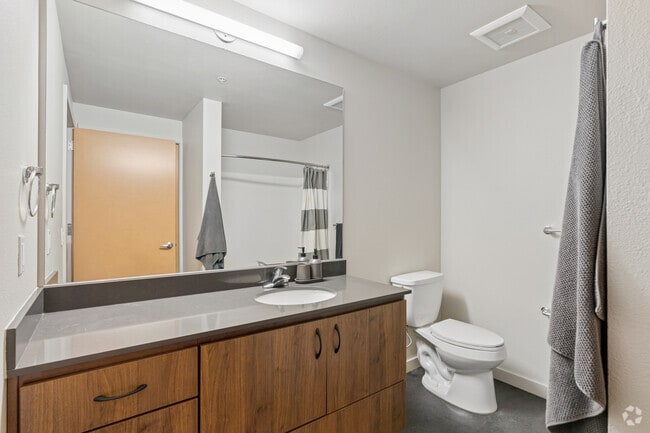
Marvel 29 Gallery
Nearby Properties You Might Like
Within 50 Miles of Marvel 29
Find More Rentals in Portland
Bedrooms
Other Types of Rentals
Portland Apartments by Amenity
- Pet-Friendly Apartments in Portland
- Furnished Apartments in Portland
- Waterfront Apartments in Portland
- Apartments with a Pool in Portland
- Apartments with Wheelchair Access in Portland
- Apartments with Washer & Dryer in Portland
- Apartments with Utilities Included in Portland
- Apartments with a Garage in Portland
- Apartments with EV Charging in Portland
- Apartments with a Virtual Tour in Portland
Apartment Specialties
Apartments in your Budget
Find More Rentals Nearby…
Cities
Neighborhoods
Contact This Property
(503) 894-5650Languages: English
Closed Today