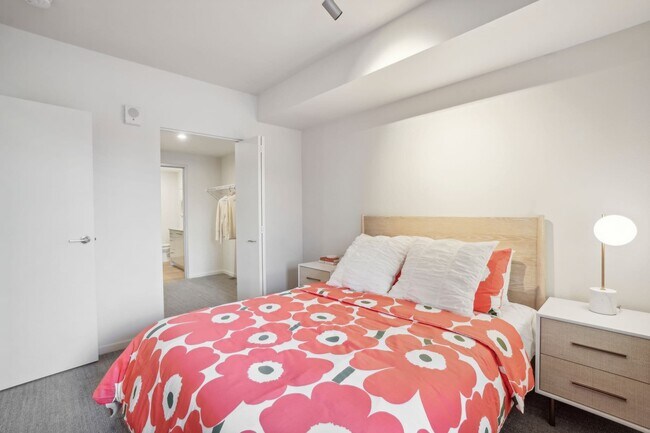

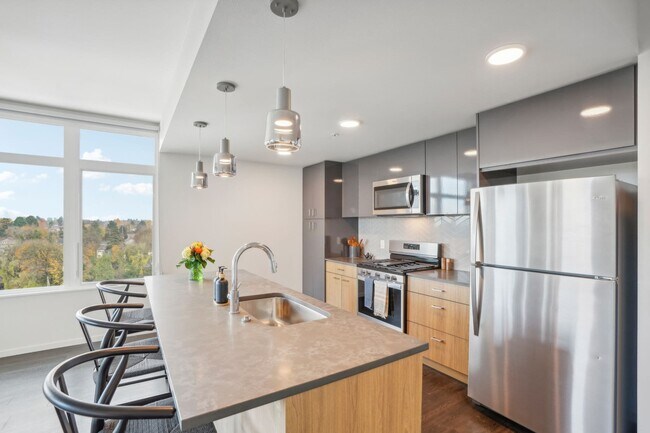
Burnside 26
Studio - 2 Beds
$1,374 - $2,799


Managed By
| Monthly Rent | Bedrooms | Bathrooms | |||
|---|---|---|---|---|---|
| $1,570 - $4,120 | Studio - 3 Beds | Studio - 3 | 1 - 2 Baths | 1 - 2 | 526 - 2,392 sq. ft. |
| View Fees and Policies |

Show Floor Plan Details
Show Floor Plan Details
Show Floor Plan Details
Show Floor Plan Details
Show Floor Plan Details
Show Floor Plan Details
Show Floor Plan Details
Show Floor Plan Details
Show Floor Plan Details
Show Floor Plan Details
Show Floor Plan Details
Show Floor Plan Details
Show Floor Plan Details
Show Floor Plan Details
Property Information
The fees below are based on community-supplied data and may exclude additional fees and utilities.
Max of 1
Max of 2
None
Pets Allowed
Max of 2
None
Pets Allowed
Property Fee Disclaimer Based on community-supplied data and independent market research. Subject to change without notice. May exclude fees for mandatory or optional services and usage-based utilities.
Walkability
Very walkable80 / 100
Transit
Good public transit60 / 100
Driveability
Fairly drivable50 / 100
Bikeability
Moderately bikeable70 / 100

Soundscore ™
Busy64 / 100


Shoppers will appreciate Splash proximity to 2715-2731 NE Glisan St, 2710-2712 NE Glisan St, and 1934 NE Sandy Blvd. 2715-2731 NE Glisan St is 0.2 miles away, and 2710-2712 NE Glisan St is within a 4 minute walk.
With a TransitScore of 60, Splash has good public transit, including 10 transit stops within 14.3 miles. Transit options include Lloyd Center/Ne 11Th and Hollywood/Ne 42Nd Ave Max Station.
Recreational activities near Splash are plentiful. Discover 5 parks within 2.6 miles, including Laurelhurst Park, Grant Park and Beverly Cleary Sculpture Garden, and Lan Su Chinese Garden.
Living in Kerns provides easy access to Portland International, located just 17 minutes from Splash.

Buckman Elementary School
Grades K-5
Public
Hosford Middle School
Grades 6-8
Public

Faubion Elementary School
Grades PK-8
Public

All Saints School
Grades PK-8
Private

Grant High School
Grades 9-12
Public

Cleveland High School
Grades 9-12
Public
Pacific Crest Community School
Grades 6-12
Private
Village Free School
Grades K-12
Private
Data provided by GreatSchools.org © 2026. All rights reserved.

School
Commute Time (Distance)
Pacific Northwest Coll. Of Art
Drive: 8 min (2.5 mi)
Concordia University-Portland
Drive: 10 min (3.4 mi)
Portland State University
Drive: 9 min (5 mi)
Oregon Health & Sci Waterfront
Drive: 12 min (5.7 mi)

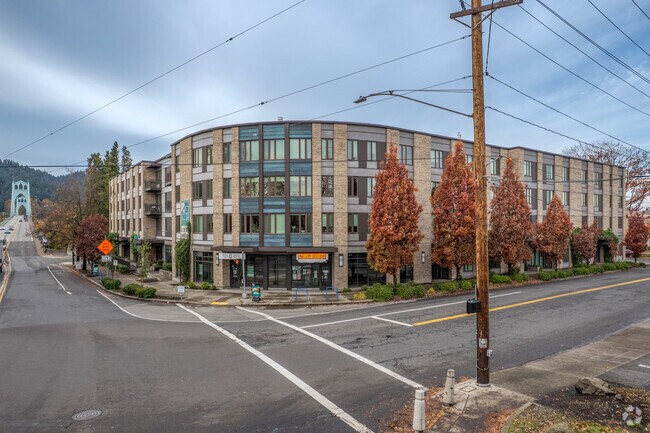
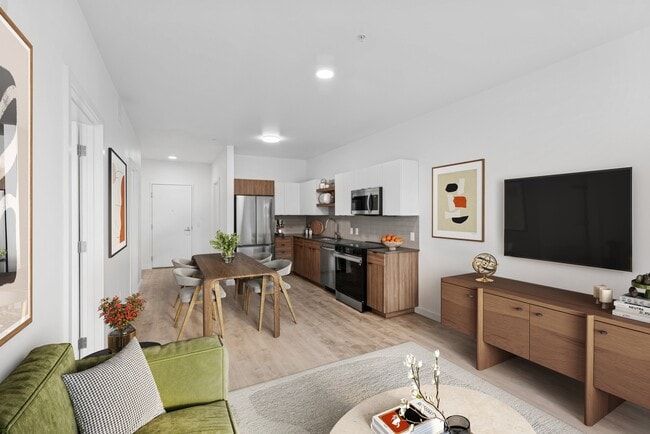
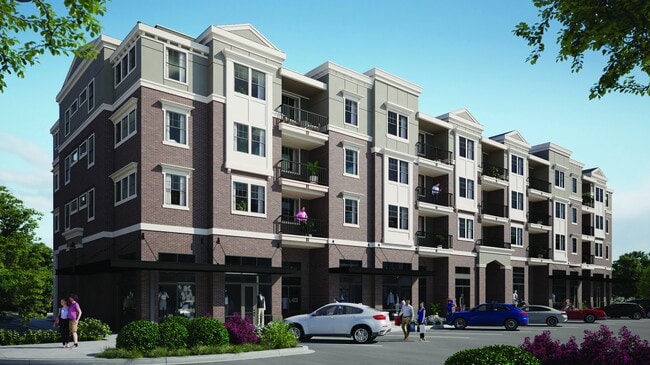
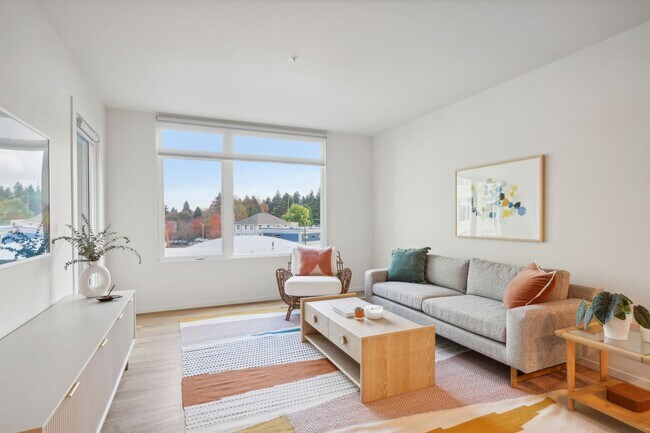
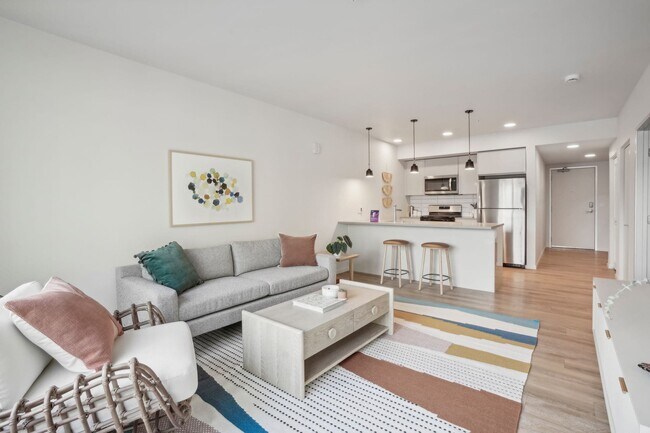
Splash Apartments is a beacon for Portland's eastside denizens who seek close-in convenience mixed with stand-out character. We celebrate the effervescent history of the Pepsi site while offering a dynamic new address for residents who want something... iconic that still feels like home.
Splash Apartments is a beacon for Portland's eastside denizens who seek close-in convenience mixed with stand-out character. We celebrate the effervescent history of the Pepsi site while offering a dynamic new address for residents who want something iconic that still feels like home.
Splash is an apartment community in Portland, OR
Within 50 Miles of Splash
Tour Options:
In-Person
Languages: English
Open 10:00 AM - 6:00 PM Today