
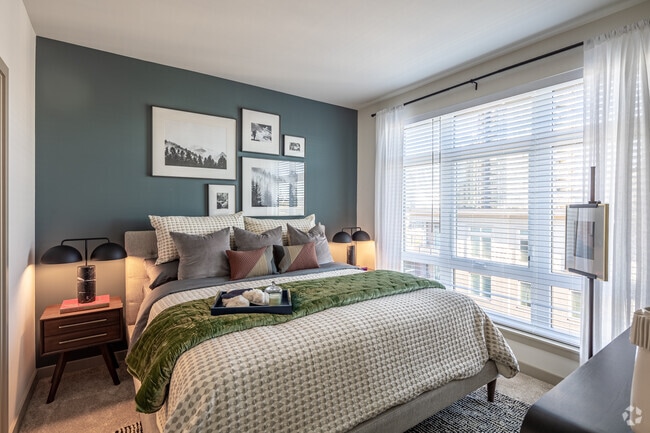
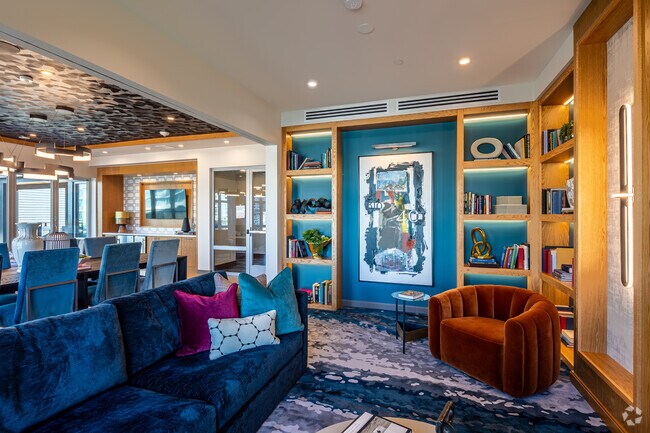
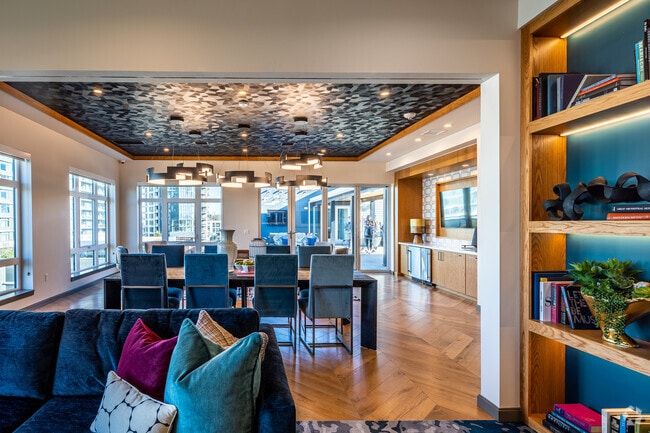
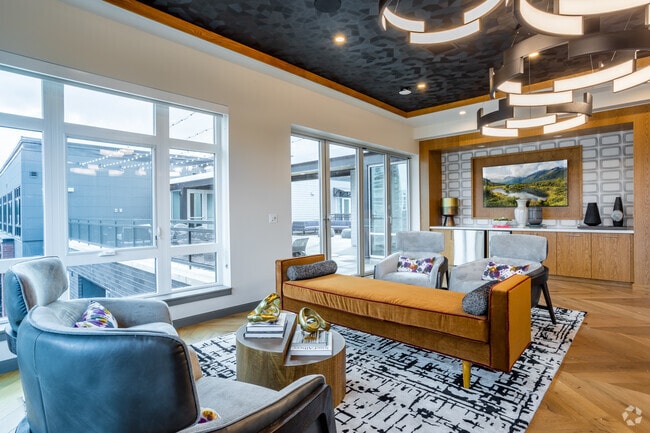
Managed By

- Total Monthly Price
- $1,295 - $3,653
- Bedrooms
- Studio - 2Studio - 2 Beds
- Bathrooms
- 1 - 21 - 2 Baths
- Sq. Ft.
- 459 - 1,172 sq ft
Pricing and Floor Plans
P-S1.2
Show Floor Plan Details Hide Floor Plan Details
Unable to load floor plan details.
S1
Show Floor Plan Details Hide Floor Plan Details
Unable to load floor plan details.
S2.1
Show Floor Plan Details Hide Floor Plan Details
Unable to load floor plan details.
P-S1.1
Show Floor Plan Details Hide Floor Plan Details
Unable to load floor plan details.
S2.2
Show Floor Plan Details Hide Floor Plan Details
Unable to load floor plan details.
P-S2 Type A
Show Floor Plan Details Hide Floor Plan Details
Unable to load floor plan details.
P-S3
Show Floor Plan Details Hide Floor Plan Details
Unable to load floor plan details.
P-S4
Show Floor Plan Details Hide Floor Plan Details
Unable to load floor plan details.
A7 B
Show Floor Plan Details Hide Floor Plan Details
Unable to load floor plan details.
705
$1,737
712 Sq. Ft.
Now
727
$1,977
712 Sq. Ft.
Now
A7 A
Show Floor Plan Details Hide Floor Plan Details
Unable to load floor plan details.
309
$1,795
712 Sq. Ft.
Now
328
$1,755
712 Sq. Ft.
Now
A6 B
Show Floor Plan Details Hide Floor Plan Details
Unable to load floor plan details.
424
$1,883
675 Sq. Ft.
Now
416
$1,883
675 Sq. Ft.
Oct. 29
P-A6
Show Floor Plan Details Hide Floor Plan Details
Unable to load floor plan details.
201
$1,716
649 Sq. Ft.
Now
P-A16 B
Show Floor Plan Details Hide Floor Plan Details
Unable to load floor plan details.
220
$1,791
728 Sq. Ft.
Now
A5 B
Show Floor Plan Details Hide Floor Plan Details
Unable to load floor plan details.
426
$1,807
658 Sq. Ft.
Now
A6 A
Show Floor Plan Details Hide Floor Plan Details
Unable to load floor plan details.
713
$1,871
675 Sq. Ft.
Now
A8.2 B
Show Floor Plan Details Hide Floor Plan Details
Unable to load floor plan details.
521
$2,053
729 Sq. Ft.
Now
A14.2
Show Floor Plan Details Hide Floor Plan Details
Unable to load floor plan details.
733
$2,162
859 Sq. Ft.
Now
A12.2
Show Floor Plan Details Hide Floor Plan Details
Unable to load floor plan details.
636
$2,281
779 Sq. Ft.
Now
A9 A
Show Floor Plan Details Hide Floor Plan Details
Unable to load floor plan details.
723
$2,325
742 Sq. Ft.
Sep. 30
P-A7 B
Show Floor Plan Details Hide Floor Plan Details
Unable to load floor plan details.
321
$1,718
653 Sq. Ft.
Oct. 24
New
P-A8 B
Show Floor Plan Details Hide Floor Plan Details
Unable to load floor plan details.
221
$1,745
659 Sq. Ft.
Oct. 31
A4.2
Show Floor Plan Details Hide Floor Plan Details
Unable to load floor plan details.
P-A3
Show Floor Plan Details Hide Floor Plan Details
Unable to load floor plan details.
A2
Show Floor Plan Details Hide Floor Plan Details
Unable to load floor plan details.
P-A1
Show Floor Plan Details Hide Floor Plan Details
Unable to load floor plan details.
A1.1
Show Floor Plan Details Hide Floor Plan Details
Unable to load floor plan details.
P-A2 C
Show Floor Plan Details Hide Floor Plan Details
Unable to load floor plan details.
P-A2 B
Show Floor Plan Details Hide Floor Plan Details
Unable to load floor plan details.
P-A2 A
Show Floor Plan Details Hide Floor Plan Details
Unable to load floor plan details.
P-A4 B
Show Floor Plan Details Hide Floor Plan Details
Unable to load floor plan details.
P-A5 A
Show Floor Plan Details Hide Floor Plan Details
Unable to load floor plan details.
A1.3
Show Floor Plan Details Hide Floor Plan Details
Unable to load floor plan details.
P-A4 A
Show Floor Plan Details Hide Floor Plan Details
Unable to load floor plan details.
P-A5 B
Show Floor Plan Details Hide Floor Plan Details
Unable to load floor plan details.
A1.2
Show Floor Plan Details Hide Floor Plan Details
Unable to load floor plan details.
A8.2 A
Show Floor Plan Details Hide Floor Plan Details
Unable to load floor plan details.
P-A12 A Type A
Show Floor Plan Details Hide Floor Plan Details
Unable to load floor plan details.
P-A11
Show Floor Plan Details Hide Floor Plan Details
Unable to load floor plan details.
A3 B
Show Floor Plan Details Hide Floor Plan Details
Unable to load floor plan details.
A4.1
Show Floor Plan Details Hide Floor Plan Details
Unable to load floor plan details.
A3 A
Show Floor Plan Details Hide Floor Plan Details
Unable to load floor plan details.
P-A8 A
Show Floor Plan Details Hide Floor Plan Details
Unable to load floor plan details.
A10 B
Show Floor Plan Details Hide Floor Plan Details
Unable to load floor plan details.
P-A18 A
Show Floor Plan Details Hide Floor Plan Details
Unable to load floor plan details.
A5 A
Show Floor Plan Details Hide Floor Plan Details
Unable to load floor plan details.
P-A7 A
Show Floor Plan Details Hide Floor Plan Details
Unable to load floor plan details.
A9 B
Show Floor Plan Details Hide Floor Plan Details
Unable to load floor plan details.
P-A12 B Type A
Show Floor Plan Details Hide Floor Plan Details
Unable to load floor plan details.
P-A9
Show Floor Plan Details Hide Floor Plan Details
Unable to load floor plan details.
P-A13
Show Floor Plan Details Hide Floor Plan Details
Unable to load floor plan details.
P-A23
Show Floor Plan Details Hide Floor Plan Details
Unable to load floor plan details.
P-A10
Show Floor Plan Details Hide Floor Plan Details
Unable to load floor plan details.
P-A14
Show Floor Plan Details Hide Floor Plan Details
Unable to load floor plan details.
A8.1
Show Floor Plan Details Hide Floor Plan Details
Unable to load floor plan details.
A12.1
Show Floor Plan Details Hide Floor Plan Details
Unable to load floor plan details.
P-A19
Show Floor Plan Details Hide Floor Plan Details
Unable to load floor plan details.
P-A15
Show Floor Plan Details Hide Floor Plan Details
Unable to load floor plan details.
P-A20 B Type A
Show Floor Plan Details Hide Floor Plan Details
Unable to load floor plan details.
P-A20 A Type A
Show Floor Plan Details Hide Floor Plan Details
Unable to load floor plan details.
P-A18 B
Show Floor Plan Details Hide Floor Plan Details
Unable to load floor plan details.
A11
Show Floor Plan Details Hide Floor Plan Details
Unable to load floor plan details.
P-A17
Show Floor Plan Details Hide Floor Plan Details
Unable to load floor plan details.
P-A16 A
Show Floor Plan Details Hide Floor Plan Details
Unable to load floor plan details.
P-A22
Show Floor Plan Details Hide Floor Plan Details
Unable to load floor plan details.
P-A21
Show Floor Plan Details Hide Floor Plan Details
Unable to load floor plan details.
A10 A
Show Floor Plan Details Hide Floor Plan Details
Unable to load floor plan details.
A14.1
Show Floor Plan Details Hide Floor Plan Details
Unable to load floor plan details.
P-A26
Show Floor Plan Details Hide Floor Plan Details
Unable to load floor plan details.
P-A24
Show Floor Plan Details Hide Floor Plan Details
Unable to load floor plan details.
P-A25
Show Floor Plan Details Hide Floor Plan Details
Unable to load floor plan details.
A13
Show Floor Plan Details Hide Floor Plan Details
Unable to load floor plan details.
P-B1
Show Floor Plan Details Hide Floor Plan Details
Unable to load floor plan details.
316
$2,560
1,041 Sq. Ft.
Now
B4.3
Show Floor Plan Details Hide Floor Plan Details
Unable to load floor plan details.
303
$3,099
1,162 Sq. Ft.
Now
B2.2
Show Floor Plan Details Hide Floor Plan Details
Unable to load floor plan details.
P-B1 Type A
Show Floor Plan Details Hide Floor Plan Details
Unable to load floor plan details.
B2.1
Show Floor Plan Details Hide Floor Plan Details
Unable to load floor plan details.
B1
Show Floor Plan Details Hide Floor Plan Details
Unable to load floor plan details.
B5.1
Show Floor Plan Details Hide Floor Plan Details
Unable to load floor plan details.
P-B2 A
Show Floor Plan Details Hide Floor Plan Details
Unable to load floor plan details.
B4.1
Show Floor Plan Details Hide Floor Plan Details
Unable to load floor plan details.
P-B2 B
Show Floor Plan Details Hide Floor Plan Details
Unable to load floor plan details.
B4.2
Show Floor Plan Details Hide Floor Plan Details
Unable to load floor plan details.
P-B3
Show Floor Plan Details Hide Floor Plan Details
Unable to load floor plan details.
B5.2
Show Floor Plan Details Hide Floor Plan Details
Unable to load floor plan details.
B3
Show Floor Plan Details Hide Floor Plan Details
Unable to load floor plan details.
Property Map
Select a unit to view pricing and availability
Details
Lease Term Options
- 7 - 12 Month Leases
Property Information
- Built in 2021
- 232 units8 stories
Fees & Policies
The fees below are based on community-supplied data and may exclude additional fees and utilities.
Utilities & Essentials
-
Utility - ElectricIncludedDisclaimer: Utility apportionment is allocation: divided eq per occupied unit.
-
Utility - Electric - Third PartyIncluded
-
Utility - GasIncludedDisclaimer: Utility apportionment is allocation: divided eq per unit.
-
Trash Services - HaulingIncludedDisclaimer: Utility apportionment is allocation: divided eq per unit.
-
Utility - Water/SewerIncludedDisclaimer: Utility apportionment is submetered water/gas/electric.
-
Renters Liability Insurance - Third PartyIncludedDisclaimer: Price varies based on amount of coverage.
One-Time Basics
Due at Application
-
Application Fee$40
Due at Move-In
-
Security Deposit (Refundable)$400
Garage
-
Parking - Garage$230 / mo
Comments
Max of 1
Parking
-
Parking$215 / mo
Comments
Max of 1
Additional Parking Options
-
Street
-
Garage
Other Pets Allowed
-
Pet Deposit (Refundable)$200
-
Pet Rent$40 / mo
Dogs Allowed
-
Dogs Allowed
Max of 2
Restrictions
We welcome 2 pets per apartment home. Pet rent is $40 monthly. Aggressive breeds are prohibited. Please call the office for complete pet policy information.
Cats Allowed
-
Cats Allowed
Max of 2
Restrictions
We welcome 2 pets per apartment home. Pet rent is $40 monthly. Aggressive breeds are prohibited. Please call the office for complete pet policy information.
Bike Storage
-
Storage Fee$10 / mo
Storage Unit
-
Storage Fee$30 - $180 / moDisclaimer: Price varies based on rentable item size.
Personalized Add-Ons
-
Common Area/Clubhouse Rental$150 / occurrence
-
Guest Suite Rental$150 / occurrence
Situational
-
Security Deposit - Additional (Refundable)100% of base rentMax chargeable amount: 100% of base rent
-
Late Fee$150 / occurrence
-
Returned Payment Fee (NSF)$35 / occurrence
-
Access Device - Replacement$5 - $50 / occurrenceDisclaimer: Price varies based on device type.
-
Noncompliance Fee - OR$50 - $250 / occurrenceDisclaimer: Price varies based on type of non-compliance.
-
Early Lease Termination/Cancellation150% of base rent / occurrence
-
Legal/Eviction FeesVaries / occurrenceDisclaimer: Price varies based on type of non-compliance.
Property Fee Disclaimer: Total Monthly Leasing Price includes base rent, all monthly mandatory and any user-selected optional fees. Excludes variable, usage-based, and required charges due at or prior to move-in or at move-out. Security Deposit may change based on screening results, but total will not exceed legal maximums. Some items may be taxed under applicable law. Some fees may not apply to rental homes subject to an affordable program. All fees are subject to application and/or lease terms. Prices and availability subject to change. Resident is responsible for damages beyond ordinary wear and tear. Resident may need to maintain insurance and to activate and maintain utility services, including but not limited to electricity, water, gas, and internet, per the lease. Additional fees may apply as detailed in the application and/or lease agreement, which can be requested prior to applying. Pets: Pet breed and other pet restrictions apply. Rentable Items: All Parking, storage, and other rentable items are subject to availability. Final pricing and availability will be determined during lease agreement. See Leasing Agent for details.
Matterport 3D Tours
Explore Commute Options
Property Highlights
- 24-Hour Emergency Maintenance
- Bike Storage
- Coming Soon - Bicycle Storage & Wash Area
- Coming Soon - State-of-the Art Fitness Center with
- Community Lounge Allowing Private Party
- Complimentary Wi-Fi in All Common Areas
- Convenient Automated Package Lockers
- Direct Streetcar Access
- Dog Wash Station
- Easy Freeway Access
- Fire Pit & Social Seating Areas
- Ohsu Aerial Tram
- On Site Dog Park
- On-Site Storage Available
- Private Co-Working Lounge with Conference Rooms &
- Private Package Lockers
- Private, Enclosed Dog Park & Pet Wash.
- Professionally Landscaped Grounds
- Reserved Garage Parking with Electric Car Charging
- Resident Courtyard with Relaxing Water Feature, Fi
- Resident Lounge with Direct Access to Rooftop Terr
- Rooftop Terrace with Views of Downtown Portland, W
- Shared Work Space W/complimentary Wifi
Apartment Features
- Air Conditioning
- Balcony
- Cable Ready
- Carpet
- Deck
- Dishwasher
- Disposal
- Double Pane Windows
- Freezer
- Garden
- Hardwood Floors
- High Speed Internet Access
- Ice Maker
- Intercom
- Island Kitchen
- Kitchen
- Large Bedrooms
- Linen Closet
- Microwave
- Office
- Oven
- Pantry
- Patio
- Range
- Recreation Room
- Refrigerator
- Smoke Free
- Sprinkler System
- Stainless Steel Appliances
- Storage Space
- Trash Compactor
- Tub/Shower
- Views
- Walk-In Closets
- Washer/Dryer
- Wi-Fi
- Window Coverings
Community Features
- 24 Hour Access
- Bicycle Storage
- Business Center
- Car Charging Station
- Community-Wide WiFi
- Conference Rooms
- Controlled Access
- Courtyard
- Elevator
- Fitness Center
- Garages
- Grill
- Guest Apartment
- Key Fob Entry
- Lounge
- Maintenance on site
- On-Site Retail
- Online Services
- Package Service
- Pet Washing Station
- Picnic Area
- Roof Terrace
- Waterfront
Map of The Dylan
Area Scores
Walkability
Moderately walkable
Transit
Good public transit
Driveability
Moderately drivable
Bikeability
Moderately bikeable
Walkability measures the walking distance to day-to-day needs.
Transit measures access to public transportation.
Driveability measures congestion, parking availability, and access to major roads.
Bikeability measures the suitability for cycling.
Soundscore™
Busy
A Sound Score rating aggregates noise caused by vehicle traffic, airplane traffic and local sources.
Transit
Subway
2 min Drive


Subway
1 min Drive
Subway
1 min Drive
Subway
1 min Drive
Subway
2 min Drive
Commuter Rail
10 min Drive

Airport
23 min Drive

Moving to South Waterfront, Portland, OR
Shopping Centers
Shoppers will appreciate The Dylan proximity to Portland Center Plaza. Portland Center Plaza is 1.2 miles away.
Commuting
With a TransitScore of 70, The Dylan has good public transit, including 10 transit stops within 11.7 miles. Transit options include Sw Moody & Gaines and Sw Bond & Lane.
Parks and Recreation
Recreational activities near The Dylan are plentiful. Discover 5 parks within 2.8 miles, including Lair Hill Park, OMSI, and Oregon Maritime Center and Museum.
Airports
Living in South Waterfront provides easy access to Portland International, located just 22 minutes from The Dylan.
Local Education
Primary and Secondary Schools

Capitol Hill Elementary School
Grades K-5
Public
Richmond Elementary School
Grades PK-5
Public

Building Bridges
Grades PK-5
Private

Jackson Middle School
Grades 6-8
Public
A Renaissance School of Arts and Sciences
Grades K-8
Private
Ida B. Wells-Barnett High School
Grades 9-12
Public
St Marys Academy
Grades 9-12
Private
Data provided by GreatSchools.org © 2026. All rights reserved.

Colleges and Universities
| School | Commute Time (Distance) |
|---|---|
| Oregon Health & Sci Waterfront | Walk: 5 min (0.3 mi) |
| Portland State University | Drive: 4 min (1.5 mi) |
| Oregon Health & Science Univ. | Drive: 6 min (2.1 mi) |
| Pacific Northwest Coll. Of Art | Drive: 7 min (3.1 mi) |
About The Dylan
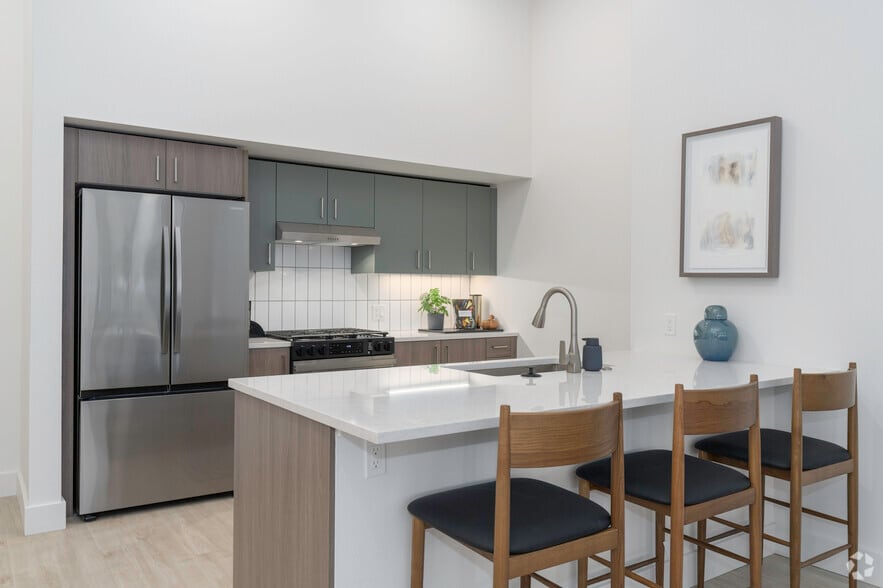
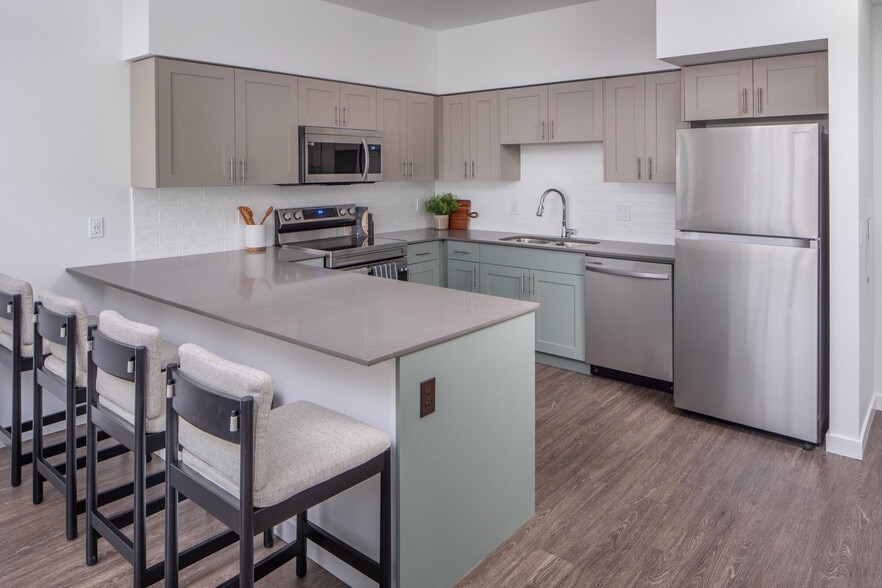
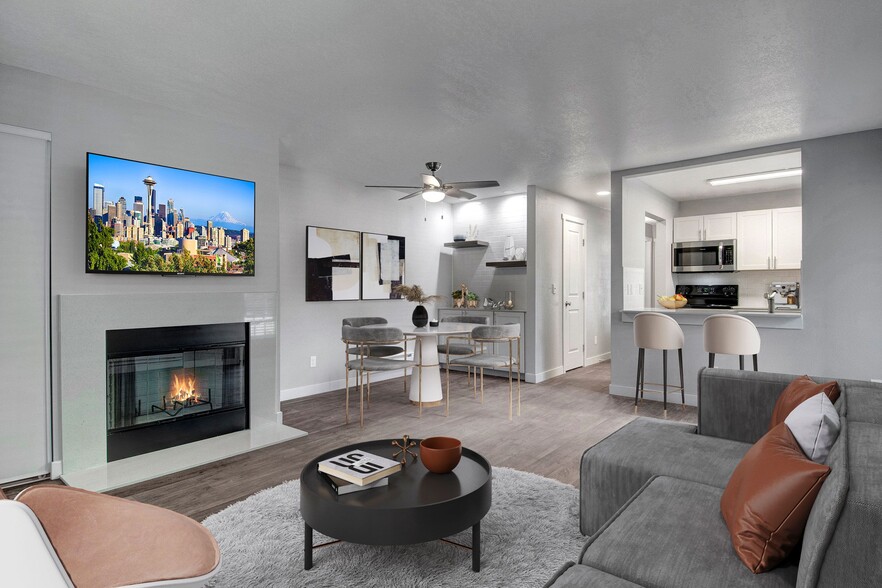
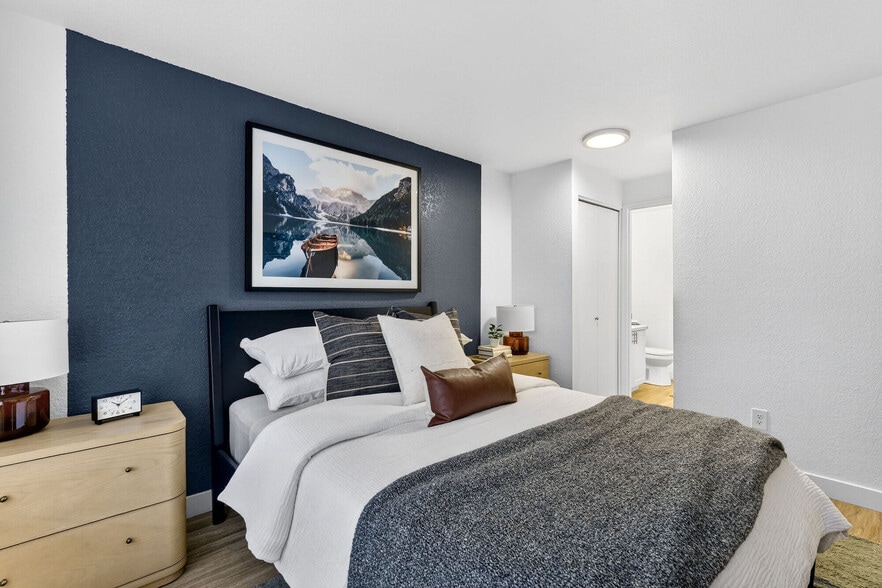
There’s no city quite like Portland – and there’s no apartment quite like The Dylan. In the heart of the South Waterfront District, infused with the neighborhood’s unique energy and unforgettable soul, The Dylan offers studio, one-bedroom, and… two-bedroom apartments for the free spirits who call Portlandia home. Find yourself satisfied. Find yourself rewarded. Find yourself exactly as you deserve to be – at home at The Dylan.
There’s no city quite like Portland – and there’s no apartment quite like The Dylan. In the heart of the South Waterfront District, infused with the neighborhood’s unique energy and unforgettable soul, The Dylan offers studio, one-bedroom, and two-bedroom apartments for the free spirits who call Portlandia home. Find yourself satisfied. Find yourself rewarded. Find yourself exactly as you deserve to be – at home at The Dylan.
The Dylan is an apartment community in Portland, OR
Contact
Portland, OR 97239
- Sunday 10:00 AM – 5:00 PM
- Monday 9:00 AM – 6:00 PM
- Tuesday 9:00 AM – 6:00 PM
- Wednesday 9:00 AM – 6:00 PM
- Thursday 9:00 AM – 6:00 PM
- Friday 9:00 AM – 6:00 PM
- Saturday 10:00 AM – 5:00 PM
Renter Reviews
For The Dylan
29 Ratings & Reviews
-
9/9/26
Verified Renter
This is the absolute WORST place for someone to live if they plan to buy a home soon! Why? Because from the staff, the neighbors, the neighborhood, and the apartments themselves, it’s so incredibly comfortable here that you may decide you don’t want to buy a home after all! (true story) Originally, this was a temporary stop, but I’ve decided that I don’t want to live anywhere else!
Review from Apartments.com
Property Manager at The Dylan responded to this review
Hi There,
Thank you so much for the kind review! You had us in the first half, but we are so beyond happy that you truly enjoy living here, and we are so grateful that you call us home.
With Love,
Your Dylan Family
The Dylan Gallery


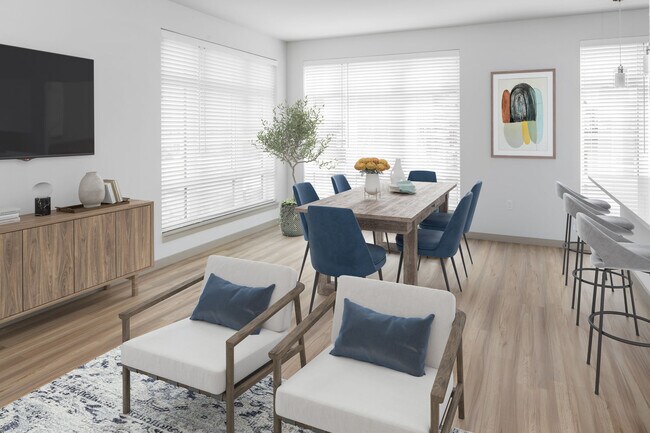
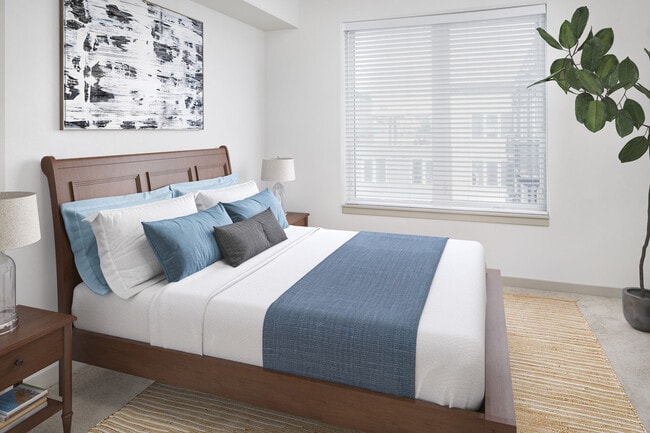

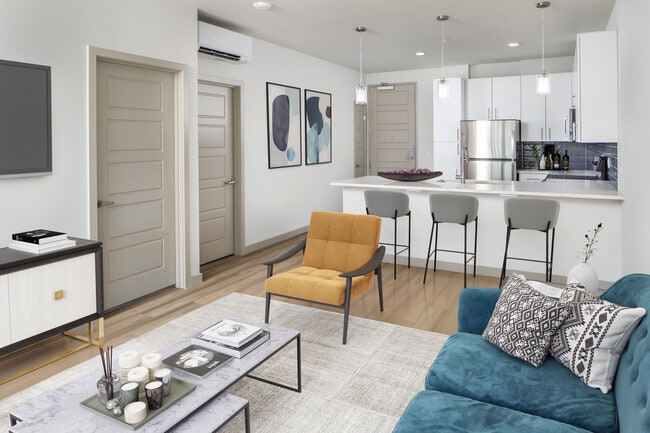

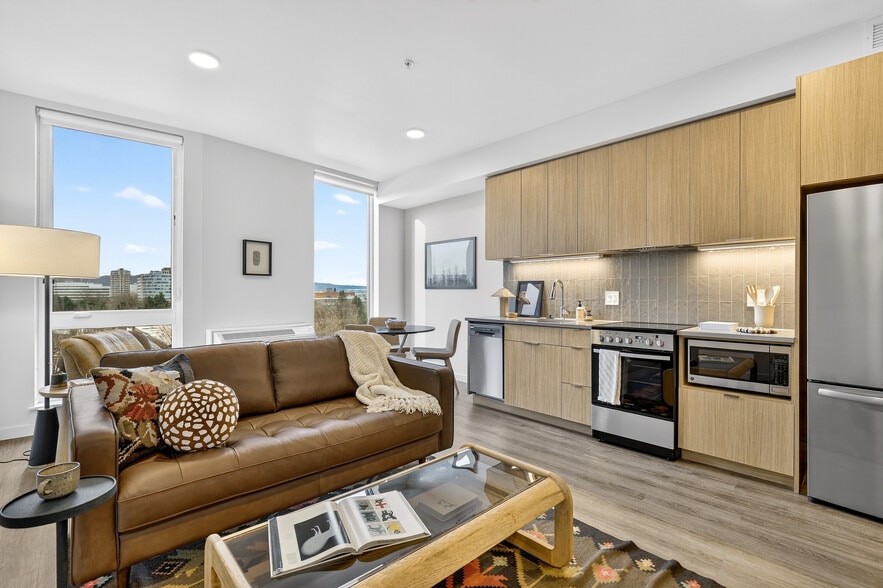
Nearby Properties You Might Like
Within 50 Miles of The Dylan
Find More Rentals in Portland
Bedrooms
Other Types of Rentals
Portland Apartments by Amenity
- Pet-Friendly Apartments in Portland
- Furnished Apartments in Portland
- Waterfront Apartments in Portland
- Apartments with a Pool in Portland
- Apartments with Wheelchair Access in Portland
- Apartments with Washer & Dryer in Portland
- Apartments with Utilities Included in Portland
- Apartments with a Garage in Portland
- Apartments with EV Charging in Portland
- Apartments with a Virtual Tour in Portland
Apartment Specialties
Apartments in your Budget
Find More Rentals Nearby…
Cities
Neighborhoods
Contact This Property
(971) 298-3878Languages: English
Open 10:00 AM – 5:00 PM Today