


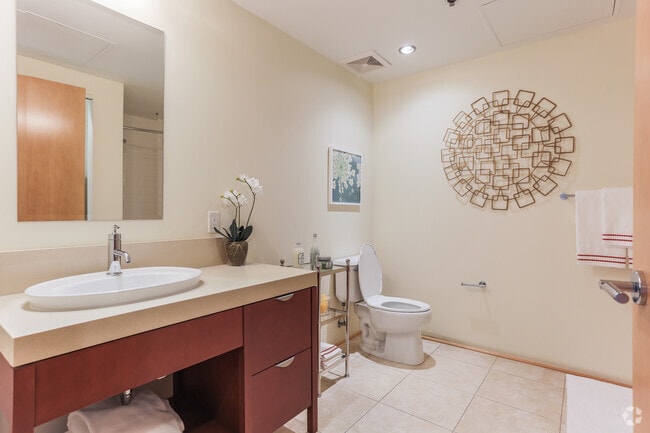
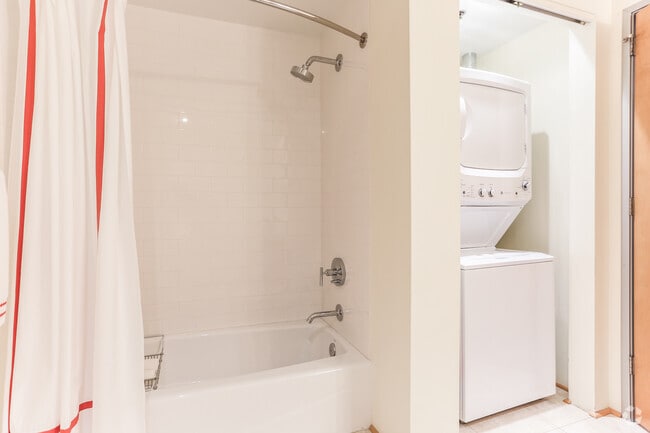
Managed By

- Total Monthly Price
- $1,912 - $5,353
- Bedrooms
- Studio - 2Studio - 2 Beds
- Bathrooms
- 1 - 21 - 2 Baths
- Sq. Ft.
- 536 - 1,472 sq ft
Pricing and Floor Plans
11CLC
Show Floor Plan Details Hide Floor Plan Details
Unable to load floor plan details.
0505
$2,063
660 Sq. Ft.
Now
11CLF
Show Floor Plan Details Hide Floor Plan Details
Unable to load floor plan details.
0802
$2,237
685 Sq. Ft.
Oct. 10
11CLD
Show Floor Plan Details Hide Floor Plan Details
Unable to load floor plan details.
1402
$2,459
680 Sq. Ft.
Oct. 20
11CLA
Show Floor Plan Details Hide Floor Plan Details
Unable to load floor plan details.
1106
$2,072
536 Sq. Ft.
Oct. 31
11CD
Show Floor Plan Details Hide Floor Plan Details
Unable to load floor plan details.
0813
$3,114
978 Sq. Ft.
Now
1013
$3,044
978 Sq. Ft.
Now
11CI
Show Floor Plan Details Hide Floor Plan Details
Unable to load floor plan details.
0708
$3,140
1,011 Sq. Ft.
Now
11CA
Show Floor Plan Details Hide Floor Plan Details
Unable to load floor plan details.
0904
$2,962
825 Sq. Ft.
Oct. 10
11CLM
Show Floor Plan Details Hide Floor Plan Details
Unable to load floor plan details.
0817
$1,912
754 Sq. Ft.
Nov. 7
11CLY
Show Floor Plan Details Hide Floor Plan Details
Unable to load floor plan details.
0324
$2,187
1,104 Sq. Ft.
Nov. 14
22CLA
Show Floor Plan Details Hide Floor Plan Details
Unable to load floor plan details.
1214
$4,815
1,340 Sq. Ft.
Sep. 30
0615
$3,359
1,340 Sq. Ft.
Nov. 21
0914
$3,414
1,340 Sq. Ft.
Nov. 21
22CLB
Show Floor Plan Details Hide Floor Plan Details
Unable to load floor plan details.
0801
$4,871
1,459 Sq. Ft.
Now
0401
$4,677
1,459 Sq. Ft.
Now
12CD
Show Floor Plan Details Hide Floor Plan Details
Unable to load floor plan details.
1215
$5,353
1,472 Sq. Ft.
Oct. 24
Property Map
Select a unit to view pricing and availability
Details
Lease Term Options
- 6 - 15 Month Leases
Property Information
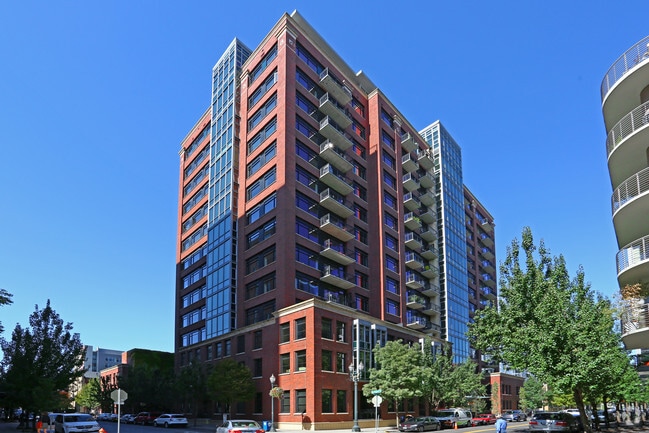
- Built in 2008
- 244 units15 stories
Fees & Policies
The fees below are based on community-supplied data and may exclude additional fees and utilities.
Utilities & Essentials
-
Utility - Electric - Third PartyIncluded
-
Utility - GasIncludedDisclaimer: Utility apportionment is allocation: ratio occupancy formula.
-
Utility - SewerIncludedDisclaimer: Utility apportionment is allocation: ratio occupancy formula.
-
Trash Services - HaulingIncludedDisclaimer: Utility apportionment is allocation: divided eq per unit.
-
Utility - WaterIncludedDisclaimer: Utility apportionment is allocation: ratio occupancy formula.
-
Renters Liability Insurance - Third PartyIncludedDisclaimer: Price varies based on amount of coverage.
One-Time Basics
Due at Application
-
Application Fee$47.95
Due at Move-In
-
Security Deposit (Refundable)$300
Garage
-
Parking - Garage$195 - $395 / moDisclaimer: Price varies based on rentable item type.
Comments
Max of 1
Additional Parking Options
-
Parking
-
Other
Other Pets Allowed
-
Pet Deposit (Refundable)$300
-
Pet Rent$50 / mo
Cats Allowed
-
Cats Allowed
0 lbs. Weight Limit
Restrictions
None
Comments
| Restrictions: None
Dogs Allowed
-
Dogs Allowed
0 lbs. Weight Limit
Restrictions
The following breeds are not permitted on the community: Rottweiler, Doberman Pinscher, Pit Bull Terrier/Staffordshire Terrier, Chow, Presa Canarios, Akita, Alaskan Malamutes, Wolf-Hybrid, or any mix thereof. If you have pets, please see leasing team for more information. These restrictions and deposit requirements do not apply to qualified assistance animals.
Comments
| Restrictions: The following breeds are not permitted on the community: Rottweiler, Doberman Pinscher, Pit Bull Terrier/Staffordshire Terrier, Chow, Presa Canarios, Akita, Alaskan Malamutes, Wolf-Hybrid, or any mix thereof. If you have pets, ple...
Storage Unit
-
Storage Fee$50 / mo
Personalized Add-Ons
-
Renters Liability/Content - Property Program$14.50 / mo
-
Guest Suite Rental$195 / occurrence
-
Common Area/Clubhouse Rental$25 - $100 / occurrenceDisclaimer: Price varies based on event type.
Situational
-
Security Deposit - Additional (Refundable)Varies one-timeDisclaimer: Price varies based on event type.
-
Access Device - Replacement$10 - $50 / occurrenceDisclaimer: Price varies based on device type.
-
Late Fee$125 / occurrence
-
Returned Payment Fee (NSF)$35 / occurrence
-
Noncompliance Fee - OR$50 - $250 / occurrenceDisclaimer: Price varies based on event type.
-
Early Lease Termination/Cancellation150% of base rent / occurrence
-
Legal/Eviction FeesVaries / occurrenceDisclaimer: Price varies based on event type.
Property Fee Disclaimer: Total Monthly Leasing Price includes base rent, all monthly mandatory and any user-selected optional fees. Excludes variable, usage-based, and required charges due at or prior to move-in or at move-out. Security Deposit may change based on screening results, but total will not exceed legal maximums. Some items may be taxed under applicable law. Some fees may not apply to rental homes subject to an affordable program. All fees are subject to application and/or lease terms. Prices and availability subject to change. Resident is responsible for damages beyond ordinary wear and tear. Resident may need to maintain insurance and to activate and maintain utility services, including but not limited to electricity, water, gas, and internet, per the lease. Additional fees may apply as detailed in the application and/or lease agreement, which can be requested prior to applying. Pets: Pet breed and other pet restrictions apply. Rentable Items: All Parking, storage, and other rentable items are subject to availability. Final pricing and availability will be determined during lease agreement. See Leasing Agent for details.
Matterport 3D Tours
Explore Commute Options
Property Highlights
- Additional Storage Available*
- City, River & Mountain Views Available*
- Complimentary Bike Storage
- Dog Washing Station
- Garage Parking & EV Charging Available
- Garbage Disposal
- Guest Suite Available*
- Monthly Resident Events
- Night Patrol
- Online Rent Payments Available
- Personal Patios or Balconies*
- Plank flooring
- Plaza Garden with Outdoor Fireplace and Barbecue
- Smoke-Free Community
- Townhomes & Penthouses Available
Apartment Features
- Air Conditioning
- Balcony
- Dishwasher
- Disposal
- Fireplace
- Granite Countertops
- Hardwood Floors
- High Speed Internet Access
- Microwave
- Range
- Refrigerator
- Smoke Free
- Stainless Steel Appliances
- Storage Space
- Tub/Shower
- Views
- Washer/Dryer
- Wheelchair Accessible (Rooms)
Community Features
- 24 Hour Access
- Bicycle Storage
- Car Charging Station
- Clubhouse
- Concierge
- Controlled Access
- Courtyard
- Elevator
- Fitness Center
- Garages
- Gas Range
- Gated
- Grill
- Laundry Facilities
- Laundry Service
- Maintenance on site
- Online Services
- Pet Care
- Picnic Area
- Property Manager on Site
- Public Transportation
- Recycling
- Renters Insurance Program
- Walking/Biking Trails
Map of The Wyatt
Area Scores
Walkability
Exceptionally walkable
Transit
Good public transit
Driveability
Fairly drivable
Bikeability
Very bikeable
Walkability measures the walking distance to day-to-day needs.
Transit measures access to public transportation.
Driveability measures congestion, parking availability, and access to major roads.
Bikeability measures the suitability for cycling.
Soundscore™
Busy
A Sound Score rating aggregates noise caused by vehicle traffic, airplane traffic and local sources.
Transit
Subway
2 min Walk


Subway
1 min Drive
Subway
1 min Drive
Subway
2 min Drive
Subway
1 min Drive
Commuter Rail
1 min Drive

Commuter Rail
16 min Drive
Airport
21 min Drive

Moving to Pearl, Portland, OR
Shopping Centers
Shoppers will appreciate The Wyatt proximity to Raleigh Square and Glisan Center. Raleigh Square is 0.3 miles away, and Glisan Center is within a 10 minute walk.
Commuting
With a TransitScore of 70, The Wyatt has good public transit, including 10 transit stops within 11 miles. Transit options include Nw 12Th & Northrup and Nw 14Th & Northrup.
Parks and Recreation
Recreational activities near The Wyatt are plentiful. Discover 5 parks within 1.3 miles, including Forest Park Conservancy, Lan Su Chinese Garden, and Director Park.
Airports
Living in Pearl provides easy access to Portland International, located just 23 minutes from The Wyatt.
Local Education
Primary and Secondary Schools

Chapman Elementary School
Grades K-5
Public

Boise-Eliot Elementary School
Grades PK-5
Public

West Sylvan Middle School
Grades 6-8
Public

Childpeace Montessori School
Grades PK-8
Private

Lincoln High School
Grades 9-12
Public
Metropolitan Learning Center
Grades K-12
Public
Data provided by GreatSchools.org © 2026. All rights reserved.

Colleges and Universities
| School | Commute Time (Distance) |
|---|---|
| Pacific Northwest Coll. Of Art | Walk: 10 min (0.6 mi) |
| Portland State University | Drive: 6 min (2.2 mi) |
| Oregon Health & Science Univ. | Drive: 8 min (3.1 mi) |
| Portland C.C., Cascade Campus | Drive: 8 min (3.5 mi) |
About The Wyatt
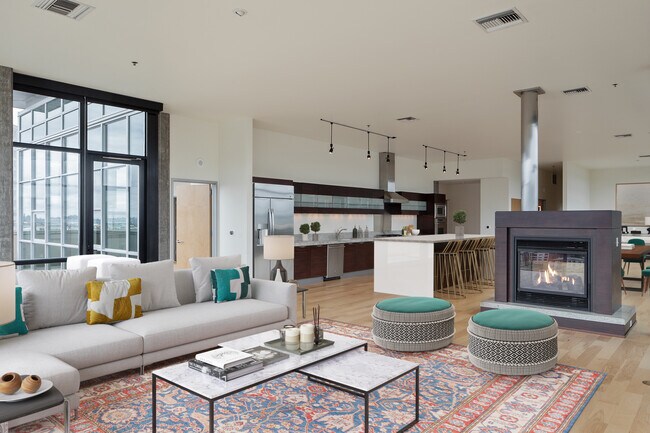
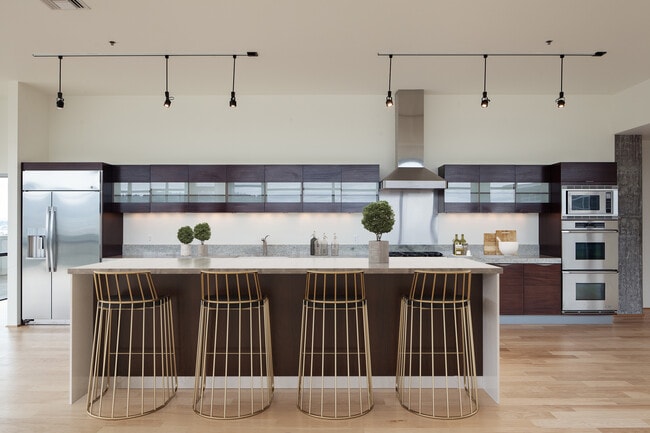
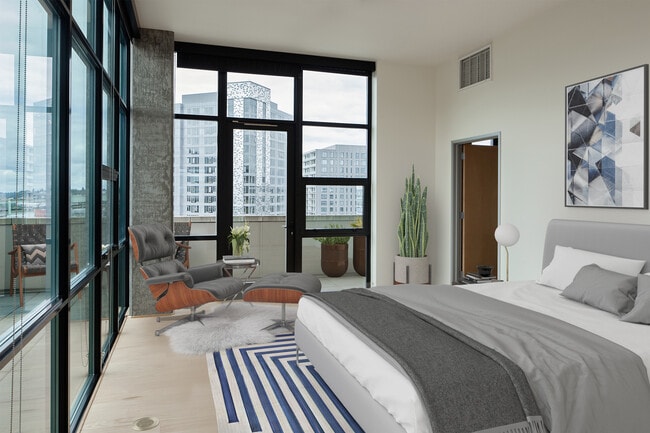
Whether you're seeking a serene garden to meditate in or a breathtaking view of the water, there are beautiful parks scattered throughout the city to enjoy. Not only that, but our Pearl District apartments are near the Portland Japanese Garden and… Pioneer Place.
Whether you're seeking a serene garden to meditate in or a breathtaking view of the water, there are beautiful parks scattered throughout the city to enjoy. Not only that, but our Pearl District apartments are near the Portland Japanese Garden and Pioneer Place.
The Wyatt is an apartment community in Portland, OR
Contact
Portland, OR 97209
- Sunday 10:00 AM – 5:00 PM
- Monday 10:00 AM – 6:00 PM
- Tuesday 10:00 AM – 6:00 PM
- Wednesday 10:00 AM – 6:00 PM
- Thursday 10:00 AM – 6:00 PM
- Friday 10:00 AM – 6:00 PM
- Saturday 10:00 AM – 5:00 PM
Renter Reviews
For The Wyatt
94 Ratings & Reviews
-
8/26/26
Verified Renter
I lived in Southern California and knew I wanted to move to Oregon. From the moment I saw the building having searched online, I knew I wanted to live here. Once I was able to actually see the building, I felt like I was closer to home. I’m grateful and thankful that I was able to get myself situated to be able to move in promptly. Once I found myself inside my own apartment, I knew I was home. I’m very happy here. Very grateful and happy, thank you.
Review from Apartments.com
The Wyatt Gallery
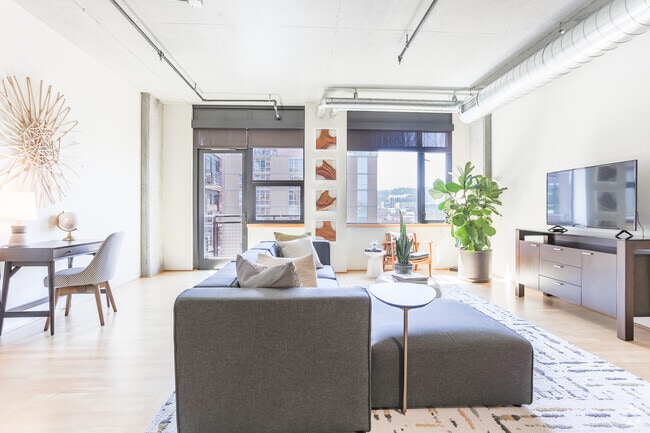

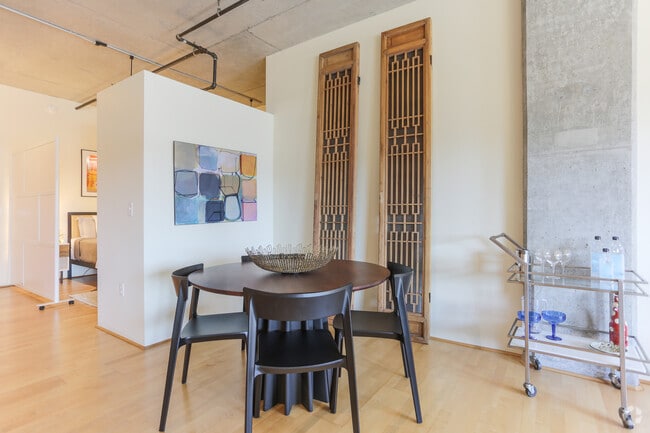
Nearby Properties You Might Like
Within 50 Miles of The Wyatt
Find More Rentals in Portland
Bedrooms
Other Types of Rentals
Portland Apartments by Amenity
- Pet-Friendly Apartments in Portland
- Furnished Apartments in Portland
- Waterfront Apartments in Portland
- Apartments with a Pool in Portland
- Apartments with Wheelchair Access in Portland
- Apartments with Washer & Dryer in Portland
- Apartments with Utilities Included in Portland
- Apartments with a Garage in Portland
- Apartments with EV Charging in Portland
- Apartments with a Virtual Tour in Portland
Apartment Specialties
Apartments in your Budget
Find More Rentals Nearby…
Cities
Neighborhoods
Contact This Property
(503) 303-8644Languages: English
Open 10:00 AM – 6:00 PM Today