
Union
304 NE Multnomah St, Portland, OR 97232
- Bedrooms
- Studio - 2Studio - 2 Beds
- Bathrooms
- 1 - 21 - 2 Baths
- Sq. Ft.
- 523 - 1,363 sq ft
Pricing and Floor Plans
A.1
Show Floor Plan Details Hide Floor Plan Details
Unable to load floor plan details.
A2
Show Floor Plan Details Hide Floor Plan Details
Unable to load floor plan details.
A3
Show Floor Plan Details Hide Floor Plan Details
Unable to load floor plan details.
A
Show Floor Plan Details Hide Floor Plan Details
Unable to load floor plan details.
C.7
Show Floor Plan Details Hide Floor Plan Details
Unable to load floor plan details.
410
$1,299
549 Sq. Ft.
Now
411
$1,365
549 Sq. Ft.
Now
C.4
Show Floor Plan Details Hide Floor Plan Details
Unable to load floor plan details.
306
$1,453
565 Sq. Ft.
Now
405
$1,510
565 Sq. Ft.
Oct. 10
F3.1
Show Floor Plan Details Hide Floor Plan Details
Unable to load floor plan details.
314
$1,464
638 Sq. Ft.
Now
614
$1,672
638 Sq. Ft.
Oct. 25
B
Show Floor Plan Details Hide Floor Plan Details
Unable to load floor plan details.
329
$1,645
628 Sq. Ft.
Now
529
$1,505
628 Sq. Ft.
Now
C1.4
Show Floor Plan Details Hide Floor Plan Details
Unable to load floor plan details.
532
$1,374
563 Sq. Ft.
Now
B.1
Show Floor Plan Details Hide Floor Plan Details
Unable to load floor plan details.
328
$1,410
629 Sq. Ft.
Now
C
Show Floor Plan Details Hide Floor Plan Details
Unable to load floor plan details.
202
$1,435
541 Sq. Ft.
Now
LW1.6
Show Floor Plan Details Hide Floor Plan Details
Unable to load floor plan details.
127
$1,518
765 Sq. Ft.
Oct. 10
J.1.1
Show Floor Plan Details Hide Floor Plan Details
Unable to load floor plan details.
C1.1.2
Show Floor Plan Details Hide Floor Plan Details
Unable to load floor plan details.
C1.2.2
Show Floor Plan Details Hide Floor Plan Details
Unable to load floor plan details.
C.10
Show Floor Plan Details Hide Floor Plan Details
Unable to load floor plan details.
C1.2
Show Floor Plan Details Hide Floor Plan Details
Unable to load floor plan details.
C1.2.1
Show Floor Plan Details Hide Floor Plan Details
Unable to load floor plan details.
C.8
Show Floor Plan Details Hide Floor Plan Details
Unable to load floor plan details.
C.11
Show Floor Plan Details Hide Floor Plan Details
Unable to load floor plan details.
C.6
Show Floor Plan Details Hide Floor Plan Details
Unable to load floor plan details.
C.1
Show Floor Plan Details Hide Floor Plan Details
Unable to load floor plan details.
C.2
Show Floor Plan Details Hide Floor Plan Details
Unable to load floor plan details.
C.3
Show Floor Plan Details Hide Floor Plan Details
Unable to load floor plan details.
C1.5
Show Floor Plan Details Hide Floor Plan Details
Unable to load floor plan details.
C.5
Show Floor Plan Details Hide Floor Plan Details
Unable to load floor plan details.
C.9
Show Floor Plan Details Hide Floor Plan Details
Unable to load floor plan details.
C1.6
Show Floor Plan Details Hide Floor Plan Details
Unable to load floor plan details.
C1.3
Show Floor Plan Details Hide Floor Plan Details
Unable to load floor plan details.
C1
Show Floor Plan Details Hide Floor Plan Details
Unable to load floor plan details.
C2.2
Show Floor Plan Details Hide Floor Plan Details
Unable to load floor plan details.
C2.1
Show Floor Plan Details Hide Floor Plan Details
Unable to load floor plan details.
C2.3
Show Floor Plan Details Hide Floor Plan Details
Unable to load floor plan details.
B2
Show Floor Plan Details Hide Floor Plan Details
Unable to load floor plan details.
B1
Show Floor Plan Details Hide Floor Plan Details
Unable to load floor plan details.
B1.3
Show Floor Plan Details Hide Floor Plan Details
Unable to load floor plan details.
C2
Show Floor Plan Details Hide Floor Plan Details
Unable to load floor plan details.
C4
Show Floor Plan Details Hide Floor Plan Details
Unable to load floor plan details.
C3.1
Show Floor Plan Details Hide Floor Plan Details
Unable to load floor plan details.
C3.2
Show Floor Plan Details Hide Floor Plan Details
Unable to load floor plan details.
C3
Show Floor Plan Details Hide Floor Plan Details
Unable to load floor plan details.
F.1.1
Show Floor Plan Details Hide Floor Plan Details
Unable to load floor plan details.
F.1
Show Floor Plan Details Hide Floor Plan Details
Unable to load floor plan details.
B.4
Show Floor Plan Details Hide Floor Plan Details
Unable to load floor plan details.
B.3
Show Floor Plan Details Hide Floor Plan Details
Unable to load floor plan details.
B.2
Show Floor Plan Details Hide Floor Plan Details
Unable to load floor plan details.
F
Show Floor Plan Details Hide Floor Plan Details
Unable to load floor plan details.
F.2
Show Floor Plan Details Hide Floor Plan Details
Unable to load floor plan details.
F.2.1
Show Floor Plan Details Hide Floor Plan Details
Unable to load floor plan details.
F3
Show Floor Plan Details Hide Floor Plan Details
Unable to load floor plan details.
LW3
Show Floor Plan Details Hide Floor Plan Details
Unable to load floor plan details.
C1.1
Show Floor Plan Details Hide Floor Plan Details
Unable to load floor plan details.
L/W1.1
Show Floor Plan Details Hide Floor Plan Details
Unable to load floor plan details.
L/W1
Show Floor Plan Details Hide Floor Plan Details
Unable to load floor plan details.
LW1.4
Show Floor Plan Details Hide Floor Plan Details
Unable to load floor plan details.
LW4
Show Floor Plan Details Hide Floor Plan Details
Unable to load floor plan details.
LW1.3
Show Floor Plan Details Hide Floor Plan Details
Unable to load floor plan details.
LW1.5
Show Floor Plan Details Hide Floor Plan Details
Unable to load floor plan details.
LW1.2
Show Floor Plan Details Hide Floor Plan Details
Unable to load floor plan details.
LW2
Show Floor Plan Details Hide Floor Plan Details
Unable to load floor plan details.
B3.1
Show Floor Plan Details Hide Floor Plan Details
Unable to load floor plan details.
B3
Show Floor Plan Details Hide Floor Plan Details
Unable to load floor plan details.
A1.1
Show Floor Plan Details Hide Floor Plan Details
Unable to load floor plan details.
A1
Show Floor Plan Details Hide Floor Plan Details
Unable to load floor plan details.
B4
Show Floor Plan Details Hide Floor Plan Details
Unable to load floor plan details.
G1
Show Floor Plan Details Hide Floor Plan Details
Unable to load floor plan details.
626
$2,175
985 Sq. Ft.
Now
New
J
Show Floor Plan Details Hide Floor Plan Details
Unable to load floor plan details.
H.1
Show Floor Plan Details Hide Floor Plan Details
Unable to load floor plan details.
J.1
Show Floor Plan Details Hide Floor Plan Details
Unable to load floor plan details.
G.1
Show Floor Plan Details Hide Floor Plan Details
Unable to load floor plan details.
G
Show Floor Plan Details Hide Floor Plan Details
Unable to load floor plan details.
H
Show Floor Plan Details Hide Floor Plan Details
Unable to load floor plan details.
K
Show Floor Plan Details Hide Floor Plan Details
Unable to load floor plan details.
K.1
Show Floor Plan Details Hide Floor Plan Details
Unable to load floor plan details.
H1A
Show Floor Plan Details Hide Floor Plan Details
Unable to load floor plan details.
H1B
Show Floor Plan Details Hide Floor Plan Details
Unable to load floor plan details.
K1
Show Floor Plan Details Hide Floor Plan Details
Unable to load floor plan details.
Property Map
Select a unit to view pricing and availability
Details
Lease Term Options
- 9 - 13 Month Leases
Property Information
- Built in 2015
- 185 units6 stories
Fees & Policies
The fees below are based on community-supplied data and may exclude additional fees and utilities.
One-Time Basics
Due at Application
-
Application Fee Per Applicant$48
-
Carport
-
Tandem
Dogs Allowed
-
Pet Deposit$300
-
One-Time Pet FeeN/A
-
Monthly Pet Fee$35 / mo
Cats Allowed
-
Pet Deposit$300
-
One-Time Pet FeeN/A
-
Monthly Pet Fee$35 / mo
Property Fee Disclaimer: Based on community-supplied data and independent market research. Subject to change without notice. May exclude fees for mandatory or optional services and usage-based utilities.
Matterport 3D Tours
Explore Commute Options
Property Highlights
- Bike Parking
- Community Kitchen
- Parcel Storage
- Parking Garage
Apartment Features
- Air Conditioning
- Balcony
- Den
- Dining Room
- Dishwasher
- Freezer
- Hardwood Floors
- High Speed Internet Access
- Kitchen
- Microwave
- Oven
- Pantry
- Quartz Countertops
- Refrigerator
- Stainless Steel Appliances
- Washer/Dryer
- Wi-Fi
Community Features
- Clubhouse
- Courtyard
- Elevator
- Fitness Center
- Grill
- Lounge
- Multi Use Room
- On-Site Retail
- Package Service
- Pet Washing Station
- Property Manager on Site
- Short Term Lease
- Storage Space
- Wi-Fi
Map of Union
Area Scores
Walkability
Very walkable
Transit
Exceptional public transit
Driveability
Moderately drivable
Bikeability
Moderately bikeable
Walkability measures the walking distance to day-to-day needs.
Transit measures access to public transportation.
Driveability measures congestion, parking availability, and access to major roads.
Bikeability measures the suitability for cycling.
Soundscore™
Busy
A Sound Score rating aggregates noise caused by vehicle traffic, airplane traffic and local sources.
Transit
Subway
1 min Drive
Subway
1 min Walk


Subway
2 min Drive
Subway
3 min Walk
Subway
2 min Drive
Commuter Rail
5 min Drive

Commuter Rail
16 min Drive
Airport
20 min Drive

Moving to Lloyd District, Portland, OR
Shopping Centers
Shoppers will appreciate Union proximity to Lloyd Center, Lloyd's Station, and Irvington Place. Lloyd Center is 0.7 miles away, and Lloyd's Station is within a 12 minute walk.
Commuting
With top-notch public transportation and a TransitScore of 100, Lloyd District is exceptional public transit. Within 12.6 miles of Union, you’ll find Convention Center, Ne Grand & Multnomah, and Ne Grand & Holladay.
Parks and Recreation
Recreational activities near Union are plentiful. Discover 5 parks within 3 miles, including Lan Su Chinese Garden, Irving Park, and Friends of the Columbia River Gorge.
Airports
Living in Lloyd District provides easy access to Portland International, located just 19 minutes from Union.
Local Education
Primary and Secondary Schools

Buckman Elementary School
Grades K-5
Public
Hosford Middle School
Grades 6-8
Public

West Sylvan Middle School
Grades 6-8
Public

Le Monde French Immersion Public Charter School
Grades K-8
Public

Childpeace Montessori School
Grades PK-8
Private

Cleveland High School
Grades 9-12
Public
Lincoln High School
Grades 9-12
Public
Village Free School
Grades K-12
Private
Data provided by GreatSchools.org © 2026. All rights reserved.

Colleges and Universities
| School | Commute Time (Distance) |
|---|---|
| Pacific Northwest Coll. Of Art | Drive: 4 min (1.1 mi) |
| Portland C.C., Cascade Campus | Drive: 7 min (3 mi) |
| Portland State University | Drive: 8 min (3.7 mi) |
| Oregon Health & Sci Waterfront | Drive: 10 min (4.5 mi) |
About Union
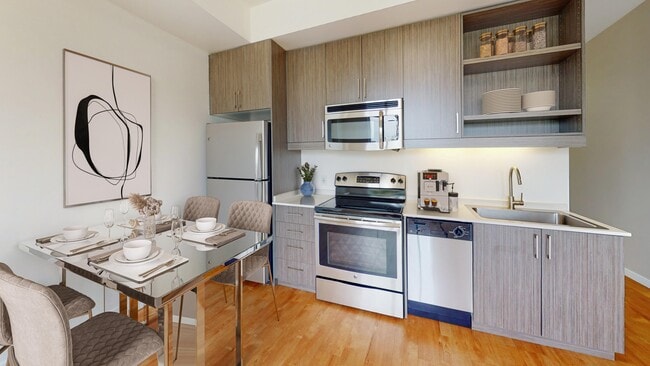
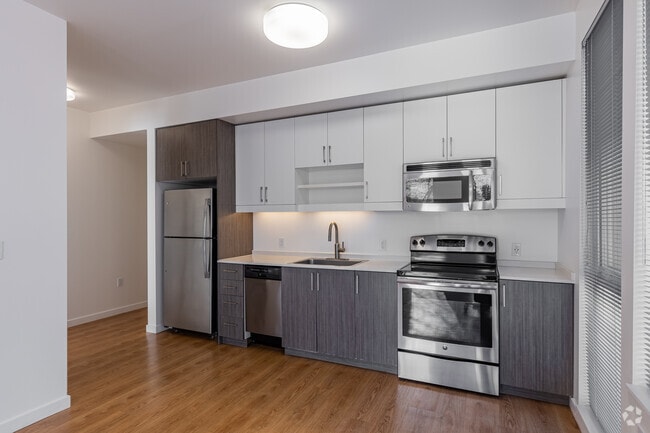
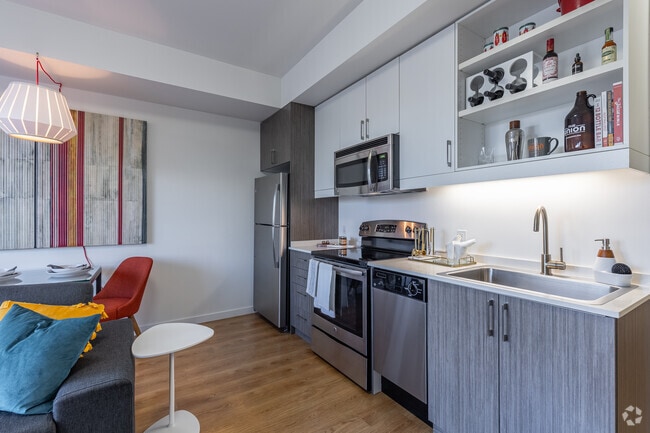
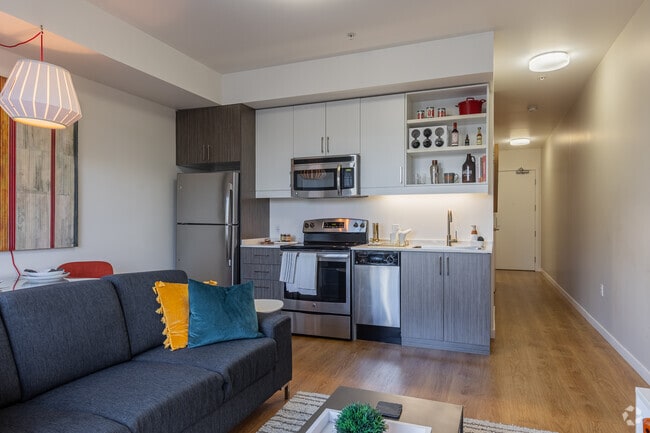
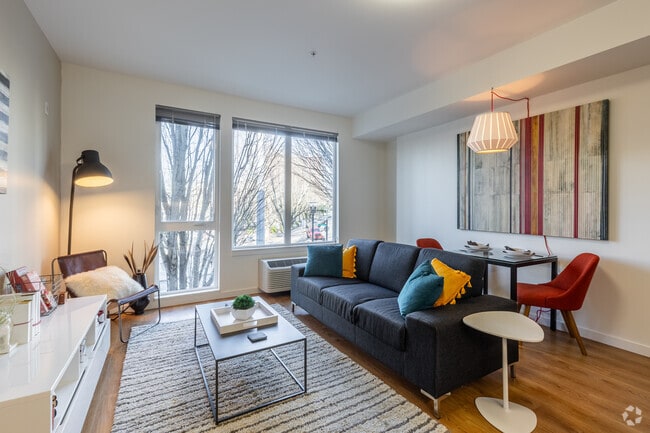
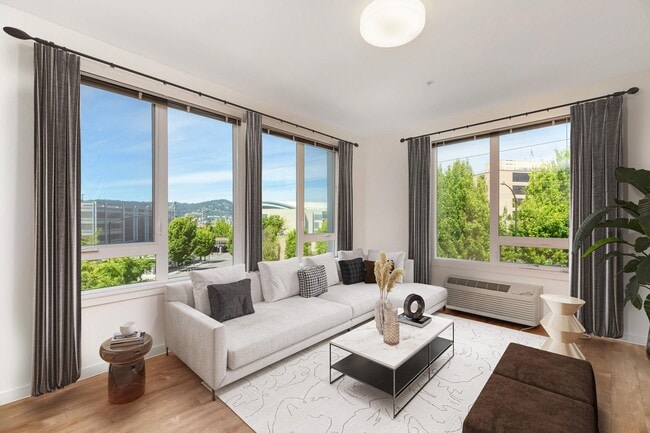
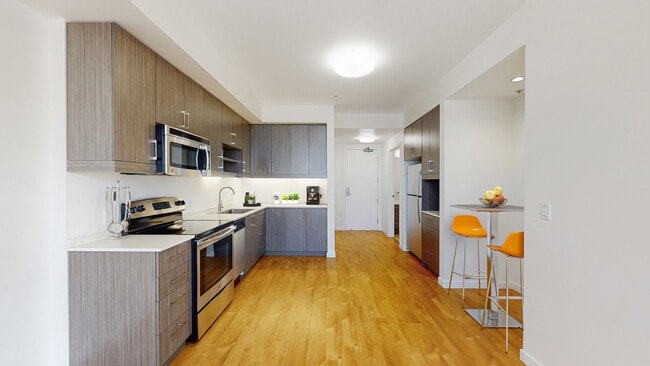
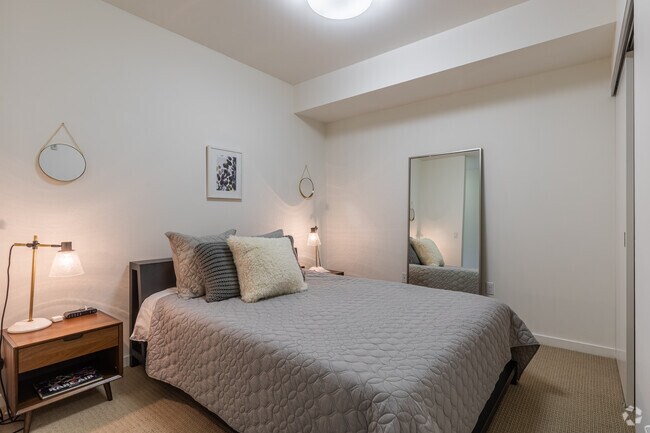
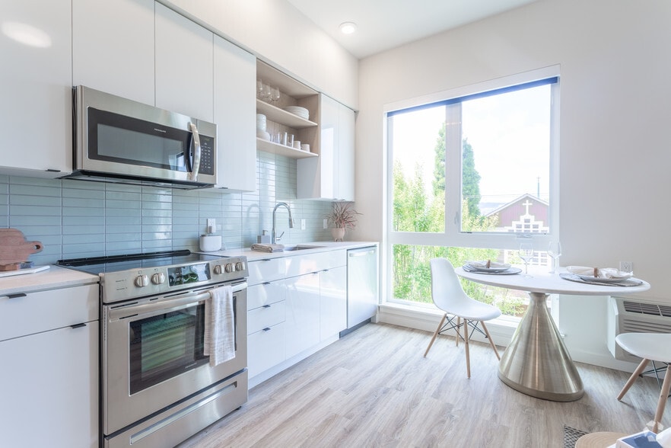
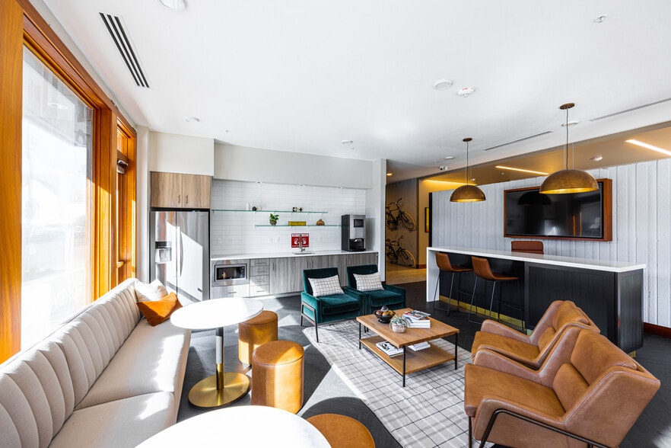
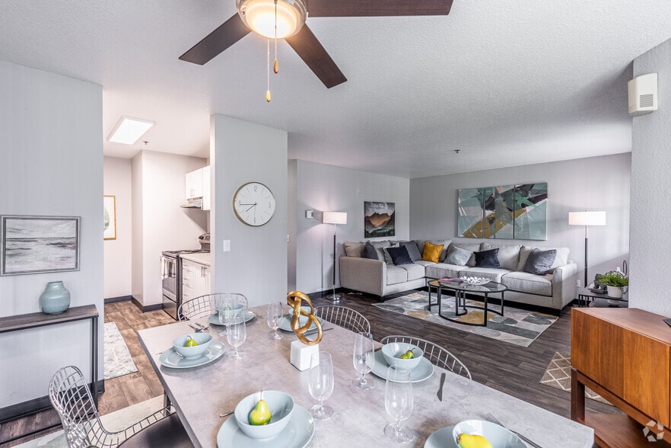
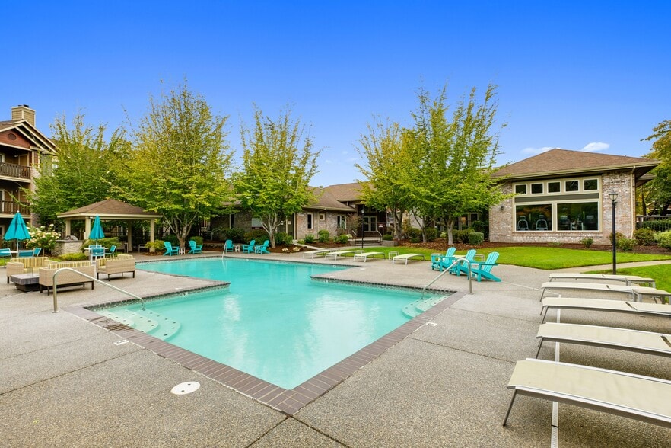
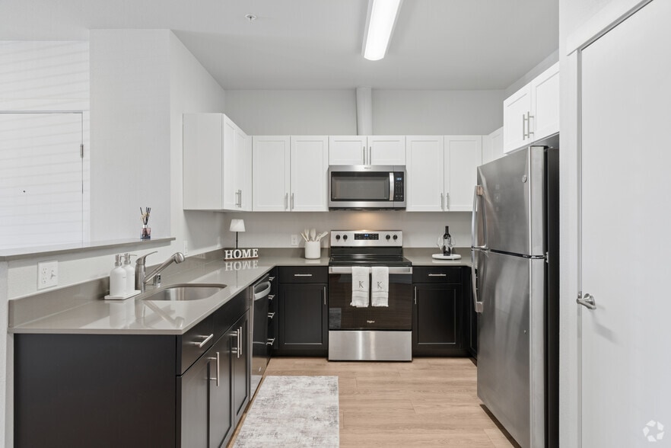
The Union is a 6-story luxury apartment community located in Portland that features a variety of floor plans to choose from: Studios, Open 1-Bedrooms, 1- to 2-Bedrooms with Den, and ground-floor Live/Work apartments. The community has all the… amenities you would expect and even more than you can imagine - including your very own clubhouse with kitchen for entertaining, fitness center & courtyard with lounge. Check out the indoor washing station for your furry friends, storage available and street-level retail on-site. Centrally situated in inner Northeast Portland, The Unions convenient location offers all the comforts of home right in the heart of the city.
The Union is a 6-story luxury apartment community located in Portland that features a variety of floor plans to choose from: Studios, Open 1-Bedrooms, 1- to 2-Bedrooms with Den, and ground-floor Live/Work apartments. The community has all the amenities you would expect and even more than you can imagine - including your very own clubhouse with kitchen for entertaining, fitness center & courtyard with lounge. Check out the indoor washing station for your furry friends, storage available and street-level retail on-site. Centrally situated in inner Northeast Portland, The Unions convenient location offers all the comforts of home right in the heart of the city.
Union is an apartment community in Portland, OR
Contact
Portland, OR 97232
- Sunday 10:00 AM – 5:00 PM
- Monday 9:30 AM – 6:00 PM
- Tuesday 9:30 AM – 6:00 PM
- Wednesday 9:30 AM – 6:00 PM
- Thursday 9:30 AM – 6:00 PM
- Friday 9:30 AM – 6:00 PM
- Saturday 10:30 AM – 5:00 PM

Union Gallery


Nearby Properties You Might Like
Within 50 Miles of Union
Find More Rentals in Portland
Bedrooms
Other Types of Rentals
Portland Apartments by Amenity
- Pet-Friendly Apartments in Portland
- Furnished Apartments in Portland
- Waterfront Apartments in Portland
- Apartments with a Pool in Portland
- Apartments with Wheelchair Access in Portland
- Apartments with Washer & Dryer in Portland
- Apartments with Utilities Included in Portland
- Apartments with a Garage in Portland
- Apartments with EV Charging in Portland
- Apartments with a Virtual Tour in Portland
Apartment Specialties
Apartments in your Budget
Find More Rentals Nearby…
Cities
Neighborhoods
Contact This Property
(503) 306-0743Languages: English
Open 10:00 AM – 5:00 PM Today