1551 Duxbury Ct, Allentown, PA 18104
What This House Offers
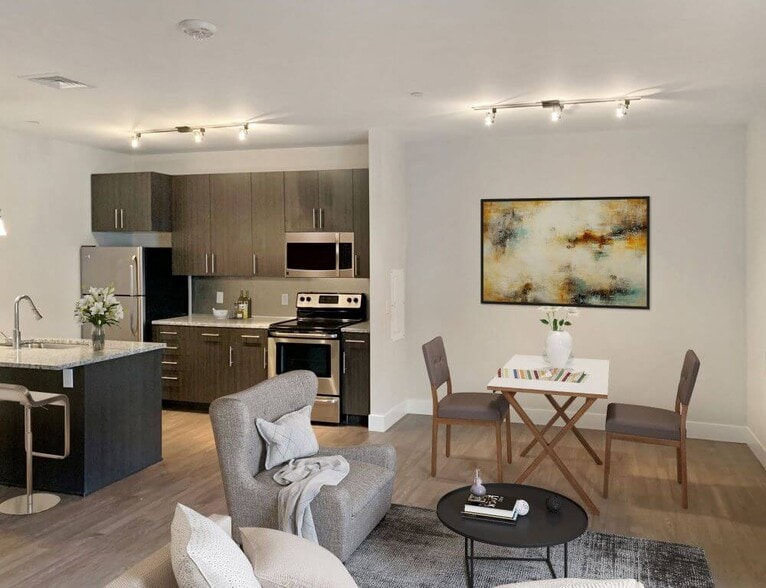
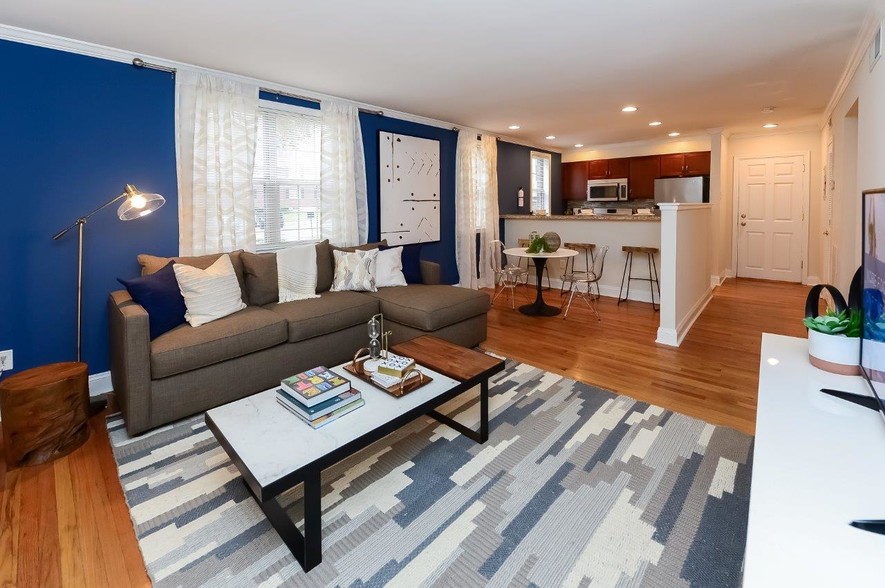
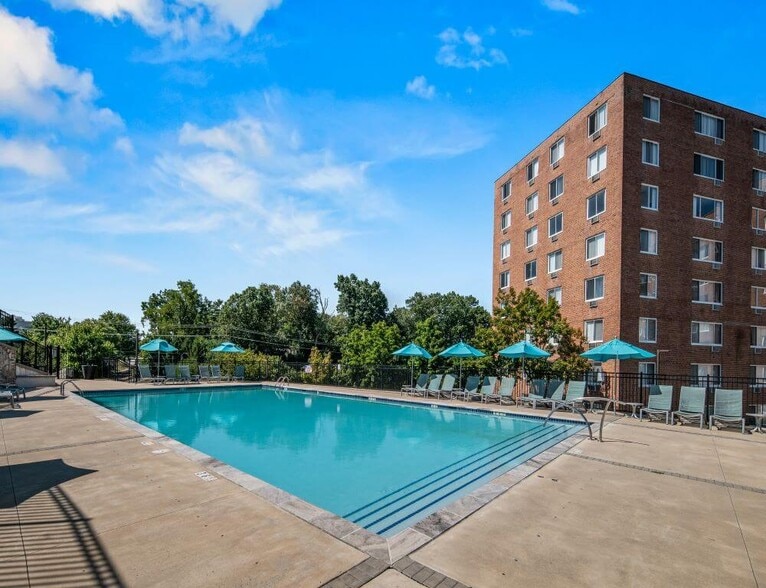
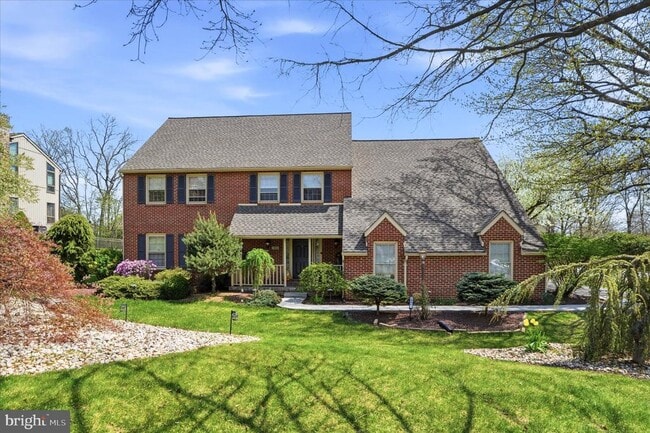
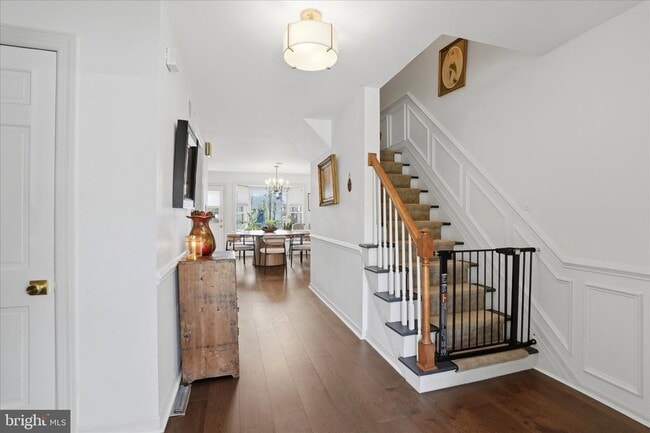
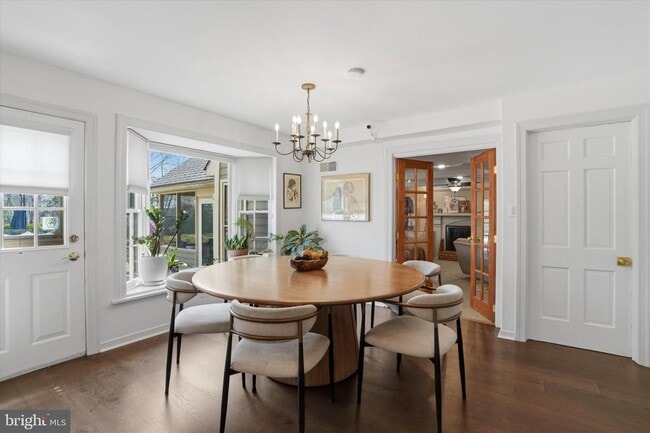
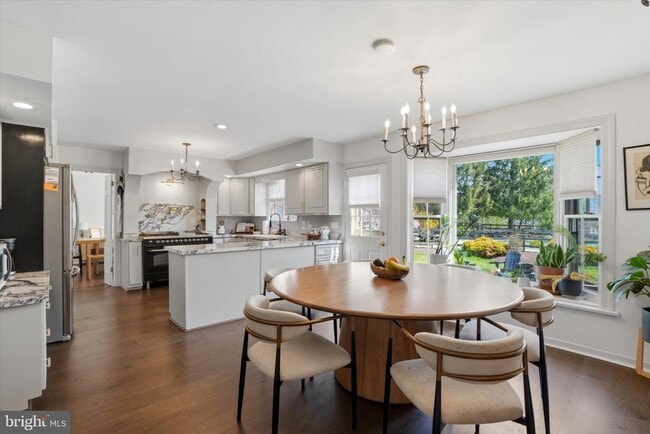
Ready for immediate possession! Welcome to 1551 Duxbury Court, a classic colonial nestled on a quiet, corner of a cul-de-sac street. Offering over 3,000 square feet of living space, this home perfectly balances traditional character with a layout designed for modern ease. A welcoming foyer opens into a sun-filled living room anchored by an elegant faux fireplace, flowing seamlessly into a spacious formal dining room—ideal for hosting. New manufactured wood floors extend throughout both the first and second levels, providing warmth and a cohesive aesthetic. The centerpiece of this residence is the remodeled eat-in kitchen. With a large peninsula, ample space for a full-size table and bow windows that overlook the pool. This kitchen truly serves as the home’s hub. It overlooks a spacious family/tv room featuring a cozy gas fireplace, recessed lighting and lots of room for seating. This leads directly to an enclosed porch for seamless indoor-outdoor living. A rare find, all five bedrooms are conveniently located on the same level. The fifth bedroom can be easily reverted to an office if needed. The oversized primary suite serves as a comfortable retreat with one walk-in closet, another generous closet and a spacious bath. Four additional bedrooms offer generous natural light and closet space, served by a well-appointed hall bath and linen closet. The lower level features new carpeting, offering flexible space for a home gym, office, guest accommodations or media room alongside ample storage. Step outside to a backyard featuring a paved patio, deck, and a fully fenced pool area. Pets are case by case $50 per pet per month.
Unit
Home Features
- Basement
- Dishwasher
- Fireplace
1551 Duxbury Ct is a single-family home for rent in Allentown, PA
Home Details
Home Design
- Built in 1983
- Colonial Architecture
- Shingle Roof
- Single Family Detached Home
- Block Foundation
- Frame Construction
Interior Spaces
- Recreation Room
- Traditional Floor Plan
- Formal Dining Room
- Family Room Off Kitchen
- Living Room
- Recessed Lighting
- Storage Room
- Gas Fireplace
- 3533 Sq Ft Home
- Property has 2 Levels
Kitchen
- Eat-In Kitchen
- Built-In Microwave
- Dishwasher
- Disposal
Flooring
- Wood
- Ceramic Tile
- Carpet
Bedrooms and Bathrooms
- Walk-In Closet
- Bathtub with Shower
- Walk-in Shower
- 2.5 Bathrooms
- En-Suite Bathroom
- 5 Bedrooms | 3 Bathrooms
- 5 Bedrooms
- Bedrooms Count All Upper Levels
Laundry
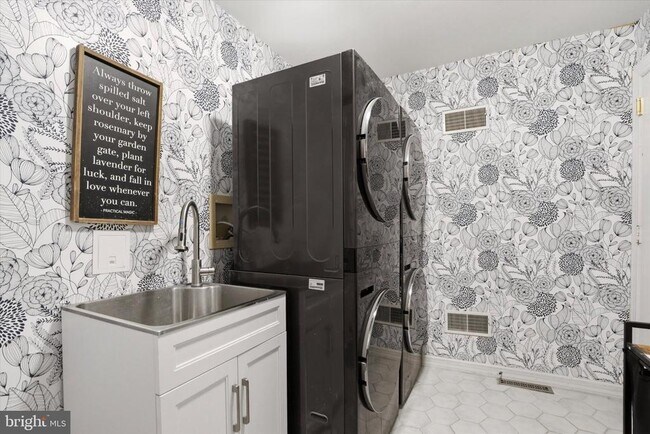
- Laundry Room
- Laundry on main level
Attic
- Attic
Basement
- Heated Basement
- Basement Fills Entire Space Under The House
- Partially Finished Basement
- Shelving
- Sump Pump
Home Security
- Home Security System
Parking
- 2 Car Attached Garage
- Side Facing Garage
- On-Street Parking
- Garage Door Opener
- Driveway
Pool
- In Ground Pool
- Fence Around Pool
Outdoor Features
- Deck
- Patio
- Exterior Lighting
Lot Details
- 25711 Sq Ft Lot
- Corner Lot
- Landscaped
- Property is Fully Fenced
- Privacy Fence
- Vinyl Fence
- Wood Fence
- Level Lot
- Back Yard
- Lot Dimensions are 103.00 x 210.00
- Property is zoned R-3
Utilities
- Forced Air Heating and Cooling System
- Electric Baseboard Heater
- Heat Pump System
- Heating System Powered By Leased Propane
- Electric Water Heater
- Public Water Source
- Municipal Trash
- Circuit Breakers
- Public Sewer
Listing and Financial Details
- Security Deposit $4,500
- Requires 2 Months of Rent Paid Up Front
- 12-Month Min and 60-Month Max Lease Term
- Available 2026-09-17
- $45 Application Fee
- Assessor Parcel Number 547773516469-00001
- Tenant pays for water, all utilities, trash removal, snow removal, pest control, minor interior maintenance, light bulbs/filters/fuses/alarm care, lawn/tree/shrub care, internet, insurance, HVAC maintenance, hot water, heat, gutter cleaning, gas, frozen waterpipe damage, fireplace/flue cleaning, electricity, cooking fuel, cable TV, appliances/equipment - some
- No Smoking Allowed
- Residential Lease
Community Details
Overview
- No Home Owners Association
- Springhouse West Subdivision
Pet Policy
- Limit on the number of pets
- Pet Deposit Required
Explore Commute Options
What's nearby 1551 Duxbury Ct
Get In Touch
Allentown, PA 18104

Copyright © 2026 Bright MLS, Inc.
Area Scores
Walkability
Fairly walkable
Transit
Limited public transit
Driveability
Exceptionally drivable
Bikeability
Fairly bikeable
Walkability measures the walking distance to day-to-day needs.
Transit measures access to public transportation.
Driveability measures congestion, parking availability, and access to major roads.
Bikeability measures the suitability for cycling.
Soundscore™
Active
A Sound Score rating aggregates noise caused by vehicle traffic, airplane traffic and local sources.
Travel and Transit
Airport
17 min Drive

Local Education
Primary and Secondary Schools

Parkway Manor School
Grades K-5
Public

Jackson Early Childhood Center
Grades PK-5
Public

Springhouse Middle School
Grades 6-8
Public
St Joseph The Worker School
Grades PK-8
Private
Parkland Senior High School
Grades 9-12
Public
Al Ahad Islamic School
Grades K-12
Private
Data provided by GreatSchools.org © 2026. All rights reserved.

Colleges and Universities
| School | Commute Time (Distance) |
|---|---|
| Cedar Crest College | Drive: 9 min (3.9 mi) |
| Muhlenberg College | Drive: 9 min (4.2 mi) |
| Lehigh Carbon Comm. Coll. | Drive: 11 min (6 mi) |
| McCann Bus & Tech, Allentown | Drive: 14 min (7.7 mi) |
Discover Outer Central Lehigh County, Allentown, PA
Shopping Centers
Shoppers will appreciate 1551 Duxbury Ct proximity to Crest Plaza Shopping Center. Crest Plaza Shopping Center is 1.5 miles away.
Parks and Recreation
Recreational activities near 1551 Duxbury Ct are plentiful. Discover 1 park within 4.3 miles, including Da Vinci Science Center.
Airports
Living in Outer Central Lehigh County provides easy access to Lehigh Valley International, located just 16 minutes from 1551 Duxbury Ct.
Avoid Scams
Protect yourself from fraud. Do not send money to anyone you don't know.
Nearby Properties You Might Like
Within 50 Miles of 1551 Duxbury Ct