
River House
30 E Allen St, Allentown, PA 18102
Managed By

- Bedrooms
- Studio - 2Studio - 2 Beds
- Bathrooms
- 1 - 21 - 2 Baths
- Sq. Ft.
- 600 - 1,682 sq ft
Pricing and Floor Plans
S1
Show Floor Plan Details Hide Floor Plan Details
Unable to load floor plan details.
136
$1,675
600 Sq. Ft.
Now
134
$1,675
600 Sq. Ft.
Now
121
$1,685
600 Sq. Ft.
Now
S2
Show Floor Plan Details Hide Floor Plan Details
Unable to load floor plan details.
237
$1,635
600 Sq. Ft.
Now
201
$1,635
600 Sq. Ft.
Now
A6
Show Floor Plan Details Hide Floor Plan Details
Unable to load floor plan details.
105
$1,820
680 Sq. Ft.
Now
113
$1,820
680 Sq. Ft.
Now
115
$1,820
680 Sq. Ft.
Now
A5
Show Floor Plan Details Hide Floor Plan Details
Unable to load floor plan details.
130
$1,935
815 Sq. Ft.
Now
132
$1,935
815 Sq. Ft.
Now
138
$1,935
815 Sq. Ft.
Now
A2
Show Floor Plan Details Hide Floor Plan Details
Unable to load floor plan details.
117
$1,910
754 Sq. Ft.
Now
217
$1,885
754 Sq. Ft.
Now
221
$1,885
754 Sq. Ft.
Now
A1
Show Floor Plan Details Hide Floor Plan Details
Unable to load floor plan details.
118
$1,905
737 Sq. Ft.
Now
208
$1,945
737 Sq. Ft.
Now
310
$1,945
737 Sq. Ft.
Oct. 1
A4
Show Floor Plan Details Hide Floor Plan Details
Unable to load floor plan details.
224
$1,800
793 Sq. Ft.
Now
324
$1,800
793 Sq. Ft.
Oct. 1
422
$1,800
793 Sq. Ft.
Oct. 27
A7
Show Floor Plan Details Hide Floor Plan Details
Unable to load floor plan details.
233
$1,885
849 Sq. Ft.
Now
333
$1,885
849 Sq. Ft.
Oct. 1
433
$1,885
849 Sq. Ft.
Oct. 27
533
$1,935
849 Sq. Ft.
Dec. 10
A8
Show Floor Plan Details Hide Floor Plan Details
Unable to load floor plan details.
235
$2,155
937 Sq. Ft.
Now
335
$2,155
937 Sq. Ft.
Oct. 1
435
$2,155
937 Sq. Ft.
Oct. 27
535
$2,205
937 Sq. Ft.
Dec. 10
A13
Show Floor Plan Details Hide Floor Plan Details
Unable to load floor plan details.
246
$2,190
967 Sq. Ft.
Now
344
$2,190
967 Sq. Ft.
Oct. 1
346
$2,190
967 Sq. Ft.
Oct. 1
444
$2,190
967 Sq. Ft.
Oct. 27
A11
Show Floor Plan Details Hide Floor Plan Details
Unable to load floor plan details.
326
$2,175
962 Sq. Ft.
Oct. 1
426
$2,175
962 Sq. Ft.
Oct. 27
526
$2,225
962 Sq. Ft.
Dec. 10
A9
Show Floor Plan Details Hide Floor Plan Details
Unable to load floor plan details.
544
$2,235
944 Sq. Ft.
Now
546
$2,255
944 Sq. Ft.
Dec. 10
A12
Show Floor Plan Details Hide Floor Plan Details
Unable to load floor plan details.
226
$2,175
962 Sq. Ft.
Now
A10
Show Floor Plan Details Hide Floor Plan Details
Unable to load floor plan details.
348
$2,115
946 Sq. Ft.
Oct. 1
A16
Show Floor Plan Details Hide Floor Plan Details
Unable to load floor plan details.
448
$2,190
1,002 Sq. Ft.
Oct. 27
A17
Show Floor Plan Details Hide Floor Plan Details
Unable to load floor plan details.
450
$2,265
1,003 Sq. Ft.
Oct. 27
A3
Show Floor Plan Details Hide Floor Plan Details
Unable to load floor plan details.
A14
Show Floor Plan Details Hide Floor Plan Details
Unable to load floor plan details.
A15
Show Floor Plan Details Hide Floor Plan Details
Unable to load floor plan details.
B4
Show Floor Plan Details Hide Floor Plan Details
Unable to load floor plan details.
218
$2,385
1,134 Sq. Ft.
Now
220
$2,385
1,134 Sq. Ft.
Now
318
$2,385
1,134 Sq. Ft.
Oct. 1
B5
Show Floor Plan Details Hide Floor Plan Details
Unable to load floor plan details.
119
$2,510
1,180 Sq. Ft.
Now
219
$2,485
1,180 Sq. Ft.
Now
319
$2,485
1,180 Sq. Ft.
Oct. 1
B2
Show Floor Plan Details Hide Floor Plan Details
Unable to load floor plan details.
540
$2,450
1,151 Sq. Ft.
Now
240
$2,400
1,151 Sq. Ft.
Now
340
$2,400
1,151 Sq. Ft.
Oct. 1
440
$2,400
1,151 Sq. Ft.
Oct. 27
B3
Show Floor Plan Details Hide Floor Plan Details
Unable to load floor plan details.
112
$2,440
1,127 Sq. Ft.
Now
114
$2,440
1,127 Sq. Ft.
Now
314
$2,450
1,127 Sq. Ft.
Oct. 1
312
$2,470
1,127 Sq. Ft.
Oct. 1
B6
Show Floor Plan Details Hide Floor Plan Details
Unable to load floor plan details.
116
$2,830
1,330 Sq. Ft.
Now
216
$2,835
1,330 Sq. Ft.
Now
316
$2,835
1,330 Sq. Ft.
Oct. 1
416
$2,835
1,330 Sq. Ft.
Oct. 27
B1
Show Floor Plan Details Hide Floor Plan Details
Unable to load floor plan details.
204
$2,415
1,127 Sq. Ft.
Now
404
$2,415
1,127 Sq. Ft.
Oct. 27
504
$2,465
1,127 Sq. Ft.
Dec. 10
B7
Show Floor Plan Details Hide Floor Plan Details
Unable to load floor plan details.
228
$2,825
1,360 Sq. Ft.
Now
428
$2,825
1,360 Sq. Ft.
Oct. 27
528
$2,875
1,360 Sq. Ft.
Dec. 10
B10
Show Floor Plan Details Hide Floor Plan Details
Unable to load floor plan details.
542
$3,330
1,682 Sq. Ft.
Now
242
$3,280
1,682 Sq. Ft.
Now
342
$3,280
1,682 Sq. Ft.
Oct. 1
B8
Show Floor Plan Details Hide Floor Plan Details
Unable to load floor plan details.
128
$2,860
1,360 Sq. Ft.
Now
328
$2,825
1,360 Sq. Ft.
Oct. 1
B9
Show Floor Plan Details Hide Floor Plan Details
Unable to load floor plan details.
Details
Lease Term Options
- 12 mo
Property Information
- Built in 2026
- 201 units5 stories
Fees & Policies
The fees below are based on community-supplied data and may exclude additional fees and utilities.
One-Time Basics
-
DepositVaries by unit
-
Surface Lot
-
Other
Dogs Allowed
-
Dog Rent$40 / mo
Restrictions
None
Cats Allowed
-
Cat Rent$30 / mo
Restrictions
None
Property Fee Disclaimer: Based on community-supplied data and independent market research. Subject to change without notice. May exclude fees for mandatory or optional services and usage-based utilities.
Explore Commute Options
Property Highlights
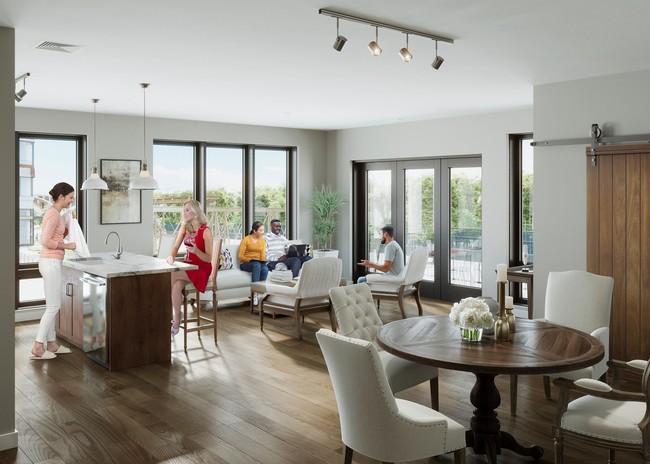
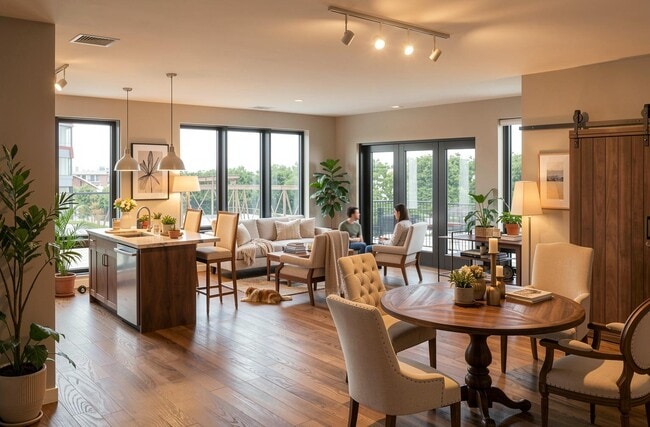
- 9'-12' Ceilings
- Air Conditioner
- Bike & Kayak Storage
- Conference Room
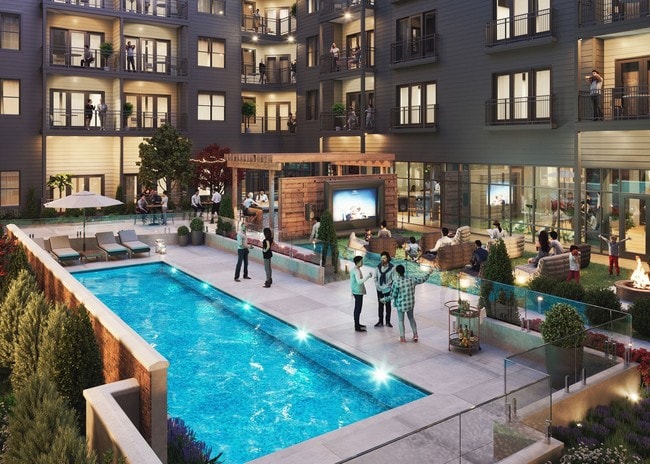
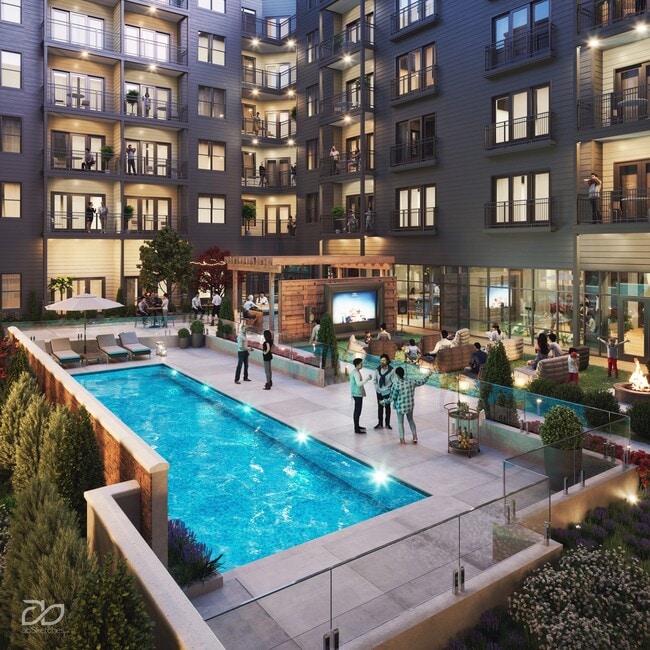
- Courtyard with Outdoor Kitchen
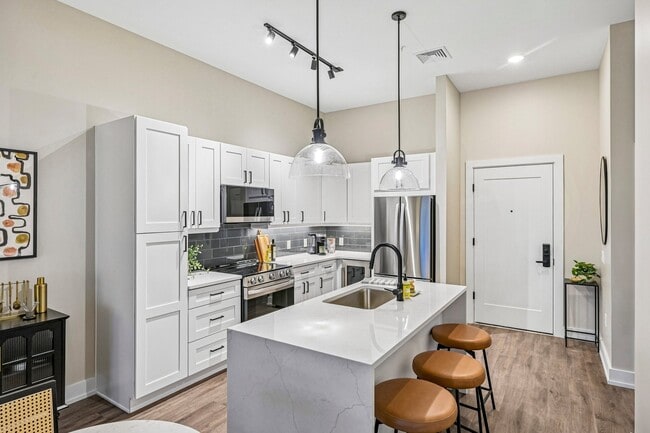
- Efficient Appliances
- Electronic Thermostat
- Furnished Apartments Available by CORT*
- Keyless Entry
- Large Closets
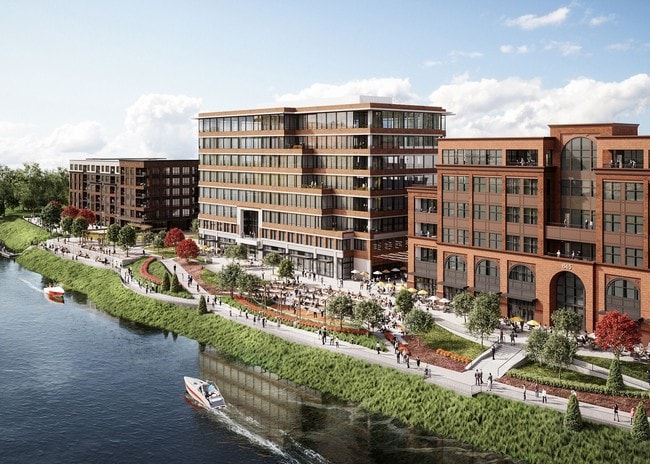
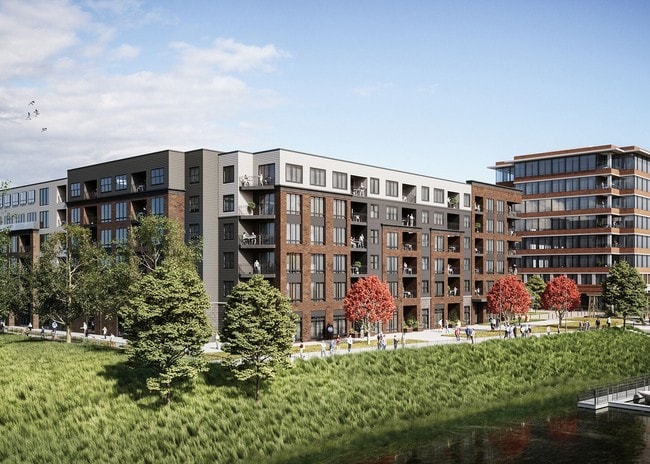
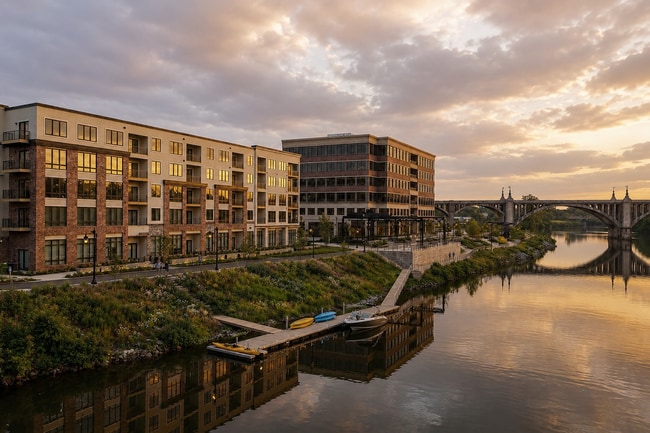
- Lehigh River and Courtyard Views
- Lehigh River and D&L Trail Access
- Library
- Off-street Parking
- Patio/Balcony
- Stainless Steel Dishwasher
- Stainless Steel Microwave
- Stainless Steel Refrigerator
- Urban Industrial Finishes
- Vinyl Plank Flooring
Apartment Features
- Air Conditioning
- Balcony
- Cable Ready
- Dishwasher
- Heating
- Microwave
- Oven
- Quartz Countertops
- Range
- Refrigerator
- Smoke Free
- Sprinkler System
- Stainless Steel Appliances
- Tub/Shower
- Washer/Dryer
- Window Coverings
Community Features
- 24 Hour Access
- Bicycle Storage
- Business Center
- Clubhouse
- Concierge
- Conference Rooms
- Courtyard
- Elevator
- Fitness Center
- Furnished Units Available
- Gated
- Maintenance on site
- Package Service
- Pet Play Area
- Pool
- Property Manager on Site
- Sundeck
- Walking/Biking Trails
Map of River House
Area Scores
Walkability
Moderately walkable
Transit
Limited public transit
Driveability
Exceptionally drivable
Bikeability
Fairly bikeable
Walkability measures the walking distance to day-to-day needs.
Transit measures access to public transportation.
Driveability measures congestion, parking availability, and access to major roads.
Bikeability measures the suitability for cycling.
Soundscore™
Active
A Sound Score rating aggregates noise caused by vehicle traffic, airplane traffic and local sources.
Transit
Airport
9 min Drive

Moving to 6th Ward, Allentown, PA
Shopping Centers
Shoppers will appreciate River House proximity to American Plaza. American Plaza is 1 mile away.
Commuting
With a TransitScore of 30, River House has limited public transit, including 5 transit stops within 33.2 miles. Transit options include Link Belt and Colmar.
Parks and Recreation
Recreational activities near River House are plentiful. Discover 1 park within 4.8 miles, including Da Vinci Science Center.
Airports
Living in 6th Ward provides easy access to Lehigh Valley International, located just 10 minutes from River House.
Local Education
Primary and Secondary Schools

Mosser El School
Grades K-5
Public

Sheridan El School
Grades K-5
Public

Calypso El School
Grades PK-5
Public

Jackson Early Childhood Center
Grades PK-5
Public
Harrison-Morton Middle School
Grades 6-8
Public
Holy Spirit School
Grades PK-8
Private

Louis E Dieruff High School
Grades 9-12
Public
Central Catholic High School
Grades 9-12
Private
Data provided by GreatSchools.org © 2026. All rights reserved.

Colleges and Universities
| School | Commute Time (Distance) |
|---|---|
| McCann Bus & Tech, Allentown | Drive: 5 min (2.5 mi) |
| Muhlenberg College | Drive: 7 min (3.6 mi) |
| Cedar Crest College | Drive: 10 min (4.7 mi) |
| Moravian College | Drive: 8 min (4.8 mi) |
About River House
River House is an apartment community in Allentown, PA
Contact
Allentown, PA 18102
- Sunday 12:00 PM – 4:00 PM
- Monday 9:00 AM – 6:00 PM
- Tuesday 9:00 AM – 6:00 PM
- Wednesday 9:00 AM – 6:00 PM
- Thursday 9:00 AM – 6:00 PM
- Friday 9:00 AM – 6:00 PM
- Saturday 10:00 AM – 4:00 PM
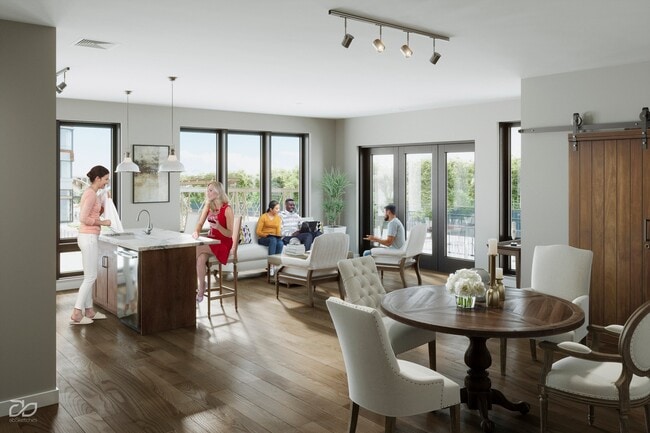
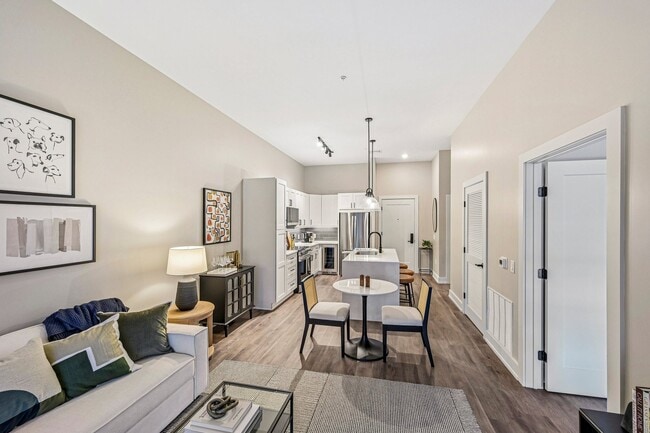
River House Gallery

Nearby Properties You Might Like
Within 50 Miles of River House
Find More Rentals in Allentown
Bedrooms
Other Types of Rentals
Allentown Apartments by Amenity
- Pet-Friendly Apartments in Allentown
- Furnished Apartments in Allentown
- Waterfront Apartments in Allentown
- Apartments with a Pool in Allentown
- Apartments with Wheelchair Access in Allentown
- Apartments with Washer & Dryer in Allentown
- Apartments with Utilities Included in Allentown
- Apartments with a Garage in Allentown
- Apartments with EV Charging in Allentown
- Apartments with a Virtual Tour in Allentown
Apartment Specialties
Find More Rentals Nearby…
Cities
Neighborhoods
Contact This Property
(610) 424-9929Languages: English
Open 9:00 AM – 6:00 PM Today