
1901 Monroe Ln, Ambler, PA 19002
What This Townhouse Offers
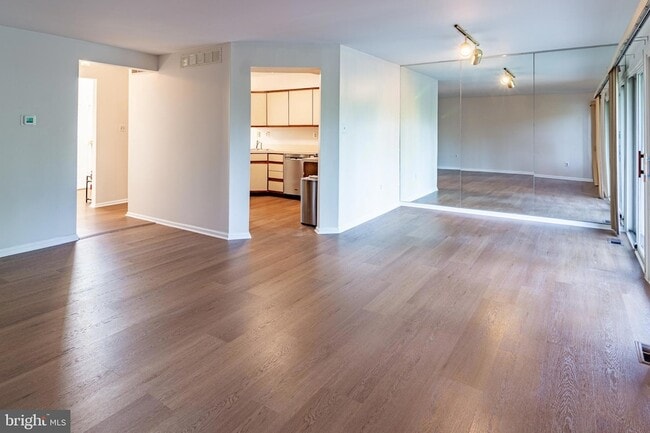
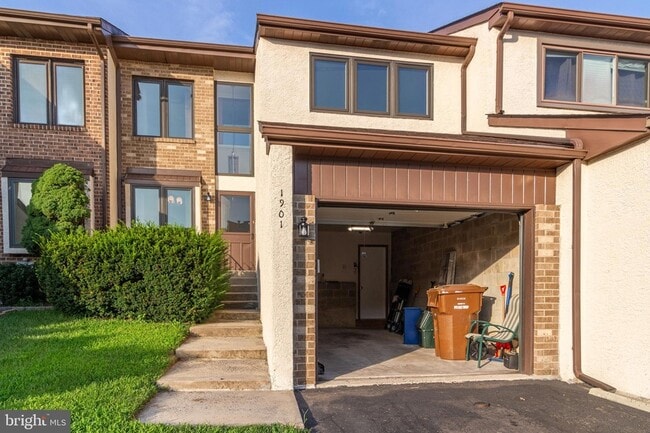
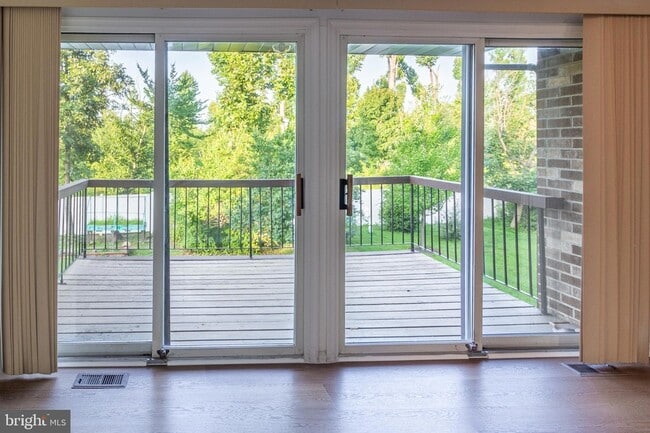
Welcome to this spacious 3 bedroom, 4 bathroom townhome located in the highly regarded Upper Dublin School District. This well maintained home offers plenty of living space along with the convenience of a garage and private driveway.The home is currently being refreshed with a full interior repaint in a crisp white color and brand new water resistant flooring throughout the entire first floor, creating a clean, modern look that is easy to maintain.Enjoy your morning coffee or unwind after work on the rear deck overlooking mature trees that create a peaceful and private setting. A large athletic park is located directly across from the community, offering plenty of recreational opportunities.Conveniently located near major highways, the home provides easy access for commuting while still offering the comfort of a neighborhood setting. Downtown Ambler, known for its restaurants, shops, and community events, is just a short drive away, and the Ambler train station is less than 10 minutes away, providing convenient access to Center City Philadelphia.The landlord offers the flexibility of either a one year or two year lease term. One pet will be considered with landlord approval for an additional $50 per month. Applicants should have a minimum 720 credit score and verifiable household income of at least three times the monthly rent. A security deposit equal to two months' rent is required. Please note that the fireplace is decorative only and is not available for tenant use. HOA fee and lawn care are owner responsibilities. Tenant is responsibility for all utilities, internet, and snow removal.
Unit
Townhome Features
- Air Conditioning
- Basement
- Cable Ready
- Fireplace
- Heating
- Kitchen
- Refrigerator
- Views
- Washer/Dryer
Community Features
- Garages
1901 Monroe Ln is a townhome for rent in Ambler, PA
Fees & Policies
The fees below are based on community-supplied data and may exclude additional fees and utilities.
-
Garage Attached
-
Garage
Property Fee Disclaimer: Based on community-supplied data and independent market research. Subject to change without notice. May exclude fees for mandatory or optional services and usage-based utilities.
Townhome Details
Views
- Views of Woods
Home Design
- Built in 1987
- Contemporary Architecture
- Shingle Roof
- Interior Unit Townhome
- Stucco
- Slab Foundation
Interior Spaces
- 1 Fireplace
- 2224 Sq Ft Home
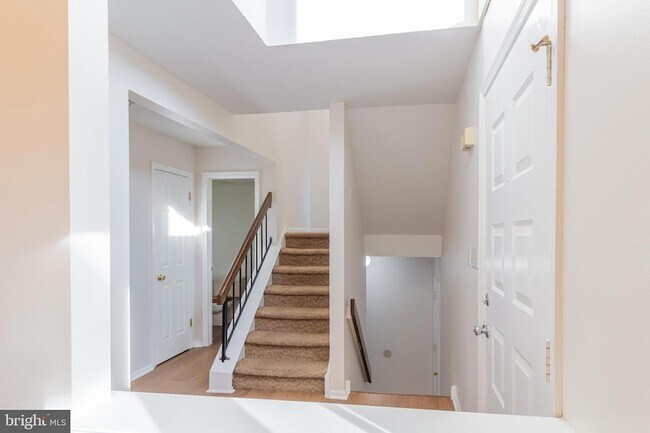
- Property has 3.5 Levels
Bedrooms and Bathrooms
- 4 Bathrooms
- 3 Bedrooms | 4 Bathrooms
- 3 Bedrooms
- Bedrooms Count All Upper Levels
Basement
- Finished Basement
- Basement Fills Entire Space Under The House
- Laundry in Basement
Parking
- 1 Car Attached Garage
- Front Facing Garage
- 1 Driveway Space
Accessible Home Design
- More Than Two Accessible Exits
Lot Details
- 3072 Sq Ft Lot
- Property is in very good condition
- Lot Dimensions are 24.00 x 0.00
Schools
- Upper Dublin High School
Utilities
- Cooling System Utilizes Natural Gas
- 90% Forced Air Heating and Cooling System
- Heating System Uses Natural Gas
- Cable TV Available
- Electricity Available
- Natural Gas Available
- Public Water Source
- Natural Gas Water Heater
- Public Sewer
Listing and Financial Details
- Security Deposit $5,600
- Requires 4 Months of Rent Paid Up Front
- 12-Month Min and 60-Month Max Lease Term
- Available 2026-06-19
- $50 Application Fee
- Assessor Parcel Number 54-00-11994-201
- Tenant pays for cable TV, common area maintenance, electricity, cooking fuel, exterior maintenance, frozen waterpipe damage, gas, gutter cleaning, heat, hot water, insurance, internet, lawn/tree/shrub care, light bulbs/filters/fuses/alarm care, minor interior maintenance, pest control, sewer, snow removal, all utilities, trash removal, windows/screens
- No Smoking Allowed
- Residential Lease
Community Details
Overview
- $55 Monthly HOA Fees
- Tannerie Woods Subdivision
Pet Policy
- Pets allowed on a case-by-case basis
Explore Commute Options
What's nearby 1901 Monroe Ln
About the Listing Agent


Benjamin Wong goal is to help and provide as much information I can as a Realtor. He educates his clients when they are thinking about selling, buying their first homes, and those who are looking to buy multiple properties. Benjamin like to educate and have his clients to be informed on what they are jumping into. Let us have a talk and we can see what possibilities are available to you.
Area Scores
Walkability
Somewhat walkable
Transit
Minimal public transit
Driveability
Exceptionally drivable
Bikeability
Fairly bikeable
Walkability measures the walking distance to day-to-day needs.
Transit measures access to public transportation.
Driveability measures congestion, parking availability, and access to major roads.
Bikeability measures the suitability for cycling.
Soundscore™
Active
A Sound Score rating aggregates noise caused by vehicle traffic, airplane traffic and local sources.
Travel and Transit
Commuter Rail
3 min Drive
Commuter Rail
5 min Drive
Airport
48 min Drive

Airport
44 min Drive

Local Education
Primary and Secondary Schools

Maple Glen El School
Grades K-5
Public

Sandy Run Middle School
Grades 6-8
Public

Mccloskey John F School
Grades PK-8
Public

Open Door Christian Academy
Grades PK-8
Private
Upper Dublin High School
Grades 9-12
Public
Holy Family Learning-Ambler Day School
Grades K-12
Private
Data provided by GreatSchools.org © 2026. All rights reserved.

Colleges and Universities
| School | Commute Time (Distance) |
|---|---|
| Temple University, Ambler | Drive: 6 min (1.4 mi) |
| Gwynedd Mercy College | Drive: 12 min (5.4 mi) |
| Montgomery Co. C.C., Central | Drive: 12 min (5.8 mi) |
| Arcadia University | Drive: 12 min (7.3 mi) |
Discover Horsham/Willow Grove, Ambler, PA
Parks and Recreation
Recreational activities near 1901 Monroe Ln are plentiful. Discover 4 parks within 5 miles, including Pennypack Farm, Wissahickon Valley Park, and Fort Washington State Park.
Airports
Living in Horsham/Willow Grove provides easy access to Philadelphia International, located just 49 minutes from 1901 Monroe Ln. Another nearby airport is Trenton Mercer, located 32.8 miles away.
Avoid Scams
Protect yourself from fraud. Do not send money to anyone you don't know.
Nearby Properties You Might Like
Within 50 Miles of 1901 Monroe Ln

Find More Rentals in Ambler
Type of Rental
Ambler Townhomes for Rent by Amenity
Townhomes in your Budget
Find More Rentals Nearby…
Cities
Neighborhoods