


Managed By

- Total Monthly Price
- $1,832 - $3,624
- Bedrooms
- Studio - 2Studio - 2 Beds
- Bathrooms
- 1 - 2.51 - 2.5 Baths
- Sq. Ft.
- 477 - 1,288 sq ft
Pricing and Floor Plans
S1
Show Floor Plan Details Hide Floor Plan Details
Unable to load floor plan details.
S2
Show Floor Plan Details Hide Floor Plan Details
Unable to load floor plan details.
A1A
Show Floor Plan Details Hide Floor Plan Details
Unable to load floor plan details.
517
$2,292
700 Sq. Ft.
Now
405
$2,222
700 Sq. Ft.
Nov. 9
A1
Show Floor Plan Details Hide Floor Plan Details
Unable to load floor plan details.
641
$2,289
685 Sq. Ft.
Oct. 20
538
$2,172
685 Sq. Ft.
Nov. 9
A2C
Show Floor Plan Details Hide Floor Plan Details
Unable to load floor plan details.
524
$2,491
725 Sq. Ft.
Now
B1B
Show Floor Plan Details Hide Floor Plan Details
Unable to load floor plan details.
225
$3,067
1,063 Sq. Ft.
Now
A3
Show Floor Plan Details Hide Floor Plan Details
Unable to load floor plan details.
504
$2,397
787 Sq. Ft.
Oct. 8
A2
Show Floor Plan Details Hide Floor Plan Details
Unable to load floor plan details.
330
$2,317
705 Sq. Ft.
Nov. 13
A1B
Show Floor Plan Details Hide Floor Plan Details
Unable to load floor plan details.
A1E
Show Floor Plan Details Hide Floor Plan Details
Unable to load floor plan details.
A1C
Show Floor Plan Details Hide Floor Plan Details
Unable to load floor plan details.
A2A
Show Floor Plan Details Hide Floor Plan Details
Unable to load floor plan details.
A1D
Show Floor Plan Details Hide Floor Plan Details
Unable to load floor plan details.
A2B
Show Floor Plan Details Hide Floor Plan Details
Unable to load floor plan details.
B4
Show Floor Plan Details Hide Floor Plan Details
Unable to load floor plan details.
423
$3,624
1,288 Sq. Ft.
Now
B1E
Show Floor Plan Details Hide Floor Plan Details
Unable to load floor plan details.
215
$2,889
1,048 Sq. Ft.
Nov. 14
B3
Show Floor Plan Details Hide Floor Plan Details
Unable to load floor plan details.
635
$3,319
1,103 Sq. Ft.
Dec. 8
B1A
Show Floor Plan Details Hide Floor Plan Details
Unable to load floor plan details.
B1H
Show Floor Plan Details Hide Floor Plan Details
Unable to load floor plan details.
B5
Show Floor Plan Details Hide Floor Plan Details
Unable to load floor plan details.
B1F
Show Floor Plan Details Hide Floor Plan Details
Unable to load floor plan details.
B1
Show Floor Plan Details Hide Floor Plan Details
Unable to load floor plan details.
B1C
Show Floor Plan Details Hide Floor Plan Details
Unable to load floor plan details.
B1D
Show Floor Plan Details Hide Floor Plan Details
Unable to load floor plan details.
B1G
Show Floor Plan Details Hide Floor Plan Details
Unable to load floor plan details.
B2
Show Floor Plan Details Hide Floor Plan Details
Unable to load floor plan details.
B1J
Show Floor Plan Details Hide Floor Plan Details
Unable to load floor plan details.
B1M
Show Floor Plan Details Hide Floor Plan Details
Unable to load floor plan details.
B1K
Show Floor Plan Details Hide Floor Plan Details
Unable to load floor plan details.
B3B
Show Floor Plan Details Hide Floor Plan Details
Unable to load floor plan details.
B4B
Show Floor Plan Details Hide Floor Plan Details
Unable to load floor plan details.
B3C
Show Floor Plan Details Hide Floor Plan Details
Unable to load floor plan details.
B3A
Show Floor Plan Details Hide Floor Plan Details
Unable to load floor plan details.
B4
Show Floor Plan Details Hide Floor Plan Details
Unable to load floor plan details.
Property Map
Select a unit to view pricing and availability
Details
Lease Term Options
- 5 - 13 Month Leases
Property Information
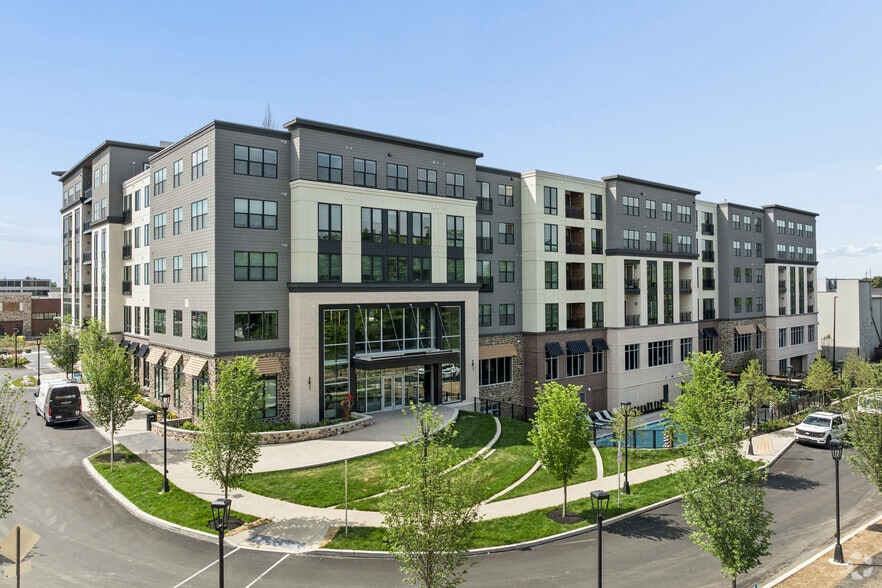
- Built in 2021
- 205 units6 stories
Fees & Policies
The fees below are based on community-supplied data and may exclude additional fees and utilities.
Utilities & Essentials
-
Trash Services - Doorstep$35 / mo
-
Utility - Billing Administrative Fee$5.12 / mo
-
Utility - Electric - Third PartyVaries / mo
-
Utility - Water/SewerVaries / moDisclaimer: 45 Utility apportionment is submetered water/gas/electric.
-
Renters Liability Insurance - Third PartyVaries / mo
One-Time Basics
Due at Application
-
Holding Deposit (Refundable)$250
-
Application Fee$75
Due at Move-In
-
Utility - New Account Fee$17
-
Community Amenity Fee$450
-
Security Deposit (Refundable)100% of base rentMax chargeable amount: 100% of base rent
Due at Move-Out
-
Utility - Final Bill Fee$17
Garage
-
Parking - Garage$100 - $200 / mo
Comments
Max of 1
Additional Parking Options
-
Garage
Other Pets Allowed
-
Pet Fee$350
-
Pet Rent$35 / mo
Cats Allowed
-
Cats Allowed
Max of 2, 80 lbs. Weight Limit
Restrictions
Please call our Leasing Office for complete Pet Policy information.
Dogs Allowed
-
Dogs Allowed
Max of 2, 80 lbs. Weight Limit
Restrictions
Please call our Leasing Office for complete Pet Policy information.
Personalized Add-Ons
-
Common Area/Clubhouse Rental$150 - $750 / occurrence
Situational
-
Late Fee$115 / occurrence
-
Renters Liability Only - Non-Compliance$15 / occurrence
-
Utility - Vacant Processing Fee$50 / occurrence
-
Returned Payment Fee (NSF)$50 / occurrence
-
Access Device - Replacement$75 / occurrence
-
Intra-Community Transfer Fee$750 / occurrence
-
Insufficient Move-Out Notice Fee200% of base rent / occurrence
-
Early Lease Termination/Cancellation200% of base rent / occurrence
-
Utility - Vacant Cost RecoveryVaries / occurrence
Property Fee Disclaimer: Total Monthly Leasing Price includes base rent, all monthly mandatory and any user-selected optional fees. Excludes variable, usage-based, and required charges due at or prior to move-in or at move-out. Security Deposit may change based on screening results, but total will not exceed legal maximums. Some items may be taxed under applicable law. Some fees may not apply to rental homes subject to an affordable program. All fees are subject to application and/or lease terms. Prices and availability subject to change. Resident is responsible for damages beyond ordinary wear and tear. Resident may need to maintain insurance and to activate and maintain utility services, including but not limited to electricity, water, gas, and internet, per the lease. Additional fees may apply as detailed in the application and/or lease agreement, which can be requested prior to applying. Pets: Pet breed and other pet restrictions apply. Rentable Items: All Parking, storage, and other rentable items are subject to availability. Final pricing and availability will be determined during lease agreement. See Leasing Agent for details.
Matterport 3D Tours
Explore Commute Options
Property Highlights
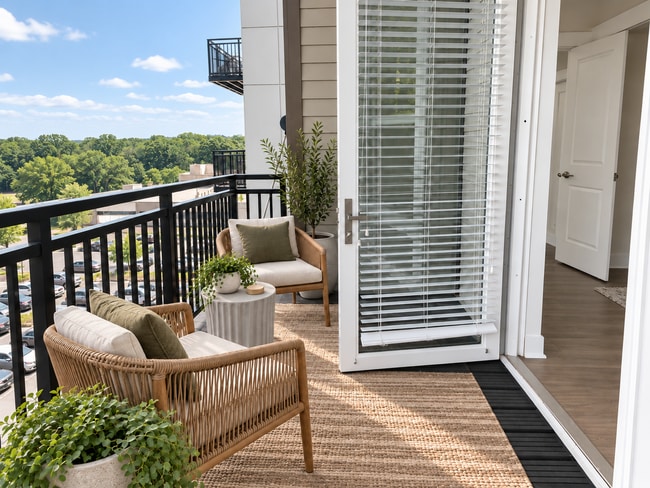
- Bike Shop & Storage
- Multiple Conference Rooms
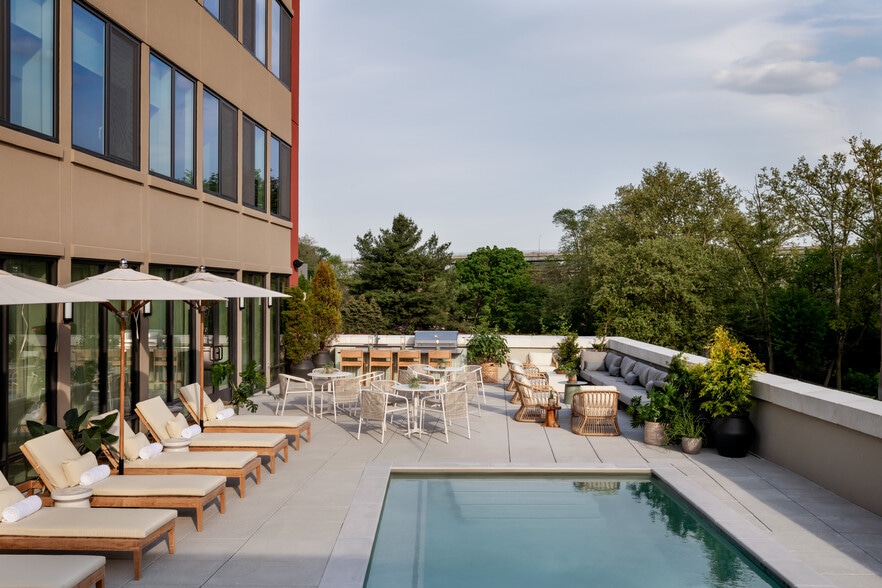
- Outdoor Patio with Grilling Stations
- Pet Spa
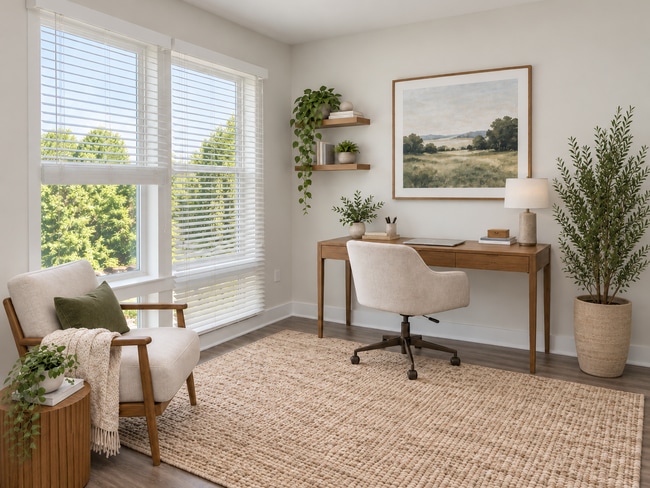
- Private Work, Study Areas & Work Stations
- Rooftop Lounge & Firepit
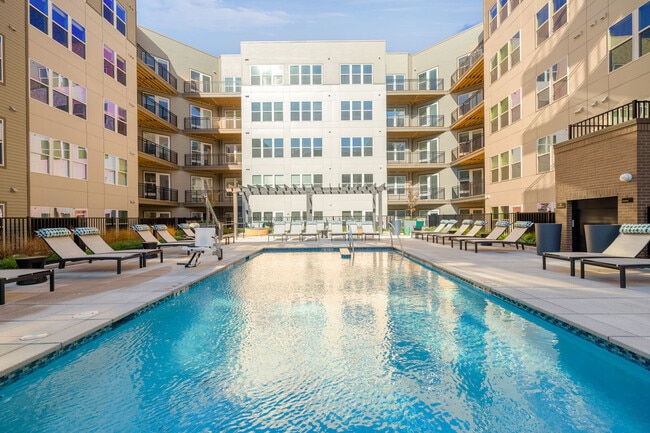
- Saltwater & Heated Pool
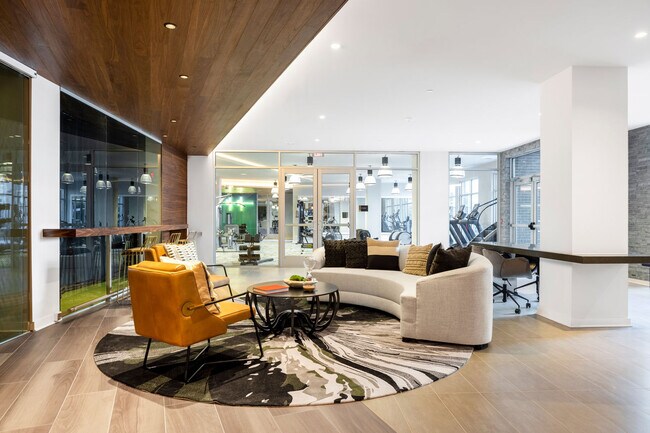
- Yoga & Cardio Studio
Apartment Features
- Air Conditioning
- Dishwasher
- Disposal
- Freezer
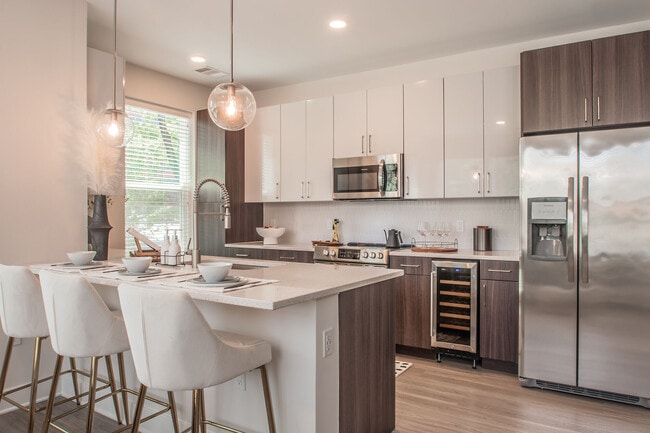
- Granite Countertops
- Hardwood Floors
- Heating
- High Speed Internet Access
- Ice Maker
- Kitchen
- Oven
- Patio
- Range
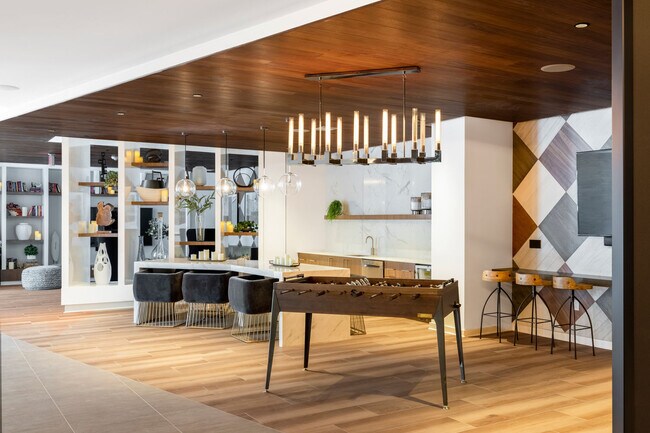
- Recreation Room
- Refrigerator
- Smoke Free
- Stainless Steel Appliances
- Washer/Dryer
- Wi-Fi
Community Features
- 24 Hour Access
- Community-Wide WiFi
- Controlled Access
- Dog Park
- Fitness Center
- Garages
- Grill
- Lounge
- Maintenance on site
- Pet Play Area
- Pool
- Property Manager on Site
- Roof Terrace
- Wi-Fi
Map of The Cynwyd
Area Scores
Walkability
Moderately walkable
Transit
Some public transit
Driveability
Exceptionally drivable
Bikeability
Fairly bikeable
Walkability measures the walking distance to day-to-day needs.
Transit measures access to public transportation.
Driveability measures congestion, parking availability, and access to major roads.
Bikeability measures the suitability for cycling.
Soundscore™
Active
A Sound Score rating aggregates noise caused by vehicle traffic, airplane traffic and local sources.
Transit
Commuter Rail
4 min Drive
Commuter Rail
6 min Drive
Airport
28 min Drive

Airport
57 min Drive

Moving to Bala Cynwyd, Bala Cynwyd, PA
Shopping Centers
Shoppers will appreciate The Cynwyd proximity to Monument Plaza, City Centre, and Manayunk Crossing. Monument Plaza is 0.8 miles away, and City Centre is within a 16 minute walk.
Commuting
With a TransitScore of 50, The Cynwyd has some public transit, including 10 transit stops within 3.2 miles. Transit options include Lancaster Avenue And 52Nd Street and Lansdowne Avenue And 54Th Street.
Parks and Recreation
Recreational activities near The Cynwyd are plentiful. Discover 5 parks within 2.9 miles, including Arboretum of the Barnes Foundation, Shofuso - Japanese House and Garden, and Merion Botanical Park.
Airports
Living in Bala Cynwyd provides easy access to Philadelphia International, located just 28 minutes from The Cynwyd. Another nearby airport is Trenton Mercer, located 32.8 miles away.
Local Education
Primary and Secondary Schools

Cynwyd School
Grades K-5
Public

Bala-Cynwyd Middle School
Grades K-8
Public

Cook-Wissahickon School
Grades PK-8
Public

St. John the Baptist School
Grades PK-8
Private
Lower Merion High School
Grades 9-12
Public
Harriton Senior High School
Grades 9-12
Public
Eastern University Academy Charter School
Grades 7-12
Charter
Sharon Christian Academy
Grades K-12
Private
Data provided by GreatSchools.org © 2026. All rights reserved.

Colleges and Universities
| School | Commute Time (Distance) |
|---|---|
| Philadelphia Osteopathic | Walk: 13 min (0.7 mi) |
| St Joseph's Univ., Phila. | Drive: 6 min (2.2 mi) |
| Philadelphia University | Drive: 7 min (2.7 mi) |
| Drexel Univ., Queen Lane | Drive: 8 min (3 mi) |
About The Cynwyd
WHERE style COMES naturally. Discover luxury and tranquility intertwined into one innovative community. Just outside of Philadelphia proper, The Cynwyd is your lifestyle haven: modern Bala Cynwyd apartments inspired by our locale. Connect to our… town’s rich culture through our collection of local art and photography. Recharge, work, and socialize in spaces crafted for convenience, and revel in the style of designer features and details at home. Our new apartments in Bala Cynwyd have elevated lifestyle to a setting as serene as our rooftop lounge. Gather with friends around the firepit and take in the views from a community handcrafted down to every detail. Here, you can enjoy the natural luxury of customized finishes, surround yourself by our local photography and artwork, and sip complimentary coffee that was roasted right down the road. Balancing the local character of Bala Cynwyd with the vibrance of Philly, your everyday experience blends modern energy with historic charm. Convenient connection to I-76 provides quick commutes directly into Center City. Located directly across the Schuylkill River from Philadelphia, our storied town takes pride in its culture, craft, and character—balancing old-world stories with modern inspirations. Our apartments near Ardmore and Wynnewood, PA, connect you to Fairmount Park one block away, the heart of City Avenue for convenient shopping, and much more!
WHERE style COMES naturally. Discover luxury and tranquility intertwined into one innovative community. Just outside of Philadelphia proper, The Cynwyd is your lifestyle haven: modern Bala Cynwyd apartments inspired by our locale. Connect to our town’s rich culture through our collection of local art and photography. Recharge, work, and socialize in spaces crafted for convenience, and revel in the style of designer features and details at home. Our new apartments in Bala Cynwyd have elevated lifestyle to a setting as serene as our rooftop lounge. Gather with friends around the firepit and take in the views from a community handcrafted down to every detail. Here, you can enjoy the natural luxury of customized finishes, surround yourself by our local photography and artwork, and sip complimentary coffee that was roasted right down the road. Balancing the local character of Bala Cynwyd with the vibrance of Philly, your everyday experience blends modern energy with historic charm. Convenient connection to I-76 provides quick commutes directly into Center City. Located directly across the Schuylkill River from Philadelphia, our storied town takes pride in its culture, craft, and character—balancing old-world stories with modern inspirations. Our apartments near Ardmore and Wynnewood, PA, connect you to Fairmount Park one block away, the heart of City Avenue for convenient shopping, and much more!
The Cynwyd is an apartment community in Bala Cynwyd, PA
Contact
Bala Cynwyd, PA 19004
- Sunday Closed
- Monday 9:00 AM – 6:00 PM
- Tuesday 9:00 AM – 6:00 PM
- Wednesday 9:00 AM – 6:00 PM
- Thursday 9:00 AM – 6:00 PM
- Friday 9:00 AM – 6:00 PM
- Saturday 11:00 AM – 5:00 PM
Renter Reviews
For The Cynwyd
26 Ratings & Reviews
-
6/25/26
Verified Renter
I have lived at The Cynwyd for about 3 years now and it keeps getting better every year. I love the location and the community. I feel the current staff is my favorite to work with. They are so friendly, considerate and responsive. Every employee and contractor associated with The Cynwyd does an incredible job of keeping it a beautiful place to live. In the time I have lived here, I have had 2 maintenance issues. The fan on my fridge broke and the AC unit stopped working. Both issues were… resolved within 24 hours. Maintenance is fantastic here. My apartment before this would take at least a week to resolve any issue. Living here feels like I’m on vacation 24/7!
Review from Apartments.com
The Cynwyd Gallery


Nearby Properties You Might Like
Within 50 Miles of The Cynwyd
Find More Rentals in Bala Cynwyd
Bedrooms
Other Types of Rentals
Bala Cynwyd Apartments by Amenity
- Pet-Friendly Apartments in Bala Cynwyd
- Furnished Apartments in Bala Cynwyd
- Waterfront Apartments in Bala Cynwyd
- Apartments with a Pool in Bala Cynwyd
- Apartments with Wheelchair Access in Bala Cynwyd
- Apartments with Washer & Dryer in Bala Cynwyd
- Apartments with Utilities Included in Bala Cynwyd
- Apartments with a Garage in Bala Cynwyd
- Apartments with EV Charging in Bala Cynwyd
- Apartments with a Virtual Tour in Bala Cynwyd
Apartment Specialties
Apartments in your Budget
Find More Rentals Nearby…
Cities
Neighborhoods
Contact This Property
(267) 627-8432Languages: English
Open 9:00 AM – 6:00 PM Today