111 Brianna Ct, Chalfont, PA 18914
What This Townhouse Offers
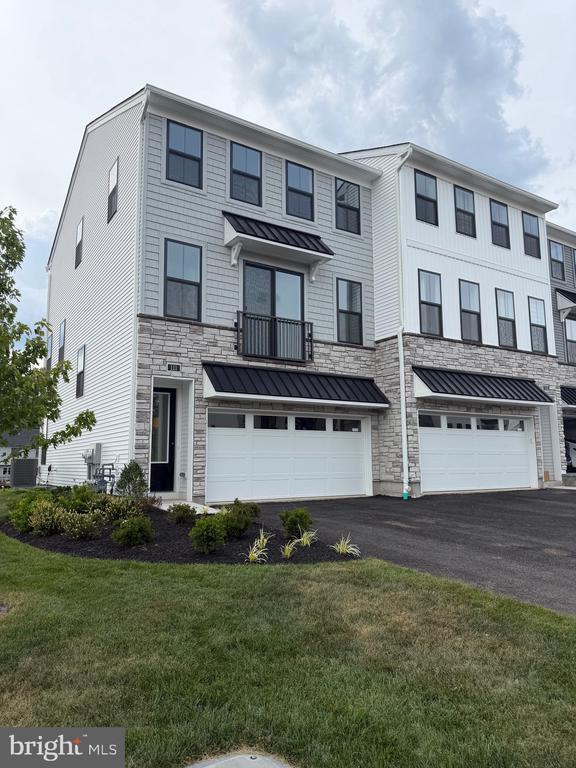
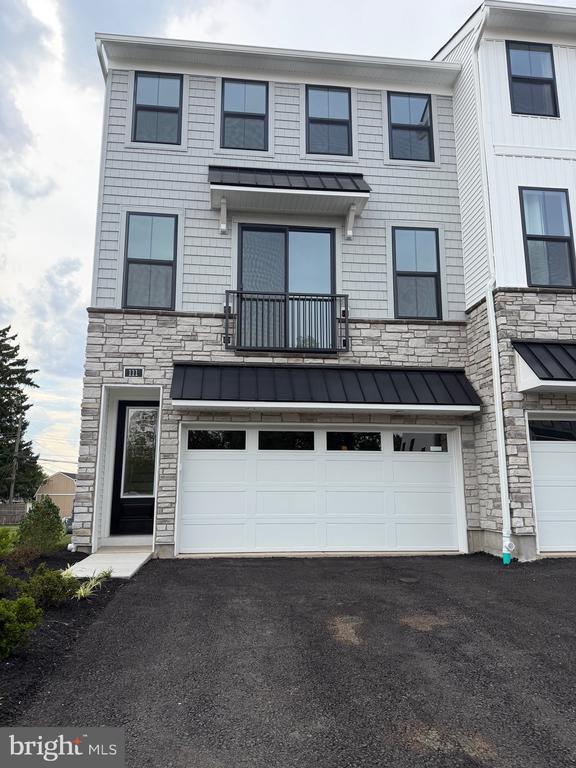
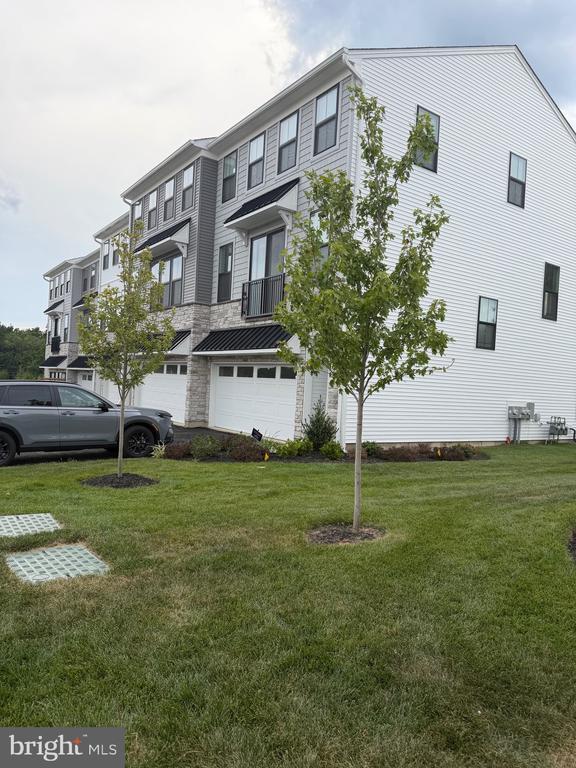
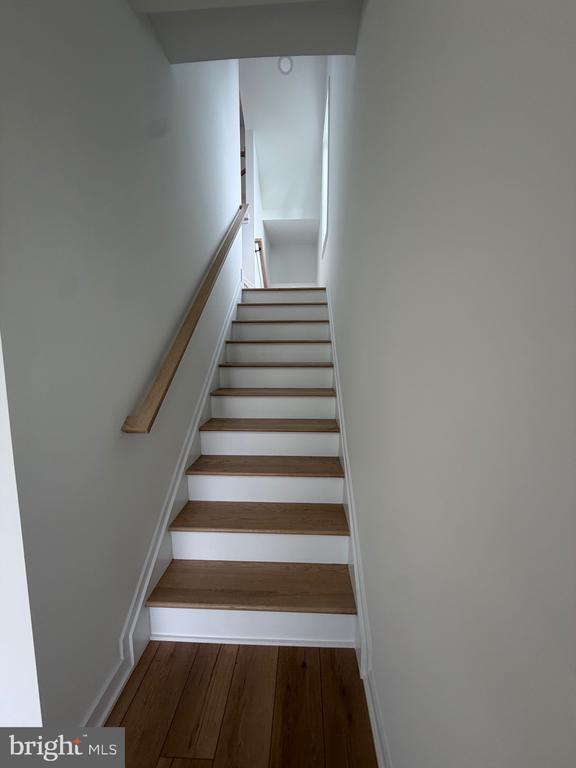
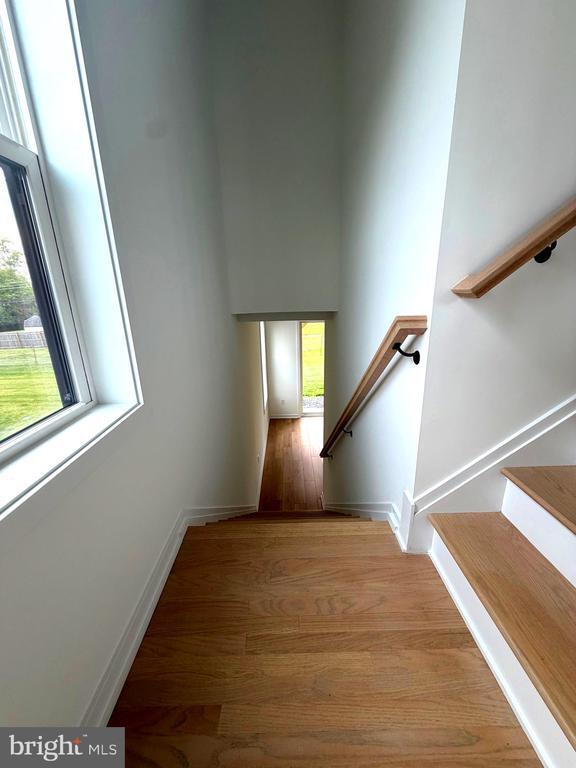
Welcome to this stunning, newly constructed end-unit home designed for modern comfort, seamless entertaining, and peaceful living. Nestled in a quiet and private setting, this modern residence combines prime convenience with high-end architectural touches and an abundance of natural light streaming through extra end-unit windows. Spacious End-Unit Layout: Offers enhanced privacy, an expanded yard feel, and sun-drenched living spaces across all levels. Gourmet Kitchen: The heart of the home features an expansive oversized center island, premium cabinetry, stainless steel appliances, and sleek counter space—perfect for casual dining and social gatherings. Durable LVP Flooring: Beautiful, low-maintenance Luxury Vinyl Plank (LVP) flooring spans the main living areas ,lower flex area, hall way and the primary suite combining modern aesthetic warmth with everyday durability. Flexible Bath Layout: Includes 2 full bathrooms and 2 convenient half bathrooms, thoughtful for both family routines and entertaining guests. Upstairs Laundry Room: Enjoy the ultimate daily convenience with a dedicated laundry room situated right where the bedrooms are located. 2-Car Attached Garage: Provides secure parking, electric vehicle potential, and extra storage space. Location & Community Top-Rated Education: Located in the highly desirable Central Bucks School District. Convenient yet Peaceful: Tucked away in a quiet neighborhood setting, while offering swift access to local shopping, dining, commuter routes, and parks. Don't miss this beautiful house! Make an appointment today!
Unit
Townhome Features
- Dishwasher
111 Brianna Ct is a townhome for rent in Chalfont, PA
Townhome Details
Home Design
- New Construction
- Contemporary Architecture
- Architectural Shingle Roof
- End Unit Townhome
- Shake Siding
- Stone Siding
- Vinyl Siding
- Metal Roof
- Concrete Perimeter Foundation
- Asphalt
- Tile
- Slab Foundation
- Frame Construction
- Blown-In Insulation
- Entry on the 1st floor
Interior Spaces
- Open Floorplan
- Bonus Room
- Great Room
- Double Door Entry
- Double Pane Windows
- Recessed Lighting
- Sliding Doors
- Ceiling height of 9 feet or more
- Dining Room
- Window Screens
- Insulated Doors
- 2212 Sq Ft Home
- Property has 3 Levels
- Low Emissivity Windows
Kitchen
- Upgraded Countertops
- Stainless Steel Appliances
- Built-In Range
- Kitchen Island
- Built-In Microwave
- Dishwasher
- Range Hood
- Disposal
Flooring
- Ceramic Tile
- Luxury Vinyl Plank Tile
- Partially Carpeted
Bedrooms and Bathrooms
- Walk-In Closet
- Bathtub with Shower
- Walk-in Shower
- 4 Bathrooms
- En-Suite Bathroom
- 3 Bedrooms | 4 Bathrooms
- 3 Bedrooms
- Bedrooms Count All Upper Levels
Laundry
- Laundry Room
- Laundry on upper level
- Washer and Dryer Hookup
Home Security
- Home Security System
- Carbon Monoxide Detectors
- Fire and Smoke Detector
- Fire Sprinkler System
Parking
- 2 Car Direct Access Garage
- Front Facing Garage
- Garage Door Opener
- Driveway
Accessible Home Design
- More Than Two Accessible Exits
- Doors with lever handles
Outdoor Features
- Rain Gutters
- Exterior Lighting
Lot Details
- 871 Sq Ft Lot
- Property is in excellent condition
- Southeast Facing Home
- Sprinkler System
Schools
- Central Bucks High School South
Utilities
- Forced Air Zoned Heating and Cooling System
- Programmable Thermostat
- Heating System Uses Natural Gas
- Electric Water Heater
- Public Water Source
- 200+ Amp Service
- Public Sewer
- Vented Exhaust Fan
Listing and Financial Details
- Security Deposit $3,650
- 12-Month Min and 36-Month Max Lease Term
- Available 2026-08-01
- Residential Lease
Community Details
Overview
- $319 Monthly HOA Fees
- $1500 Other Monthly Fees
- Built by Toll Brothers
- Birch Run Subdivision, Simmons Elite Modern Craftsman Floorplan
- $1500 Capital Contribution Fee
- Association fees include common area maintenance, lawn care front, lawn care rear, lawn care side, lawn maintenance, management, road maintenance, snow removal, trash
Pet Policy
- Dogs and Cats Allowed
- Limit on the number of pets
Explore Commute Options
What's nearby 111 Brianna Ct
Get In Touch
Chalfont, PA 18914

Copyright © 2026 Bright MLS, Inc.
Area Scores
Walkability
Fairly walkable
Transit
Minimal public transit
Driveability
Exceptionally drivable
Bikeability
Fairly bikeable
Walkability measures the walking distance to day-to-day needs.
Transit measures access to public transportation.
Driveability measures congestion, parking availability, and access to major roads.
Bikeability measures the suitability for cycling.
Soundscore™
Active
A Sound Score rating aggregates noise caused by vehicle traffic, airplane traffic and local sources.
Travel and Transit
Commuter Rail
2 min Drive
Commuter Rail
5 min Drive
Airport
51 min Drive

Airport
56 min Drive

Airport
62 min Drive

Local Education
Primary and Secondary Schools

Butler El School
Grades K-5
Public

Kindercare Learning Center
Grades K-5
Private

Unami Middle School
Grades 6-8
Public

Mccloskey John F School
Grades PK-8
Public
St Jude Catholic Education Center
Grades PK-8
Private
Central Bucks High School-South
Grades 9-12
Public
Kinder Works
Grades K-12
Private
Data provided by GreatSchools.org © 2026. All rights reserved.

Colleges and Universities
| School | Commute Time (Distance) |
|---|---|
| Delaware Valley College | Drive: 12 min (5.5 mi) |
| Gwynedd Mercy College | Drive: 14 min (6.2 mi) |
| Montgomery Co. C.C., Central | Drive: 16 min (7.9 mi) |
| Temple University, Ambler | Drive: 17 min (9 mi) |
Discover Central Bucks County, Chalfont, PA
Shopping Centers
Shoppers will appreciate 111 Brianna Ct proximity to New Britain Village Square, Skyline Plaza, and Chalfont Village Shopping Center. New Britain Village Square is 0.5 miles away, and Skyline Plaza is within a 24 minute walk.
Parks and Recreation
Recreational activities near 111 Brianna Ct are plentiful. Discover 2 parks within 5 miles, including Henry Schmieder Arboretum and Peace Valley Park.
Airports
Living in Central Bucks County provides easy access to Trenton Mercer, located just 50 minutes from 111 Brianna Ct. Another nearby airport is Philadelphia International, located 36 miles away.
Avoid Scams
Protect yourself from fraud. Do not send money to anyone you don't know.
Nearby Properties You Might Like
Within 50 Miles of 111 Brianna Ct