
100 York Apartments
Studio - 3 Beds
$1,375 - $2,580


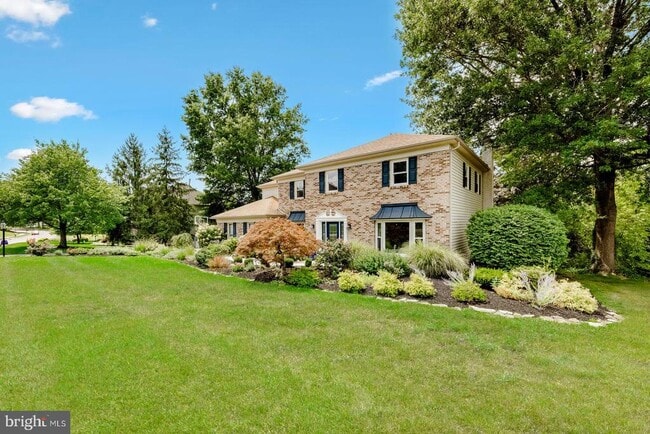
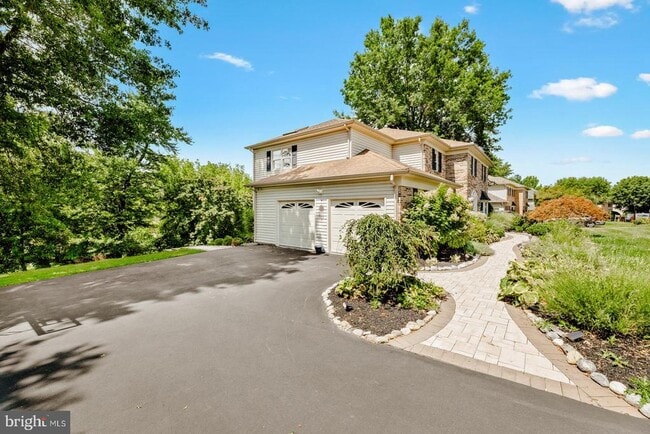
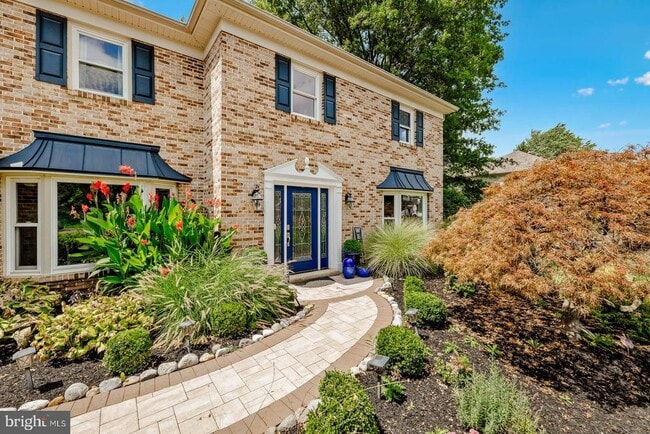
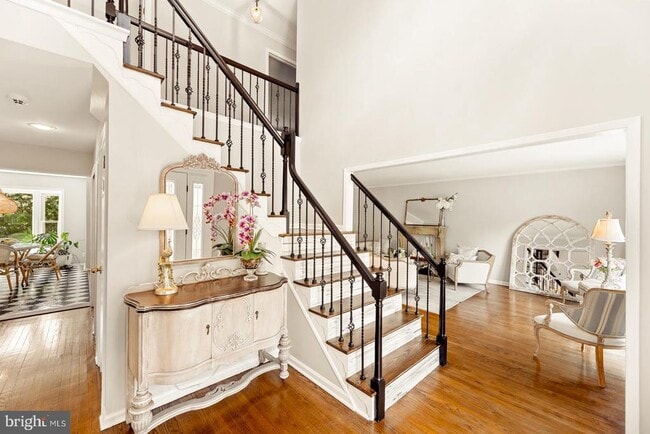
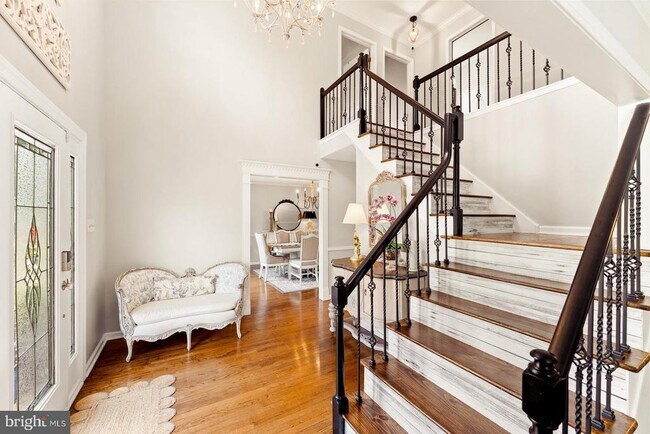
Welcome home to this gorgeous property in the Estates of Doylestown —a standout rental offering the space you need, upgraded living features, and an amazing... backyard lifestyle. Here are some property features you will love. Gourmet Kitchen**-- with stainless steel Viking appliances, granite counter tops, and spacious cabinets for all your storage needs. 4 Bedrooms** — great for family living, guests, and flexible work-from-home space Family Room** — a comfortable space for everyday relaxation and hosting 2.5 Bathrooms** — convenient for day-to-day routines Backyard creek** — unwind with a peaceful, natural backdrop right at home Gazebo for hot summer days** — shaded outdoor comfort for relaxing or dining outside Finished basement for entertainment** — perfect for movies, games, workouts, or gatherings High-end appliances* — e included** — added convenience at home Great school district** — ideal for families seeking excellent local schools Proximity to NYC** — convenient access for commuting and weekend trips. Why you’ll want to tour -- so you can enjoy the best of both worlds. What makes this rental a smart choice Prime Doylestown location**—close to shopping, dining, schools, and local entertainment Neighborhood lifestyle**—enjoy a well-established community feel with a desirable area vibe Convenient everyday living**—everything you need is within reach Move in with confidence Rental flexibility**—ideal if you’re not ready to buy or want a temporary home base A fresh start**—make it yours with your style and setup of the area’s well-known zip code regions Schedule a showing today!
2023 Country Club Dr is a single-family home for rent in Doylestown, PA

Copyright © 2026 Bright MLS, Inc.
Walkability
Fairly walkable40 / 100
Driveability
Exceptionally drivable90 / 100
Bikeability
Fairly bikeable40 / 100

Soundscore ™
Active77 / 100


Jamison El School
Grades K-5
Public

The Learning Experience Doylestown
Grades PK-5
Private
Loesche William H School
Grades PK-5
Public

Tamanend Middle School
Grades 6-8
Public

Central Bucks High School-South
Grades 9-12
Public
Bucks Learning Academy
Grades 6-12
Private
Data provided by GreatSchools.org © 2026. All rights reserved.

School
Commute Time (Distance)
Delaware Valley College
Drive: 9 min (4.4 mi)
Gwynedd Mercy College
Drive: 23 min (10.2 mi)
Bucks County Community College
Drive: 24 min (10.7 mi)
Temple University, Ambler
Drive: 23 min (11.2 mi)
Shoppers will appreciate 2023 Country Club Dr proximity to Doylestown Pointe Plaza, The Shoppes At Blueberry Hill - Turnkey Salon Available, and Barn Plaza. Doylestown Pointe Plaza is 0.6 miles away, and The Shoppes At Blueberry Hill - Turnkey Salon Available is within a 13 minute walk.
Recreational activities near 2023 Country Club Dr are plentiful. Discover 1 park within 4.5 miles, including Henry Schmieder Arboretum.
Living in Central Bucks County provides easy access to Trenton Mercer, located just 38 minutes from 2023 Country Club Dr. Another nearby airport is Philadelphia International, located 44.1 miles away.
Within 50 Miles of 2023 Country Club Dr