


Managed By

- Bedrooms
- 1 - 31 - 3 Beds
- Bathrooms
- 1 - 21 - 2 Baths
- Sq. Ft.
- 776 - 1,450 sq ft
Pricing and Floor Plans
Ivy
Show Floor Plan Details Hide Floor Plan Details
Unable to load floor plan details.
KF308A
$2,004
776 Sq. Ft.
Oct. 8
KF208A
$2,004
776 Sq. Ft.
Oct. 9
KF408A
$2,004
776 Sq. Ft.
Oct. 16
Madox
Show Floor Plan Details Hide Floor Plan Details
Unable to load floor plan details.
KF410E
$2,414
944 Sq. Ft.
Now
KF504E
$2,464
944 Sq. Ft.
Now
KF404A
$2,414
944 Sq. Ft.
Oct. 30
KF213D
$2,414
944 Sq. Ft.
Nov. 30
Wembley
Show Floor Plan Details Hide Floor Plan Details
Unable to load floor plan details.
KF204G
$2,474
942 Sq. Ft.
Oct. 6
KF208G
$2,524
942 Sq. Ft.
Dec. 9
Brixton
Show Floor Plan Details Hide Floor Plan Details
Unable to load floor plan details.
KF104G
$2,191
789 Sq. Ft.
Oct. 26
Rivington
Show Floor Plan Details Hide Floor Plan Details
Unable to load floor plan details.
KF510D
$2,624
986 Sq. Ft.
Now
KF305E
$2,624
986 Sq. Ft.
Oct. 4
KF407E
$2,624
986 Sq. Ft.
Oct. 9
Sutton
Show Floor Plan Details Hide Floor Plan Details
Unable to load floor plan details.
KF302G
$2,826
1,141 Sq. Ft.
Now
KF207G
$2,776
1,141 Sq. Ft.
Sep. 29
KF203G
$2,776
1,141 Sq. Ft.
Oct. 9
KF306G
$2,826
1,141 Sq. Ft.
Dec. 4
Bexley
Show Floor Plan Details Hide Floor Plan Details
Unable to load floor plan details.
KF311B
$2,880
1,230 Sq. Ft.
Now
KF212A
$2,980
1,230 Sq. Ft.
Oct. 8
KF202D
$2,980
1,230 Sq. Ft.
Oct. 15
KF201B
$3,005
1,230 Sq. Ft.
Oct. 19
Lenox
Show Floor Plan Details Hide Floor Plan Details
Unable to load floor plan details.
KF206A
$2,634
1,068 Sq. Ft.
Oct. 13
KF309D
$2,634
1,068 Sq. Ft.
Nov. 9
Bedford
Show Floor Plan Details Hide Floor Plan Details
Unable to load floor plan details.
KF302C
$3,108
1,309 Sq. Ft.
Now
Manchester
Show Floor Plan Details Hide Floor Plan Details
Unable to load floor plan details.
Altessa
Show Floor Plan Details Hide Floor Plan Details
Unable to load floor plan details.
Lexington
Show Floor Plan Details Hide Floor Plan Details
Unable to load floor plan details.
Details
Property Information
- Built in 2018
- 266 units5 stories
Fees & Policies
The fees below are based on community-supplied data and may exclude additional fees and utilities.
One-Time Basics
Due at Application
-
Application Fee Per Applicant$50
Due at Move-In
-
Amenity Fee$400
-
Deposit$500
Garage
-
Parking Fee$50 / mo
Comments
Assigned Garage Parking
Additional Parking Options
-
Surface Lot
-
Other
-
Covered
Dogs Allowed
-
Dog Rent$35 / mo
Restrictions
None
Comments
| Restrictions: None
Cats Allowed
-
Cat Rent$35 / mo
Restrictions
None
Comments
| Restrictions: None
Property Fee Disclaimer: Based on community-supplied data and independent market research. Subject to change without notice. May exclude fees for mandatory or optional services and usage-based utilities.
Matterport 3D Tours
Explore Commute Options
Property Highlights
- 100% Smoke Free Community
- ADA Accessible Unit
- Building has exclusive clubhouse access
- Central Air
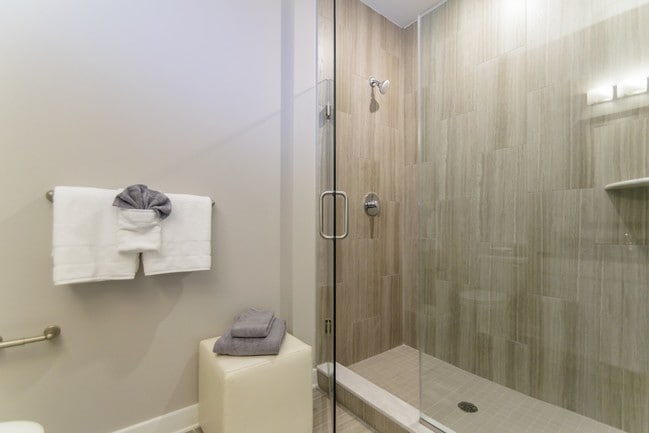
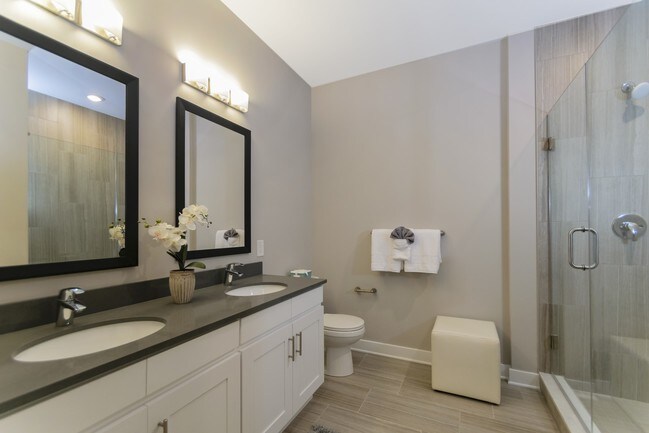
- Ceramic Tile Shower
- Complimentary Bicycle Parking
- Complimentary Coffee Bar
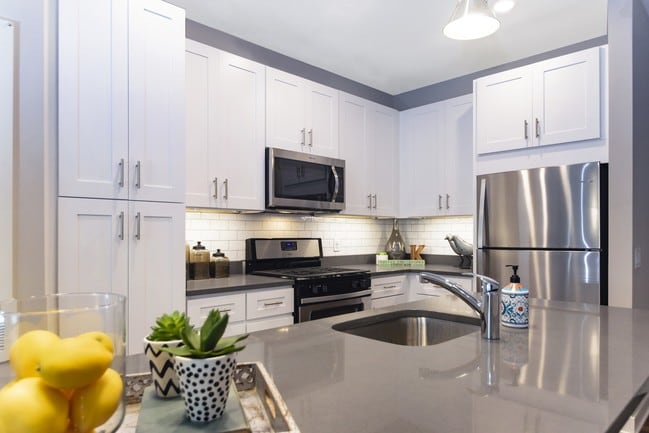
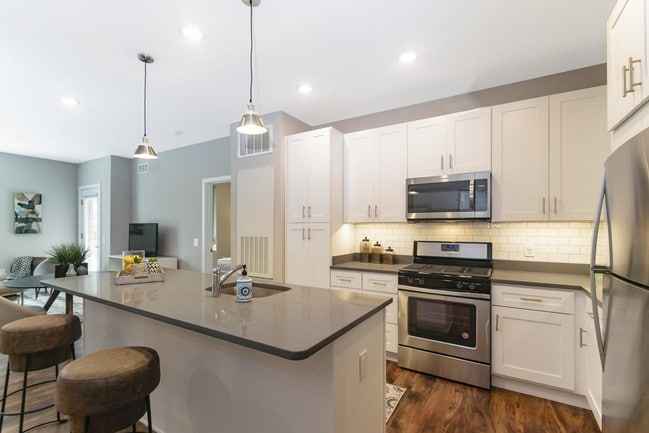
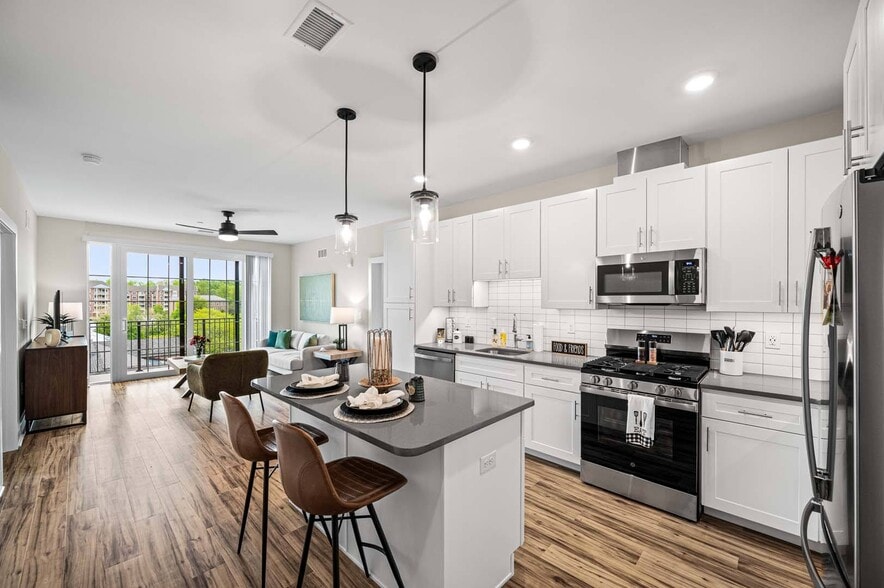
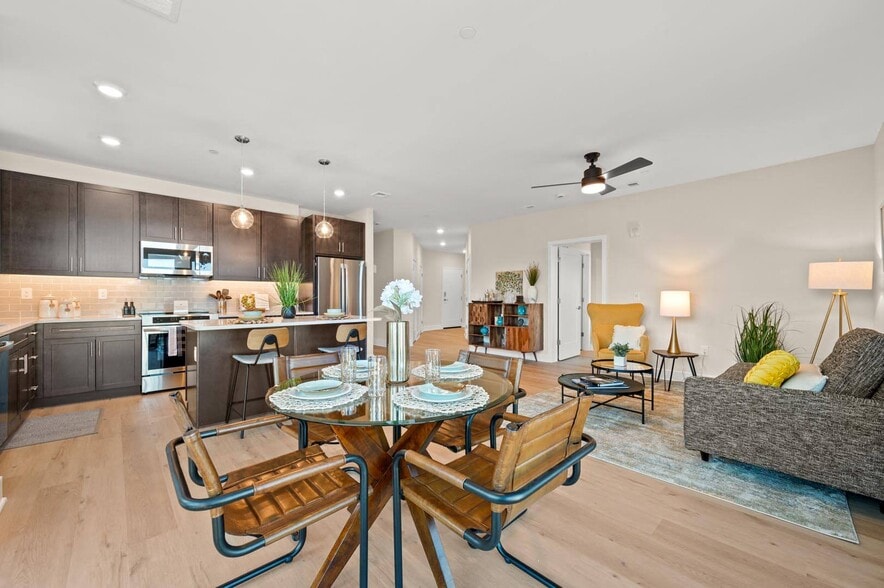
- Dark Finish Cabinets with White Quartz Countertops
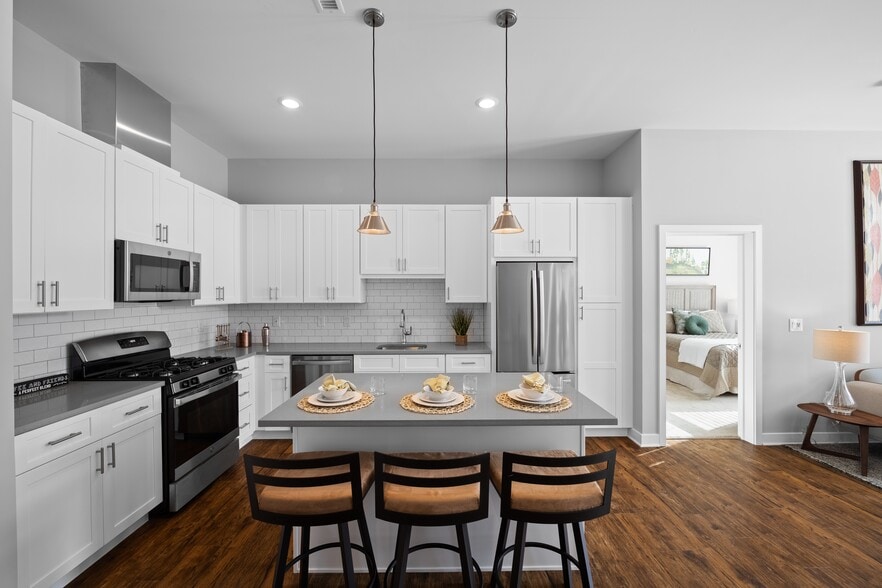
- Designer Cabinets In White Or Dark Wood
- Efficient gas heat
- Elevators
- Entertainment Bar & Kitchen
- Flexible Rent Payments Powered By FLEX.
- Frameless Shower Doors
- Free WiFi throughout all amenity spaces
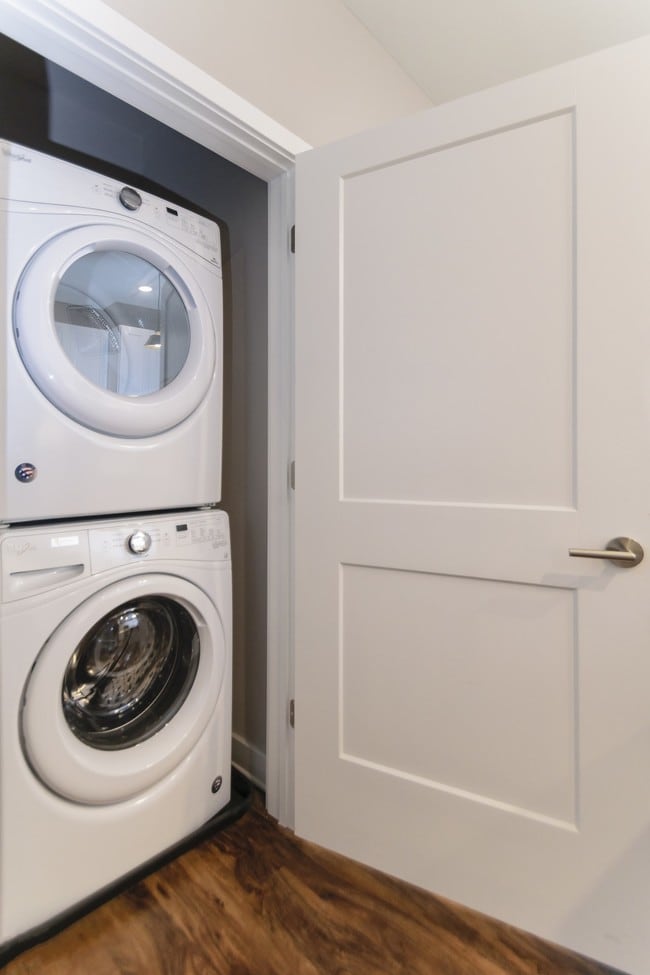
- Full-size washer and dryer
- Gas Cooking
- Generous walk-in/walk-through closets
- LEED Gold certified
- Light Finish Cabinets with Gray Quartz Countertops
- Multi-Sport Simulator
- Multi-sport simulator room
- Nest E Thermostat
- No amenity fees
- Outdoor multi-sport court
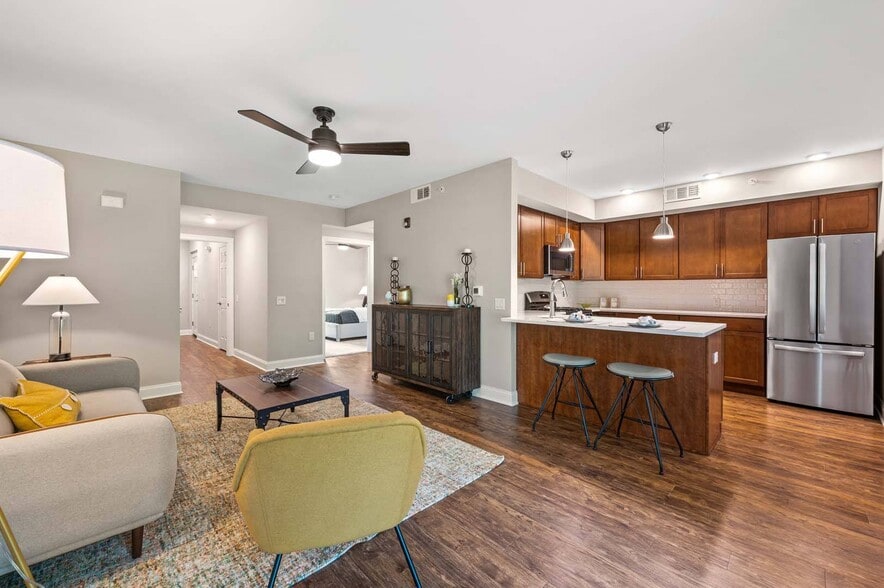
- Oversized Kitchen Islands
- Oversized Windows
- Private Dining Room
- Pursuing LEED Certification
- Quartz countertops & Tile Backsplashes
- Rooftop Terrace
- Smart Lock Entry
- Soft-close kitchen drawers
- Spacious Balconies
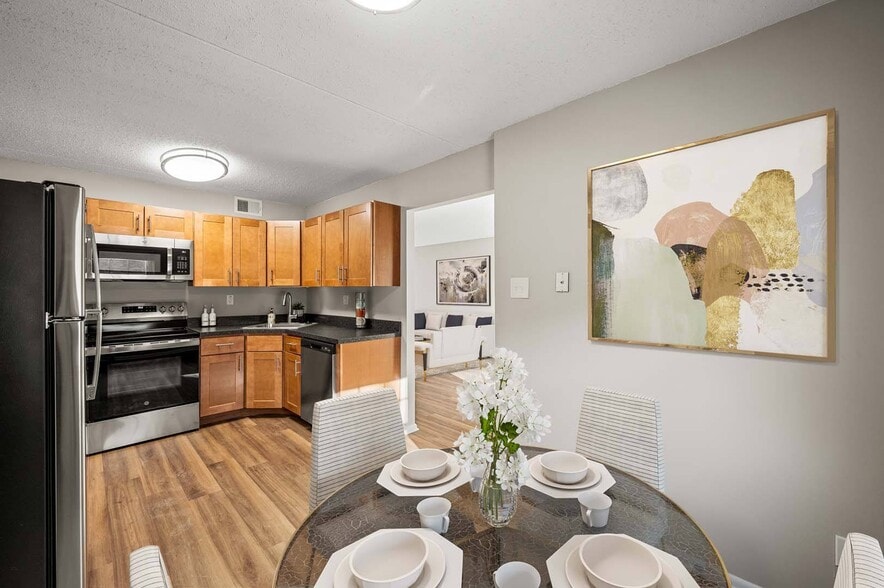
- Stainless steel Whirlpool Energy Star Appliances
- Top Floor Apartments
- Under Cabinet Lighting
- Wood Inspired Flooring
- Yoga/Pilates Studio w/ Well Beats Virtual Trainer
Apartment Features
- Air Conditioning
- Balcony
- Cable Ready
- Carpet
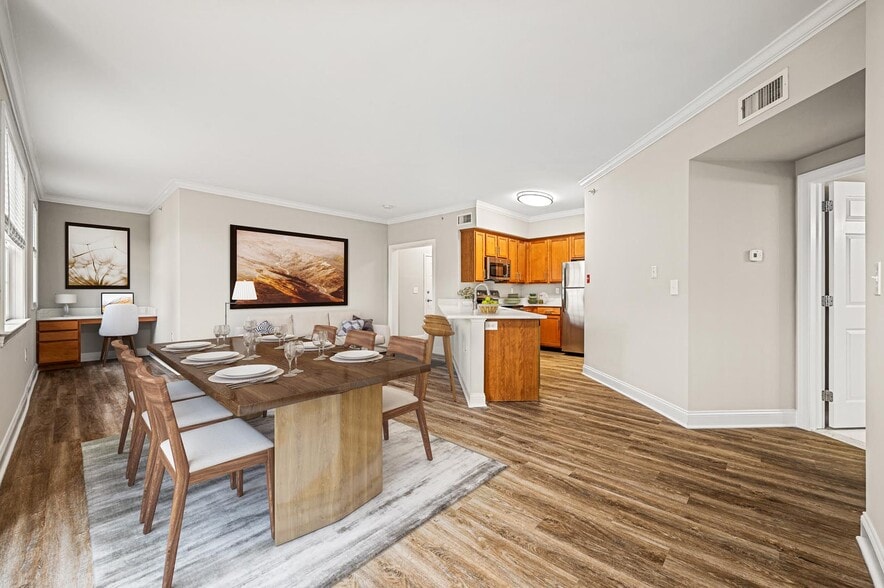
- Dining Room
- Dishwasher
- Disposal
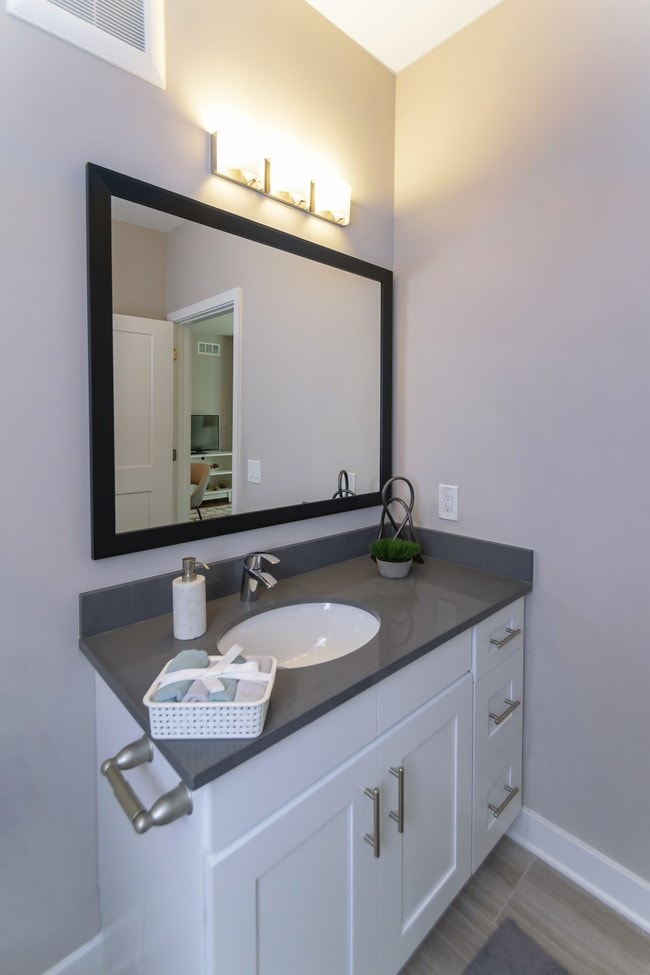
- Double Vanities
- Freezer
- Heating
- Instant Hot Water
- Kitchen
- Microwave
- Oven
- Patio
- Quartz Countertops
- Range
- Refrigerator
- Smoke Free
- Sprinkler System
- Stainless Steel Appliances
- Tub/Shower
- Vinyl Flooring
- Washer/Dryer
- Wi-Fi
Community Features
- Business Center
- Clubhouse
- Conference Rooms
- Controlled Access
- Elevator
- Fitness Center
- Furnished Units Available
- Garages
- Grill
- Maintenance on site
- Package Service
- Picnic Area
- Pond
- Pool
- Property Manager on Site
- Roof Terrace
- Sundeck
- Utilities Included
Map of Keva Flats
Area Scores
Walkability
Fairly walkable
Transit
Limited public transit
Driveability
Exceptionally drivable
Bikeability
Fairly bikeable
Walkability measures the walking distance to day-to-day needs.
Transit measures access to public transportation.
Driveability measures congestion, parking availability, and access to major roads.
Bikeability measures the suitability for cycling.
Soundscore™
Active
A Sound Score rating aggregates noise caused by vehicle traffic, airplane traffic and local sources.
Transit
Commuter Rail
4 min Drive
Commuter Rail
4 min Drive
Airport
47 min Drive
Airport
49 min Drive

Moving to Upper Chester County, Exton, PA
Shopping Centers
Shoppers will appreciate Keva Flats proximity to Exton Auto Center, Whiteland Towne Center, and Exton Plaza. Exton Auto Center is 0.4 miles away, and Whiteland Towne Center is within an 8 minute walk.
Airports
Living in Upper Chester County provides easy access to Wilmington Airport, located just 46 minutes from Keva Flats. Another nearby airport is Philadelphia International, located 30.5 miles away.
Local Education
Primary and Secondary Schools

Mary C Howse El School
Grades K-5
Public

E N Peirce Middle School
Grades 6-8
Public

Ss Philip & James Elementary School
Grades PK-8
Private
West Chester Henderson High School
Grades 9-12
Public
Kanner Learning Center
Grades K-12
Private

Pennsylvania Leadership Charter School
Grades K-12
Public
Data provided by GreatSchools.org © 2026. All rights reserved.

Colleges and Universities
| School | Commute Time (Distance) |
|---|---|
| Immaculata University | Drive: 10 min (4.6 mi) |
| West Chester Univ. | Drive: 14 min (8.5 mi) |
About Keva Flats
1,000 OFF RENT. Offer valid for select floorplans. Restrictions Apply. Call a leasing professional for details.
1,000 OFF RENT. Offer valid for select floorplans. Restrictions Apply. Call a leasing professional for details.
Keva Flats is an apartment community in Exton, PA
Contact
Exton, PA 19341
- Sunday 12:00 PM – 4:00 PM
- Monday 9:00 AM – 6:00 PM
- Tuesday 9:00 AM – 6:00 PM
- Wednesday 9:00 AM – 6:00 PM
- Thursday 9:00 AM – 6:00 PM
- Friday 9:00 AM – 5:00 PM
- Saturday 10:00 AM – 4:00 PM
Renter Reviews
For Keva Flats
4 Ratings & Reviews
-
8/11/26
Nothing luxury with this
No useful amenities. Not good for families with kids.
Buildings on Lincoln hwy side have zero amenities. Rude property manager.Review from Apartments.com
Property Manager at Keva Flats responded to this review
Hello, thank you for sharing your feedback. We're sorry to hear that your experience has not met your expectations. We value all resident feedback and would appreciate the opportunity to better understand your concerns. Please reach out to our office… directly so we can learn more about your experience. - The Keva Flats Team
Keva Flats Gallery



Nearby Properties You Might Like
Within 50 Miles of Keva Flats
Find More Rentals in Exton
Bedrooms
Other Types of Rentals
Exton Apartments by Amenity
- Pet-Friendly Apartments in Exton
- Furnished Apartments in Exton
- Apartments with a Pool in Exton
- Apartments with Wheelchair Access in Exton
- Apartments with Washer & Dryer in Exton
- Apartments with Utilities Included in Exton
- Apartments with a Garage in Exton
- Apartments with EV Charging in Exton
- Apartments with a Virtual Tour in Exton
Apartment Specialties
Find More Rentals Nearby…
Cities
Neighborhoods
Contact This Property
(484) 986-2357Languages: English
Open 10:00 AM – 4:00 PM Today