26 Steeplechase Cir, Horsham, PA 19044
What This Townhouse Offers
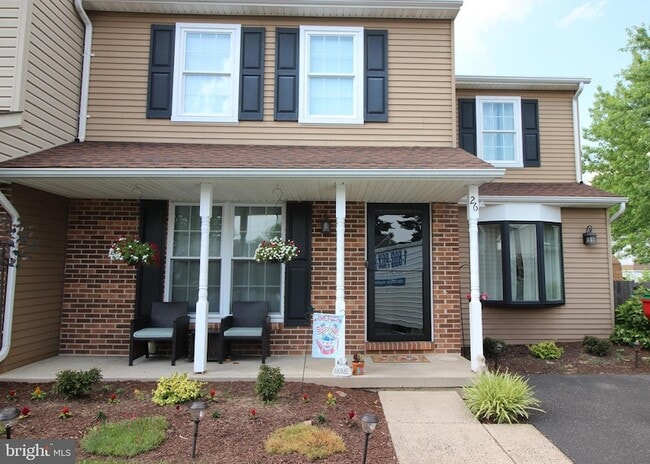
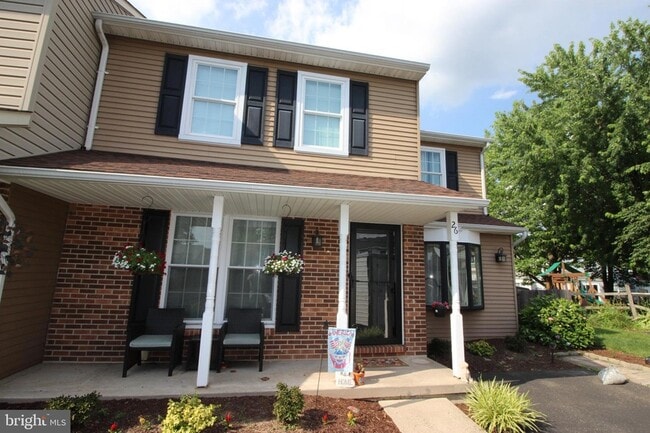
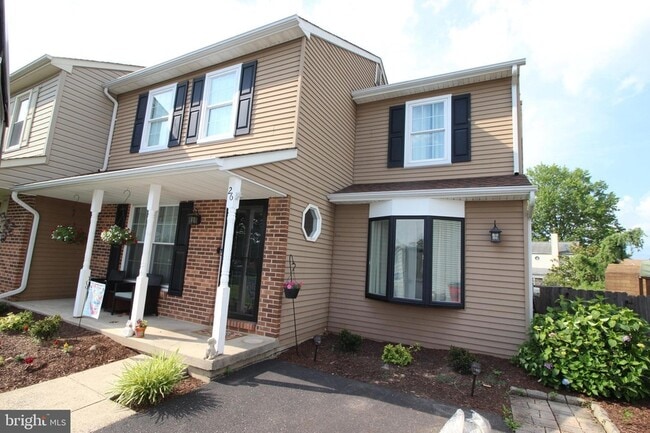
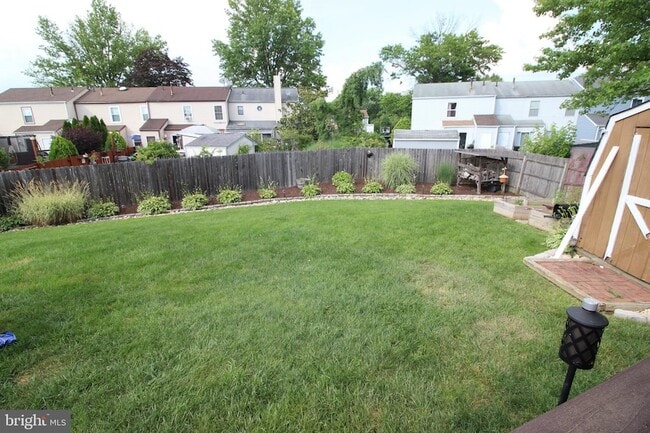
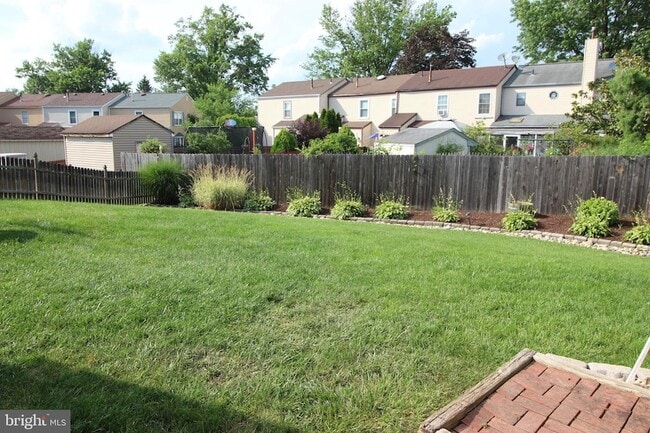
Finally able to show. Property is vacant and ready to lease! Meticulously maintained and move-in ready twin home located in the friendly Wynmere Hunt neighborhood of Horsham Township. Located on Cul de sac with driveway parking for 3 cars. Fully upgraded kitchen with stainless steel appliances, gourmet gas stove, Kraftmaid cabinets with 2 end-raised 36" corner units, granite countertops, porcelain flooring and tile backsplash. Bright and open living room and dining room area with hard wood floors and ceiling fans. Also, Huge family room boasting a brick hearth with wood stove, great for those chilly nights. Upstairs we have Three generous bedrooms. Main bedroom features cathedral ceiling with fan and 2 full wall closets. Exit Family room to the rear deck, great for entertaining or just watching TV. Off the deck is a 16' x 19' concrete patio, rear yard is fenced, beautiful landscaping and well maintained. Updated (2024) full bathroom with board and batten walls, full designer tile, and granite vanity. Bruce brand hardwood floors in living room & dining room, updated powder room, ceiling fans throughout, recessed lighting. Generator friendly electric system, new gas heater 11/2024). Front door has Andersen storm door with hideaway screen and more storage in rear shed. Close to walking trail & multiple parks. Hatboro-Horsham School District. Don't miss this charming home in a great location. It won't last long!
Unit
Townhome Features
- Air Conditioning
- Basement
- Carpet
- Ceiling Fans
- Deck
- Dining Room
- Dishwasher
- Disposal
- Family Room
- Fireplace
- Hardwood Floors
- Heating
- Kitchen
- Microwave
- Oven
- Refrigerator
- Washer/Dryer
26 Steeplechase Cir is a townhome for rent in Horsham, PA
Townhome Details
Home Design
- Built in 1986
- Colonial Architecture
- Shingle Roof
- Brick Exterior Construction
- Semi-Detached or Twin Home
- Block Foundation
Interior Spaces
- Wood Burning Stove
- Cathedral Ceiling
- Breakfast Room
- Bay Window
- Living Room
- Dining Room
- Ceiling Fan
- Family Room
- Replacement Windows
- Wood Burning Fireplace
- 1547 Sq Ft Home
- Free Standing Fireplace
- Property has 2 Levels
Kitchen
- Eat-In Kitchen
- Built-In Microwave
- Dishwasher
- Self-Cleaning Oven
- Disposal
Flooring
- Wood
- Tile or Brick
- Wall to Wall Carpet
Bedrooms and Bathrooms
- 1.5 Bathrooms
- 3 Bedrooms | 2 Bathrooms
- 3 Bedrooms
- Bedrooms Count All Upper Levels
Laundry
- Laundry Room
Basement
- Basement Fills Entire Space Under The House
- Laundry in Basement
- Unfinished Basement
Parking
- Driveway
Eco-Friendly Details
- Energy-Efficient Appliances
- Energy-Efficient Windows
Outdoor Features
- Deck
- Patio
- Shed
- Exterior Lighting
Lot Details
- 6349 Sq Ft Lot
- Cul-De-Sac
- Property is in excellent condition
- Back and Front Yard
- Lot Dimensions are 19.00 x 0.00
Utilities
- Forced Air Heating and Cooling System
- Heating System Uses Natural Gas
- Public Water Source
- Natural Gas Water Heater
- 100 Amp Service
- Circuit Breakers
- Public Sewer
Listing and Financial Details
- Security Deposit $2,950
- 12-Month Min and 24-Month Max Lease Term
- Available 2026-09-20
- $75 Application Fee
- Assessor Parcel Number 36-00-10717-848
- Tenant pays for all utilities, lawn/tree/shrub care, trash removal
- The owner pays for real estate taxes
- No Smoking Allowed
- Residential Lease
Community Details
Overview
- No Home Owners Association
- Wynmere Hunt Subdivision
Pet Policy
- Pets allowed on a case-by-case basis
Explore Commute Options
What's nearby 26 Steeplechase Cir
About the Listing Agent

I'm an expert real estate agent with Keller Williams Real Estate - Southampton, providing home-buyers and sellers with professional, responsive and attentive real estate services. Want an agent who'll really listen to what you want in a home? Need an agent who knows how to effectively market your home so it sells? Give me a call! I'm eager to help and would love to talk to you.
Area Scores
Walkability
Somewhat walkable
Driveability
Very drivable
Bikeability
Fairly bikeable
Walkability measures the walking distance to day-to-day needs.
Driveability measures congestion, parking availability, and access to major roads.
Bikeability measures the suitability for cycling.
Soundscore™
Calm
A Sound Score rating aggregates noise caused by vehicle traffic, airplane traffic and local sources.
Travel and Transit
Commuter Rail
9 min Drive
Commuter Rail
12 min Drive
Airport
44 min Drive

Airport
55 min Drive

Local Education
Primary and Secondary Schools

Simmons El School
Grades K-5
Public

Limekiln-Simmons El School
Grades K
Public
Kiddie Academy Of Horsham
Grades K-5
Private
Twin Spring Farm Day School
Grades PK-5
Private

Keith Valley Middle School
Grades 6-8
Public

Mccloskey John F School
Grades PK-8
Public

Hatboro-Horsham Senior High School
Grades 9-12
Public
Yuong Sang Academy
Grades K-12
Private
Data provided by GreatSchools.org © 2026. All rights reserved.

Colleges and Universities
| School | Commute Time (Distance) |
|---|---|
| Temple University, Ambler | Drive: 8 min (3.1 mi) |
| Gwynedd Mercy College | Drive: 13 min (5.1 mi) |
| Montgomery Co. C.C., Central | Drive: 17 min (7.8 mi) |
| Penn State Abington | Drive: 20 min (8.4 mi) |
Discover Horsham/Willow Grove, Horsham, PA
Shopping Centers
Shoppers will appreciate 26 Steeplechase Cir proximity to Maple Glen Shopping Center. Maple Glen Shopping Center is 1.5 miles away.
Parks and Recreation
Recreational activities near 26 Steeplechase Cir are plentiful. Discover 1 park within 1.7 miles, including Pennypack Farm.
Airports
Living in Horsham/Willow Grove provides easy access to Trenton Mercer, located just 45 minutes from 26 Steeplechase Cir. Another nearby airport is Philadelphia International, located 30.8 miles away.
Avoid Scams
Protect yourself from fraud. Do not send money to anyone you don't know.
Nearby Properties You Might Like
Within 50 Miles of 26 Steeplechase Cir

Find More Rentals in Horsham
Type of Rental
Horsham Townhomes for Rent by Amenity
Townhomes in your Budget
Find More Rentals Nearby…
Cities
Neighborhoods
Tom Montague
LISTING AGENT
Keller Williams Real Estate - Southampton