83 Andover Dr, Langhorne, PA 19047
What This Townhouse Offers
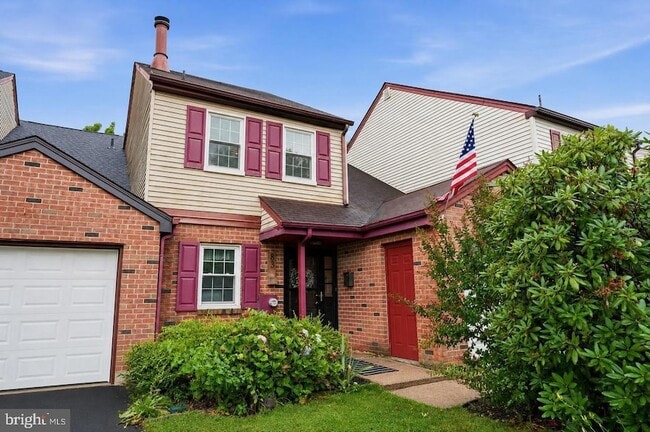
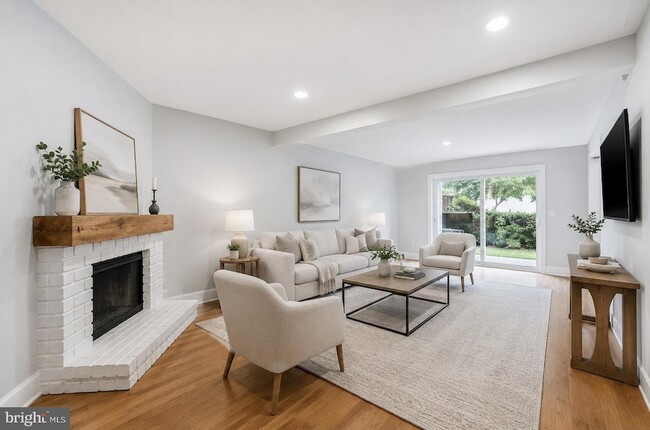
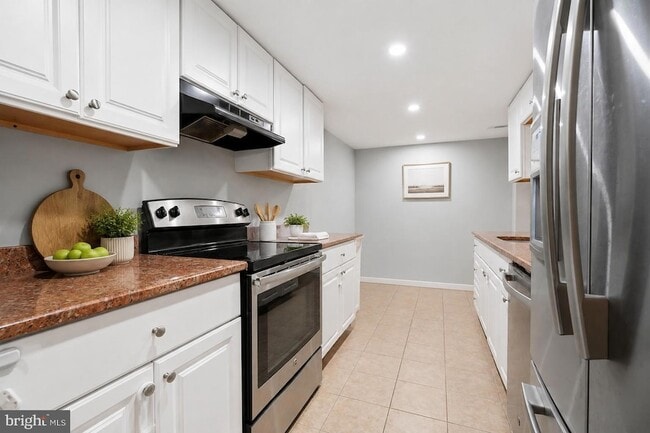
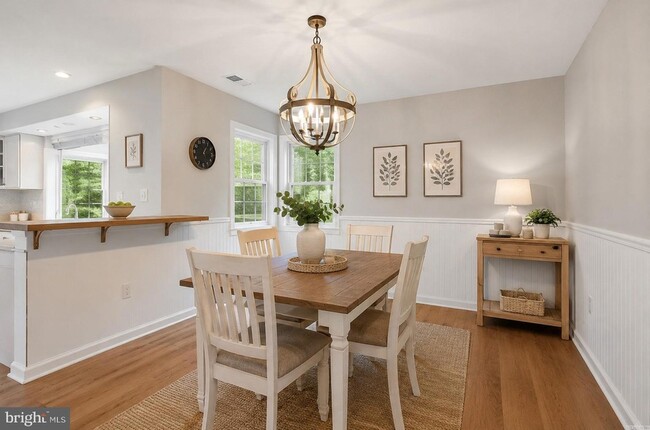
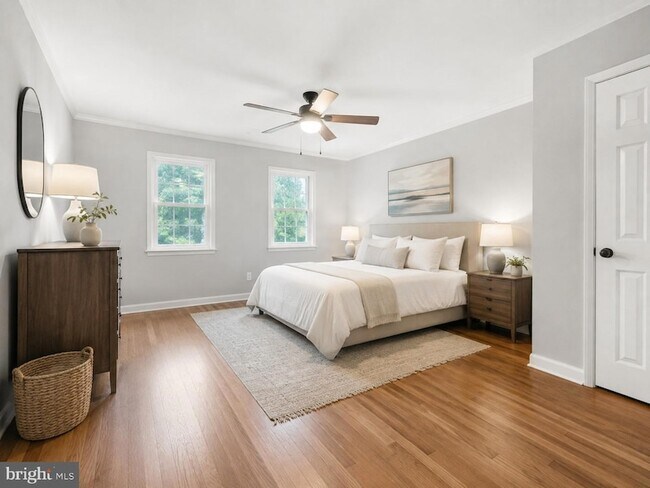
Welcome to 83 Andover Drive, a charming Colonial-style townhouse in Tareyton Estates offering a comfortable blend of space, convenience, and easy everyday living. This three-bedroom, two-and-a-half-bath home features an attached garage plus driveway parking and a bright, welcoming interior.The spacious living room offers recessed lighting, a cozy decorative corner fireplace, and sliding glass doors that bring in plenty of natural light and provide easy access to the backyard. An adjoining dining area creates a comfortable space for everyday meals or entertaining. Luxury vinyl plank flooring extends throughout most of the main level, with tile flooring in the kitchen.The galley-style kitchen features granite countertops, stainless steel appliances, a dishwasher, and additional space that can be used for storage or a small breakfast table. Step outside through the sliding doors to a private fenced backyard; a manageable outdoor retreat with room to relax, garden, or enjoy some fresh air.Upstairs, you'll find three nicely sized bedrooms with ceiling fans and two full baths, providing plenty of room and flexibility. There is ample closet space and a deep storage closet off the primary bedroom.Tareyton Estates offers sidewalks, a neighborhood park, and a playground. Conveniently located near major commuter routes, shopping, dining, and area train stations, this home makes it easy to get where you need to go.Available for lease beginning October 1st. Enjoy the space of a three-bedroom home, the convenience of an attached garage, and the amenities of this neighborhood located in Middletown Township.
Unit
Townhome Features
- Air Conditioning
- Attic
- Ceiling Fans
- Dining Room
- Dishwasher
- Disposal
- Fireplace
- Heating
- Kitchen
- Oven
- Range
- Refrigerator
- Stainless Steel Appliances
- Washer/Dryer
Community Features
- Garages
83 Andover Dr is a townhome for rent in Langhorne, PA
Fees & Policies
The fees below are based on community-supplied data and may exclude additional fees and utilities.
-
Garage Attached
-
Garage
Property Fee Disclaimer: Based on community-supplied data and independent market research. Subject to change without notice. May exclude fees for mandatory or optional services and usage-based utilities.
Townhome Details
Home Design
- Built in 1978
- Colonial Architecture
- Brick Exterior Construction
- Interior Unit Townhome
- Aluminum Siding
- Asphalt
- Block Foundation
- Slab Foundation
Interior Spaces
- Formal Dining Room
- Corner Fireplace
- Recessed Lighting
- Ceiling Fan
- 1786 Sq Ft Home
- Brick Fireplace
- Property has 2 Levels
- Double Hung Windows
Kitchen
- Upgraded Countertops
- Stainless Steel Appliances
- Electric Oven or Range
- Dishwasher
- Disposal
Bedrooms and Bathrooms
- Bathtub with Shower
- Walk-in Shower
- 2.5 Bathrooms
- 3 Bedrooms | 3 Bathrooms
- 3 Bedrooms
- Bedrooms Count All Upper Levels
Laundry
- Laundry on main level
- Electric Dryer
- Washer
Attic
- Attic
Parking
- 1 Car Attached Garage
- Parking Storage or Cabinetry
- Front Facing Garage
- 2 Driveway Spaces
Lot Details
- 3564 Sq Ft Lot
- Property is in very good condition
- Wood Fence
- Back Yard Fenced
Location
- Suburban Location
Utilities
- Central Air
- Heat Pump System
- Electric Water Heater
- Electricity Available
- Sewer Available
- Public Water Source
- Water Available
- Public Sewer
Listing and Financial Details
- Security Deposit $3,200
- Requires 3 Months of Rent Paid Up Front
- 12-Month Min and 60-Month Max Lease Term
- Available 2026-10-01
- $50 Application Fee
- Assessor Parcel Number 22-028-178
- Tenant pays for cable TV, electricity, heat, hot water, internet, sewer, snow removal, all utilities
- No Smoking Allowed
- Coming Soon on 2026-09-20
- Residential Lease
Community Details
Overview
- No Home Owners Association
- Tareyton Estates Subdivision
Pet Policy
- Pets allowed on a case-by-case basis
Explore Commute Options
What's nearby 83 Andover Dr
About the Listing Agent

Carol Smith is a seasoned real estate professional, licensed since 1999. As a partner in the award-winning Goldberg Group, Carol’s clients benefit from her extensive expertise and the knowledge of her fellow team members. She works with home buyers, sellers and investors and offers assistance with a wide range of residential real estate. Carol’s goal in every transaction is to lead, guide and protect her clients so they make well-educated decisions and have a stress free experience. Her strengths include her attention to detail, effective negotiation skills and market knowledge. Carol provides exemplary customer service while treating her clients like friends and family. She has earned her Accredited Staging Professional (ASP®) designation and e-PRO® certification. Carol earned her BA from Dickinson College and her real estate license from Schlicher Kratz Institute. She is a longtime resident of Bucks County and serves Lower Bucks County with a focus on Yardley, Newtown, Washington Crossing, New Hope, Doylestown and Langhorne. She is a member of the National, Pennsylvania and Bucks County Associations of Realtors. Active in her community, she frequently volunteers at a local food bank and is the Diversity Equity and Inclusion representative for the Yardley-Newtown Sales Office. In her spare time, Carol enjoys walking the local parks, trying new craft breweries and restaurants, traveling, trivia, and baking decadent desserts.
Area Scores
Walkability
Fairly walkable
Transit
Minimal public transit
Driveability
Exceptionally drivable
Bikeability
Fairly bikeable
Walkability measures the walking distance to day-to-day needs.
Transit measures access to public transportation.
Driveability measures congestion, parking availability, and access to major roads.
Bikeability measures the suitability for cycling.
Soundscore™
Active
A Sound Score rating aggregates noise caused by vehicle traffic, airplane traffic and local sources.
Travel and Transit
Commuter Rail
2 min Drive
Commuter Rail
4 min Drive
Airport
17 min Drive

Airport
50 min Drive

Local Education
Primary and Secondary Schools

Buck El School
Grades K-5
Public

Kindercare Learning Center 1402
Grades K-5
Private

Maple Point Middle School
Grades K-8
Public
Our Lady Of Grace School
Grades PK-8
Private

Neshaminy High School
Grades 9-12
Public

Truman Senior High School
Grades PK-12
Public
Wood Services
Grades K-12
Private
Data provided by GreatSchools.org © 2026. All rights reserved.

Colleges and Universities
| School | Commute Time (Distance) |
|---|---|
| Bucks County Community College | Drive: 12 min (5.9 mi) |
| C.C. of Philadelphia, NE Ctr | Drive: 14 min (7.9 mi) |
| Mercer Co. C.C., Kerney | Drive: 16 min (9.9 mi) |
| The College of New Jersey | Drive: 25 min (13.5 mi) |
Discover Lower Bucks County, Langhorne, PA
Shopping Centers
Shoppers will appreciate 83 Andover Dr proximity to Shoppes At Flowers Mill, Pine Watson Shopping Center, and Langhorne Plaza. Shoppes At Flowers Mill is 0.6 miles away, and Pine Watson Shopping Center is within an 18 minute walk.
Parks and Recreation
Recreational activities near 83 Andover Dr are plentiful. Discover 1 park within 1.4 miles, including Core Creek Park.
Airports
Living in Lower Bucks County provides easy access to Trenton Mercer, located just 19 minutes from 83 Andover Dr. Another nearby airport is Philadelphia International, located 34.8 miles away.
Avoid Scams
Protect yourself from fraud. Do not send money to anyone you don't know.
Nearby Properties You Might Like
Within 50 Miles of 83 Andover Dr