


Managed By

- Total Monthly Price
- $1,753 - $3,030
- Bedrooms
- 1 - 31 - 3 Beds
- Bathrooms
- 1 - 21 - 2 Baths
- Sq. Ft.
- 755 - 1,541 sq ft
Pricing and Floor Plans
Ardmore Renovated
Show Floor Plan Details Hide Floor Plan Details
Unable to load floor plan details.
12-1211
$1,903
755 Sq. Ft.
Now
8RC-811
$1,898
755 Sq. Ft.
Now
12-1213
$1,793
755 Sq. Ft.
Now
Bryn Mawr Renovated
Show Floor Plan Details Hide Floor Plan Details
Unable to load floor plan details.
2SS-234
$1,958
852 Sq. Ft.
Now
4HC-412
$1,988
852 Sq. Ft.
Oct. 11
5SS-535
$1,943
852 Sq. Ft.
Oct. 18
Bryn Mawr
Show Floor Plan Details Hide Floor Plan Details
Unable to load floor plan details.
Ardmore
Show Floor Plan Details Hide Floor Plan Details
Unable to load floor plan details.
Merion Renovated
Show Floor Plan Details Hide Floor Plan Details
Unable to load floor plan details.
3SS-333
$2,381
1,027 Sq. Ft.
Now
4SS-426
$2,386
1,027 Sq. Ft.
Now
3SS-331
$2,381
1,027 Sq. Ft.
Now
Rosemont Renovated
Show Floor Plan Details Hide Floor Plan Details
Unable to load floor plan details.
4RC-401
$2,726
1,330 Sq. Ft.
Now
7HC-705
$2,726
1,330 Sq. Ft.
Now
1HC-102
$2,696
1,330 Sq. Ft.
Now
Overbrook Renovated
Show Floor Plan Details Hide Floor Plan Details
Unable to load floor plan details.
8RC-835
$2,481
1,206 Sq. Ft.
Now
4SS-433
$2,481
1,206 Sq. Ft.
Now
1SS-114
$2,571
1,206 Sq. Ft.
Oct. 31
New
Villanova
Show Floor Plan Details Hide Floor Plan Details
Unable to load floor plan details.
Gladwyne
Show Floor Plan Details Hide Floor Plan Details
Unable to load floor plan details.
Rosemont Terrace
Show Floor Plan Details Hide Floor Plan Details
Unable to load floor plan details.
Rosemont
Show Floor Plan Details Hide Floor Plan Details
Unable to load floor plan details.
Merion
Show Floor Plan Details Hide Floor Plan Details
Unable to load floor plan details.
Overbrook
Show Floor Plan Details Hide Floor Plan Details
Unable to load floor plan details.
Gladwyne Renovated
Show Floor Plan Details Hide Floor Plan Details
Unable to load floor plan details.
Rosemont Terrace Renovated
Show Floor Plan Details Hide Floor Plan Details
Unable to load floor plan details.
Villanova Renovated
Show Floor Plan Details Hide Floor Plan Details
Unable to load floor plan details.
Wynnewood Renovated
Show Floor Plan Details Hide Floor Plan Details
Unable to load floor plan details.
7HC-713
$3,030
1,541 Sq. Ft.
Nov. 18
Wynnewood
Show Floor Plan Details Hide Floor Plan Details
Unable to load floor plan details.
Property Map
Select a unit to view pricing and availability
Details
Lease Term Options
- 6 - 15 Month Leases
Property Information
- Built in 2006
- 346 units3 stories
Fees & Policies
The fees below are based on community-supplied data and may exclude additional fees and utilities.
Utilities & Essentials
-
Trash Services - Doorstep$30 / mo
-
Utility - Billing Administrative Fee$5 / mo
-
Utility - Water/SewerVaries / moDisclaimer: Price varies based on floor plan type/size. 59 Utility apportionment is flat rate based on unit size.
-
Utility - Electric - Third PartyVaries / mo
-
Utility - Natural Gas - Third PartyVaries / mo
One-Time Basics
Due at Application
-
Administrative Fee$425
-
Application Fee$75
Due at Move-In
-
Utility - New Account Fee$25
-
Security Deposit (Refundable)$300
Due at Move-Out
-
Utility - Final Bill Fee$25
Covered
-
Parking - Covered$50 / mo
Comments
Max of 1
Additional Parking Options
-
Other
Other Pets Allowed
-
Pet Fee$375
-
Pet Rent$50 / mo
Cats Allowed
-
Cats Allowed
Restrictions
None
Dogs Allowed
-
Dogs Allowed
Restrictions
None
Personalized Add-Ons
-
Common Area/Clubhouse Rental$375 / occurrence
Situational
-
Returned Payment Fee (NSF)$25 / occurrence
-
Late Fee$50 / occurrence
-
Common Area/Clubhouse Deposit (Refundable)$500 / occurrence
-
Intra-Community Transfer Fee$800 / occurrence
-
Early Lease Termination/Cancellation200% of base rent / occurrence
-
Insufficient Move-Out Notice Fee200% of base rent / occurrence
-
Access Device - ReplacementVaries / occurrenceDisclaimer: Price varies based on device type.
Property Fee Disclaimer: Total Monthly Leasing Price includes base rent, all monthly mandatory and any user-selected optional fees. Excludes variable, usage-based, and required charges due at or prior to move-in or at move-out. Security Deposit may change based on screening results, but total will not exceed legal maximums. Some items may be taxed under applicable law. Some fees may not apply to rental homes subject to an affordable program. All fees are subject to application and/or lease terms. Prices and availability subject to change. Resident is responsible for damages beyond ordinary wear and tear. Resident may need to maintain insurance and to activate and maintain utility services, including but not limited to electricity, water, gas, and internet, per the lease. Additional fees may apply as detailed in the application and/or lease agreement, which can be requested prior to applying. Pets: Pet breed and other pet restrictions apply. Rentable Items: All Parking, storage, and other rentable items are subject to availability. Final pricing and availability will be determined during lease agreement. See Leasing Agent for details.
Matterport 3D Tours
Explore Commute Options
Property Highlights
- *in select units
- 24-hour maintenance
- 9-foot ceilings
- Cable-ready
- Carports and detached garages available
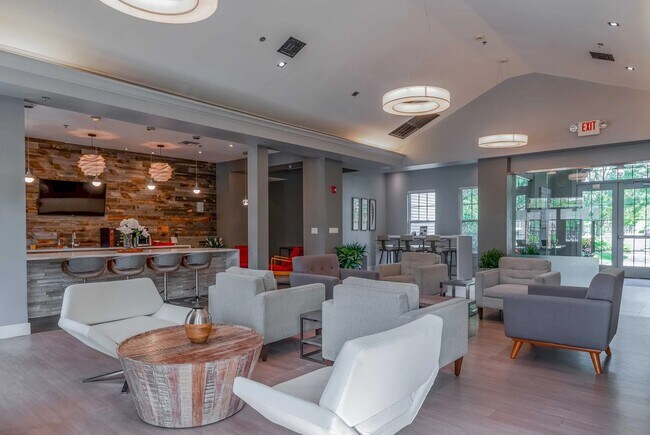
- Clubhouse with Wi-Fi
- Complimentary coffee bar
- Courtyard with firepit
- Full-size washer and dryer
- Granite countertops*
- Grilling station
- Newly renovated
- Oversized windows
- Private garages and driveways*
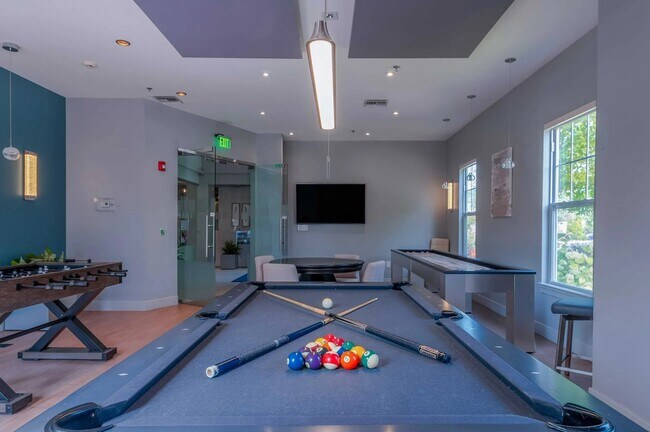
- Resident lounge with billiards
- Resort-style pool
- Stainless steel appliances*
- Walk-in closets*
- Wood-style floors
Apartment Features
- Air Conditioning
- Cable Ready
- Carpet
- Dining Room
- Dishwasher
- Disposal
- Granite Countertops
- Hardwood Floors
- Heating
- High Speed Internet Access
- Kitchen
- Microwave
- Range
- Security System
- Stainless Steel Appliances
- Tile Floors
- Tub/Shower
- Vinyl Flooring
- Walk-In Closets
- Washer/Dryer
- Window Coverings
Community Features
- 24 Hour Access
- Business Center
- Clubhouse
- Courtyard
- Dog Park
- Fitness Center
- Lounge
- Pool
Map of Pennbrook Station
Area Scores
Walkability
Fairly walkable
Transit
Good public transit
Driveability
Very drivable
Bikeability
Fairly bikeable
Walkability measures the walking distance to day-to-day needs.
Transit measures access to public transportation.
Driveability measures congestion, parking availability, and access to major roads.
Bikeability measures the suitability for cycling.
Soundscore™
Active
A Sound Score rating aggregates noise caused by vehicle traffic, airplane traffic and local sources.
Transit
Commuter Rail
1 min Drive
Commuter Rail
3 min Drive
Airport
55 min Drive

Airport
56 min Drive

Moving to Upper Montgomery County, Lansdale, PA
Shopping Centers
Shoppers will appreciate Pennbrook Station proximity to Station Square Shops, The Shoppes at Upper Gwynedd, and The Pavilion at Lansdale. Station Square Shops is 0.2 miles away, and The Shoppes at Upper Gwynedd is within an 18 minute walk.
Commuting
With a TransitScore of 60, Pennbrook Station has good public transit, including 8 transit stops within 12.1 miles. Transit options include Norristown Transit Center and Bridgeport.
Parks and Recreation
Recreational activities near Pennbrook Station are plentiful. Discover 1 park within 3.6 miles, including Gwynedd Wildlife Preserve.
Airports
Living in Upper Montgomery County provides easy access to Philadelphia International, located just 54 minutes from Pennbrook Station. Another nearby airport is Trenton Mercer, located 38.8 miles away.
Local Education
Primary and Secondary Schools

Gwyn-Nor El School
Grades K-5
Public

Bridgeport Elementary School
Grades K-5
Public

Pennbrook Middle School
Grades 6-8
Public

Penndale Middle School
Grades 6-8
Public

Mccloskey John F School
Grades PK-8
Public

Mater Dei Catholic School
Grades PK-8
Private

North Penn Senior High School
Grades 9-12
Public
Upper Gwynedd Child Learning Center
Grades K-12
Private
Data provided by GreatSchools.org © 2026. All rights reserved.

Colleges and Universities
| School | Commute Time (Distance) |
|---|---|
| Gwynedd Mercy College | Drive: 11 min (4.6 mi) |
| Montgomery Co. C.C., Central | Drive: 11 min (4.8 mi) |
| Temple University, Ambler | Drive: 15 min (7.6 mi) |
| Delaware Valley College | Drive: 22 min (10.3 mi) |
About Pennbrook Station
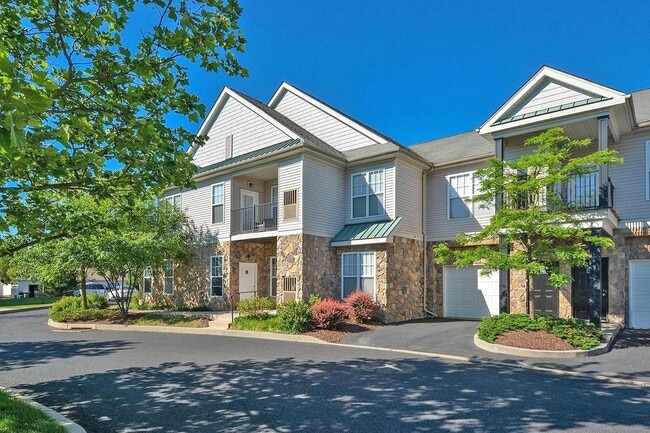
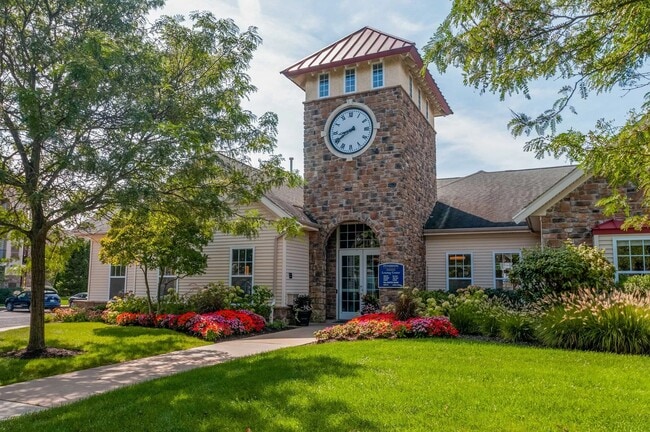
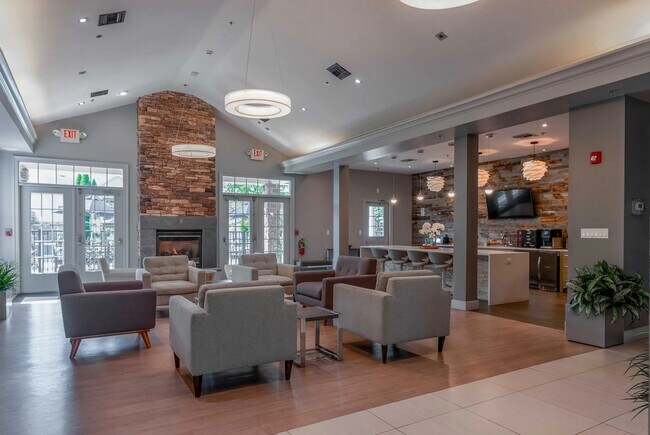
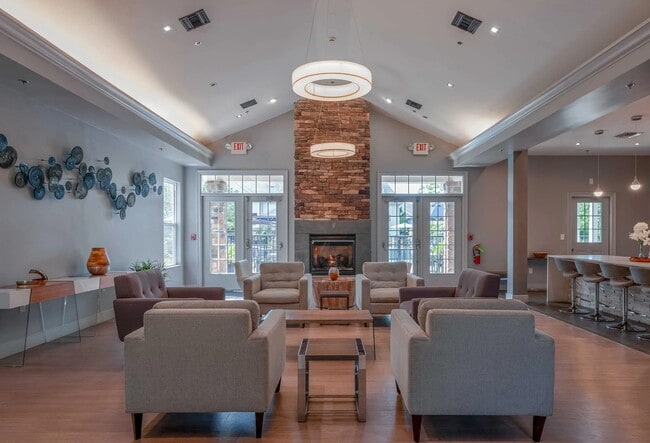
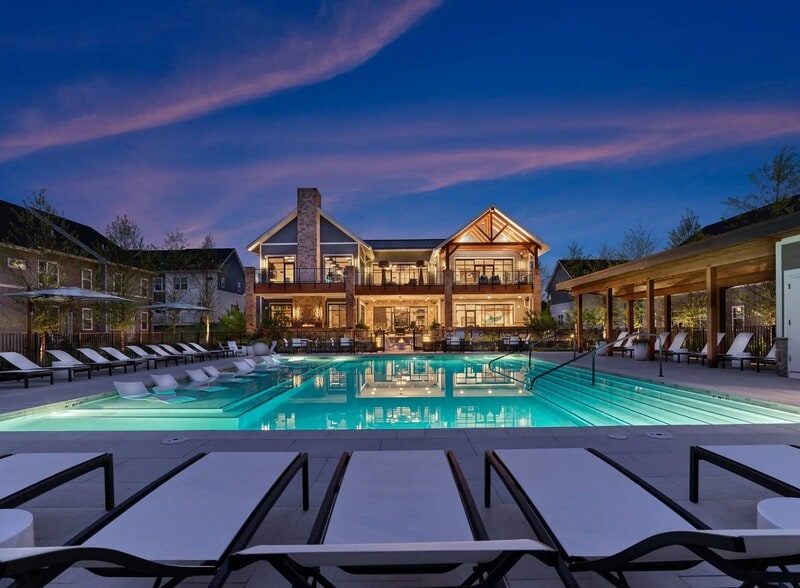
Pennbrook Station offers luxury living in Landsale, PA. Our newly renovated 1-, 2, & 3-bedroom pet-friendly apartments feature stainless steel appliances, granite countertops, wood-style flooring, a full-size washer & dryer, and more! Our community… is the perfect blend of convenience and comfort, situated in a prime location just minutes away from shops and restaurants, with quick access to both the Pennbrook Train Station and the Lansdale Train Station. Our residents come home to luxury-style amenities, including a fitness center, a restored-style pool, an outdoor courtyard with a fire pit and grilling stations, a resident lounge, and much more. Schedule a tour at Penbrook Station today to see what youve been missing out on!
Pennbrook Station offers luxury living in Landsale, PA. Our newly renovated 1-, 2, & 3-bedroom pet-friendly apartments feature stainless steel appliances, granite countertops, wood-style flooring, a full-size washer & dryer, and more! Our community is the perfect blend of convenience and comfort, situated in a prime location just minutes away from shops and restaurants, with quick access to both the Pennbrook Train Station and the Lansdale Train Station. Our residents come home to luxury-style amenities, including a fitness center, a restored-style pool, an outdoor courtyard with a fire pit and grilling stations, a resident lounge, and much more. Schedule a tour at Penbrook Station today to see what youve been missing out on!
Pennbrook Station is an apartment community in Lansdale, PA
Contact
Lansdale, PA 19446
- Sunday Closed
- Monday 10:00 AM – 6:00 PM
- Tuesday 10:00 AM – 6:00 PM
- Wednesday 10:00 AM – 6:00 PM
- Thursday 10:00 AM – 6:00 PM
- Friday 10:00 AM – 6:00 PM
- Saturday 10:00 AM – 5:00 PM
Renter Reviews
For Pennbrook Station
9 Ratings & Reviews
-
7/9/25
Pennbrook Apartments
I have lived at Pennbrook Apartments for approximately 4 years and have been extremely happy with the property, the staff and all the amenities too. They continue to make improvements to the property when needed. The staff and maintenance are always friendly. We love the swimming pool and game room in the clubhouse along with being walking distance to the train. I'm very happy to have chosen to live here when looking in the area.
Review from Apartments.com
Property Manager at Pennbrook Station responded to this review
Thank you so much for your kind words and for being a valued resident for the past four years! We're thrilled to hear you're enjoying the amenities, our team, and the ongoing improvements. It's great to know that the location and community features… like the pool and clubhouse continue to enhance your experience. We're glad you chose Pennbrook Apartments as your home!
Pennbrook Station Gallery


Nearby Properties You Might Like
Within 50 Miles of Pennbrook Station

Find More Rentals in Lansdale
Bedrooms
Other Types of Rentals
Lansdale Apartments by Amenity
- Pet-Friendly Apartments in Lansdale
- Furnished Apartments in Lansdale
- Apartments with a Pool in Lansdale
- Apartments with Washer & Dryer in Lansdale
- Apartments with Utilities Included in Lansdale
- Apartments with a Garage in Lansdale
- Apartments with EV Charging in Lansdale
- Apartments with a Virtual Tour in Lansdale
Apartment Specialties
Find More Rentals Nearby…
Cities
Neighborhoods
Contact This Property
(267) 641-2229Languages: English
Open 10:00 AM – 6:00 PM Today