449 Clearview Dr, Long Pond, PA 18334
What This House Offers
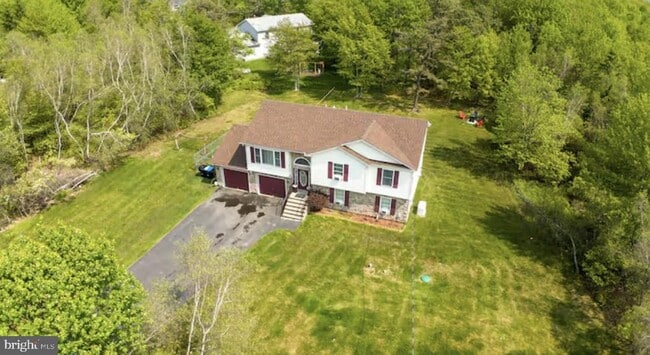
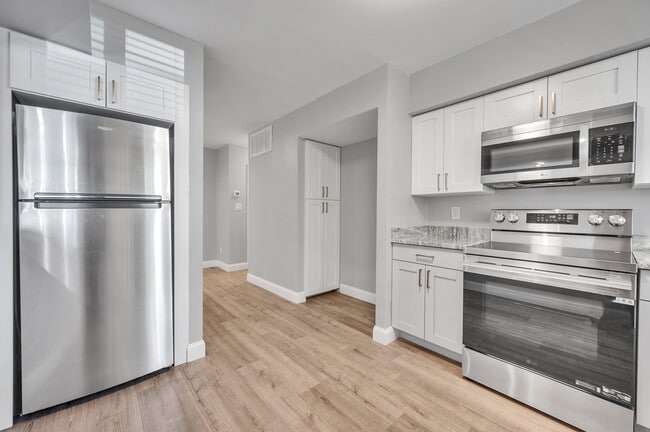
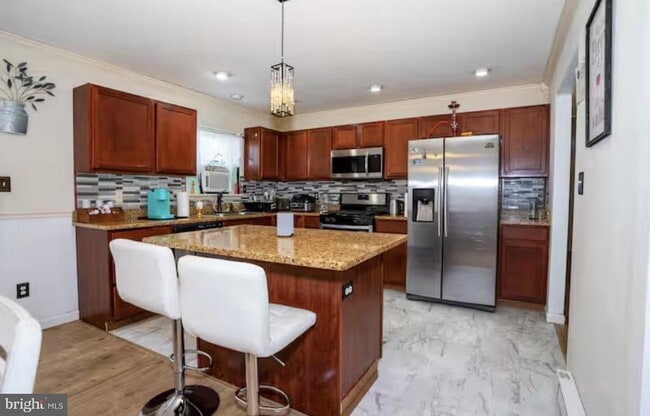
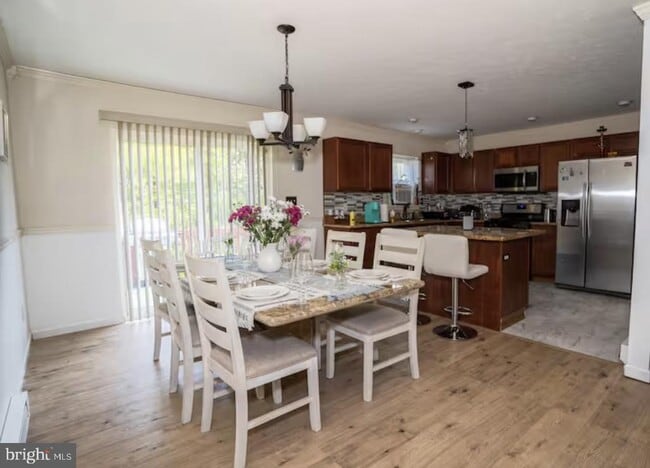
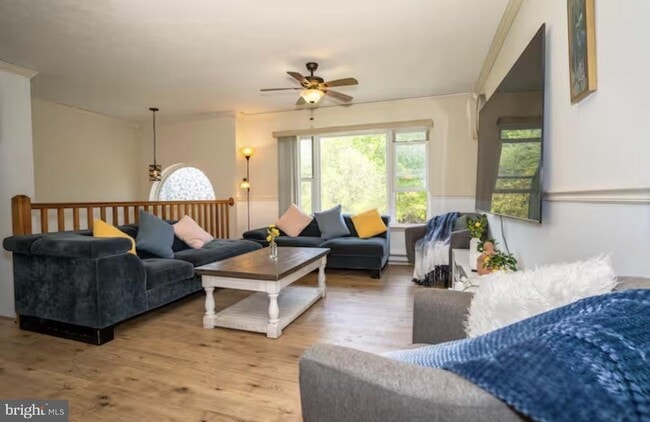
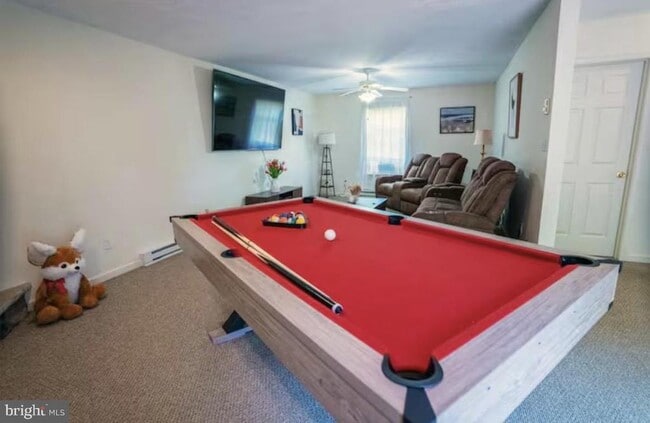
OPEN HOUSE*** AUGUST 13th ( 4:00pm-5:00pm)*** Beautiful and spacious 4 bedroom, 3 bath home offering comfort, style, and modern updates throughout. The moment... you enter, you'll notice the thoughtful attention to detail and the seamless open concept layout. The main level features new bamboo flooring, complemented by new carpeting in all three first floor bedrooms! The large primary suite includes a walk in closet, ceiling fan, and a newly updated primary bath with a double vanity and modern fixtures. The living room flows effortlessly into the dining area and kitchen, which offers a center island and brand new stainless steel appliances. The lower level is ideal for extended family or additional living space, complete with a full bath, kitchenette, and a generous living area featuring a stone LP fireplace perfect for cozy evenings. A well maintained home with flexible space and quality finishes, ready for comfortable long term living! Private Yard Surrounded by Nature! Community Amenities: Emerald Lakes Offers SIX Lakes, TWO Beaches, Indoor/Outdoor Pools, Clubhouse, Sports Courts, and Trails.
Unit
- $2,700 / month
- 4 Beds
- 3 Baths
- 2348 sq. ft.
- Available Now
Home Features
- Basement
- Dishwasher
- Fireplace
449 Clearview Dr is a single-family home for rent in Long Pond, PA

Home Details
Views
- Woods
- Mountain
Home Design
- Built in 2003
- Architectural Shingle Roof
- Single Family Detached Home
- Split Level Home
- Vinyl Siding
- Permanent Foundation
Interior Spaces
- Sauna
- Wood Burning Stove
- Open Floorplan
- Efficiency Studio
- Family Room Off Kitchen
- Skylights
- Double Pane Windows
- Built-In Features
- Wet Bar
- Bar
- Recessed Lighting
- Sliding Doors
- Ceiling Fan
- Dining Area
- Wood Burning Fireplace
- 2348 Sq Ft Home
- Property has 2 Levels
- Window Treatments
Kitchen
- Second Kitchen
- Eat-In Gourmet Kitchen
- Upgraded Countertops
- Breakfast Area or Nook
- Stainless Steel Appliances
- ENERGY STAR Qualified Dishwasher
- ENERGY STAR Qualified Refrigerator
- Kitchen Island
- Microwave
- Self-Cleaning Oven
- Kitchen in Efficiency Studio
- Wine Rack
- Kitchenette
Flooring
- Engineered Wood
- Carpet
Bedrooms and Bathrooms
- Main Floor Bedroom
- Whirlpool Bathtub
- Walk-In Closet
- Bathtub with Shower
- Walk-in Shower
- 4 Bedrooms | 3 Main Level Bedrooms
- 3 Full Bathrooms
- En-Suite Bathroom
- 4 Bedrooms | 3 Bathrooms
Laundry
- Dryer
- Washer
Basement
- Finished Basement
- Basement Fills Entire Space Under The House
- Garage Access
Home Security
- Exterior Cameras
- Carbon Monoxide Detectors
Parking
- 2 Car Direct Access Garage
- Oversized Parking
- Parking Storage or Cabinetry
- Front Facing Garage
- Driveway
Accessible Home Design
- Doors are 32 inches wide or more
Eco-Friendly Details
- Energy-Efficient Windows
- Green Energy Fireplace or Wood Stove
- Energy-Efficient Lighting
- Green Energy Flooring
Outdoor Features
- Outdoor Grill
- Playground
- Rain Gutters
- Exterior Lighting
Lot Details
- Private Beach
- 26136 Sq Ft Lot
- Backs to Trees or Woods
- Open Space
- Property is in excellent condition
- Privacy Fence
- Front Yard
- Cleared Lot
Schools
- Tobyhanna Elementary Center
- Swiftwater Middle School
- Pocono Mountain West High School
Utilities
- Window Unit Cooling System
- Zoned Heating and Cooling
- Programmable Thermostat
- High-Efficiency Water Heater
- Electric Baseboard Heater
- Heating System Powered By Leased Propane
- Propane
- Electricity Available
- Sewer Available
- Well
- Water Available
- On Site Septic
- Vented Exhaust Fan
Listing and Financial Details
- Security Deposit $2,900
- 12-Month Min and 24-Month Max Lease Term
- Available 2026-08-23
- $50 Application Fee
- Assessor Parcel Number 19.3G.1.59
- Tenant pays for electricity, cooking fuel, frozen waterpipe damage, heat, hot water, internet, janitorial service, trash removal, tennis/pool dues
- Rent includes sewer, water, taxes
- No Smoking Allowed
- Coming Soon on 2026-08-23
- Residential Lease
Community Details
Overview
- Property has a Home Owners Association
- Association Fee 1 Frequency
- Emerald Lakes Subdivision
- Association fees include pier/dock maintenance, pool(s), recreation facility, road maintenance, reserve funds, sauna
Amenities
- Clubhouse
- Game Room
- Community Center
- Community Dining Room
- Picnic Area
- Community Storage Space
- Common Area
Recreation
- Beach
- Fitness Center
- Community Indoor Pool
- Community Pool or Spa Combo
- Community Pool with Domestic Water
Pet Policy
- Dogs and Cats Allowed
- Pet Deposit $500
Explore Commute Options
- Drive Time--
- Walk Time--
- Bike Ride Time--
- Public Transit--
Get In Touch
Long Pond, PA 18334

Copyright © 2026 Bright MLS, Inc.
Area Scores
Walkability
Not walkable10 / 100
Driveability
Exceptionally drivable100 / 100
Bikeability
Somewhat bikeable20 / 100

Soundscore ™
Calm83 / 100
Travel and Transit

Local Education
Primary and Secondary Schools
Tobyhanna El Center
Grades K-5
Public
St. Paul's Lutheran School
Grades PK-5
Private
Pocono Mountain West Junior High School
Grades 6-8
Public
Penn/Kidder Campus
Grades PK-8
Public
Pocono Mountain West High School
Grades 9-12
Public
Data provided by GreatSchools.org © 2026. All rights reserved.

Colleges and Universities
School
Commute Time (Distance)
Northampton C.C., Monroe
Drive: 17 min (7.9 mi)
Discover Monroe County, Long Pond, PA
Airports
Living in Monroe County provides easy access to Wilkes-Barre/Scranton International, located just 50 minutes from 449 Clearview Dr. Another nearby airport is Lehigh Valley International, located 40.6 miles away.
Nearby Properties You Might Like
Within 50 Miles of 449 Clearview Dr

Olympic Gardens

Towpath Village

Mt. Arlington Gardens Apartment Homes

Jefferson Place Apartments