
Managed By

- Bedrooms
- 1 - 21 - 2 Beds
- Bathrooms
- 1 - 21 - 2 Baths
- Sq. Ft.
- 592 - 1,510 sq ft
Pricing and Floor Plans
Spire Signature
Show Floor Plan Details Hide Floor Plan Details
Unable to load floor plan details.
2967-07
$1,699
948 Sq. Ft.
Now
2965-07
$1,743
948 Sq. Ft.
Oct. 10
Spire Grande
Show Floor Plan Details Hide Floor Plan Details
Unable to load floor plan details.
2965-06
$1,699
925 Sq. Ft.
Now
Spire Premier
Show Floor Plan Details Hide Floor Plan Details
Unable to load floor plan details.
2967-08
$1,768
897 Sq. Ft.
Sep. 19
Elite Vista
Show Floor Plan Details Hide Floor Plan Details
Unable to load floor plan details.
2952-03H
$1,683
748 Sq. Ft.
Oct. 24
Apex Vista
Show Floor Plan Details Hide Floor Plan Details
Unable to load floor plan details.
Apex Grande
Show Floor Plan Details Hide Floor Plan Details
Unable to load floor plan details.
Elite Premier
Show Floor Plan Details Hide Floor Plan Details
Unable to load floor plan details.
Prime
Show Floor Plan Details Hide Floor Plan Details
Unable to load floor plan details.
Elite Grande
Show Floor Plan Details Hide Floor Plan Details
Unable to load floor plan details.
Spire Vista
Show Floor Plan Details Hide Floor Plan Details
Unable to load floor plan details.
Summit Premiere
Show Floor Plan Details Hide Floor Plan Details
Unable to load floor plan details.
2985-07
$1,699
1,040 Sq. Ft.
Now
2964-16
$1,699
1,040 Sq. Ft.
Now
2964-20
$1,699
1,040 Sq. Ft.
Now
2968-07
$1,699
1,040 Sq. Ft.
Now
Crest
Show Floor Plan Details Hide Floor Plan Details
Unable to load floor plan details.
2952-14
$1,750
965 Sq. Ft.
Now
2952-15
$1,750
965 Sq. Ft.
Oct. 10
2944-09
$1,750
965 Sq. Ft.
Oct. 27
2942-08
$1,750
965 Sq. Ft.
Dec. 5
Summit Grande
Show Floor Plan Details Hide Floor Plan Details
Unable to load floor plan details.
2989-10
$1,705
1,045 Sq. Ft.
Now
2985-10
$1,730
1,045 Sq. Ft.
Dec. 5
New
Paramount
Show Floor Plan Details Hide Floor Plan Details
Unable to load floor plan details.
2944-02
$2,011
1,510 Sq. Ft.
Now
2950-11
$2,011
1,510 Sq. Ft.
Now
Pinnacle
Show Floor Plan Details Hide Floor Plan Details
Unable to load floor plan details.
2950-07
$1,685
1,001 Sq. Ft.
Now
Summit Vista
Show Floor Plan Details Hide Floor Plan Details
Unable to load floor plan details.
2989-17
$1,685
1,030 Sq. Ft.
Now
Zenith Vista
Show Floor Plan Details Hide Floor Plan Details
Unable to load floor plan details.
2965-13
$1,915
1,285 Sq. Ft.
Now
Capstone Vista
Show Floor Plan Details Hide Floor Plan Details
Unable to load floor plan details.
2989-08
$1,963
1,300 Sq. Ft.
Oct. 10
New
Summit Signature
Show Floor Plan Details Hide Floor Plan Details
Unable to load floor plan details.
2980-09
$1,978
1,100 Sq. Ft.
Oct. 31
Ascent
Show Floor Plan Details Hide Floor Plan Details
Unable to load floor plan details.
Summit Landing
Show Floor Plan Details Hide Floor Plan Details
Unable to load floor plan details.
Vertex Premier
Show Floor Plan Details Hide Floor Plan Details
Unable to load floor plan details.
Zenith Signature
Show Floor Plan Details Hide Floor Plan Details
Unable to load floor plan details.
Zenith Grande
Show Floor Plan Details Hide Floor Plan Details
Unable to load floor plan details.
Capstone Premier
Show Floor Plan Details Hide Floor Plan Details
Unable to load floor plan details.
Vertex Vista
Show Floor Plan Details Hide Floor Plan Details
Unable to load floor plan details.
Zenith Premier
Show Floor Plan Details Hide Floor Plan Details
Unable to load floor plan details.
Property Map
Select a unit to view pricing and availability
Details
Property Information
- Built in 2012
- 284 units3 stories
Fees & Policies
The fees below are based on community-supplied data and may exclude additional fees and utilities.
One-Time Basics
Due at Application
-
Application Fee Per Applicant$50
-
Other
Cats Allowed
-
Cats Allowed
Max of 2, 0 lbs. Weight Limit
Restrictions
None
Comments
Cat
Dogs Allowed
-
Dogs Allowed
Max of 2, 0 lbs. Weight Limit
Restrictions
None
Comments
Dog
Property Fee Disclaimer: Based on community-supplied data and independent market research. Subject to change without notice. May exclude fees for mandatory or optional services and usage-based utilities.
Matterport 3D Tours
Explore Commute Options
Property Highlights
- 24-Hour Emergency Maintenance
- All Apartments are Non-Smoking
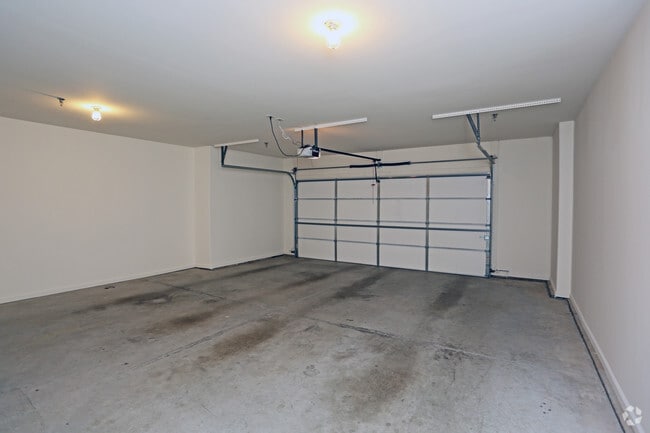
- Attached Garage*
- Bocce Ball Court
- Carports
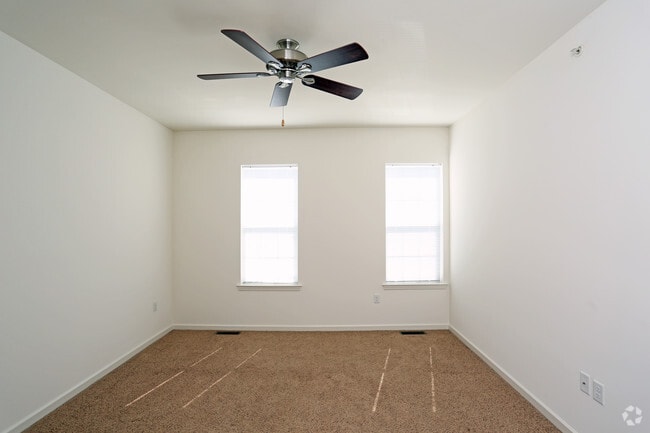
- Ceiling Fan
- Central air conditioning
- Concrete Construction Between Floors
- Corporate, Short Term Furnished Options
- Crown Moldings
- Double Bowl Undermount Kitchen Sink - Upgraded Faucet
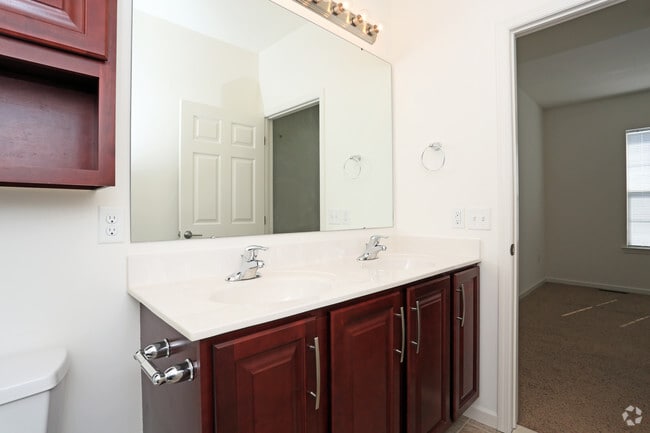
- Double Bowl Vanities
- Double Sink Bathroom Vanities
- Every 2nd or 3rd floor Apt. has Generous Balcony
- Fire Pit
- First Floor Apartment Home
- Full Size Washer and Dryer, some are Front Loading
- Fully-Equipped Kitchen
- Furnished Apartments Available*
- Garage
- Gas Barbeque Grilling Station
- Generous 9-Foot Ceilings
- Generous floor plans with lots of space.
- Glass Top Range Stove
- Glass Top Ranges
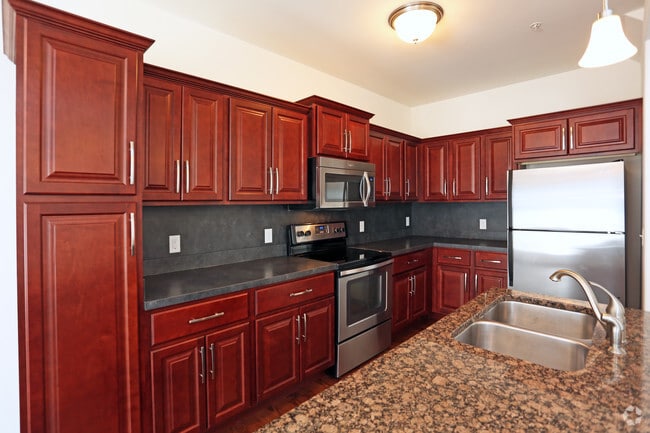
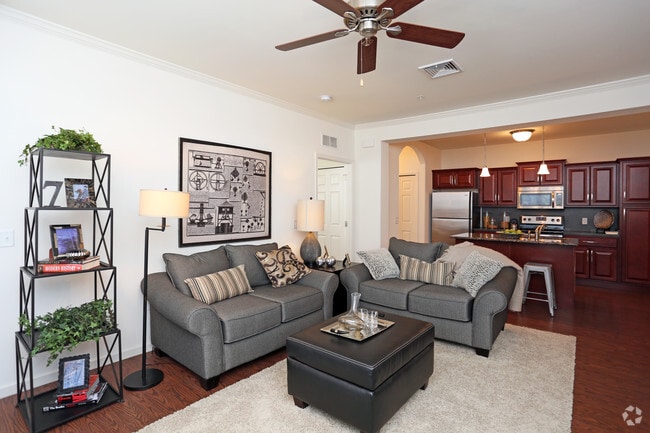
- Granite Kitchen Island
- High 9 ' ceilings in all apartments
- In-Home Full Size Washer/Dryer
- Modern Pendant Kitchen Lighting
- Online Resident Payment Portal
- On-Site Maintenance
- On-Site Management
- Oversized windows
- Pendant Kitchen Lighting
- Personal Entrance
- Pet-Friendly
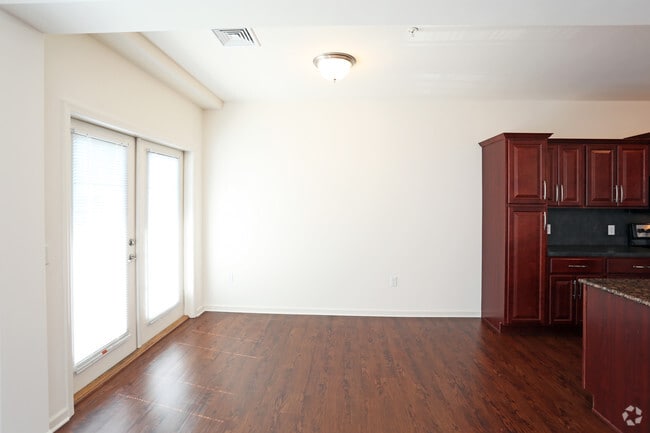
- Plank Flooring
- Plush Carpet
- Private patio/balconies
- Raised Panel Cherry Cabinetry
- Raised Panel Cherry Kitchen
- Reserved Parking
- Resident Car Care Station
- Scenic Walking Path
- Single or double attached garages
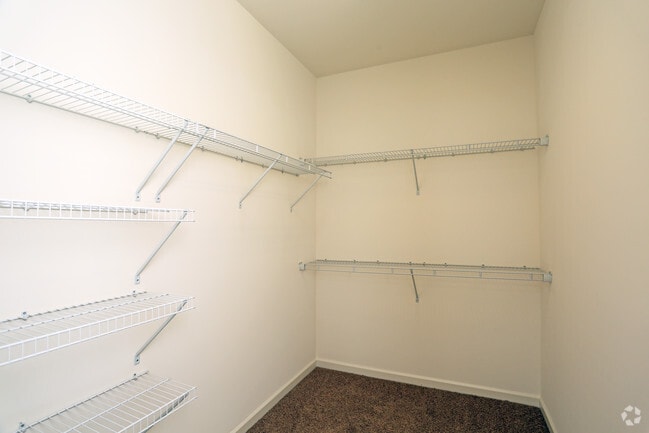
- Spacious Walk-in Closets with Custom Shelving
- Stainless Steel Whirlpool Appliances
- Upgraded Kitchen Sink & Faucet
- Valet Trash Service
- Walk-In Closets with Custom Shelving
- Window coverings provided
- Wooded View Available*
Apartment Features
- Air Conditioning
- Balcony
- Cable Ready
- Carpet
- Ceiling Fans
- Crown Molding
- Den
- Dishwasher
- Disposal
- Double Vanities
- Freezer
- Furnished
- Granite Countertops
- High Ceilings
- Ice Maker
- Island Kitchen
- Kitchen
- Microwave
- Oven
- Pantry
- Patio
- Range
- Refrigerator
- Stainless Steel Appliances
- Trash Compactor
- Tub/Shower
- Views
- Vinyl Flooring
- Walk-In Closets
- Washer/Dryer
- Wi-Fi
- Window Coverings
Community Features
- Bicycle Storage
- Business Center
- Clubhouse
- Dry Cleaning Service
- Fitness Center
- Furnished Units Available
- Grill
- Key Fob Entry
- Maintenance on site
- Online Services
- Planned Social Activities
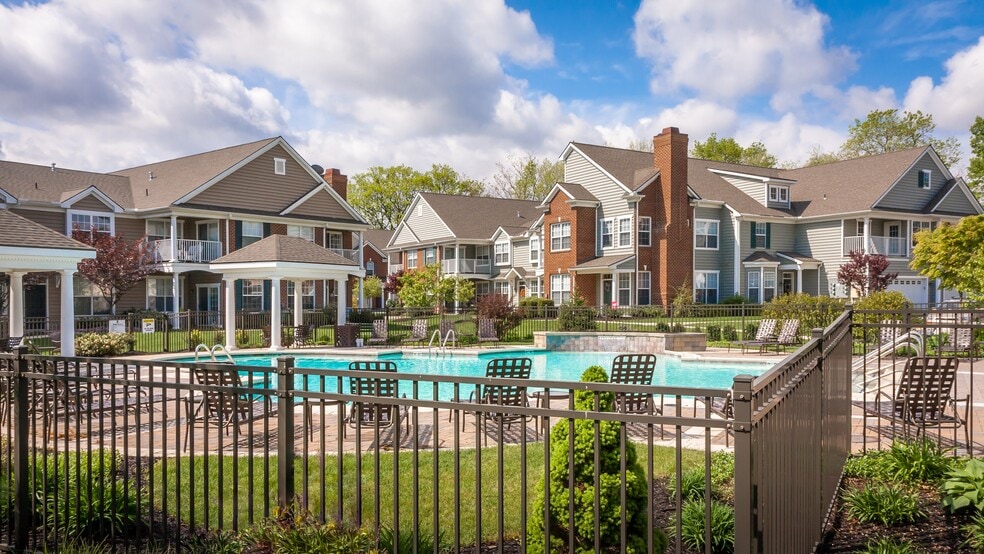
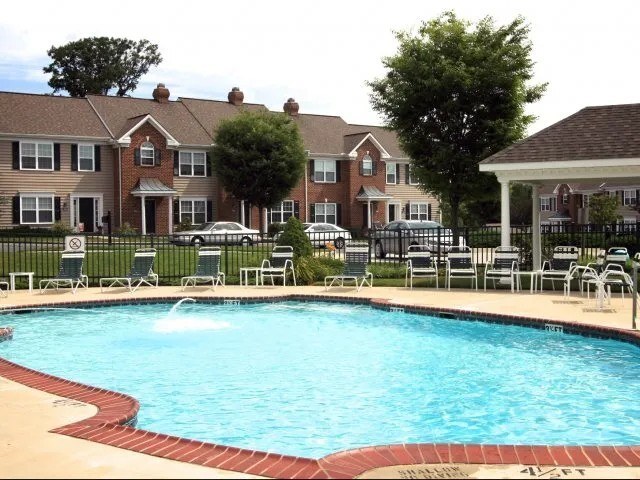
- Pool
- Property Manager on Site
- Recycling
- Trash Pickup - Curbside
- Utilities Included
- Walk-Up
- Walking/Biking Trails
Map of Meridian West Shore
Area Scores
Walkability
Somewhat walkable
Driveability
Exceptionally drivable
Bikeability
Somewhat bikeable
Walkability measures the walking distance to day-to-day needs.
Driveability measures congestion, parking availability, and access to major roads.
Bikeability measures the suitability for cycling.
Soundscore™
Active
A Sound Score rating aggregates noise caused by vehicle traffic, airplane traffic and local sources.
Transit
Commuter Rail
14 min Drive

Airport
26 min Drive

Moving to West Shore/Mechanicsburg, Mechanicsburg, PA
Airports
Living in West Shore/Mechanicsburg provides easy access to Harrisburg International, located just 26 minutes from Meridian West Shore.
Local Education
Primary and Secondary Schools

Rossmoyne El School
Grades K-5
Public

Fairview El School
Grades K-5
Public

Benjamin Franklin School
Grades PK-5
Public

Wallace El School
Grades PK-1
Public
The Montessori School & Children's House
Grades PK-5
Private

Allen Middle School
Grades 6-8
Public

Camp Hill Senior High School
Grades 9-12
Public

Cedar Cliff High School
Grades 9-12
Public
Trinity High School
Grades 9-12
Private
River Rock Academy
Grades K-12
Private
Data provided by GreatSchools.org © 2026. All rights reserved.

Colleges and Universities
| School | Commute Time (Distance) |
|---|---|
| Messiah College | Drive: 14 min (6.2 mi) |
| Harrisburg C.C., Harrisburg | Drive: 21 min (10.7 mi) |
About Meridian West Shore
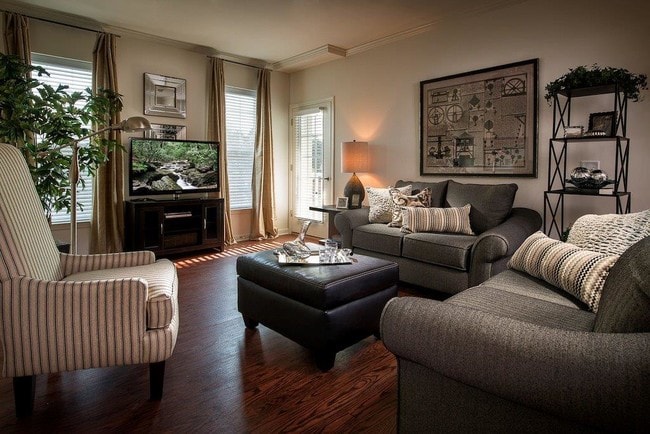
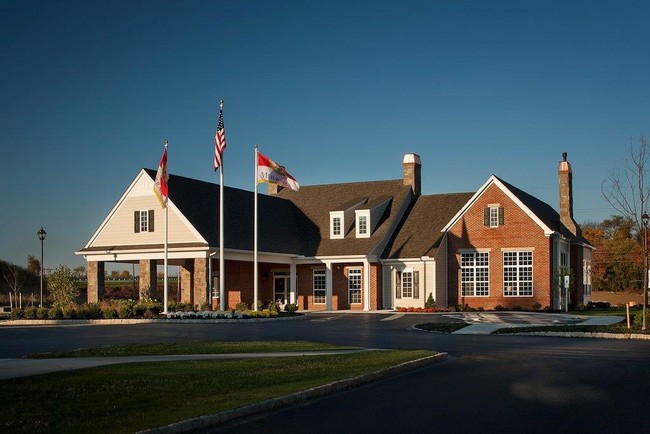
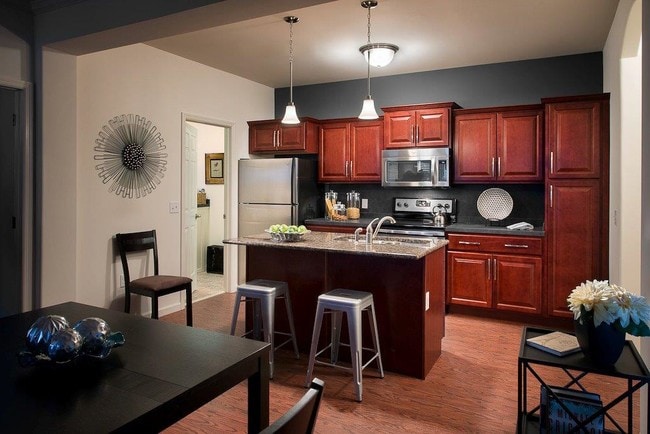
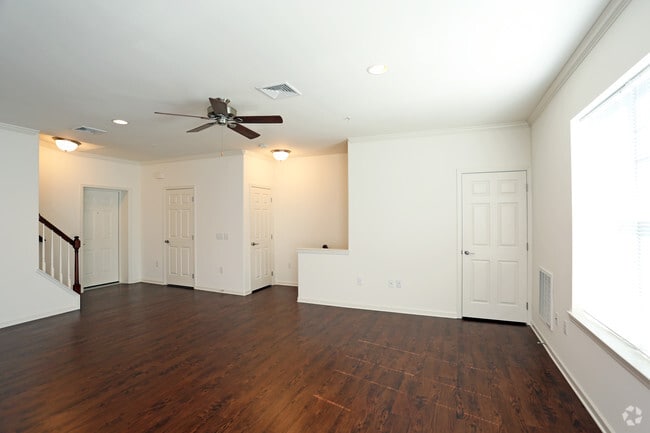
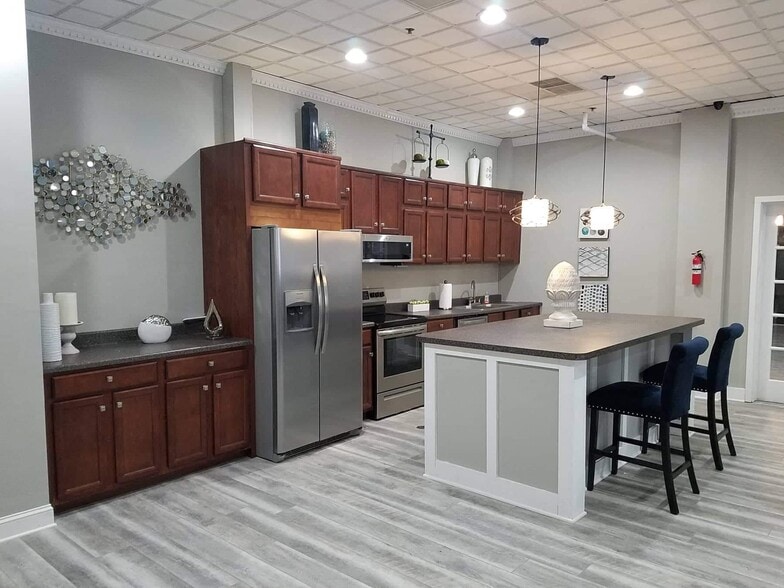
Experience the perfect blend of upscale living and suburban convenience at Meridian West Shore Apartments, an award-winning community near I-76 in East Mechanicsburg, PA. Nestled in a peaceful, park-like setting, our pet-friendly neighborhood offers… stylish one- and two-bedroom apartment homes just minutes from top employers, shopping, dining, and major commuter routes.Choose from spacious floor plans featuring premium finishes such as granite kitchen islands, stainless steel appliances, updated cherry cabinetry, and nine-foot ceilings. Enjoy central air conditioning, full-size washer and dryer, spacious walk-in closets with custom shelving and oversized windows. Patios and balconies extend your living space outdoors, while select homes feature vaulted ceilings and built-in conveniences like double bowl vanities and upgraded kitchen fixtures.
Experience the perfect blend of upscale living and suburban convenience at Meridian West Shore Apartments, an award-winning community near I-76 in East Mechanicsburg, PA. Nestled in a peaceful, park-like setting, our pet-friendly neighborhood offers stylish one- and two-bedroom apartment homes just minutes from top employers, shopping, dining, and major commuter routes.Choose from spacious floor plans featuring premium finishes such as granite kitchen islands, stainless steel appliances, updated cherry cabinetry, and nine-foot ceilings. Enjoy central air conditioning, full-size washer and dryer, spacious walk-in closets with custom shelving and oversized windows. Patios and balconies extend your living space outdoors, while select homes feature vaulted ceilings and built-in conveniences like double bowl vanities and upgraded kitchen fixtures.
Meridian West Shore is an apartment community in Mechanicsburg, PA
Contact
Mechanicsburg, PA 17055
- Sunday Closed
- Monday 9:00 AM – 5:00 PM
- Tuesday 9:00 AM – 5:00 PM
- Wednesday 9:00 AM – 5:00 PM
- Thursday 9:00 AM – 5:00 PM
- Friday 9:00 AM – 5:00 PM
- Saturday Closed
Renter Reviews
For Meridian West Shore
39 Ratings & Reviews
-
11/4/25
Meridian is a great place to call home
I lived at Meridian Apartments for nine years. It was truly a great place for me. I loved the area and restaurants and stores are all conveniently located nearby. Parking was easy and snow removal was always prompt. Any maintenance requests were entered online and responded to quickly. The pool was always cleaned and well maintained. I used the walking trail around the apartment often. Lily was always quick to answer the phone or greet me when I came to the office. She went out of her way… to acknowledge everyone by name, which I appreciate. You were not just a renter, but someone who mattered. The only complaint I could think of was that Lisburn Road has become busy over the nine years that I lived there, due to development, but that is not the fault of Meridian. I wish I could have picked my apartment up and moved it with me, when I left the area. I would definitely return to Meridian when I come back to the West Shore to live.
Review from Apartments.com
Property Manager at Meridian West Shore responded to this review
Thank you very much for your glowing review! It's wonderful to hear about your positive experiences at the Meridian Apartments for nine years. We truly strive to foster a strong community with amenities like our online maintenance requests, clean… pool, and walking trail that provide convenience and enjoyment for all our residents. We're thrilled Lily was able to make you feel more than just a renter, but a valued member of our community. Though we were sad to see you go, we look forward to welcoming you back should you return to the West Shore area.
Meridian West Shore Gallery
Nearby Properties You Might Like
Within 50 Miles of Meridian West Shore
Find More Rentals in Mechanicsburg
Bedrooms
Other Types of Rentals
Mechanicsburg Apartments by Amenity
- Pet-Friendly Apartments in Mechanicsburg
- Furnished Apartments in Mechanicsburg
- Apartments with a Pool in Mechanicsburg
- Apartments with Wheelchair Access in Mechanicsburg
- Apartments with Washer & Dryer in Mechanicsburg
- Apartments with Utilities Included in Mechanicsburg
- Apartments with a Garage in Mechanicsburg
- Apartments with EV Charging in Mechanicsburg
- Apartments with a Virtual Tour in Mechanicsburg
Apartment Specialties
Find More Rentals Nearby…
Cities
Neighborhoods
Contact This Property
(717) 516-7428Languages: English
Open 9:00 AM – 5:00 PM Today