

1701 Scotchbrook Dr, Philadelphia, PA 19115
What This House Offers
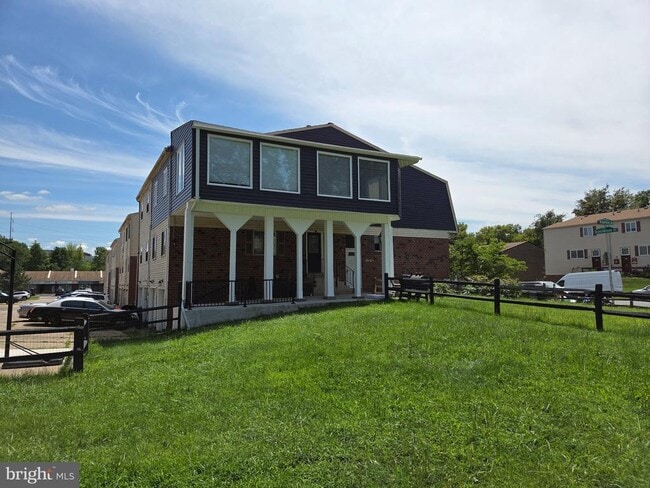
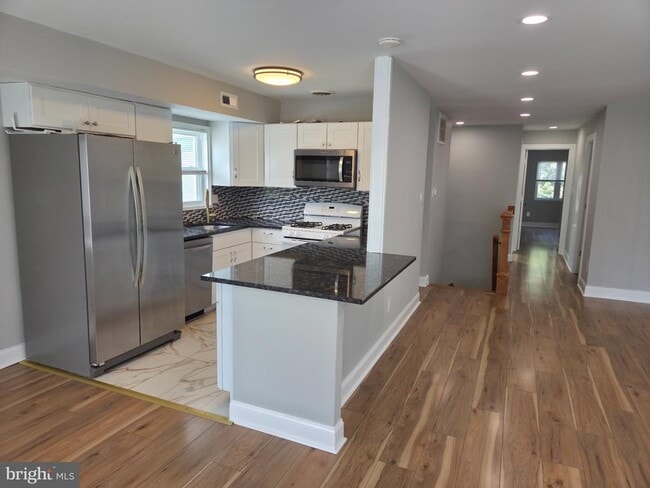
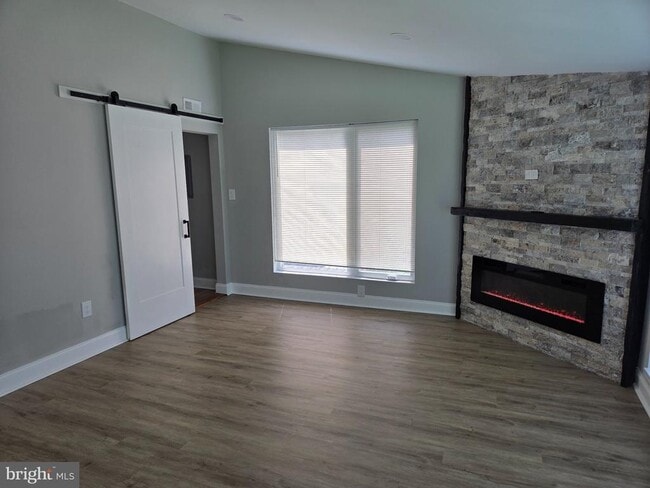
Welcome to this spacious and bright top-floor rental in the highly desirable Scotchbrook community! Beautifully maintained and recently remodeled, this exceptional 3-bedroom, 2-full-bath home offers a light-filled open floor plan with excellent sightlines from the modern kitchen into the main living area—perfect for everyday living and entertaining. The updated kitchen features stylish granite countertops, a convenient breakfast bar, and quality appliances. One of the home’s standout features is the impressive 300-square-foot sunroom and family room addition, featuring a cozy fireplace, ceiling fans, and abundant natural light. This versatile space provides the perfect setting for relaxing, entertaining, or enjoying the views of the private backyard. Parking and storage are exceptional, with an attached one-car garage plus an expansive private driveway offering up to five additional off-street parking spaces—the largest private parking capacity in the entire development. Outdoors, enjoy one of the most desirable lots in Scotchbrook: the largest corner lot in the complex, complete with a spacious and private backyard. With its generous living space, unique 300-square-foot addition, extensive parking, private outdoor space, and recent updates, this is a truly special rental opportunity that offers features rarely found in the development. Don't miss the opportunity to make this exceptional home your next residence!
Unit
Home Features
- Fireplace
1701 Scotchbrook Dr is a single-family home for rent in Philadelphia, PA
Home Details
Home Design
- Built in 1980 | Remodeled in 2023
- Contemporary Architecture
- Architectural Shingle Roof
- Brick Exterior Construction
- Semi-Detached or Twin Home
- Vinyl Siding
- Concrete Perimeter Foundation
- Block Foundation
- Frame Construction
Interior Spaces
- 1 Fireplace
- 1348 Sq Ft Home
- Property has 1 Level
Bedrooms and Bathrooms
- 3 Main Level Bedrooms
- 2 Full Bathrooms
- 3 Bedrooms | 2 Bathrooms
Parking
- 1 Car Attached Garage
- Rear-Facing Garage
- 5 Driveway Spaces
Lot Details
- 8712 Sq Ft Lot
- Lot Dimensions are 87x102
Utilities
- Forced Air Heating and Cooling System
- 60+ Gallon Tank
- Heating System Uses Natural Gas
- Public Water Source
- Municipal Trash
- 100 Amp Service
- Public Sewer
Listing and Financial Details
- Security Deposit $2,700
- 12-Month Min and 48-Month Max Lease Term
- Available 2026-08-09
- Assessor Parcel Number 888560284
- Tenant pays for insurance, snow removal, all utilities, lawn/tree/shrub care
- Residential Lease
Community Details
Overview
- Scotchbrook Subdivision
Pet Policy
- No Pets Allowed
Explore Commute Options
What's nearby 1701 Scotchbrook Dr
Get In Touch
Philadelphia, PA 19115

Copyright © 2026 Bright MLS, Inc.
Area Scores
Walkability
Moderately walkable
Transit
Some public transit
Driveability
Moderately drivable
Bikeability
Fairly bikeable
Walkability measures the walking distance to day-to-day needs.
Transit measures access to public transportation.
Driveability measures congestion, parking availability, and access to major roads.
Bikeability measures the suitability for cycling.
Soundscore™
Active
A Sound Score rating aggregates noise caused by vehicle traffic, airplane traffic and local sources.
Travel and Transit
Commuter Rail
6 min Drive
Commuter Rail
8 min Drive
Airport
33 min Drive

Airport
38 min Drive

Local Education
Primary and Secondary Schools

Frank Anne School
Grades PK-5
Public
C.C.A. Baldi Middle School
Grades 6-8
Public

Maternity Bvm School
Grades PK-8
Private

Washington George High School
Grades 9-12
Public
Data provided by GreatSchools.org © 2026. All rights reserved.

Colleges and Universities
| School | Commute Time (Distance) |
|---|---|
| Holy Family University | Drive: 7 min (3.7 mi) |
| C.C. of Philadelphia, NE Ctr | Drive: 10 min (4.8 mi) |
| Salus University | Drive: 13 min (7.1 mi) |
| Penn State Abington | Drive: 16 min (7.4 mi) |
Discover Northeast Philadelphia, Philadelphia, PA
Shopping Centers
Shoppers will appreciate 1701 Scotchbrook Dr proximity to Point Plaza, Grant Plaza I, and Krew II Shopping Center. Point Plaza is 0.4 miles away, and Grant Plaza I is within a 7 minute walk.
Commuting
With a TransitScore of 40, 1701 Scotchbrook Dr has some public transit, including 10 transit stops within 11.6 miles. Transit options include Frankford Transit Center and Arrott Transit Center.
Parks and Recreation
Recreational activities near 1701 Scotchbrook Dr are plentiful. Discover 3 parks within 3.9 miles, including Pennypack Park, Lorimer Park, and Insectarium.
Airports
Living in Northeast Philadelphia provides easy access to Trenton Mercer, located just 33 minutes from 1701 Scotchbrook Dr. Another nearby airport is Philadelphia International, located 22.8 miles away.
Avoid Scams
Protect yourself from fraud. Do not send money to anyone you don't know.
Nearby Properties You Might Like
Within 50 Miles of 1701 Scotchbrook Dr

Find More Rentals in Philadelphia
Bedrooms
Other Types of Rentals
Philadelphia Houses for Rent by Amenity
- Houses with Pets Allowed in Philadelphia
- Affordable Houses for Rent in Philadelphia
- Fully Furnished Homes for Rent in Philadelphia
- Modern Homes for Rent in Philadelphia
- Houses for Rent with a Pool in Philadelphia
- Houses for Rent with a Yard in Philadelphia
- Homes for Rent with a Garage in Philadelphia
- Houses for Rent with Fireplace in Philadelphia
- Houses for Rent with a Patio in Philadelphia
- Houses for Rent with Washer and Dryer in Philadelphia
- Houses for Rent with Utilities Paid in Philadelphia