- Bedrooms
- 1 - 31 - 3 Beds
- Bathrooms
- 1 - 21 - 2 Baths
- Sq. Ft.
- 793 - 1,635 sq ft
Pricing and Floor Plans
Plan C (A1E)
Show Floor Plan Details Hide Floor Plan Details
Unable to load floor plan details.
716
$3,095
885 Sq. Ft.
Oct. 17
222
$3,163
885 Sq. Ft.
Nov. 19
213
$2,920
887 Sq. Ft.
Nov. 21
New
406
$3,011
885 Sq. Ft.
Jan. 30
New
Plan Ea (A1M)
Show Floor Plan Details Hide Floor Plan Details
Unable to load floor plan details.
203
$3,350
1,009 Sq. Ft.
Oct. 24
Plan E (A1O)
Show Floor Plan Details Hide Floor Plan Details
Unable to load floor plan details.
Plan Aa (A1B)
Show Floor Plan Details Hide Floor Plan Details
Unable to load floor plan details.
Plan A (A1A)
Show Floor Plan Details Hide Floor Plan Details
Unable to load floor plan details.
Plan Db (A1G)
Show Floor Plan Details Hide Floor Plan Details
Unable to load floor plan details.
Plan F (A1L)
Show Floor Plan Details Hide Floor Plan Details
Unable to load floor plan details.
Plan Ha (A1Q)
Show Floor Plan Details Hide Floor Plan Details
Unable to load floor plan details.
Plan B (A1D)
Show Floor Plan Details Hide Floor Plan Details
Unable to load floor plan details.
Plan Ca (A1F)
Show Floor Plan Details Hide Floor Plan Details
Unable to load floor plan details.
Plan Ba (A1C)
Show Floor Plan Details Hide Floor Plan Details
Unable to load floor plan details.
Plan Eb (A1J)
Show Floor Plan Details Hide Floor Plan Details
Unable to load floor plan details.
Plan D (A1I)
Show Floor Plan Details Hide Floor Plan Details
Unable to load floor plan details.
Plan H (A1P)
Show Floor Plan Details Hide Floor Plan Details
Unable to load floor plan details.
Plan K (A1K)
Show Floor Plan Details Hide Floor Plan Details
Unable to load floor plan details.
Plan Da (A1H)
Show Floor Plan Details Hide Floor Plan Details
Unable to load floor plan details.
Plan Fa (A1N)
Show Floor Plan Details Hide Floor Plan Details
Unable to load floor plan details.
Plan G (A1AD)
Show Floor Plan Details Hide Floor Plan Details
Unable to load floor plan details.
Plan Ga (A1BD)
Show Floor Plan Details Hide Floor Plan Details
Unable to load floor plan details.
Plan Q (B2AD)
Show Floor Plan Details Hide Floor Plan Details
Unable to load floor plan details.
335
$3,642
1,479 Sq. Ft.
Now
227
$3,675
1,479 Sq. Ft.
Now
835
$3,793
1,479 Sq. Ft.
Now
Plan P (B2BD)
Show Floor Plan Details Hide Floor Plan Details
Unable to load floor plan details.
608
$3,672
1,481 Sq. Ft.
Now
Plan K (B2C)
Show Floor Plan Details Hide Floor Plan Details
Unable to load floor plan details.
538
$3,595
1,316 Sq. Ft.
Oct. 3
Plan J (B2B)
Show Floor Plan Details Hide Floor Plan Details
Unable to load floor plan details.
Plan N (B2F)
Show Floor Plan Details Hide Floor Plan Details
Unable to load floor plan details.
Plan L (B2E)
Show Floor Plan Details Hide Floor Plan Details
Unable to load floor plan details.
Plan M (B2D)
Show Floor Plan Details Hide Floor Plan Details
Unable to load floor plan details.
Plan I (B2A)
Show Floor Plan Details Hide Floor Plan Details
Unable to load floor plan details.
Plan O (B2G)
Show Floor Plan Details Hide Floor Plan Details
Unable to load floor plan details.
Plan R (C2)
Show Floor Plan Details Hide Floor Plan Details
Unable to load floor plan details.
Property Map
Select a unit to view pricing and availability
Details
Lease Term Options
- 3 - 18 Month Leases
Property Information
- Built in 2008
- 290 units8 stories
Fees & Policies
The fees below are based on community-supplied data and may exclude additional fees and utilities.
Utilities & Essentials
-
Package Lockers$10 - $15 / mo
-
Trash$22 / mo
One-Time Basics
-
Security DepositVaries by unit
Due at Application
-
Application Fee$50
Due at Move-In
-
Deposit$1,100 - $3,250
-
Admin Fee$300
Garage
-
Parking FeeN/A
Other
-
Parking Fee$125 / mo
-
Parking FeeN/A
Dogs Allowed
-
Pet Fee$400
-
Pet Rent$65 / mo
Cats Allowed
-
Pet Fee$400
-
Pet Rent$65 / mo
Personalized Add-Ons
-
Liability Insurance$14 / mo
-
RentTrack$6.95 / mo
Property Fee Disclaimer: Based on community-supplied data and independent market research. Subject to change without notice. May exclude fees for mandatory or optional services and usage-based utilities.
Matterport 3D Tours
Explore Commute Options
Property Highlights
- Artwork by Dennis Oppenheim
- Bi-weekly payment program
- Build credit score with RentTrack
- Built-in bookcase
- Built-in desk
- Cherry on dark finish package
- Convenient access to retail on lower level
- Corner location
- Courtyard Campus view
- Co-working lounge
- Den/ office
- Den/office
- Deposit free with Rhino
- Downtown view
- Dual vanity
- Efficiency benchmarked via ENERGY STAR Portfolio M
- Floor-to-ceiling windows
- Green energy available with Public Grid
- Kitchen island
- Large patio/ balcony
- Laundry and dry cleaning services
- Lifestyle services powered by Amenify
- Medium patio/ balcony
- Moving services with Move Matcher
- Pet friendly
- Pool view
- Resident App
- Slate flooring in kitchen
- Smart home package
- South view
- Stand-alone shower
- Tile backsplash
- Updated interior
- Walk-in closet
- Washer and dryer
- White/grey on white finish package
- Wood plank flooring
Apartment Features
- Air Conditioning
- Balcony
- Carpet
- Den
- Floor to Ceiling Windows
- Granite Countertops
- Hardwood Floors
- High Ceilings
- Island Kitchen
- Kitchen
- Office
- Quartz Countertops
- Recreation Room
- Stainless Steel Appliances
- Walk-In Closets
- Washer/Dryer
Community Features
- 24 Hour Access
- Business Center
- Clubhouse
- Concierge
- Conference Rooms
- Dry Cleaning Service
- Elevator
- Fitness Center
- Furnished Units Available
- Gameroom
- Garages
- Gated
- Lounge
- Maintenance on site
- Package Service
- Pool
- Short Term Lease
- Spa
- Sundeck
Map of Domus
Area Scores
Walkability
Exceptionally walkable
Transit
Exceptional public transit
Driveability
Fairly drivable
Bikeability
Moderately bikeable
Walkability measures the walking distance to day-to-day needs.
Transit measures access to public transportation.
Driveability measures congestion, parking availability, and access to major roads.
Bikeability measures the suitability for cycling.
Soundscore™
Busy
A Sound Score rating aggregates noise caused by vehicle traffic, airplane traffic and local sources.
Transit
Subway
1 min Drive
Subway
8 min Walk
Subway
1 min Drive
Subway
1 min Drive


Subway
2 min Drive


Commuter Rail
2 min Walk
Commuter Rail
2 min Drive
Airport
17 min Drive

Airport
50 min Drive
Moving to University City, Philadelphia, PA
Shopping Centers
Shoppers will appreciate Domus proximity to The Shops At Penn and Grays Ferry Shopping Center. The Shops At Penn is 0.4 miles away, and Grays Ferry Shopping Center is within a 32 minute walk.
Commuting
With top-notch public transportation and a TransitScore of 100, University City is exceptional public transit. Within 1.7 miles of Domus, you’ll find 36Th Street, 34Th Street, and 36Th St.
Parks and Recreation
Recreational activities near Domus are plentiful. Discover 5 parks within 1.7 miles, including University of Pennsylvania Observatory, Penn Museum, and Schuylkill River Park.
Airports
Living in University City provides easy access to Philadelphia International, located just 19 minutes from Domus. Another nearby airport is Wilmington Airport, located 34.6 miles away.
Local Education
Primary and Secondary Schools

Powel Samuel School
Grades K-5
Public

Montessori Genesis II School
Grades PK-5
Private
Philadelphia Elwyn Institute
Grades K-8
Private

Science Leadership Academy Middle School
Grades K-8
Public

Mcmichael Morton School
Grades PK-8
Public

West Philadelphia High School
Grades 9-12
Public
Paul Robeson High School For Human Services
Grades 9-12
Public
Davidson School-Philadelphia
Grades 9-12
Private
Data provided by GreatSchools.org © 2026. All rights reserved.

Colleges and Universities
| School | Commute Time (Distance) |
|---|---|
| Drexel Univ., Univ. City Main | Walk: 7 min (0.4 mi) |
| University of Pennsylvania | Walk: 7 min (0.4 mi) |
| University of the Sciences | Drive: 4 min (1.2 mi) |
| Moore College of Art & Design | Drive: 4 min (1.5 mi) |
About Domus
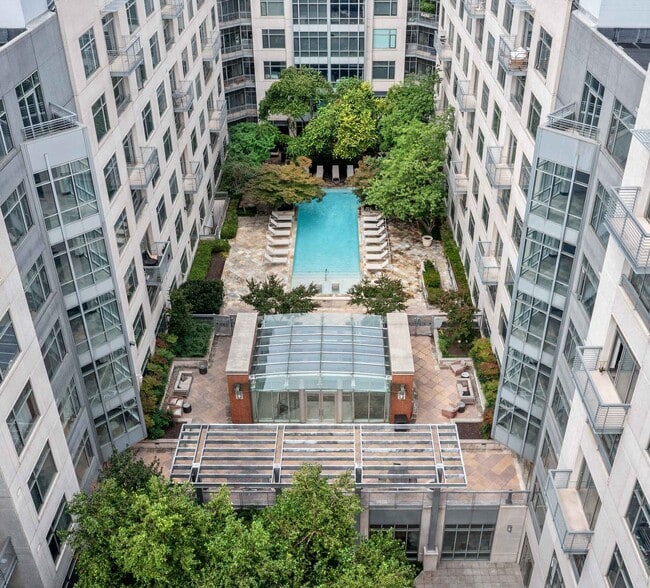
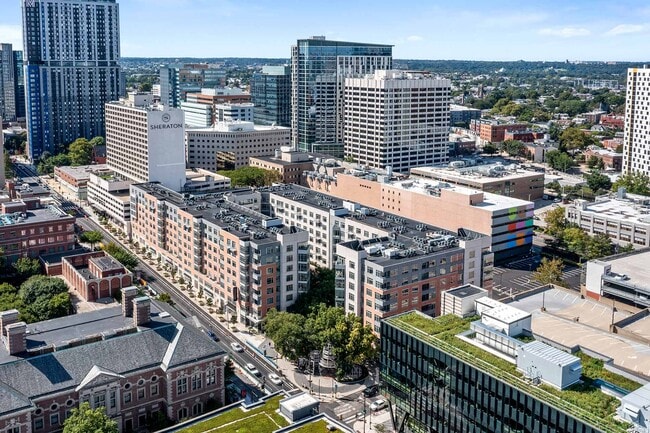
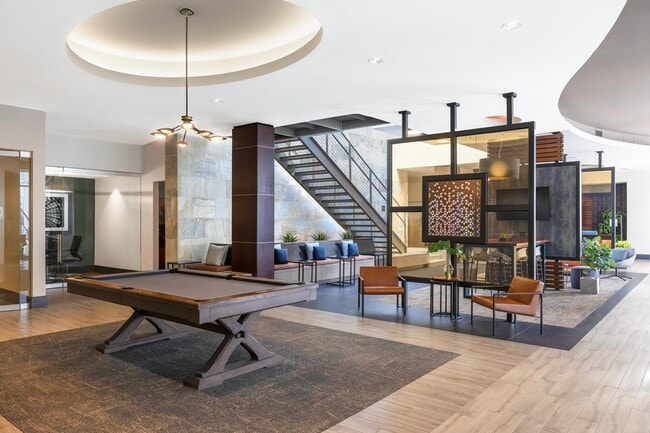
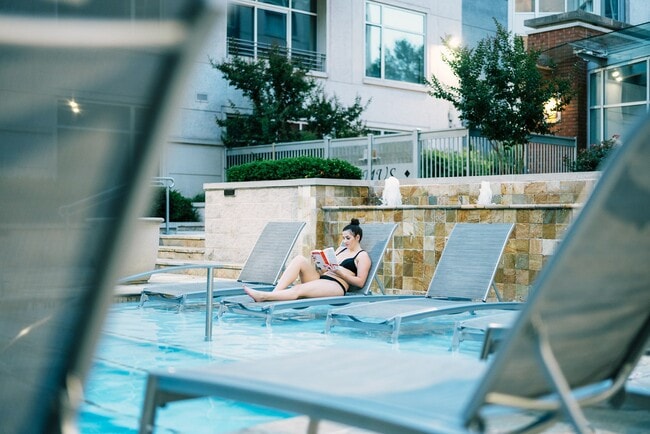
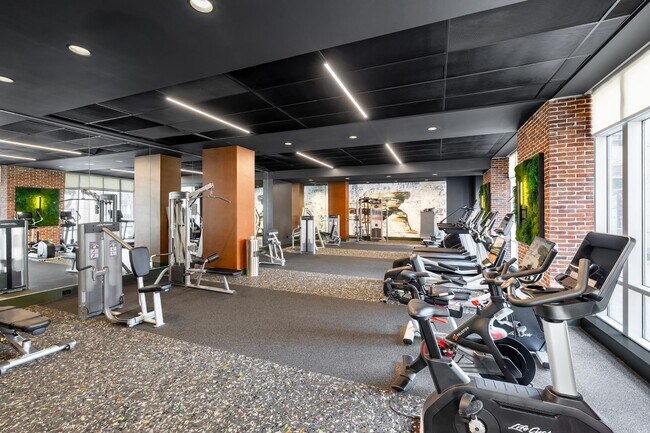
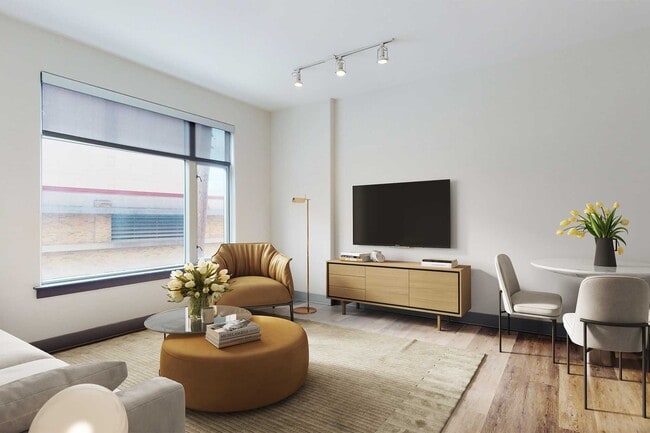
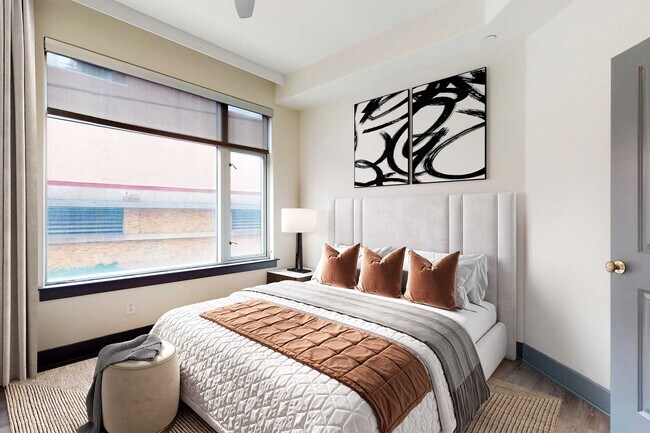
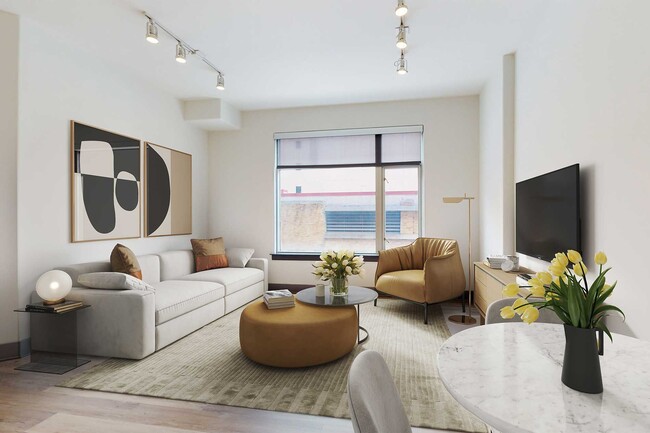
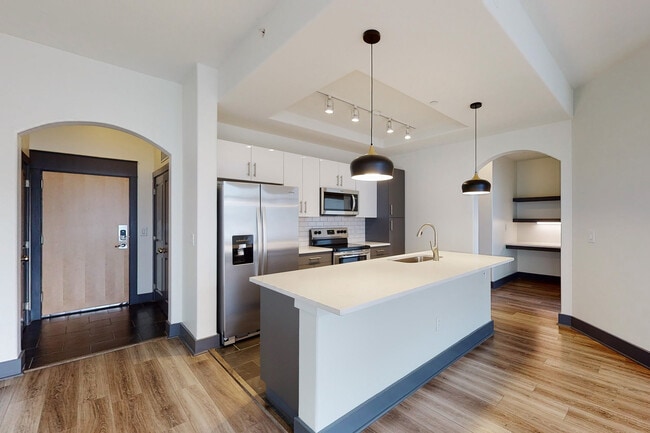
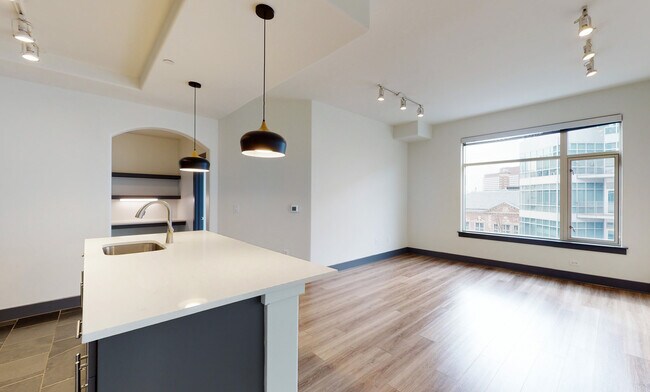
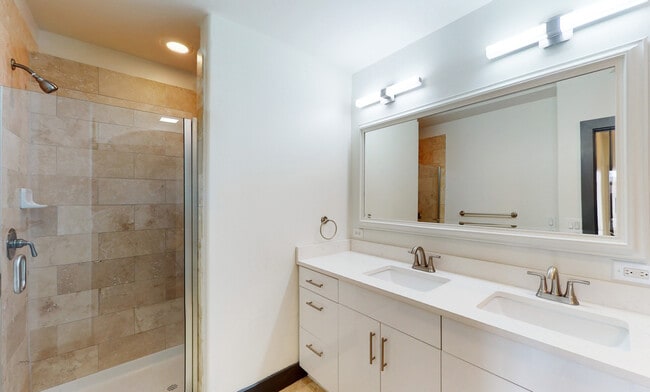
Domus Apartment Homes features one bedroom, two bedroom, and three bedroom apartments for rent in Philadelphia, PA. Blocks from the Schuykill River, the University of Pennsylvania, and Drexel University, Domus is located in the University City… neighborhood and is minutes from I-76. Domus boasts panoramic views of University City and Center City as well as a private entrance to Starbucks, a 2nd-floor pool, a poolside grilling area, card and multi-media game rooms, and a premier fitness center. Your new Domus home features 10’ ceilings, oversized windows; hardwood, travertine, and plush carpet in the bedrooms, a kitchen with granite slab countertops and stainless steel appliances, and spa-inspired bathrooms with soothing soaking tubs. Domus is home to artwork by internationally acclaimed artist Dennis Oppenheim. It starts with a tour, so schedule yours today.
Domus Apartment Homes features one bedroom, two bedroom, and three bedroom apartments for rent in Philadelphia, PA. Blocks from the Schuykill River, the University of Pennsylvania, and Drexel University, Domus is located in the University City neighborhood and is minutes from I-76. Domus boasts panoramic views of University City and Center City as well as a private entrance to Starbucks, a 2nd-floor pool, a poolside grilling area, card and multi-media game rooms, and a premier fitness center. Your new Domus home features 10’ ceilings, oversized windows; hardwood, travertine, and plush carpet in the bedrooms, a kitchen with granite slab countertops and stainless steel appliances, and spa-inspired bathrooms with soothing soaking tubs. Domus is home to artwork by internationally acclaimed artist Dennis Oppenheim. It starts with a tour, so schedule yours today.
Domus is an apartment community in Philadelphia, PA
Why you'll love Domus
# Why Live at Domus Domus Apartment Homes welcomes you to Philadelphia's University City neighborhood with thoughtfully designed one- to three-bedroom residences. Apartments range from 793 to 1,479 square feet, featuring 10-foot ceilings, expansive windows, and premium flooring including hardwood and travertine. Each kitchen includes granite countertops and stainless steel appliances, while bathrooms offer relaxing soaking tubs. The community's second-floor pool deck includes grilling stations, and residents have access to a fitness center and game rooms. A convenient private entrance leads to an on-site Starbucks. Located just blocks from the Schuylkill River, the University of Pennsylvania, and Drexel University, Domus offers views of both University City and Center City, with easy access to I-76.
Contact
Philadelphia, PA 19104
- Sunday Closed
- Monday 9:00 AM – 6:00 PM
- Tuesday 9:00 AM – 6:00 PM
- Wednesday 9:00 AM – 6:00 PM
- Thursday 9:00 AM – 6:00 PM
- Friday 9:00 AM – 6:00 PM
- Saturday 10:00 AM – 5:00 PM

Renter Reviews
For Domus
5 Ratings & Reviews
-
7/29/25
Great Location! Very expensive!
Spacious apartments in a great location but not worth the very high cost of rent and utilities!
Electricity and water/sewer charges are very high! domus charges for maintenance requests. Amenities are good but domus also rents them to the public. Lobby ceiling repaired now. Gym equipment is ok. Grills by the pool don't always work.
All spring there were constant false fire alarms! The building is not secure. No customer service! After you sign the lease and move-in, domus doesn't care about… you!Review from Apartments.com
1 Person Found This Helpful
Property Manager at Domus responded to this review
Hello there, Thank you for sharing your feedback with us. We strive for transparency with our pricing, and encourage you to follow up with your business manager if you have specific questions or concerns regarding your account. We are happy to look… into your concern further. Your satisfaction is important to us and we review all feedback to identify opportunities to better serve our community. Thank you for leaving us a review. Kind Regards, Callie
Domus Gallery

Nearby Properties You Might Like
Within 50 Miles of Domus
Find More Rentals in Philadelphia
Bedrooms
Other Types of Rentals
Philadelphia Apartments by Amenity
- Pet-Friendly Apartments in Philadelphia
- Furnished Apartments in Philadelphia
- Waterfront Apartments in Philadelphia
- Apartments with a Pool in Philadelphia
- Apartments with Wheelchair Access in Philadelphia
- Apartments with Washer & Dryer in Philadelphia
- Apartments with Utilities Included in Philadelphia
- Apartments with a Garage in Philadelphia
- Apartments with EV Charging in Philadelphia
- Apartments with a Virtual Tour in Philadelphia
Apartment Specialties
Apartments in your Budget
- Philadelphia Move-in Specials
- Cheap Apartments in Philadelphia
- Luxury Apartments in Philadelphia
- Apartments under $700 in Philadelphia
- Apartments under $900 in Philadelphia
- Apartments under $1000 in Philadelphia
- Apartments under $1500 in Philadelphia
- Apartments under $2000 in Philadelphia
- Apartments under $2500 in Philadelphia
Find More Rentals Nearby…
Cities
Neighborhoods
Contact This Property
(610) 632-6693Languages: English
Closed Today