
- Total Monthly Price
- $1,412 - $8,424
- Bedrooms
- Studio - 3Studio - 3 Beds
- Bathrooms
- 1 - 3.51 - 3.5 Baths
- Sq. Ft.
- 394 - 2,362 sq ft
Pricing and Floor Plans
Broad
Show Floor Plan Details Hide Floor Plan Details
Unable to load floor plan details.
E1403
$1,482
425 Sq. Ft.
Now
W0102
$1,412
404 - 425 Sq. Ft.
Oct. 15
N0112
$1,412
425 Sq. Ft.
Oct. 24
N1202
$1,432
425 Sq. Ft.
Dec. 19
Schuylkill
Show Floor Plan Details Hide Floor Plan Details
Unable to load floor plan details.
S0012
$1,600
394 Sq. Ft.
Now
Boathouse
Show Floor Plan Details Hide Floor Plan Details
Unable to load floor plan details.
Belmont
Show Floor Plan Details Hide Floor Plan Details
Unable to load floor plan details.
Frankford
Show Floor Plan Details Hide Floor Plan Details
Unable to load floor plan details.
Chestnut
Show Floor Plan Details Hide Floor Plan Details
Unable to load floor plan details.
Walnut
Show Floor Plan Details Hide Floor Plan Details
Unable to load floor plan details.
S0304
$2,244
696 Sq. Ft.
Now
E1604
$2,334
696 Sq. Ft.
Nov. 5
E0704
$2,304
696 Sq. Ft.
Feb. 6
Reading
Show Floor Plan Details Hide Floor Plan Details
Unable to load floor plan details.
E0409
$2,266
722 Sq. Ft.
Now
E1509
$2,356
722 Sq. Ft.
Oct. 10
E1511
$2,356
722 Sq. Ft.
Oct. 24
Callowhill
Show Floor Plan Details Hide Floor Plan Details
Unable to load floor plan details.
W1606
$2,302
655 - 683 Sq. Ft.
Now
Elfreth Penthouse
Show Floor Plan Details Hide Floor Plan Details
Unable to load floor plan details.
E1905
$2,642
725 Sq. Ft.
Now
Locust Penthouse
Show Floor Plan Details Hide Floor Plan Details
Unable to load floor plan details.
E1903
$2,702
684 - 689 Sq. Ft.
Now
Love Penthouse
Show Floor Plan Details Hide Floor Plan Details
Unable to load floor plan details.
S1901
$3,805
1,043 Sq. Ft.
Oct. 3
Carlton
Show Floor Plan Details Hide Floor Plan Details
Unable to load floor plan details.
Fitler Penthouse
Show Floor Plan Details Hide Floor Plan Details
Unable to load floor plan details.
Liberty Penthouse
Show Floor Plan Details Hide Floor Plan Details
Unable to load floor plan details.
Cubism
Show Floor Plan Details Hide Floor Plan Details
Unable to load floor plan details.
S1112
$3,476
1,020 Sq. Ft.
Oct. 10
S0312
$3,296
1,020 Sq. Ft.
Nov. 7
Abstract
Show Floor Plan Details Hide Floor Plan Details
Unable to load floor plan details.
W1605
$3,049
912 - 945 Sq. Ft.
Nov. 5
E0815
$2,894
945 Sq. Ft.
Nov. 21
Pop
Show Floor Plan Details Hide Floor Plan Details
Unable to load floor plan details.
S0511
$3,764
1,029 Sq. Ft.
Now
Baroque Penthouse
Show Floor Plan Details Hide Floor Plan Details
Unable to load floor plan details.
N1908
$4,258
1,031 Sq. Ft.
Now
Vine Penthouse
Show Floor Plan Details Hide Floor Plan Details
Unable to load floor plan details.
E1901
$5,494
1,457 Sq. Ft.
Now
Hamilton Penthouse
Show Floor Plan Details Hide Floor Plan Details
Unable to load floor plan details.
W1910
$8,424
1,818 - 1,822 Sq. Ft.
Now
Wallace
Show Floor Plan Details Hide Floor Plan Details
Unable to load floor plan details.
Mural
Show Floor Plan Details Hide Floor Plan Details
Unable to load floor plan details.
Deco Penthouse
Show Floor Plan Details Hide Floor Plan Details
Unable to load floor plan details.
Rococo Penthouse
Show Floor Plan Details Hide Floor Plan Details
Unable to load floor plan details.
Beaux Penthouse
Show Floor Plan Details Hide Floor Plan Details
Unable to load floor plan details.
Market Penthouse
Show Floor Plan Details Hide Floor Plan Details
Unable to load floor plan details.
Fairmount with Den
Show Floor Plan Details Hide Floor Plan Details
Unable to load floor plan details.
N0106
$4,025
1,444 Sq. Ft.
Now
N1506
$4,475
1,444 Sq. Ft.
Nov. 18
Eakins
Show Floor Plan Details Hide Floor Plan Details
Unable to load floor plan details.
S0205
$3,699
1,123 Sq. Ft.
Now
Independence Penthouse
Show Floor Plan Details Hide Floor Plan Details
Unable to load floor plan details.
Details
Property Information
- Built in 1959
- 940 units18 stories
Fees & Policies
The fees below are based on community-supplied data and may exclude additional fees and utilities.
Utilities & Essentials
-
Account Setup Fee$20
-
Move Out Service Fee$20
-
Pest Control$1.91 / mo
-
Monthly Service Fee$6.15 / mo
-
Energy Conservation Fee$8.14 / mo
-
ElectricVaries / mo
-
WaterVaries / mo
-
SewerVaries / mo
-
GasVaries / mo
-
Package Locker Charge$75 / yr
One-Time Basics
Due at Application
-
Application Fee (per applicant)$50
Due at Move-In
-
Admin Fee$400
Parking
-
Parking$50 - $474 / mo
Dogs Allowed
-
Pet Rent - Dog$50 / mo
Cats Allowed
-
Pet Rent - Cat$50 / mo
Other Pets Allowed
-
Pet Fee$250
Storage Unit
-
Storage Space$10 - $150 / mo
Personalized Add-Ons
-
Notice Fee3% of base rent
-
Minimum Liability Insurance$15 / mo
-
Rent Credit Reporting (per household)$8 / mo
-
Short Term Renewal Fee25% of base rent / mo
Situational
-
Late Charges$175
-
Returned Check Fee$50
-
Termination Fee300% of base rent
-
Transfer Fee50% of base rent
Property Fee Disclaimer: Based on community-supplied data and independent market research. Subject to change without notice. May exclude fees for mandatory or optional services and usage-based utilities.
Matterport 3D Tours
Explore Commute Options
Property Highlights
- Art Studio
- ATM
- Breakfast Bar/nook
- Built-in Microwave
- Cat Friendly
- Cherry Cabinets
- Cherry Finish Cabinets
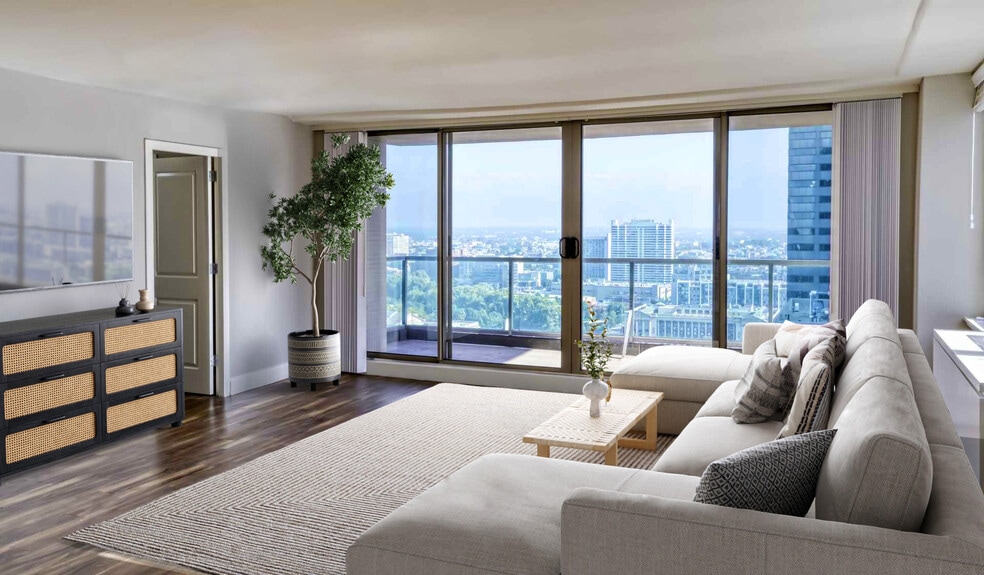
- City View
- Controlled Access Building
- Corner Unit
- Cultured-marble Vanity
- Designer Cabinets
- Dog Friendly
- Double Vanity Sinks
- EV Charging Stations
- Extra Living Space
- Extra Space For Den Or Office
- Floor Penthouse
- Glass Backsplash In Kitchen
- Guarantors Welcome
- In-unit Washer and Dryer
- Kitchen Pantry
- Lighting Pendant
- Modern Kitchen
- Movie Screening Room
- On-site Dry Cleaning
- On-site Recycling
- On-site Salon
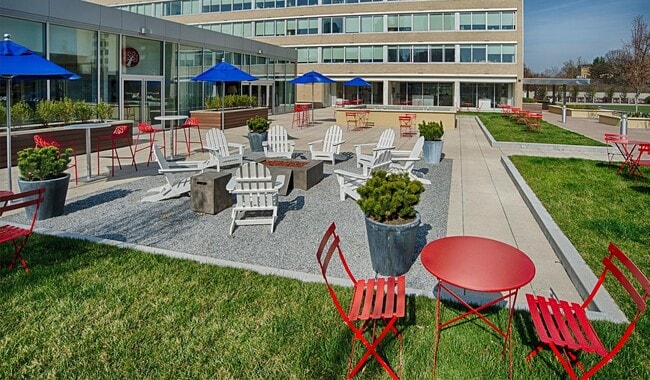
- Outdoor Fireplace Lounge
- Phone: Verizon FiOS
- Phone: XFINITY from Comcast
- Quartz Counters
- Refrigerator Wine
- Refrigerator With French Doors
- Sink Double
- Smart Home Door Lock
- Smart Home Technology
- Smart Package 365
- Tech Lounge
- TV: DIRECTV
- TV: Verizon FiOS
- TV: XFINITY from Comcast
- Upgraded Cabinets
- Walk-in Closet W/custom Org
Apartment Features
- Air Conditioning
- Balcony
- Den
- Dishwasher
- Disposal
- Refrigerator
- Smoke Free
- Washer/Dryer
Community Features
- Clubhouse
- Concierge
- Controlled Access
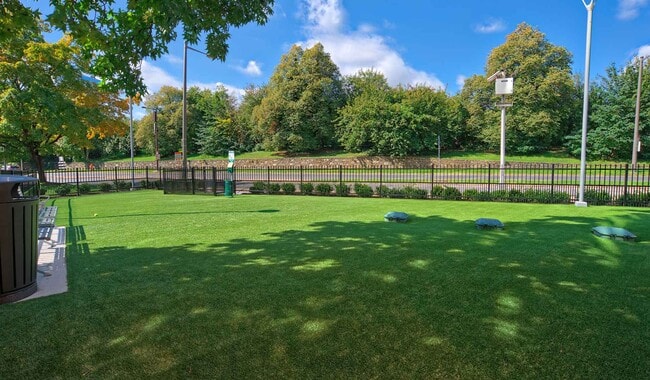
- Dog Park
- Elevator
- Fitness Center
- Pet Play Area
- Pool
- Public Transportation
Map of Park Towne Place
Area Scores
Walkability
Exceptionally walkable
Transit
Exceptional public transit
Driveability
Very drivable
Bikeability
Moderately bikeable
Walkability measures the walking distance to day-to-day needs.
Transit measures access to public transportation.
Driveability measures congestion, parking availability, and access to major roads.
Bikeability measures the suitability for cycling.
Soundscore™
Busy
A Sound Score rating aggregates noise caused by vehicle traffic, airplane traffic and local sources.
Transit
Subway
1 min Drive


Subway
3 min Drive
Subway
2 min Drive
Subway
4 min Drive
Subway
3 min Drive


Commuter Rail
3 min Drive
Commuter Rail
2 min Drive
Airport
20 min Drive

Airport
49 min Drive

Airport
53 min Drive
Moving to Fairmount-Art Museum, Philadelphia, PA
Shopping Centers
Shoppers will appreciate Park Towne Place proximity to The Shops At Liberty Place. The Shops At Liberty Place is 1.1 miles away.
Commuting
With top-notch public transportation and a TransitScore of 100, Fairmount-Art Museum is exceptional public transit. Within 2.3 miles of Park Towne Place, you’ll find 22Nd Street, 19Th Street, and Drexel Station At 30Th St.
Parks and Recreation
Recreational activities near Park Towne Place are plentiful. Discover 5 parks within 2.3 miles, including Fels Planetarium, Franklin Institute, and The Academy of Natural Sciences.
Airports
Living in Fairmount-Art Museum provides easy access to Philadelphia International, located just 21 minutes from Park Towne Place. Another nearby airport is Trenton Mercer, located 34.3 miles away.
Local Education
Primary and Secondary Schools

Clementine Montessori
Grades PK-5
Private

Greenfield Albert M School
Grades K-8
Public

Waring Laura W School
Grades PK-8
Public
St Francis Xavier School
Grades PK-8
Private

Franklin Benjamin High School
Grades 9-12
Public
John W. Hallahan Catholic Girls' High School
Grades 9-12
Private

Philadelphia Electrical & Tech Charter High School
Grades 9-12
Public
Data provided by GreatSchools.org © 2026. All rights reserved.

Colleges and Universities
| School | Commute Time (Distance) |
|---|---|
| Moore College of Art & Design | Walk: 10 min (0.5 mi) |
| Drexel Univ., Hahnemann | Walk: 17 min (0.9 mi) |
| C.C. of Philadelphia | Walk: 17 min (0.9 mi) |
| Drexel Univ., Univ. City Main | Drive: 5 min (1.6 mi) |
About Park Towne Place
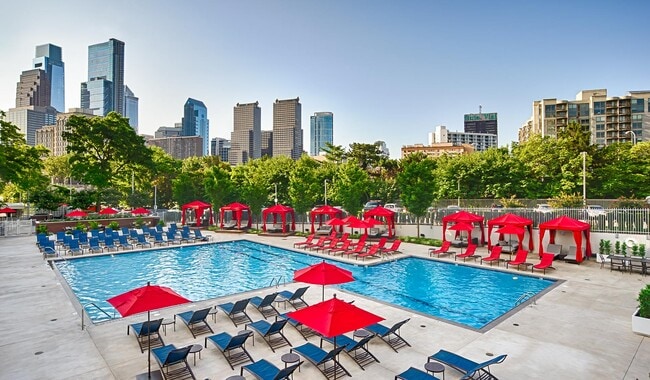
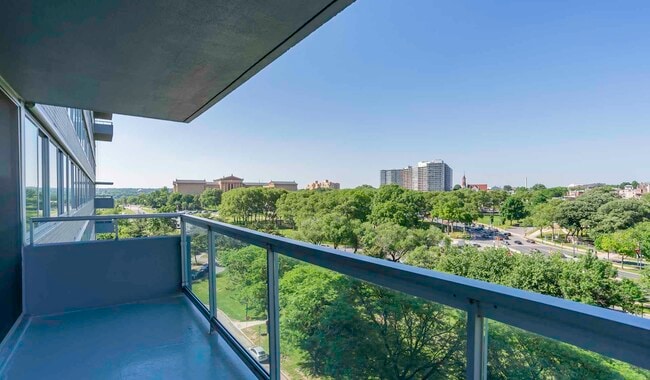
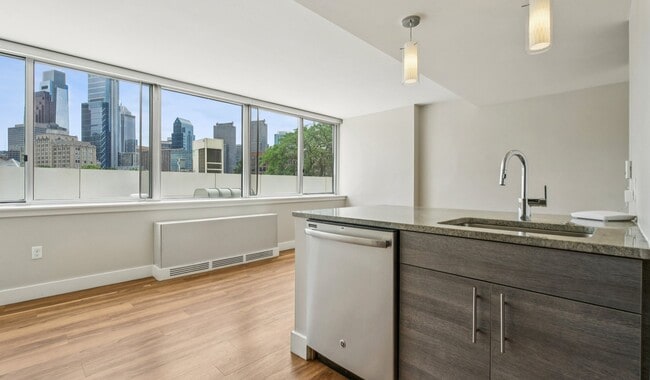
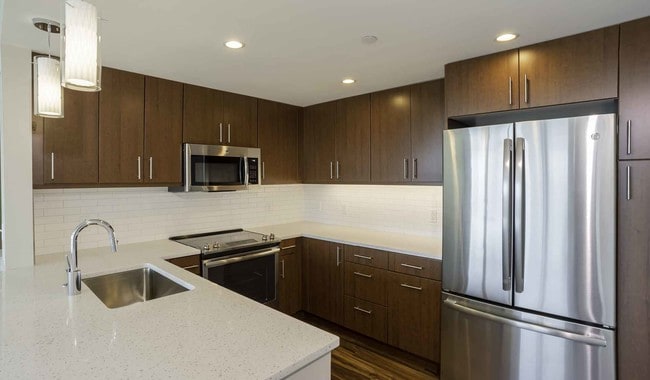
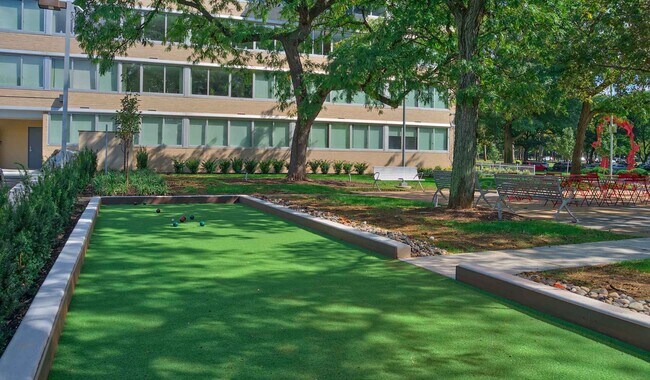
Park Towne Place Premier Apartment Homes in Philadelphia, PA 19130 is located on the Parkway in the Museum District just off of the Schuylkill Banks trail. Your time matters, so we skip the hidden fee shuffle. Our prices include required monthly… costs, no extra math, no mystery, just the real number. Our renovated apartment homes include modern kitchens with quartz countertops and stainless steel appliances, wood plank flooring throughout, stackable washer and dryer, walk in closets with custom built in organization, and more. Smart home technology available in every home! Enjoy an abundance of amenities at the Towne Center on site including the Oar Pub social lounge with billiards and demonstration kitchen, a 4,000 sq. ft. fitness center equipped with TechnoGym equipment, a boxing gym as well as a spin and yoga studio. Relax at the largest swimming pool in the area with cabanas, a wet bar, grills and a fire pit. Onsite conveniences include pet grooming and daycare at Doggie VIP, British Imperial Dry Cleaners, and Pretoria Salon and Spa. Walking distance to The Barnes and Philadelphia Museum of Art. Park Towne Place is pet friendly and has 3 dog parks nearby and smoke free. We offer many virtual options including live video tours, 3D virtual tours, and text.
Park Towne Place Premier Apartment Homes in Philadelphia, PA 19130 is located on the Parkway in the Museum District just off of the Schuylkill Banks trail. Your time matters, so we skip the hidden fee shuffle. Our prices include required monthly costs, no extra math, no mystery, just the real number. Our renovated apartment homes include modern kitchens with quartz countertops and stainless steel appliances, wood plank flooring throughout, stackable washer and dryer, walk in closets with custom built in organization, and more. Smart home technology available in every home! Enjoy an abundance of amenities at the Towne Center on site including the Oar Pub social lounge with billiards and demonstration kitchen, a 4,000 sq. ft. fitness center equipped with TechnoGym equipment, a boxing gym as well as a spin and yoga studio. Relax at the largest swimming pool in the area with cabanas, a wet bar, grills and a fire pit. Onsite conveniences include pet grooming and daycare at Doggie VIP, British Imperial Dry Cleaners, and Pretoria Salon and Spa. Walking distance to The Barnes and Philadelphia Museum of Art. Park Towne Place is pet friendly and has 3 dog parks nearby and smoke free. We offer many virtual options including live video tours, 3D virtual tours, and text.
Park Towne Place is an apartment community in Philadelphia, PA
Contact
Philadelphia, PA 19130
- Sunday 10:00 AM – 5:00 PM
- Monday 9:00 AM – 6:00 PM
- Tuesday 9:00 AM – 6:00 PM
- Wednesday 9:00 AM – 6:00 PM
- Thursday 9:00 AM – 7:00 PM
- Friday 9:00 AM – 6:00 PM
- Saturday 9:00 AM – 6:00 PM

Renter Reviews
For Park Towne Place
300 Ratings & Reviews
-
10/9/25
Three Years Here — Disappointed by Management and Upkeep
I was a resident here for three years, and I agree with many of the other reviews about the poor management.
Here’s a bit of my experience:
1. Security: The doors to the building (I lived in the West Tower) were frequently broken, leaving residents at risk for long periods before being fixed.
2. Pest issues: The building had a serious pest problem last year that took nearly two months to resolve. Even after that, I could still hear mice moving through the AC unit. Management made holes in the… walls to place poison but never came back to cover them up, even though they said they would.
3. Move-out process: Moving out was also a bad experience. I thoroughly deep-cleaned my unit before leaving, but I was still charged a cleaning fee and sent photos from a completely different apartment as “proof.”
To mention something positive—the maintenance team was always great. They were responsive, friendly, and quick to fix issues whenever they were called.Review from Apartments.com
1 Person Found This Helpful
Park Towne Place Gallery
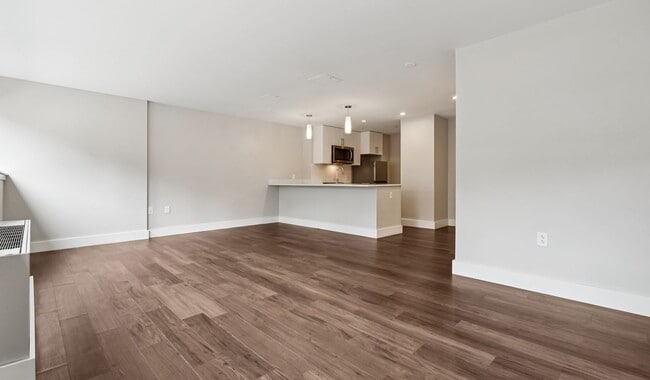
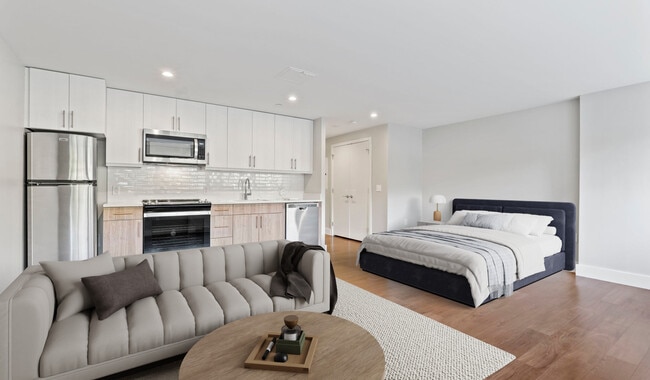
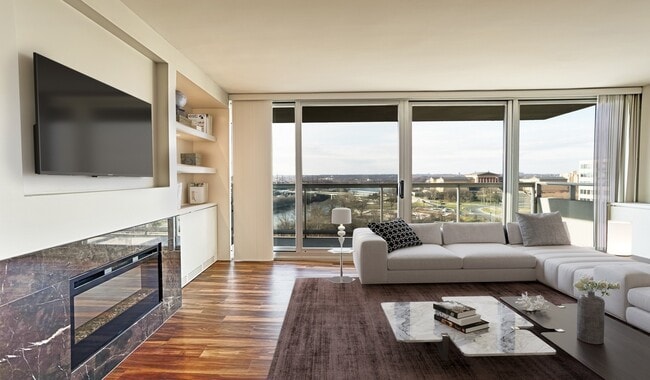
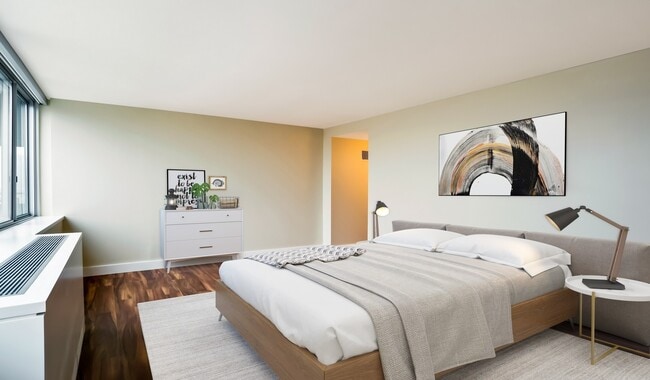
Nearby Properties You Might Like
Within 50 Miles of Park Towne Place


Find More Rentals in Philadelphia
Bedrooms
Other Types of Rentals
Philadelphia Apartments by Amenity
- Pet-Friendly Apartments in Philadelphia
- Furnished Apartments in Philadelphia
- Waterfront Apartments in Philadelphia
- Apartments with a Pool in Philadelphia
- Apartments with Wheelchair Access in Philadelphia
- Apartments with Washer & Dryer in Philadelphia
- Apartments with Utilities Included in Philadelphia
- Apartments with a Garage in Philadelphia
- Apartments with EV Charging in Philadelphia
- Apartments with a Virtual Tour in Philadelphia
Apartment Specialties
Apartments in your Budget
- Philadelphia Move-in Specials
- Cheap Apartments in Philadelphia
- Luxury Apartments in Philadelphia
- Apartments under $700 in Philadelphia
- Apartments under $900 in Philadelphia
- Apartments under $1000 in Philadelphia
- Apartments under $1500 in Philadelphia
- Apartments under $2000 in Philadelphia
- Apartments under $2500 in Philadelphia
Find More Rentals Nearby…
Cities
Neighborhoods
Contact This Property
(814) 747-5889Languages: English
Open 9:00 AM – 7:00 PM Today