- Total Monthly Price
- $2,381 - $5,015
- Bedrooms
- Studio - 3Studio - 3 Beds
- Bathrooms
- 1 - 2.51 - 2.5 Baths
- Sq. Ft.
- 658 - 2,041 sq ft
Pricing and Floor Plans
Elfreth with Den Premier
Show Floor Plan Details Hide Floor Plan Details
Unable to load floor plan details.
1-222
$2,381
658 Sq. Ft.
Now
Hamilton with Den
Show Floor Plan Details Hide Floor Plan Details
Unable to load floor plan details.
Elfreth with Den
Show Floor Plan Details Hide Floor Plan Details
Unable to load floor plan details.
Hamilton with Den Premier
Show Floor Plan Details Hide Floor Plan Details
Unable to load floor plan details.
Arch Premier
Show Floor Plan Details Hide Floor Plan Details
Unable to load floor plan details.
1-608
$2,633
958 Sq. Ft.
Now
Chestnut Premier
Show Floor Plan Details Hide Floor Plan Details
Unable to load floor plan details.
1-232
$2,835
1,082 Sq. Ft.
Now
Locust Premier
Show Floor Plan Details Hide Floor Plan Details
Unable to load floor plan details.
1-605
$2,859
1,107 Sq. Ft.
Now
Fitler with Den Premier
Show Floor Plan Details Hide Floor Plan Details
Unable to load floor plan details.
1-625
$2,954
851 Sq. Ft.
Now
Jefferson Premier
Show Floor Plan Details Hide Floor Plan Details
Unable to load floor plan details.
1-714
$3,032
978 Sq. Ft.
Now
Fitler with Den
Show Floor Plan Details Hide Floor Plan Details
Unable to load floor plan details.
Spruce
Show Floor Plan Details Hide Floor Plan Details
Unable to load floor plan details.
Arch
Show Floor Plan Details Hide Floor Plan Details
Unable to load floor plan details.
Cherry
Show Floor Plan Details Hide Floor Plan Details
Unable to load floor plan details.
Locust
Show Floor Plan Details Hide Floor Plan Details
Unable to load floor plan details.
Chestnut
Show Floor Plan Details Hide Floor Plan Details
Unable to load floor plan details.
Spruce Premier
Show Floor Plan Details Hide Floor Plan Details
Unable to load floor plan details.
Christian with Den Premier
Show Floor Plan Details Hide Floor Plan Details
Unable to load floor plan details.
Catherine Premier
Show Floor Plan Details Hide Floor Plan Details
Unable to load floor plan details.
Walnut with Den Premier
Show Floor Plan Details Hide Floor Plan Details
Unable to load floor plan details.
Cherry Premier
Show Floor Plan Details Hide Floor Plan Details
Unable to load floor plan details.
Bainbridge Premier
Show Floor Plan Details Hide Floor Plan Details
Unable to load floor plan details.
1-207
$4,875
2,041 Sq. Ft.
Now
1-730
$5,015
2,041 Sq. Ft.
Nov. 7
Bainbridge
Show Floor Plan Details Hide Floor Plan Details
Unable to load floor plan details.
Details
Property Information
- Built in 1910
- 184 units7 stories
Fees & Policies
The fees below are based on community-supplied data and may exclude additional fees and utilities.
Utilities & Essentials
-
Account Setup Fee$20
-
Move Out Service Fee$20
-
Pest Control$2.72 / mo
-
Monthly Service Fee$6.65 / mo
-
Internet and Technology Service$61 / mo
-
Energy Conservation Fee$8.70 / mo
-
ElectricVaries / mo
-
WaterVaries / mo
-
GasVaries / mo
-
Package Locker Charge$75 / yr
One-Time Basics
Due at Application
-
Application Fee (per applicant)$50
Due at Move-In
-
Admin Fee$250
Parking
-
Parking$178 - $311 / mo
Other Pets Allowed
-
Pet Fee$400
-
Pet Rent$50 / mo
Dogs Allowed
-
Dogs Allowed
Cats Allowed
-
Cats Allowed
Storage Unit
-
Storage Space$45 / mo
Personalized Add-Ons
-
Notice Fee3% of base rent
-
Minimum Liability Insurance$15 / mo
-
Rent Credit Reporting (per household)$8 / mo
-
Short Term Renewal Fee25% of base rent / mo
Situational
-
Late Charges$175
-
Returned Check Fee$50
-
Termination Fee300% of base rent
-
Transfer Fee50% of base rent
Property Fee Disclaimer: Based on community-supplied data and independent market research. Subject to change without notice. May exclude fees for mandatory or optional services and usage-based utilities.
Matterport 3D Tours
Explore Commute Options
Property Highlights
- ATM
- Brand-new Bathroom
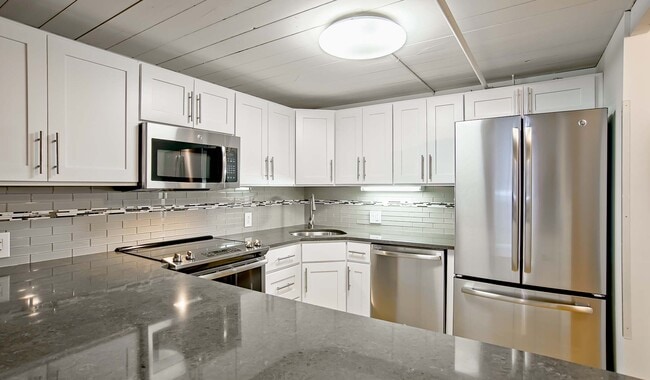
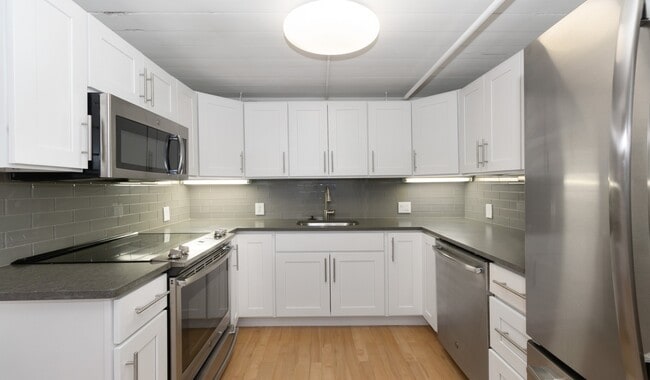
- Brand-new Kitchen
- Cat Friendly
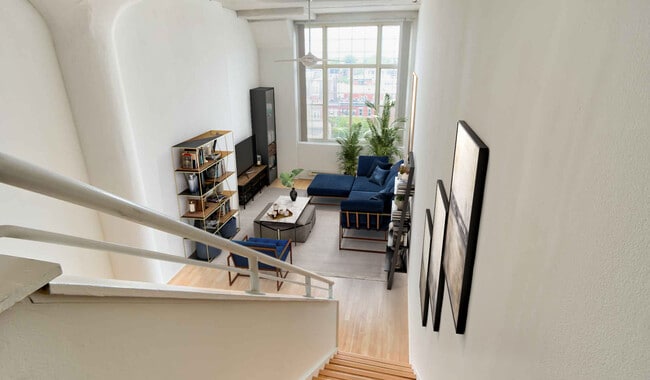
- Ceilings Vaulted
- Controlled Access Building
- Corner Apartment
- Designer Cabinets
- Dog Friendly
- EV Charging Stations
- Garage Attached
- Guarantors Welcome
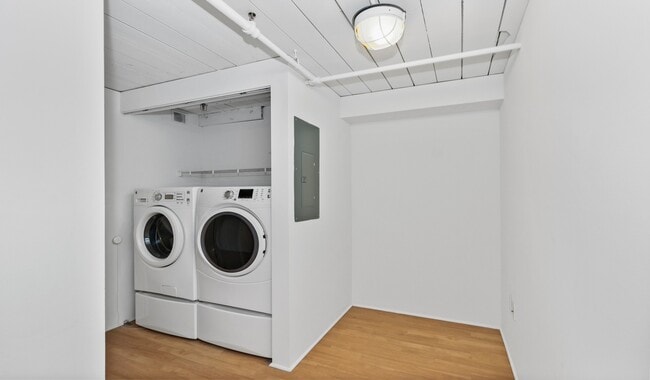
- In-unit Washer and Dryer
- Loft
- Maple Finish Cabinets
- Media Center
- Modern Kitchen
- On-site Recycling
- Phone: XFINITY from Comcast
- Quartz Countertop
- Smart Home Door Lock
- Smart Home Technology
- Smart Package 365
- Soft-close Cabinets
- Soft-close Drawers
- Tech Lounge
- TV: DIRECTV
- TV: XFINITY from Comcast
- Wood Style Flooring
Apartment Features
- Air Conditioning
- Ceiling Fans
- Dishwasher
- Disposal
- Hardwood Floors
- High Ceilings
- High Speed Internet Access
- Microwave
- Smoke Free
- Storage Space
- Washer/Dryer
Community Features
- Business Center
- Car Charging Station
- Clubhouse
- Controlled Access
- Elevator
- Fitness Center
- Public Transportation
- Storage Space
Map of Riverloft
Area Scores
Walkability
Exceptionally walkable
Transit
Exceptional public transit
Driveability
Moderately drivable
Bikeability
Moderately bikeable
Walkability measures the walking distance to day-to-day needs.
Transit measures access to public transportation.
Driveability measures congestion, parking availability, and access to major roads.
Bikeability measures the suitability for cycling.
Soundscore™
Active
A Sound Score rating aggregates noise caused by vehicle traffic, airplane traffic and local sources.
Transit
Subway
1 min Drive


Subway
3 min Drive
Subway
3 min Drive
Subway
3 min Drive

Subway
3 min Drive
Commuter Rail
2 min Drive

Commuter Rail
3 min Drive
Airport
19 min Drive

Airport
52 min Drive

Airport
52 min Drive
Moving to Fitler Square, Philadelphia, PA
Commuting
With top-notch public transportation and a TransitScore of 100, Fitler Square is exceptional public transit. Within 1.5 miles of Riverloft, you’ll find 22Nd Street, Drexel Station At 30Th St, and 19Th Street.
Parks and Recreation
Recreational activities near Riverloft are plentiful. Discover 5 parks within 1.4 miles, including Schuylkill River Park, University of Pennsylvania Observatory, and Franklin Institute.
Airports
Living in Fitler Square provides easy access to Philadelphia International, located just 18 minutes from Riverloft. Another nearby airport is Wilmington Airport, located 34.4 miles away.
Local Education
Primary and Secondary Schools

Greenfield Albert M School
Grades K-8
Public

The Philadelphia School
Grades PK-8
Private

Russell Byers Charter School
Grades PK-8
Public

Franklin Benjamin High School
Grades 9-12
Public
Philly Agile Learning Community School
Grades K-12
Private
Data provided by GreatSchools.org © 2026. All rights reserved.

Colleges and Universities
| School | Commute Time (Distance) |
|---|---|
| The Art Inst. of Philadelphia | Walk: 13 min (0.7 mi) |
| Moore College of Art & Design | Walk: 13 min (0.7 mi) |
| Drexel Univ., Univ. City Main | Walk: 16 min (0.8 mi) |
| University of Pennsylvania | Walk: 17 min (0.9 mi) |
About Riverloft
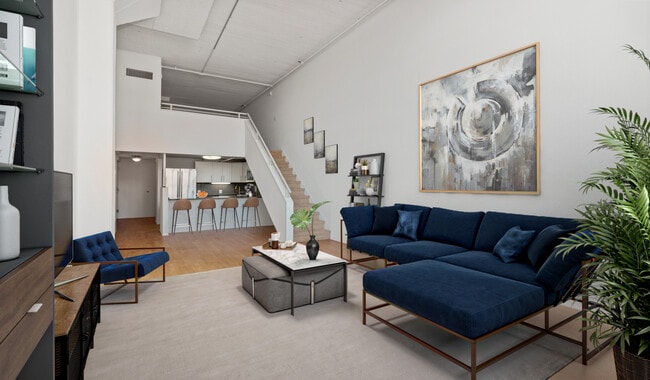
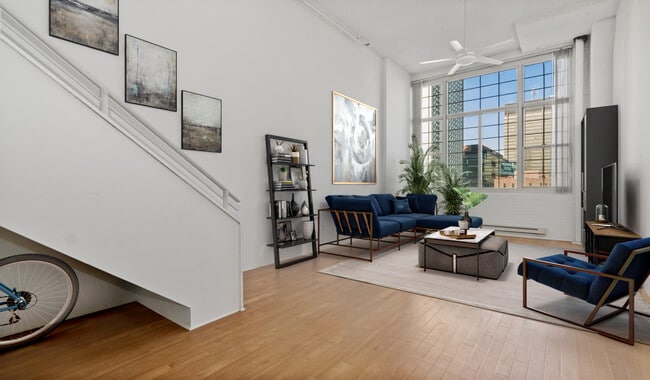
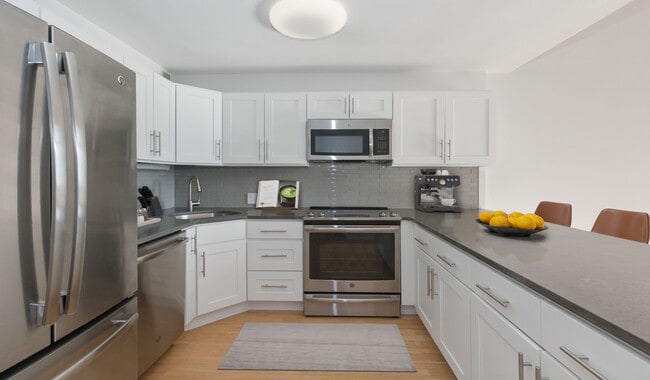
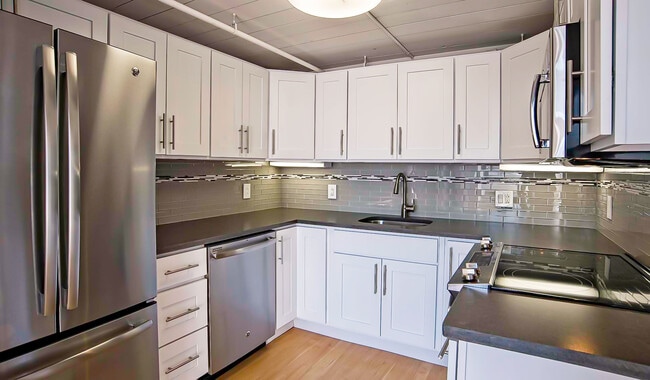
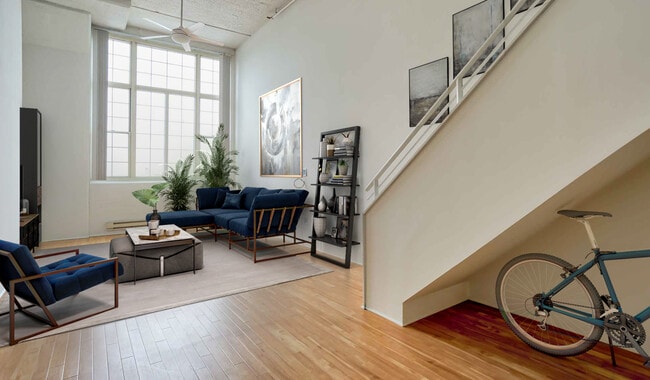
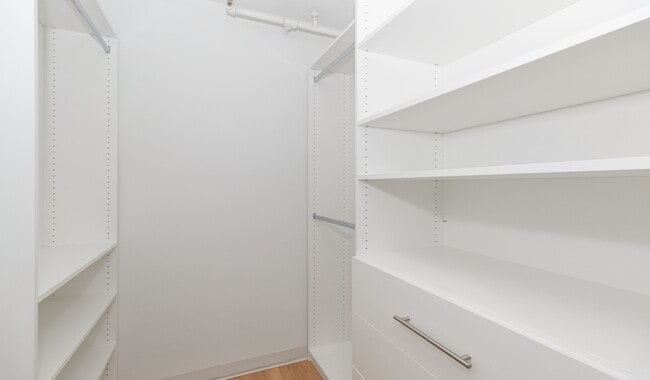
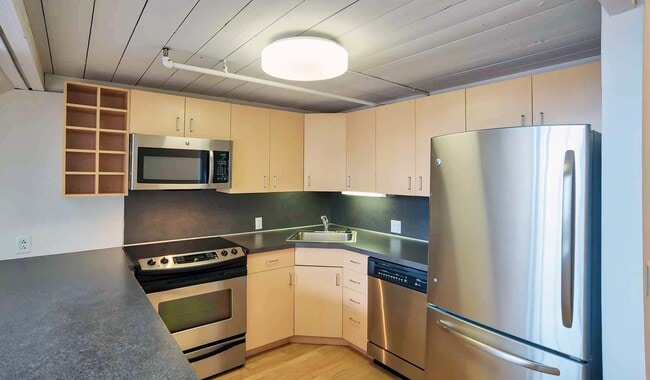
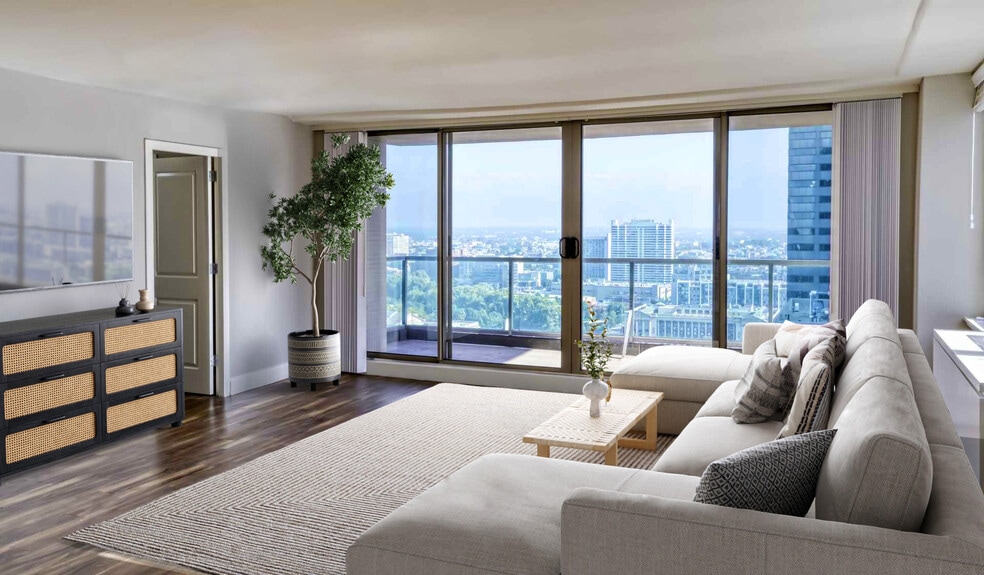
The Riverloft Apartment Homes in Center City Philadelphia, PA 19103 is a smoke free community. Your time matters, so we skip the hidden fee shuffle. Our prices include required monthly costs, including internet, no extra math, no mystery, just the… real number. Apartment homes offer loft floor plans with 16 ft ceilings, 12 ft windows and spectacular views. Select homes include brand new kitchens and bathrooms with white quartz countertops, soft close designer cabinetry, stainless steel appliances and vinyl wood flooring. Our pet friendly apartment homes feature gallery like living rooms, contoured soaking tubs, central air and in home washers and dryers. Smart home technology including locks and thermostat available! We have covered garage parking, designated electric vehicle parking, a fitness center, on site recycling, business and conference center, and 24 hour front desk attendant. We are conveniently located steps from universities, public transportation, shops and boutiques. Guarantors welcome! We offer many virtual options including live video tours, 3D virtual tours, and text.
The Riverloft Apartment Homes in Center City Philadelphia, PA 19103 is a smoke free community. Your time matters, so we skip the hidden fee shuffle. Our prices include required monthly costs, including internet, no extra math, no mystery, just the real number. Apartment homes offer loft floor plans with 16 ft ceilings, 12 ft windows and spectacular views. Select homes include brand new kitchens and bathrooms with white quartz countertops, soft close designer cabinetry, stainless steel appliances and vinyl wood flooring. Our pet friendly apartment homes feature gallery like living rooms, contoured soaking tubs, central air and in home washers and dryers. Smart home technology including locks and thermostat available! We have covered garage parking, designated electric vehicle parking, a fitness center, on site recycling, business and conference center, and 24 hour front desk attendant. We are conveniently located steps from universities, public transportation, shops and boutiques. Guarantors welcome! We offer many virtual options including live video tours, 3D virtual tours, and text.
Riverloft is an apartment community in Philadelphia, PA
Contact
Philadelphia, PA 19103
- Sunday 9:00 AM – 6:00 PM
- Monday 9:00 AM – 6:00 PM
- Tuesday 9:00 AM – 6:00 PM
- Wednesday 9:00 AM – 6:00 PM
- Thursday 9:00 AM – 6:00 PM
- Friday 9:00 AM – 6:00 PM
- Saturday 9:00 AM – 6:00 PM

Renter Reviews
For Riverloft
284 Ratings & Reviews
-
7/17/19
Disappointment
Was extremely excited to move into this building. I believe management changed in the middle of my lease, not sure if it makes a huge difference. Power outages were not reported for at least several hours after the outage occurred. Parking spots are a good price compared to other buildings, but a good price doesn't matter when you come home from work and there is another car parked in the spot you pay good money for, and that happened a number of times. Our heat didn't come out of one of our… vents until Derek came onboard and fixed it. That request was open for at least a month. Ralph and Karen are incredible, and the best communicators the building has. Fast forward to move out, which has been a disaster. We had our move-out scheduled for two months, and about three days before our scheduled day, the loading dock is under massive construction. There was no communication from management regarding that project, and I had to frantically email. Seems like that is a good thing to communicate with residents. We signed a contract via docusign that we accepted a cleaning charge of 90 dollars to guarantee no issues at move-out, even though our apartment was immaculate. Now we are being charged more for no apparent reason. Was just told that the charges stand, even thought there is no reason for the charges other than "they stand". I guess contracts mean nothing.
My previous apartment may not have been as aesthetically pleasing, but the communication was excellent. Not worth the aggravation of living here.Review from Apartments.com
5 People Found This Helpful
Riverloft Gallery

Nearby Properties You Might Like
Within 50 Miles of Riverloft



Find More Rentals in Philadelphia
Bedrooms
Other Types of Rentals
Philadelphia Apartments by Amenity
- Pet-Friendly Apartments in Philadelphia
- Furnished Apartments in Philadelphia
- Waterfront Apartments in Philadelphia
- Apartments with a Pool in Philadelphia
- Apartments with Wheelchair Access in Philadelphia
- Apartments with Washer & Dryer in Philadelphia
- Apartments with Utilities Included in Philadelphia
- Apartments with a Garage in Philadelphia
- Apartments with EV Charging in Philadelphia
- Apartments with a Virtual Tour in Philadelphia
Apartment Specialties
Apartments in your Budget
- Philadelphia Move-in Specials
- Cheap Apartments in Philadelphia
- Luxury Apartments in Philadelphia
- Apartments under $700 in Philadelphia
- Apartments under $900 in Philadelphia
- Apartments under $1000 in Philadelphia
- Apartments under $1500 in Philadelphia
- Apartments under $2000 in Philadelphia
- Apartments under $2500 in Philadelphia
Find More Rentals Nearby…
Cities
Neighborhoods
Contact This Property
(814) 992-3797Languages: English
Open 9:00 AM – 6:00 PM Today