
Managed By

- Total Monthly Price
- $1,286 - $3,271
- Bedrooms
- Studio - 2Studio - 2 Beds
- Bathrooms
- 1 - 21 - 2 Baths
- Sq. Ft.
- 329 - 986 sq ft
Pricing and Floor Plans
S1H2
Show Floor Plan Details Hide Floor Plan Details
Unable to load floor plan details.
1643
$1,696
329 Sq. Ft.
Now
1638
$1,696
329 Sq. Ft.
Now
1543
$1,671
329 Sq. Ft.
Now
S10H1
Show Floor Plan Details Hide Floor Plan Details
Unable to load floor plan details.
703
$1,699
431 Sq. Ft.
Oct. 1
S3H2
Show Floor Plan Details Hide Floor Plan Details
Unable to load floor plan details.
839
$1,391
342 Sq. Ft.
Oct. 17
New
S4H2
Show Floor Plan Details Hide Floor Plan Details
Unable to load floor plan details.
450
$1,341
342 Sq. Ft.
Nov. 28
New
S2H2
Show Floor Plan Details Hide Floor Plan Details
Unable to load floor plan details.
S1H1
Show Floor Plan Details Hide Floor Plan Details
Unable to load floor plan details.
S5H1
Show Floor Plan Details Hide Floor Plan Details
Unable to load floor plan details.
S4H1
Show Floor Plan Details Hide Floor Plan Details
Unable to load floor plan details.
S6H1
Show Floor Plan Details Hide Floor Plan Details
Unable to load floor plan details.
S10H2
Show Floor Plan Details Hide Floor Plan Details
Unable to load floor plan details.
S7H1
Show Floor Plan Details Hide Floor Plan Details
Unable to load floor plan details.
S8H2
Show Floor Plan Details Hide Floor Plan Details
Unable to load floor plan details.
S9H2
Show Floor Plan Details Hide Floor Plan Details
Unable to load floor plan details.
A4H1
Show Floor Plan Details Hide Floor Plan Details
Unable to load floor plan details.
1021
$2,095
533 Sq. Ft.
Now
818
$1,975
533 Sq. Ft.
Now
422
$1,850
533 Sq. Ft.
Nov. 10
A3H2
Show Floor Plan Details Hide Floor Plan Details
Unable to load floor plan details.
1736
$2,025
507 Sq. Ft.
Now
937
$1,895
507 Sq. Ft.
Now
837
$1,880
507 Sq. Ft.
Now
A2H1
Show Floor Plan Details Hide Floor Plan Details
Unable to load floor plan details.
606
$1,845
509 Sq. Ft.
Now
406
$1,825
509 Sq. Ft.
Now
A6H2
Show Floor Plan Details Hide Floor Plan Details
Unable to load floor plan details.
946
$1,988
533 Sq. Ft.
Sep. 25
446
$1,905
533 Sq. Ft.
Sep. 30
A5H1
Show Floor Plan Details Hide Floor Plan Details
Unable to load floor plan details.
1025
$1,960
550 Sq. Ft.
Now
A4H2
Show Floor Plan Details Hide Floor Plan Details
Unable to load floor plan details.
1733
$2,200
533 Sq. Ft.
Now
A8H2
Show Floor Plan Details Hide Floor Plan Details
Unable to load floor plan details.
941
$1,981
555 Sq. Ft.
Oct. 8
A1H1
Show Floor Plan Details Hide Floor Plan Details
Unable to load floor plan details.
508
$1,825
500 Sq. Ft.
Nov. 5
A9H1
Show Floor Plan Details Hide Floor Plan Details
Unable to load floor plan details.
A7H1
Show Floor Plan Details Hide Floor Plan Details
Unable to load floor plan details.
A6H1
Show Floor Plan Details Hide Floor Plan Details
Unable to load floor plan details.
A10H2
Show Floor Plan Details Hide Floor Plan Details
Unable to load floor plan details.
A11H2
Show Floor Plan Details Hide Floor Plan Details
Unable to load floor plan details.
B3H1
Show Floor Plan Details Hide Floor Plan Details
Unable to load floor plan details.
915
$2,936
884 Sq. Ft.
Now
615
$2,736
884 Sq. Ft.
Sep. 26
715
$2,746
884 Sq. Ft.
Oct. 23
B2H2
Show Floor Plan Details Hide Floor Plan Details
Unable to load floor plan details.
1641
$3,101
863 Sq. Ft.
Now
1038
$2,791
863 Sq. Ft.
Now
1240
$2,901
863 Sq. Ft.
Now
B5H1
Show Floor Plan Details Hide Floor Plan Details
Unable to load floor plan details.
902
$3,041
912 Sq. Ft.
Oct. 31
602
$2,766
912 Sq. Ft.
Nov. 28
402
$2,746
912 Sq. Ft.
Dec. 12
B1H2
Show Floor Plan Details Hide Floor Plan Details
Unable to load floor plan details.
933
$2,896
845 Sq. Ft.
Now
1033
$2,921
845 Sq. Ft.
Sep. 25
B12H2
Show Floor Plan Details Hide Floor Plan Details
Unable to load floor plan details.
1532
$3,166
952 Sq. Ft.
Sep. 25
1432
$3,006
952 Sq. Ft.
Nov. 21
B6H1
Show Floor Plan Details Hide Floor Plan Details
Unable to load floor plan details.
514
$2,875
913 Sq. Ft.
Oct. 8
914
$2,966
913 Sq. Ft.
Dec. 15
B4H2
Show Floor Plan Details Hide Floor Plan Details
Unable to load floor plan details.
435
$2,726
894 Sq. Ft.
Nov. 13
335
$2,818
894 Sq. Ft.
Nov. 13
B5H2
Show Floor Plan Details Hide Floor Plan Details
Unable to load floor plan details.
B4H1
Show Floor Plan Details Hide Floor Plan Details
Unable to load floor plan details.
B8H1
Show Floor Plan Details Hide Floor Plan Details
Unable to load floor plan details.
B7H1
Show Floor Plan Details Hide Floor Plan Details
Unable to load floor plan details.
B14H1
Show Floor Plan Details Hide Floor Plan Details
Unable to load floor plan details.
B9H2
Show Floor Plan Details Hide Floor Plan Details
Unable to load floor plan details.
B15H1
Show Floor Plan Details Hide Floor Plan Details
Unable to load floor plan details.
B10H2
Show Floor Plan Details Hide Floor Plan Details
Unable to load floor plan details.
B11H2
Show Floor Plan Details Hide Floor Plan Details
Unable to load floor plan details.
B13H2
Show Floor Plan Details Hide Floor Plan Details
Unable to load floor plan details.
Property Map
Select a unit to view pricing and availability
Details
Lease Term Options
- 6 - 15 Month Leases
Property Information
- Built in 2019
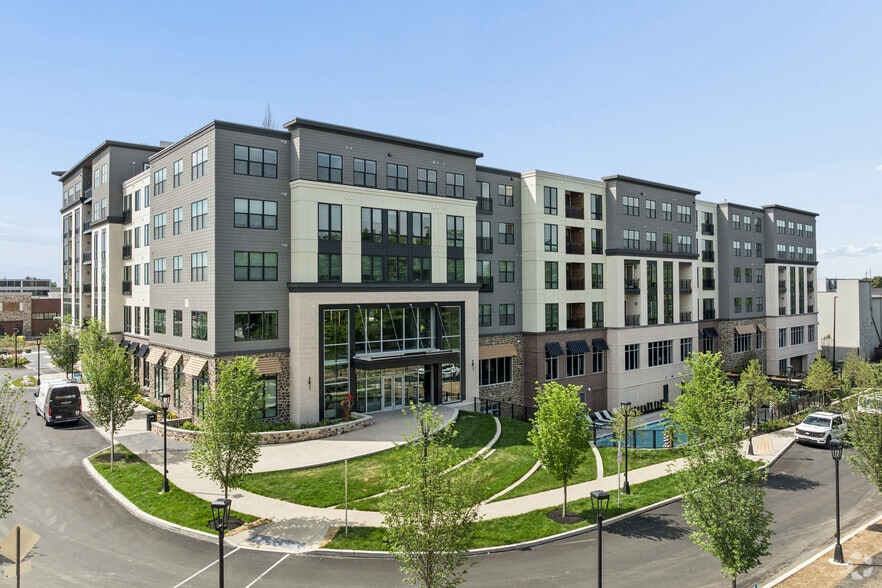
- 576 units16 stories
Fees & Policies
The fees below are based on community-supplied data and may exclude additional fees and utilities.
Utilities & Essentials
-
Utility - Billing Administrative Fee$5.12 / mo
-
Utility - GasVaries / moDisclaimer: Utility apportionment is submetered water/gas/electric.
-
Utility - ElectricVaries / moDisclaimer: Utility apportionment is submetered water/gas/electric.
-
Utility - Water/SewerVaries / moDisclaimer: Utility apportionment is submetered water/gas/electric.
-
Renters Liability Insurance - Third PartyVaries / moDisclaimer: Price varies based on selections with third party provider.
One-Time Basics
Due at Application
-
Application Fee$50
-
Security Deposit (Refundable)$500
Due at Move-In
-
Utility - New Account Fee$17
-
Community Amenity Fee$500
Due at Move-Out
-
Utility - Final Bill Fee$17
Garage
-
Parking - Garage$350 - $475 / moDisclaimer: Price varies based on rentable item location.
Comments
Max of 1
Additional Parking Options
-
Garage
Other Pets Allowed
-
Pet Fee$350
-
Pet Rent$25 - $35 / moDisclaimer: Price varies based on pet type.
Cats Allowed
-
Cats Allowed
Max of 2, 75 lbs. Weight Limit
Restrictions
We welcome 2 pets per apartment home. There is a $350 non-refundable pet fee per pet. Pet rent is $25 per month for cats and $35 per month per dog. There is a weight limit of 75 pounds per pet, and we have breed restrictions.
Dogs Allowed
-
Dogs Allowed
Max of 2, 75 lbs. Weight Limit
Restrictions
We welcome 2 pets per apartment home. There is a $350 non-refundable pet fee per pet. Pet rent is $25 per month for cats and $35 per month per dog. There is a weight limit of 75 pounds per pet, and we have breed restrictions.
Storage Unit
-
Storage Fee$35 - $70 / moDisclaimer: Price varies based on rentable item size.
Personalized Add-Ons
-
Guest Suite Rental$200 - $225 / occurrenceDisclaimer: Price varies based on date and/or time.
-
Common Area/Clubhouse Rental$500 / occurrence
Situational
-
Intra-Community Transfer Fee$1,000 / occurrence
-
Renters Liability Only - Non-Compliance$15 / occurrence
-
Insufficient Move-Out Notice Fee200% of base rent / occurrence
Property Fee Disclaimer: Total Monthly Leasing Price includes base rent, all monthly mandatory and any user-selected optional fees. Excludes variable, usage-based, and required charges due at or prior to move-in or at move-out. Security Deposit may change based on screening results, but total will not exceed legal maximums. Some items may be taxed under applicable law. Some fees may not apply to rental homes subject to an affordable program. All fees are subject to application and/or lease terms. Prices and availability subject to change. Resident is responsible for damages beyond ordinary wear and tear. Resident may need to maintain insurance and to activate and maintain utility services, including but not limited to electricity, water, gas, and internet, per the lease. Additional fees may apply as detailed in the application and/or lease agreement, which can be requested prior to applying. Pets: Pet breed and other pet restrictions apply. Rentable Items: All Parking, storage, and other rentable items are subject to availability. Final pricing and availability will be determined during lease agreement. See Leasing Agent for details.
Matterport 3D Tours
Explore Commute Options
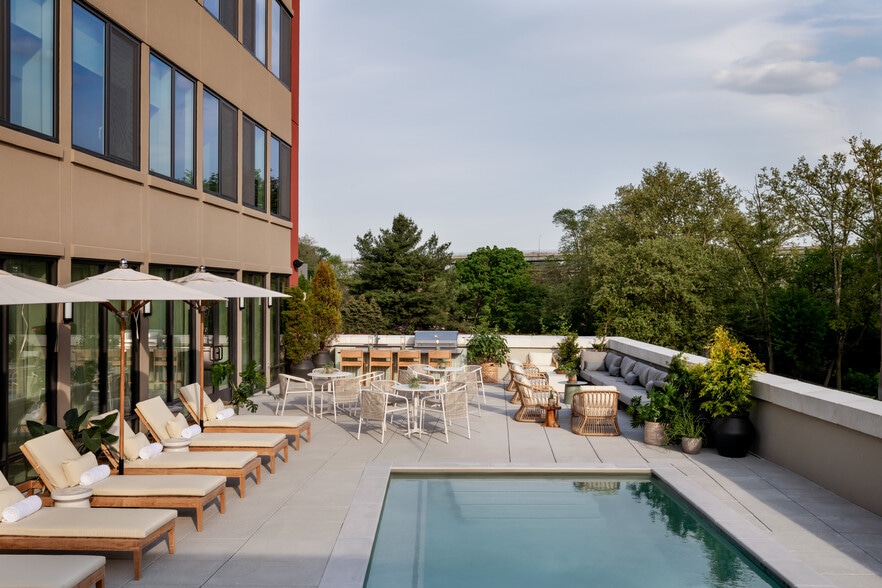
Property Highlights
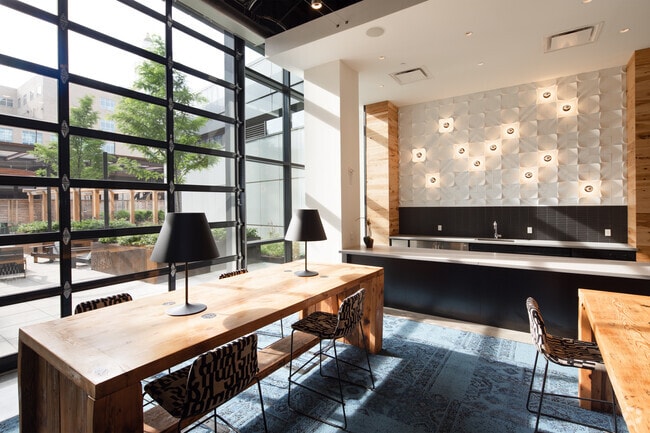
- Clubroom
- Golf Simulator
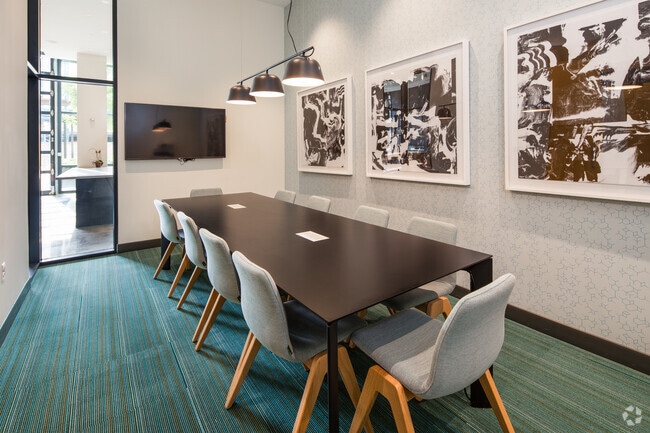
- Hamilton Hub - 2,762 Sq ft of Co-working Space
- Movie Room
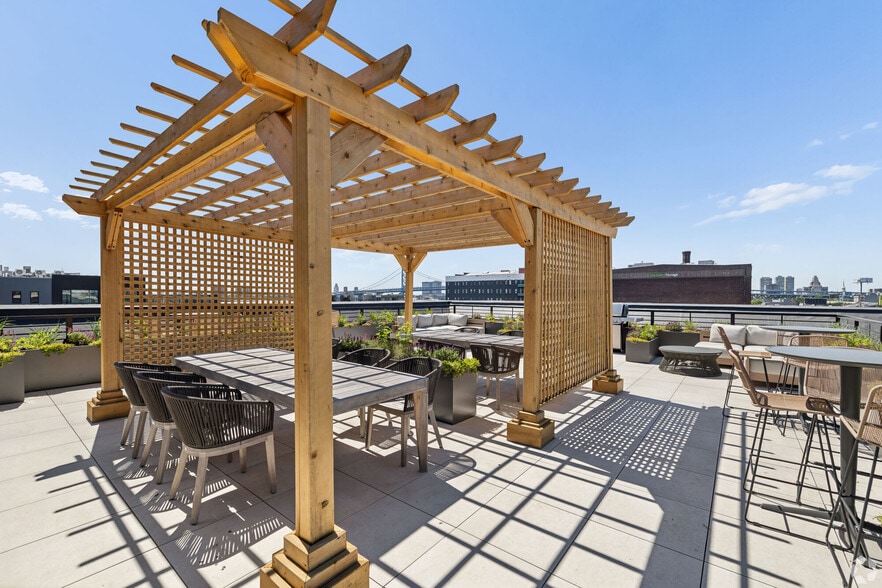
- Roof Deck
- Yoga Studio
Apartment Features
- Air Conditioning
- Deck
Community Features
- Business Center
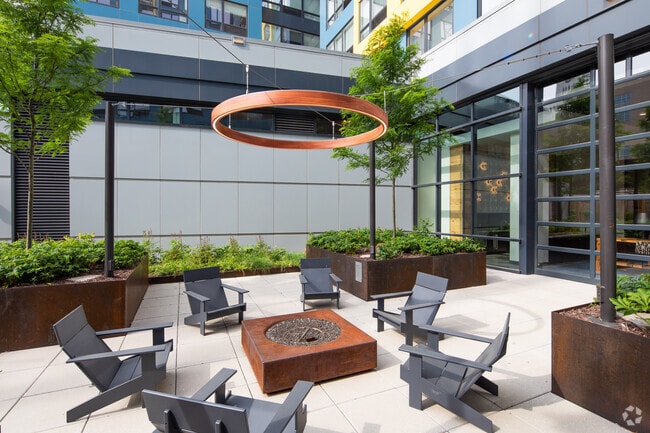
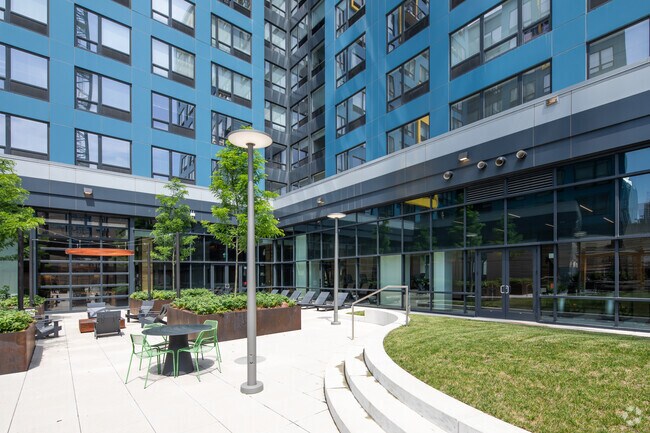
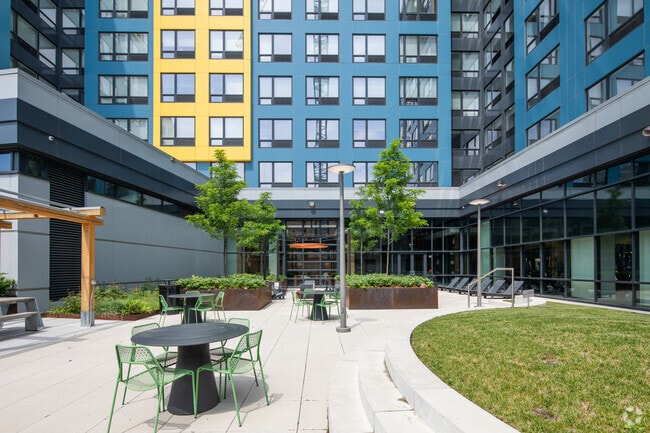
- Courtyard
- Fitness Center
- Garages
Map of The Hamilton
Area Scores
Walkability
Exceptionally walkable
Transit
Exceptional public transit
Driveability
Fairly drivable
Bikeability
Moderately bikeable
Walkability measures the walking distance to day-to-day needs.
Transit measures access to public transportation.
Driveability measures congestion, parking availability, and access to major roads.
Bikeability measures the suitability for cycling.
Soundscore™
Busy
A Sound Score rating aggregates noise caused by vehicle traffic, airplane traffic and local sources.
Transit
Subway
1 min Drive
Subway
1 min Drive


Subway
2 min Drive
Subway
2 min Drive


Subway
2 min Drive
Commuter Rail
3 min Drive
Commuter Rail
2 min Drive
Airport
22 min Drive

Airport
49 min Drive

Moving to Fairmount-Art Museum, Philadelphia, PA
Shopping Centers
Shoppers will appreciate The Hamilton proximity to The Shops At Liberty Place and Reading Terminal. The Shops At Liberty Place is 1 mile away, and Reading Terminal is within a 17 minute walk.
Commuting
With top-notch public transportation and a TransitScore of 100, Fairmount-Art Museum is exceptional public transit. Within 2.1 miles of The Hamilton, you’ll find Spring Garden - Bsl, Race-Vine, and Fairmount.
Parks and Recreation
Recreational activities near The Hamilton are plentiful. Discover 5 parks within 1.5 miles, including The Academy of Natural Sciences, Fels Planetarium, and Franklin Institute.
Airports
Living in Fairmount-Art Museum provides easy access to Philadelphia International, located just 21 minutes from The Hamilton. Another nearby airport is Trenton Mercer, located 33.6 miles away.
Local Education
Primary and Secondary Schools

Waring Laura W School
Grades PK-8
Public

Franklin Benjamin High School
Grades 9-12
Public

Community College of Philadelphia Child Dev Center
Grades K-12
Private
Friends Select School
Grades PK-12
Private
Data provided by GreatSchools.org © 2026. All rights reserved.

Colleges and Universities
| School | Commute Time (Distance) |
|---|---|
| C.C. of Philadelphia | Walk: 3 min (0.2 mi) |
| Drexel Univ., Hahnemann | Walk: 5 min (0.3 mi) |
| Moore College of Art & Design | Walk: 14 min (0.7 mi) |
| The Art Inst. of Philadelphia | Walk: 15 min (0.8 mi) |
About The Hamilton
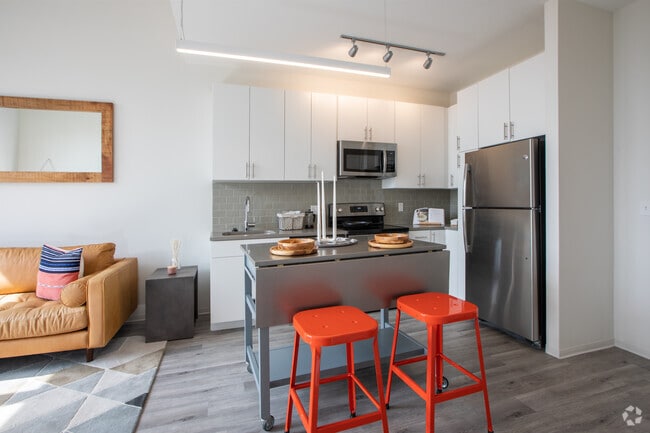
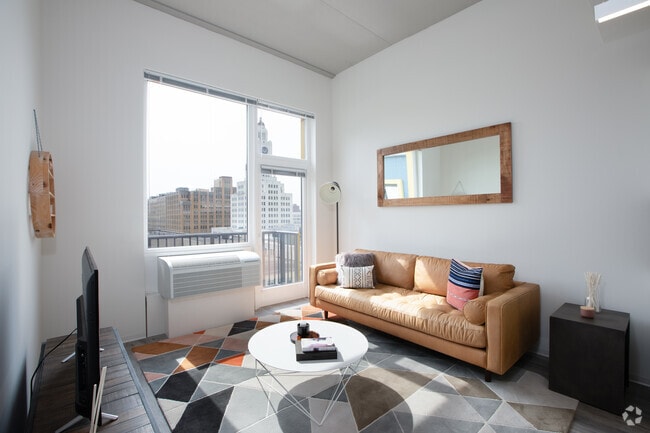
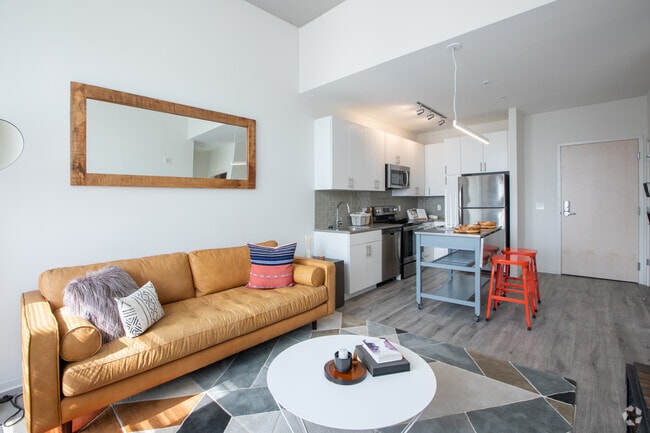
It pays to keep things simple. To get just what you need. The Hamilton offers Logan Square apartments with more. Not more space to take care of, but more of what really matters. Comfort. Fun. Connection. Time. Among apartments for rent in… Philadelphia, it's simply a smarter place to be. Choose from smartly designed studio, one-bedroom- and two-bedroom apartments now leasing.
It pays to keep things simple. To get just what you need. The Hamilton offers Logan Square apartments with more. Not more space to take care of, but more of what really matters. Comfort. Fun. Connection. Time. Among apartments for rent in Philadelphia, it's simply a smarter place to be. Choose from smartly designed studio, one-bedroom- and two-bedroom apartments now leasing.
The Hamilton is an apartment community in Philadelphia, PA
Contact
Philadelphia, PA 19130
- Sunday Closed
- Monday 9:00 AM – 6:00 PM
- Tuesday 9:00 AM – 6:00 PM
- Wednesday 9:00 AM – 6:00 PM
- Thursday 9:00 AM – 6:00 PM
- Friday 9:00 AM – 6:00 PM
- Saturday 10:00 AM – 5:00 PM
Renter Reviews
For The Hamilton
44 Ratings & Reviews
-
7/24/26
Verified Renter
The Hamilton has done a great job of making me and my partner feel welcome as we move in! The amenities like the co-working space and the gym are very helpful for me, and the apartment itself has a ton of natural light that helps everything look great!
Review from Apartments.com
Property Manager at The Hamilton responded to this review
Hi there, thank you for taking the time to leave a review for us at The Hamilton. We're happy we could meet your expectations!
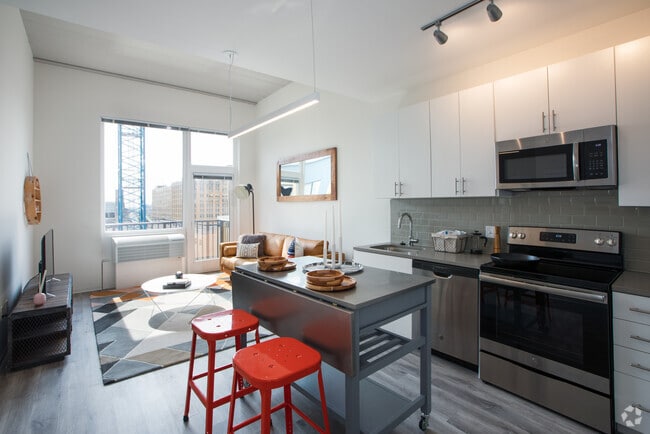
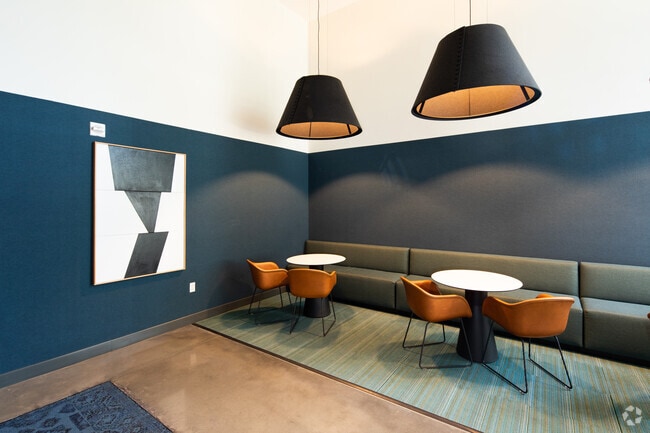
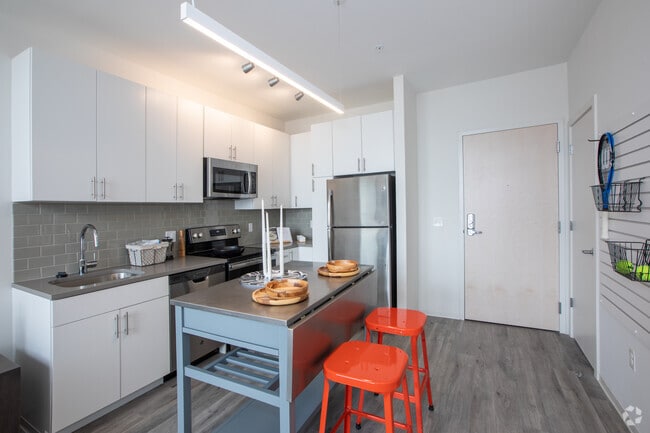
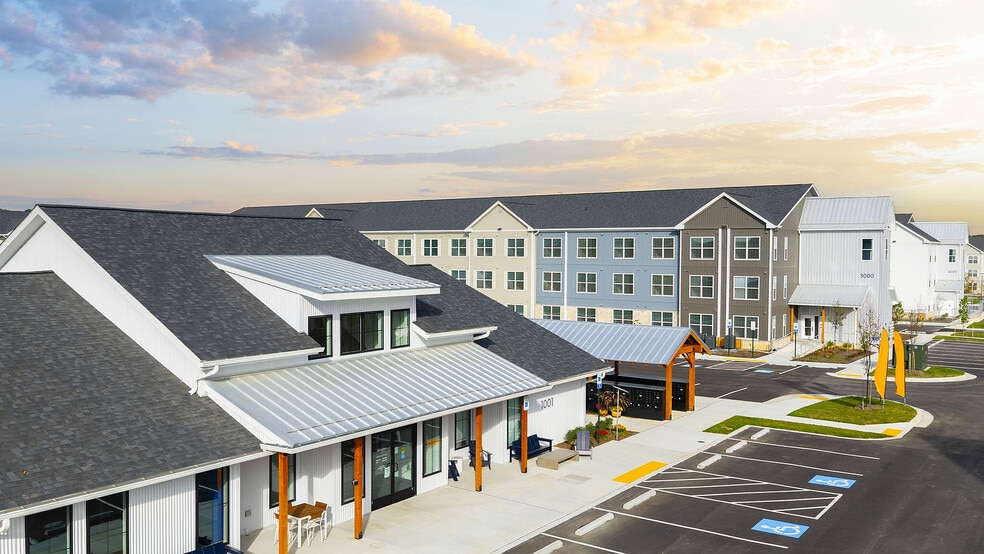
The Hamilton Gallery
Nearby Properties You Might Like
Within 50 Miles of The Hamilton
Find More Rentals in Philadelphia
Bedrooms
Other Types of Rentals
Philadelphia Apartments by Amenity
- Pet-Friendly Apartments in Philadelphia
- Furnished Apartments in Philadelphia
- Waterfront Apartments in Philadelphia
- Apartments with a Pool in Philadelphia
- Apartments with Wheelchair Access in Philadelphia
- Apartments with Washer & Dryer in Philadelphia
- Apartments with Utilities Included in Philadelphia
- Apartments with a Garage in Philadelphia
- Apartments with EV Charging in Philadelphia
- Apartments with a Virtual Tour in Philadelphia
Apartment Specialties
Apartments in your Budget
- Philadelphia Move-in Specials
- Cheap Apartments in Philadelphia
- Luxury Apartments in Philadelphia
- Apartments under $700 in Philadelphia
- Apartments under $900 in Philadelphia
- Apartments under $1000 in Philadelphia
- Apartments under $1500 in Philadelphia
- Apartments under $2000 in Philadelphia
- Apartments under $2500 in Philadelphia
Find More Rentals Nearby…
Cities
Neighborhoods
Contact This Property
(844) 503-2490Languages: English
Open 9:00 AM – 6:00 PM Today