
Managed By

- Total Monthly Price
- $1,575 - $2,420
- 12 Month Lease
- Bedrooms
- 1 - 31 - 3 Beds
- Bathrooms
- 1 Bath1 Bath
- Sq. Ft.
- 540 - 890 sq ft
Pricing and Floor Plans
1A
Show Floor Plan Details Hide Floor Plan Details
Unable to load floor plan details.
1007
$1,605
540 Sq. Ft.
Oct. 27
0909
$1,595
540 Sq. Ft.
Nov. 16
0707
$1,575
540 Sq. Ft.
Dec. 31
1407
$1,645
540 Sq. Ft.
Dec. 31
1 Bedroom w/Den
Show Floor Plan Details Hide Floor Plan Details
Unable to load floor plan details.
1008
$1,830
675 Sq. Ft.
Now
1204
$1,830
675 Sq. Ft.
Now
0704
$1,740
675 Sq. Ft.
Nov. 6
2A
Show Floor Plan Details Hide Floor Plan Details
Unable to load floor plan details.
0302
$1,725
675 Sq. Ft.
Now
0502
$1,770
675 Sq. Ft.
Now
0602
$1,940
675 Sq. Ft.
Now
2B
Show Floor Plan Details Hide Floor Plan Details
Unable to load floor plan details.
0806
$1,960
675 Sq. Ft.
Now
0304
$1,750
675 Sq. Ft.
Now
0306
$1,750
675 Sq. Ft.
Now
2D
Show Floor Plan Details Hide Floor Plan Details
Unable to load floor plan details.
1110
$1,990
675 Sq. Ft.
Now
0910
$1,810
675 Sq. Ft.
Oct. 14
1410
$2,020
675 Sq. Ft.
Oct. 14
2C.1
Show Floor Plan Details Hide Floor Plan Details
Unable to load floor plan details.
0608
$1,780
675 Sq. Ft.
Now
0808
$1,960
675 Sq. Ft.
Now
0208
$1,740
675 Sq. Ft.
Dec. 16
2Bedroom w/Den
Show Floor Plan Details Hide Floor Plan Details
Unable to load floor plan details.
1003
$1,970
675 Sq. Ft.
Now
1405
$1,990
890 Sq. Ft.
Now
1505
$2,160
890 Sq. Ft.
Nov. 30
2C.3
Show Floor Plan Details Hide Floor Plan Details
Unable to load floor plan details.
0708
$1,950
675 Sq. Ft.
Now
0308
$1,725
675 Sq. Ft.
Now
2C.4
Show Floor Plan Details Hide Floor Plan Details
Unable to load floor plan details.
1308
$1,850
675 Sq. Ft.
Now
2C.2
Show Floor Plan Details Hide Floor Plan Details
Unable to load floor plan details.
3A
Show Floor Plan Details Hide Floor Plan Details
Unable to load floor plan details.
1305
$2,410
890 Sq. Ft.
Now
0705
$2,350
890 Sq. Ft.
Now
0205
$2,085
890 Sq. Ft.
Now
3B
Show Floor Plan Details Hide Floor Plan Details
Unable to load floor plan details.
0801
$2,170
890 Sq. Ft.
Now
1401
$2,420
890 Sq. Ft.
Now
0803
$2,170
890 Sq. Ft.
Now
Property Map
Select a unit to view pricing and availability
Details
Property Information
- Built in 1970
- 150 units16 stories
Fees & Policies
The fees below are based on community-supplied data and may exclude additional fees and utilities.
One-Time Basics
Due at Application
-
Community Amenity Fee$250
-
Application Fee$50 / occurrence
Due at Move-In
-
Security Deposit (Refundable)$500
-
Surface Lot
Other Pets Allowed
-
Pet Fee$350
-
Pet Rent$50 / mo
Cats Allowed
-
Cats Allowed
0 lbs. Weight Limit
Restrictions
None
Comments
| Restrictions: None
Dogs Allowed
-
Dogs Allowed
0 lbs. Weight Limit
Restrictions
Rottweiler, doberman pinscher, pit bull terrier, staffordshire terrier, chow, presa canarias, akita, alaskan malamute, wolf hyrbid or any mix thereof.
Comments
| Restrictions: Rottweiler, doberman pinscher, pit bull terrier, staffordshire terrier, chow, presa canarias, akita, alaskan malamute, wolf hyrbid or any mix thereof.
Situational
-
Intra-Community Transfer Fee$1,000 / occurrence
-
Returned Payment Fee (NSF)$25 / occurrence
-
Late Fee$50 / occurrence
-
Early Lease Termination/Cancellation200% of base rent / occurrence
Property Fee Disclaimer: Total Monthly Leasing Price includes base rent, all monthly mandatory and any user-selected optional fees. Excludes variable, usage-based, and required charges due at or prior to move-in or at move-out. Security Deposit may change based on screening results, but total will not exceed legal maximums. Some items may be taxed under applicable law. Some fees may not apply to rental homes subject to an affordable program. All fees are subject to application and/or lease terms. Prices and availability subject to change. Resident is responsible for damages beyond ordinary wear and tear. Resident may need to maintain insurance and to activate and maintain utility services, including but not limited to electricity, water, gas, and internet, per the lease. Additional fees may apply as detailed in the application and/or lease agreement, which can be requested prior to applying. Pets: Pet breed and other pet restrictions apply. Rentable Items: All Parking, storage, and other rentable items are subject to availability. Final pricing and availability will be determined during lease agreement. See Leasing Agent for details.
Matterport 3D Tours
Explore Commute Options
Property Highlights
- Air Conditioner
- Bike Racks
- Gaming Lounge
- Historic Building
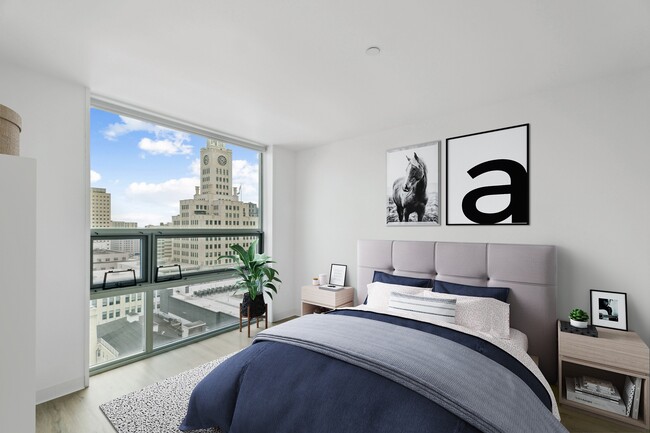
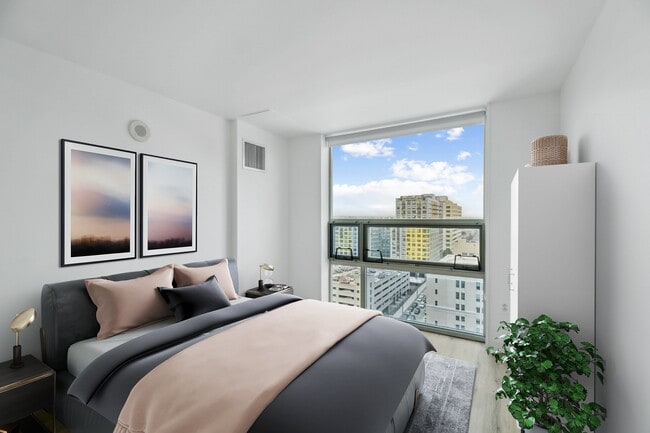
- Large Floor to Ceiling Windows with Roller Shades
- LTV Light Beige Flooring
- Media Room
- Modern Plumbing Fixtures
- Off Street Parking
- Playroom for Children
- Quartz Countertops in Kitchen and Bath
Apartment Features
- Air Conditioning
- Cable Ready
- Dishwasher
- Disposal
- Floor to Ceiling Windows
- Kitchen
- Microwave
- Oven
- Quartz Countertops
- Range
- Refrigerator
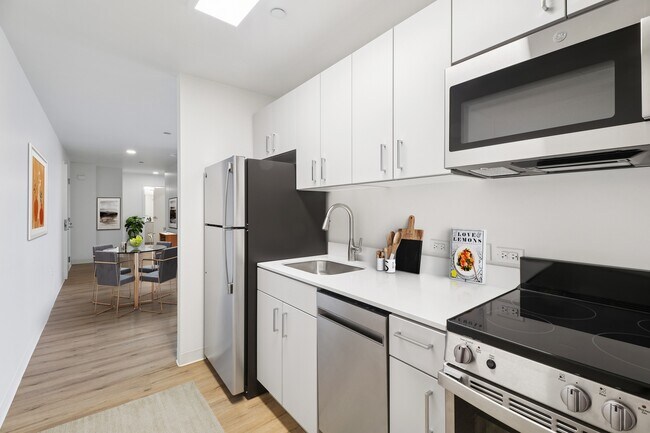
- Stainless Steel Appliances
Community Features
- Business Center
- Clubhouse
- Concierge
- Elevator
- Fitness Center
- Gas Range
- Gated
- Laundry Facilities
- Lounge
- Maintenance on site
- Package Service
- Property Manager on Site
- Study Lounge
- Walk To Campus
Map of The Katharine
Area Scores
Walkability
Exceptionally walkable
Transit
Exceptional public transit
Driveability
Fairly drivable
Bikeability
Moderately bikeable
Walkability measures the walking distance to day-to-day needs.
Transit measures access to public transportation.
Driveability measures congestion, parking availability, and access to major roads.
Bikeability measures the suitability for cycling.
Soundscore™
Busy
A Sound Score rating aggregates noise caused by vehicle traffic, airplane traffic and local sources.
Transit
Subway
1 min Drive
Subway
1 min Drive


Subway
2 min Drive
Subway
2 min Drive


Subway
2 min Drive
Commuter Rail
3 min Drive
Commuter Rail
2 min Drive
Airport
22 min Drive

Airport
49 min Drive

Moving to Avenue Of The Arts Central, Philadelphia, PA
Shopping Centers
Shoppers will appreciate The Katharine proximity to Reading Terminal, The Shops At Liberty Place, and Center City Philadelphia. Reading Terminal is 0.7 miles away, and The Shops At Liberty Place is within a 13 minute walk.
Commuting
With top-notch public transportation and a TransitScore of 100, Avenue Of The Arts Central is exceptional public transit. Within 1.9 miles of The Katharine, you’ll find Spring Garden - Bsl, Race-Vine, and 15Th St - Mfl.
Parks and Recreation
Recreational activities near The Katharine are plentiful. Discover 5 parks within 1.3 miles, including The Academy of Natural Sciences, Fels Planetarium, and Franklin Institute.
Airports
Living in Avenue Of The Arts Central provides easy access to Philadelphia International, located just 21 minutes from The Katharine. Another nearby airport is Trenton Mercer, located 33.4 miles away.
Local Education
Primary and Secondary Schools

Waring Laura W School
Grades PK-8
Public

Franklin Benjamin High School
Grades 9-12
Public

Roman Catholic High School
Grades 9-12
Private
Friends Select School
Grades PK-12
Private
Data provided by GreatSchools.org © 2026. All rights reserved.

Colleges and Universities
| School | Commute Time (Distance) |
|---|---|
| Drexel Univ., Hahnemann | Walk: 1 min (0.1 mi) |
| C.C. of Philadelphia | Walk: 5 min (0.3 mi) |
| Moore College of Art & Design | Walk: 12 min (0.6 mi) |
| Thomas Jefferson University | Drive: 3 min (1.2 mi) |
About The Katharine
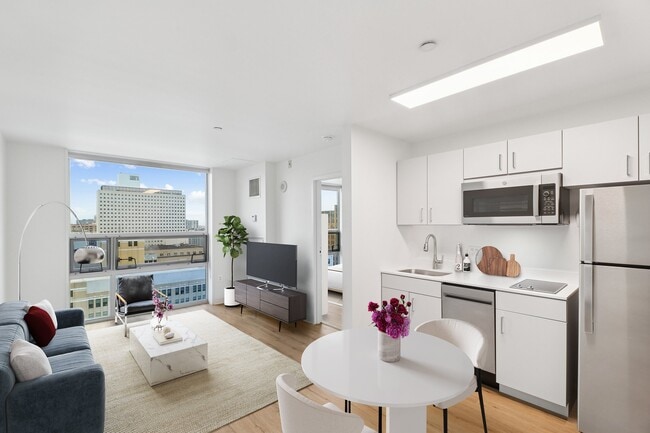
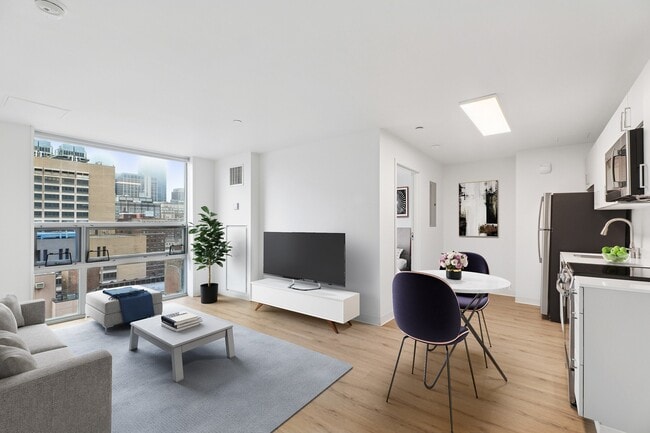
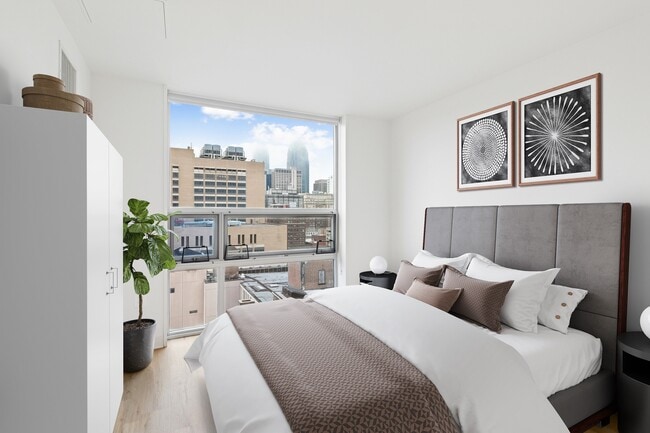
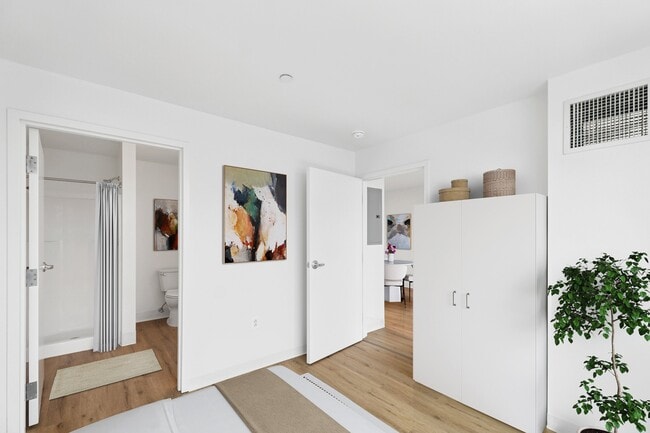
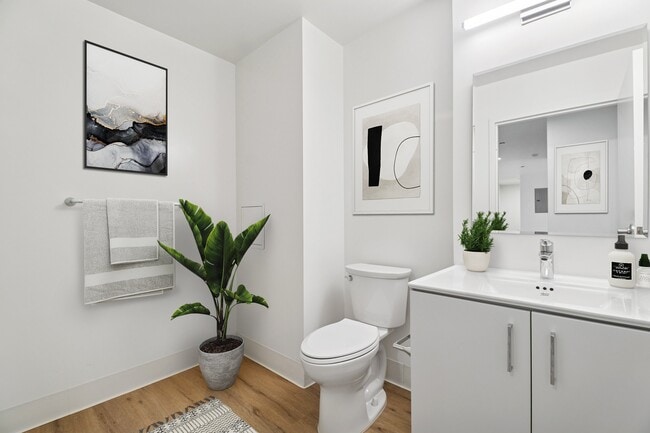
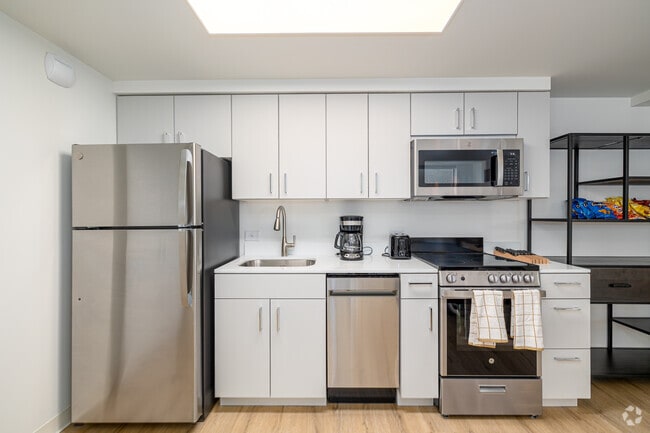
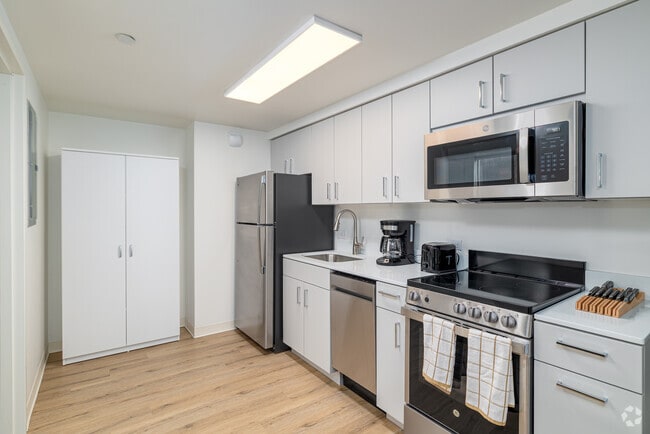
Fully renovated in 2025-Welcome to The Katharine, where timeless architecture meets modern comfort in one of Philadelphia's most iconic neighborhoods. Set within a beautifully preserved historic building, our boutique community offers an elevated… living experience tailored to your lifestyle. Our 1, 2, and 3-bedroom apartments designed with thoughtful finishes and refined details.Enjoy the best of both worlds—classic charm and contemporary convenience. From refreshed interiors to curated amenities like a fully equipped fitness center, stylish co-working lounge, and cozy media room, every space is designed to support the life you want and deserve. Live close to everything - vibrant dining, cultural landmarks, and the energy of Center City all - just outside your door.
Fully renovated in 2025-Welcome to The Katharine, where timeless architecture meets modern comfort in one of Philadelphia's most iconic neighborhoods. Set within a beautifully preserved historic building, our boutique community offers an elevated living experience tailored to your lifestyle. Our 1, 2, and 3-bedroom apartments designed with thoughtful finishes and refined details.Enjoy the best of both worlds—classic charm and contemporary convenience. From refreshed interiors to curated amenities like a fully equipped fitness center, stylish co-working lounge, and cozy media room, every space is designed to support the life you want and deserve. Live close to everything - vibrant dining, cultural landmarks, and the energy of Center City all - just outside your door.
The Katharine is an apartment community in Philadelphia, PA
Contact
Philadelphia, PA 19102
- Sunday Closed
- Monday 9:00 AM – 6:00 PM
- Tuesday 9:00 AM – 6:00 PM
- Wednesday 9:00 AM – 6:00 PM
- Thursday 9:00 AM – 6:00 PM
- Friday 9:00 AM – 6:00 PM
- Saturday 10:00 AM – 5:00 PM
Renter Reviews
For The Katharine
7 Ratings & Reviews
-
6/11/26
DO NOT SIGN A LEASE HERE!!!
The staff is fantastic but I’ve never lived somewhere where the building owner couldn’t care less. There was an issue where we had no water for 36 hours and honestly things happen, it’s okay. But he did nothing to rectify the situation. In fact he put his own staff in a bad position to be yelled at because he wouldn’t step in when they needed him. The staff will come and go, but the lazy and cheap owner will always be there. Again, great staff, but the owner will do anything to save a penny.
Review from Apartments.com
1 Person Found This Helpful
Property Manager at The Katharine responded to this review
Thank you for sharing your experience and for recognizing the efforts of our on-site team—we truly appreciate that. We’re very sorry for the disruption you experienced and understand how frustrating that situation must have been. Feedback like yours… is taken seriously, and we are actively reviewing how situations like this are handled to ensure better support for our residents moving forward. Please don’t hesitate to reach out to me directly so we can discuss your concerns in more detail and work toward a resolution.
The Katharine Gallery
Nearby Properties You Might Like
Within 50 Miles of The Katharine
Find More Rentals in Philadelphia
Bedrooms
Other Types of Rentals
Philadelphia Apartments by Amenity
- Pet-Friendly Apartments in Philadelphia
- Furnished Apartments in Philadelphia
- Waterfront Apartments in Philadelphia
- Apartments with a Pool in Philadelphia
- Apartments with Wheelchair Access in Philadelphia
- Apartments with Washer & Dryer in Philadelphia
- Apartments with Utilities Included in Philadelphia
- Apartments with a Garage in Philadelphia
- Apartments with EV Charging in Philadelphia
- Apartments with a Virtual Tour in Philadelphia
Apartment Specialties
Apartments in your Budget
- Philadelphia Move-in Specials
- Cheap Apartments in Philadelphia
- Luxury Apartments in Philadelphia
- Apartments under $700 in Philadelphia
- Apartments under $900 in Philadelphia
- Apartments under $1000 in Philadelphia
- Apartments under $1500 in Philadelphia
- Apartments under $2000 in Philadelphia
- Apartments under $2500 in Philadelphia
Find More Rentals Nearby…
Cities
Neighborhoods
Contact This Property
(856) 263-5967Languages: English
Open 9:00 AM – 6:00 PM Today