



Managed By

- Total Monthly Price
- $1,665 - $4,237
- Bedrooms
- Studio - 2Studio - 2 Beds
- Bathrooms
- 1 - 21 - 2 Baths
- Sq. Ft.
- 466 - 979 sq ft
Pricing and Floor Plans
S2
Show Floor Plan Details Hide Floor Plan Details
Unable to load floor plan details.
1609
$2,105
522 Sq. Ft.
Now
609
$1,993
522 Sq. Ft.
Now
809
$2,059
522 Sq. Ft.
Now
S3
Show Floor Plan Details Hide Floor Plan Details
Unable to load floor plan details.
1811
$1,973
516 Sq. Ft.
Nov. 4
S4
Show Floor Plan Details Hide Floor Plan Details
Unable to load floor plan details.
S1
Show Floor Plan Details Hide Floor Plan Details
Unable to load floor plan details.
A8
Show Floor Plan Details Hide Floor Plan Details
Unable to load floor plan details.
1520
$2,906
642 Sq. Ft.
Now
1716
$2,941
642 Sq. Ft.
Now
420
$2,738
642 Sq. Ft.
Oct. 8
1706
$2,542
646 Sq. Ft.
Nov. 11
A12
Show Floor Plan Details Hide Floor Plan Details
Unable to load floor plan details.
605
$2,656
691 Sq. Ft.
Now
1505
$2,790
691 Sq. Ft.
Now
A4
Show Floor Plan Details Hide Floor Plan Details
Unable to load floor plan details.
1214
$2,777
640 Sq. Ft.
Now
A1
Show Floor Plan Details Hide Floor Plan Details
Unable to load floor plan details.
1210
$2,780
512 Sq. Ft.
Oct. 18
A3
Show Floor Plan Details Hide Floor Plan Details
Unable to load floor plan details.
1119
$2,412
641 Sq. Ft.
Nov. 3
A5
Show Floor Plan Details Hide Floor Plan Details
Unable to load floor plan details.
1517
$2,582
641 Sq. Ft.
Nov. 8
A14
Show Floor Plan Details Hide Floor Plan Details
Unable to load floor plan details.
1801
$2,818
803 Sq. Ft.
Dec. 1
J1-2
Show Floor Plan Details Hide Floor Plan Details
Unable to load floor plan details.
J1-1
Show Floor Plan Details Hide Floor Plan Details
Unable to load floor plan details.
J1-1-ADA
Show Floor Plan Details Hide Floor Plan Details
Unable to load floor plan details.
J1-1A
Show Floor Plan Details Hide Floor Plan Details
Unable to load floor plan details.
A9
Show Floor Plan Details Hide Floor Plan Details
Unable to load floor plan details.
A8-ADA
Show Floor Plan Details Hide Floor Plan Details
Unable to load floor plan details.
A13
Show Floor Plan Details Hide Floor Plan Details
Unable to load floor plan details.
A8-T
Show Floor Plan Details Hide Floor Plan Details
Unable to load floor plan details.
A9-T
Show Floor Plan Details Hide Floor Plan Details
Unable to load floor plan details.
A-D
Show Floor Plan Details Hide Floor Plan Details
Unable to load floor plan details.
A13-A
Show Floor Plan Details Hide Floor Plan Details
Unable to load floor plan details.
B2
Show Floor Plan Details Hide Floor Plan Details
Unable to load floor plan details.
612
$3,359
963 Sq. Ft.
Now
912
$3,629
963 Sq. Ft.
Nov. 16
B1
Show Floor Plan Details Hide Floor Plan Details
Unable to load floor plan details.
921
$4,237
929 Sq. Ft.
Oct. 4
B1-T
Show Floor Plan Details Hide Floor Plan Details
Unable to load floor plan details.
B1-A
Show Floor Plan Details Hide Floor Plan Details
Unable to load floor plan details.
Property Map
Select a unit to view pricing and availability
Details
Lease Term Options
- 3 - 18 Month Leases
Property Information
- Built in 2018
- 322 units17 stories
Fees & Policies
The fees below are based on community-supplied data and may exclude additional fees and utilities.
Utilities & Essentials
-
Trash Services - Hauling$15 / mo
-
Utility - Billing Administrative Fee$5.35 / mo
-
Utility - ElectricVaries / moDisclaimer: Utility apportionment is submetered water/gas/electric.
-
Utility - GasVaries / moDisclaimer: Utility apportionment is allocation: unit size & occupants.
-
Utility - Water/SewerVaries / moDisclaimer: Utility apportionment is allocation: unit size & occupants.
-
Renters Liability Insurance - Third PartyVaries / moDisclaimer: Price varies based on amount of coverage.
One-Time Basics
Due at Application
-
Application Fee$50
-
Community Amenity Fee$500
-
Security Deposit (Refundable)$500
Due at Move-In
-
Utility - New Account Fee$15
Due at Move-Out
-
Utility - Final Bill Fee$10
-
Garage
Other Pets Allowed
-
Pet Management - Third Party$20
-
Pet Fee$500
-
Pet Rent$50 / mo
Cats Allowed
-
Cats Allowed
Max of 2, 100 lbs. Weight Limit
Restrictions
We welcome 2 pets per apartment home. There is a $500 non-refundable pet fee per pet and pet rent of $50 monthly per pet. Maximum allowed weight is 100 pounds. Please contact leasing office for complete pet policy details.
Dogs Allowed
-
Dogs Allowed
Max of 2, 100 lbs. Weight Limit
Restrictions
We welcome 2 pets per apartment home. There is a $500 non-refundable pet fee per pet and pet rent of $50 monthly per pet. Maximum allowed weight is 100 pounds. Please contact leasing office for complete pet policy details.
Storage Unit
-
Storage Fee$75 - $150 / moDisclaimer: Price varies based on rentable item size.
Situational
-
Late Fee$110 / occurrence
-
Access Device - Replacement$15 / occurrence
-
Renters Liability Only - Non-Compliance$15 / occurrence
-
Access Device - Replacement$15 - $50 / occurrenceDisclaimer: Price varies based on device type.
-
Returned Payment Fee (NSF)$20 / occurrence
-
Early Lease Termination/Cancellation200% of base rent / occurrence
-
Insufficient Move-Out Notice Fee200% of base rent / occurrence
Property Fee Disclaimer: Total Monthly Leasing Price includes base rent, all monthly mandatory and any user-selected optional fees. Excludes variable, usage-based, and required charges due at or prior to move-in or at move-out. Security Deposit may change based on screening results, but total will not exceed legal maximums. Some items may be taxed under applicable law. Some fees may not apply to rental homes subject to an affordable program. All fees are subject to application and/or lease terms. Prices and availability subject to change. Resident is responsible for damages beyond ordinary wear and tear. Resident may need to maintain insurance and to activate and maintain utility services, including but not limited to electricity, water, gas, and internet, per the lease. Additional fees may apply as detailed in the application and/or lease agreement, which can be requested prior to applying. Pets: Pet breed and other pet restrictions apply. Rentable Items: All Parking, storage, and other rentable items are subject to availability. Final pricing and availability will be determined during lease agreement. See Leasing Agent for details.
Matterport 3D Tours
Explore Commute Options
Property Highlights
- Amazon Hub Package Acceptance
- BBQ Grill
- Chef-Inspired Demonstration Kitchen
- Closets Equipped With Elfa Storage
- Complimentary WiFi In Amenity Areas
- Co-Working Lounge And Conference Rooms
- Floor To Ceiling Windows
- Floor-To-Ceiling Windows
- Minutes Away From Jefferson Hospital
- Outdoor Terrace With Lounge Seating
- Resident Bike Parking
- Resident Lounge With Gaming Stations
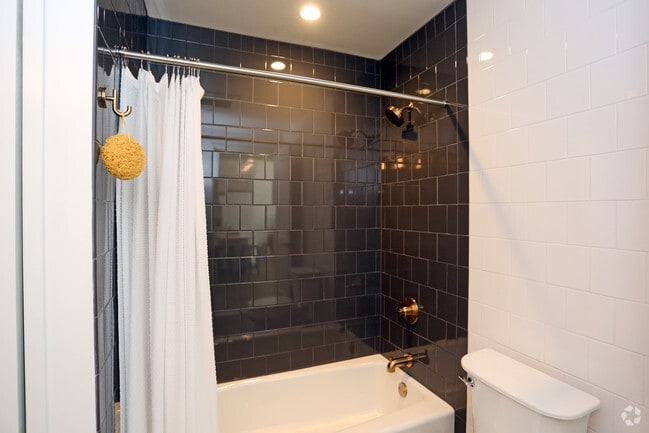
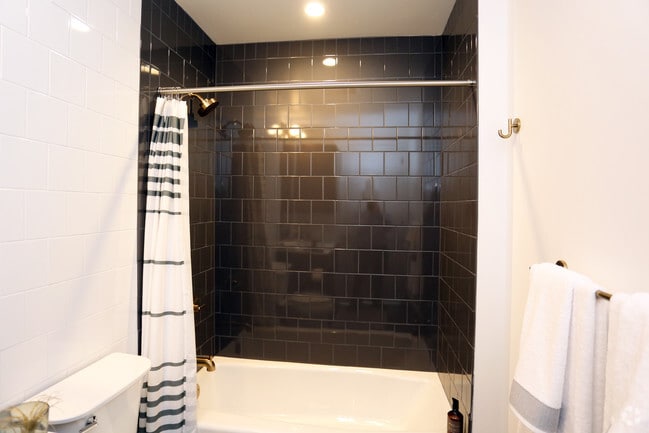
- Spa-Inspired Bathrooms
- Steps Away From Public Transportation
- Unique Floor Plans
- USB Wall Outlets
Apartment Features
- Air Conditioning
- Balcony
- Cable Ready
- Deck
- Dishwasher
- Disposal
- Double Pane Windows
- Floor to Ceiling Windows
- Freezer
- Granite Countertops
- Hardwood Floors
- High Speed Internet Access
- Ice Maker
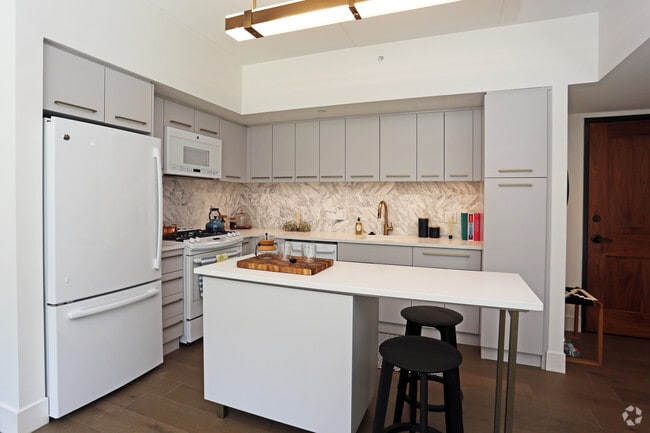
- Island Kitchen
- Kitchen
- Lawn
- Loft Layout
- Microwave
- Pantry
- Refrigerator
- Storage Space
- Tub/Shower
- Vaulted Ceiling
- Views
- Walk-In Closets
- Washer/Dryer
- Wi-Fi
- Window Coverings
Community Features
- 24 Hour Access
- Bicycle Storage
- Business Center
- Car Charging Station
- Clubhouse
- Concierge
- Conference Rooms
- Controlled Access
- Courtyard
- Disposal Chutes
- Doorman
- Dry Cleaning Service
- Elevator
- Fitness Center
- Gameroom
- Garages
- Gated
- Grill
- Guest Apartment
- Laundry Facilities
- Lounge
- Maintenance on site
- Media Center/Movie Theatre
- Multi Use Room
- On-Site Retail
- Online Services
- Package Service
- Pet Care
- Pet Washing Station
- Picnic Area
- Planned Social Activities
- Property Manager on Site
- Public Transportation
- Recycling
- Roof Terrace
- Spa
- Storage Space
- Sundeck
- Video Patrol
- Wi-Fi
Map of The Ludlow
Area Scores
Walkability
Exceptionally walkable
Transit
Exceptional public transit
Driveability
Moderately drivable
Bikeability
Fairly bikeable
Walkability measures the walking distance to day-to-day needs.
Transit measures access to public transportation.
Driveability measures congestion, parking availability, and access to major roads.
Bikeability measures the suitability for cycling.
Soundscore™
Active
A Sound Score rating aggregates noise caused by vehicle traffic, airplane traffic and local sources.
Transit
Subway
1 min Drive

Subway
1 min Drive







Subway
2 min Drive

Subway
1 min Drive
Subway
2 min Drive

Commuter Rail
2 min Drive
Commuter Rail
3 min Drive
Airport
23 min Drive

Airport
51 min Drive

Moving to Midtown Village, Philadelphia, PA
Shopping Centers
Shoppers will appreciate The Ludlow proximity to Reading Terminal and Center City Philadelphia. Reading Terminal is 0.4 miles away, and Center City Philadelphia is within a 9 minute walk.
Commuting
With top-notch public transportation and a TransitScore of 100, Midtown Village is exceptional public transit. Within 1.6 miles of The Ludlow, you’ll find 11Th Street, 13Th Street, and 8Th-Market - Bsl.
Parks and Recreation
Recreational activities near The Ludlow are plentiful. Discover 5 parks within 1.2 miles, including Independence National Historical Park, The Academy of Natural Sciences, and Great Egg Harbor River.
Airports
Living in Midtown Village provides easy access to Philadelphia International, located just 21 minutes from The Ludlow. Another nearby airport is Trenton Mercer, located 33.3 miles away.
Local Education
Primary and Secondary Schools

McCall Gen George A School
Grades K-8
Public

Edwin M Stanton School
Grades PK-8
Public

Franklin Benjamin High School
Grades 9-12
Public

Constitution High School
Grades 9-12
Public

Breath of Life Christian Academy
Grades K-12
Private
Data provided by GreatSchools.org © 2026. All rights reserved.

Colleges and Universities
| School | Commute Time (Distance) |
|---|---|
| Thomas Jefferson University | Walk: 5 min (0.3 mi) |
| The Art Inst. of Philadelphia | Walk: 10 min (0.6 mi) |
| Drexel Univ., Hahnemann | Walk: 14 min (0.7 mi) |
| C.C. of Philadelphia | Drive: 4 min (1.4 mi) |
About The Ludlow
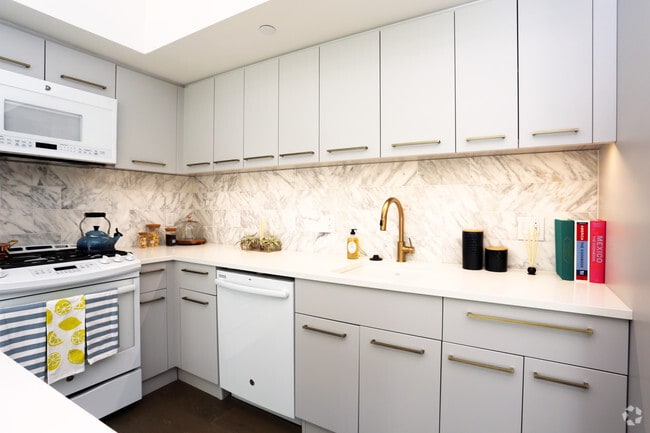
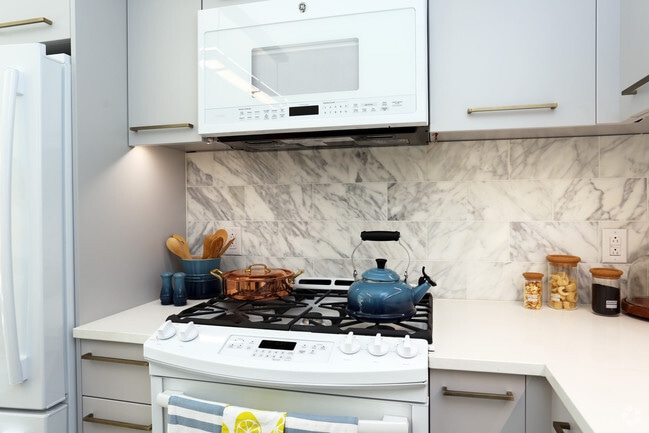
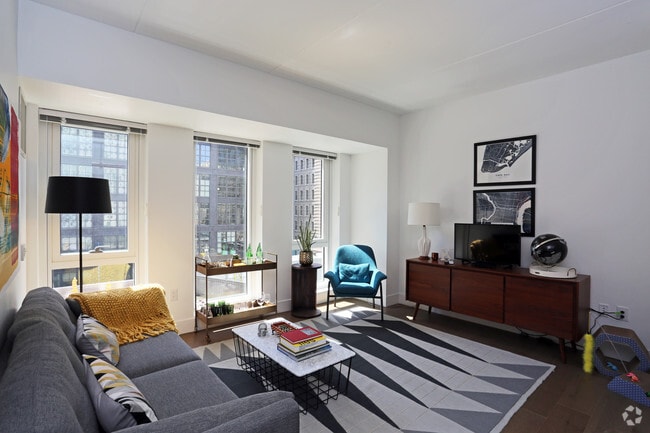
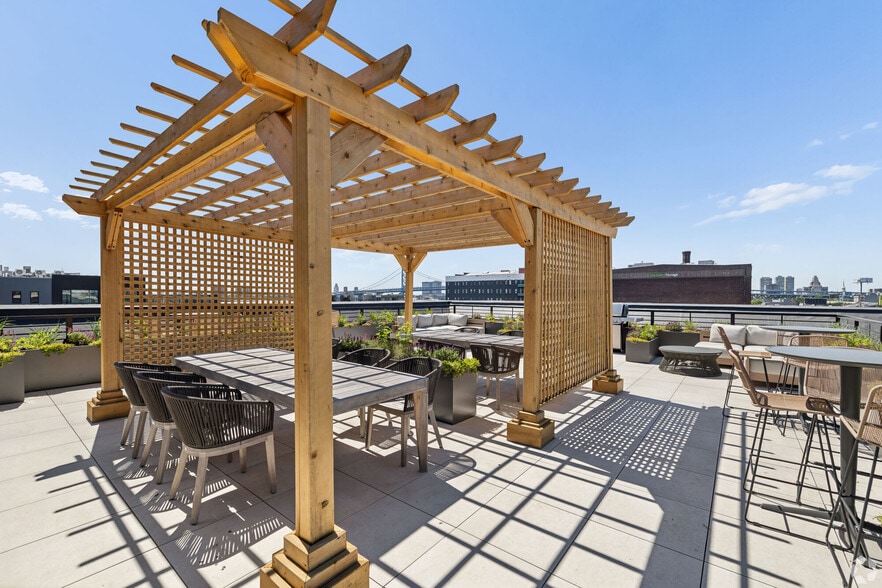
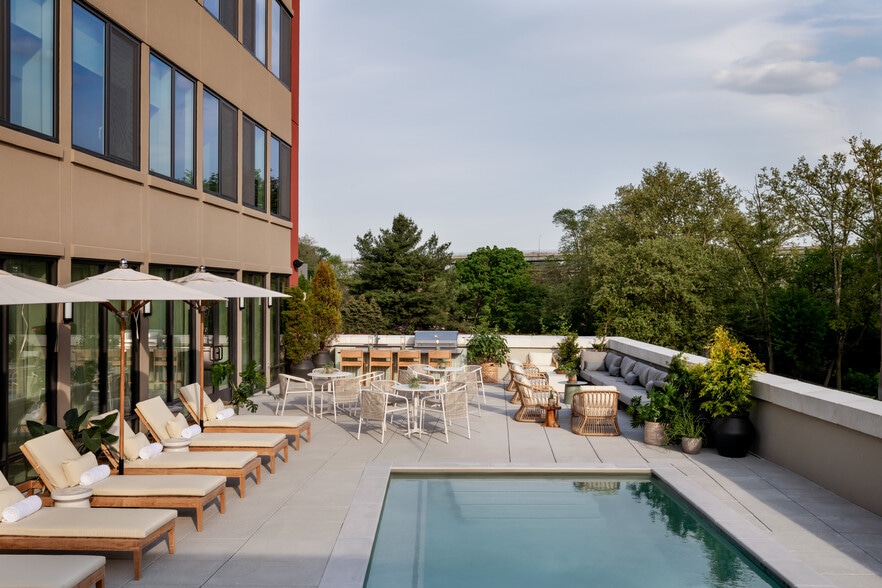
At The Ludlow East Market, you’re perfectly positioned to take advantage of all the city has to offer. The Ludlow East Market bridges Philadelphia’s historic and business districts with a tower imbued with an ambience of understated elegance. This… sophisticated tower is your sanctuary, where you can leave the city behind and relax amid a host of amenities and conveniences. The third floor terrace is the perfect place to unwind after a busy day, with its grill, lounge seating and fire pit. There’s also an inside lounge equipped with large-screen TVs and gaming stations. If you’re feeling more active, head to the fully equipped fitness center. And don’t forget the elegant features that await you in your apartment, including Italian cabinetry, floor-to-ceiling windows, GE Profile™ appliances and in-unit washer/dryer. The property’s innovative floor plans, complemented by a host of refined features and desirable amenities, make this apartment building an inspired choice for those seeking a fresh expression of urban sophistication.
At The Ludlow East Market, you’re perfectly positioned to take advantage of all the city has to offer. The Ludlow East Market bridges Philadelphia’s historic and business districts with a tower imbued with an ambience of understated elegance. This sophisticated tower is your sanctuary, where you can leave the city behind and relax amid a host of amenities and conveniences. The third floor terrace is the perfect place to unwind after a busy day, with its grill, lounge seating and fire pit. There’s also an inside lounge equipped with large-screen TVs and gaming stations. If you’re feeling more active, head to the fully equipped fitness center. And don’t forget the elegant features that await you in your apartment, including Italian cabinetry, floor-to-ceiling windows, GE Profile™ appliances and in-unit washer/dryer. The property’s innovative floor plans, complemented by a host of refined features and desirable amenities, make this apartment building an inspired choice for those seeking a fresh expression of urban sophistication.
The Ludlow is an apartment community in Philadelphia, PA
Contact
Philadelphia, PA 19107
- Sunday 11:00 AM – 5:00 PM
- Monday 9:00 AM – 6:00 PM
- Tuesday 9:00 AM – 6:00 PM
- Wednesday 9:00 AM – 6:00 PM
- Thursday 9:00 AM – 6:00 PM
- Friday 9:00 AM – 6:00 PM
- Saturday 10:00 AM – 5:00 PM
Renter Reviews
For The Ludlow
111 Ratings & Reviews
-
8/11/26
Verified Renter
Submitted by a verified resident of the apartment community. Participating residents may receive reward points in exchange for posting a review during their lease term, regardless of the nature of the review.We moved in this week. Experience is good so far. Docking station is far off to elevator took a while to move . Door got jammed Thank God maintenance came right away.
Review from Apartments.com
Property Manager at The Ludlow responded to this review
Thank you for sharing your experience and welcome to the community! We're glad to hear your first week has been going well overall and that our maintenance team was able to assist promptly when an issue arose. We also appreciate your feedback about… the move-in process, as insights like yours help us continue improving the resident experience. We hope you enjoy settling into your new home and we look forward to making your time here a great one. -Warm Regards, The Ludlow Team
The Ludlow Gallery
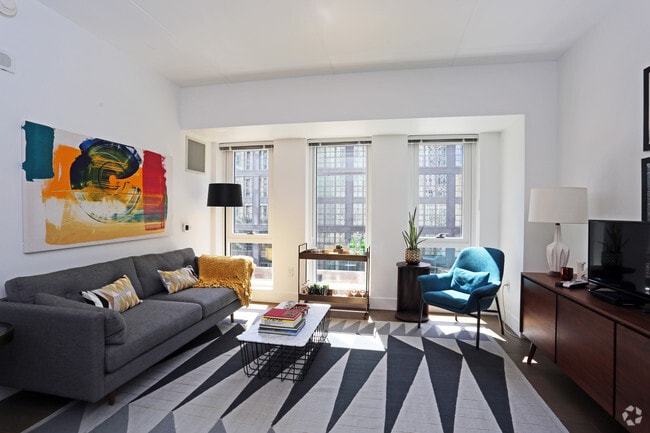

Nearby Properties You Might Like
Within 50 Miles of The Ludlow
Find More Rentals in Philadelphia
Bedrooms
Other Types of Rentals
Philadelphia Apartments by Amenity
- Pet-Friendly Apartments in Philadelphia
- Furnished Apartments in Philadelphia
- Waterfront Apartments in Philadelphia
- Apartments with a Pool in Philadelphia
- Apartments with Wheelchair Access in Philadelphia
- Apartments with Washer & Dryer in Philadelphia
- Apartments with Utilities Included in Philadelphia
- Apartments with a Garage in Philadelphia
- Apartments with EV Charging in Philadelphia
- Apartments with a Virtual Tour in Philadelphia
Apartment Specialties
Apartments in your Budget
- Philadelphia Move-in Specials
- Cheap Apartments in Philadelphia
- Luxury Apartments in Philadelphia
- Apartments under $700 in Philadelphia
- Apartments under $900 in Philadelphia
- Apartments under $1000 in Philadelphia
- Apartments under $1500 in Philadelphia
- Apartments under $2000 in Philadelphia
- Apartments under $2500 in Philadelphia
Find More Rentals Nearby…
Cities
Neighborhoods
Contact This Property
(610) 624-6269Languages: English
Open 9:00 AM – 6:00 PM Today