

- Total Monthly Price
- $1,505 - $3,240
- Bedrooms
- Studio - 3Studio - 3 Beds
- Bathrooms
- 1 - 21 - 2 Baths
- Sq. Ft.
- 402 - 1,290 sq ft
Pricing and Floor Plans
0N
Show Floor Plan Details Hide Floor Plan Details
Unable to load floor plan details.
0F
Show Floor Plan Details Hide Floor Plan Details
Unable to load floor plan details.
0A
Show Floor Plan Details Hide Floor Plan Details
Unable to load floor plan details.
0E
Show Floor Plan Details Hide Floor Plan Details
Unable to load floor plan details.
1H
Show Floor Plan Details Hide Floor Plan Details
Unable to load floor plan details.
1K
Show Floor Plan Details Hide Floor Plan Details
Unable to load floor plan details.
1Q
Show Floor Plan Details Hide Floor Plan Details
Unable to load floor plan details.
1G
Show Floor Plan Details Hide Floor Plan Details
Unable to load floor plan details.
1Z
Show Floor Plan Details Hide Floor Plan Details
Unable to load floor plan details.
1F
Show Floor Plan Details Hide Floor Plan Details
Unable to load floor plan details.
2J
Show Floor Plan Details Hide Floor Plan Details
Unable to load floor plan details.
2R
Show Floor Plan Details Hide Floor Plan Details
Unable to load floor plan details.
2H
Show Floor Plan Details Hide Floor Plan Details
Unable to load floor plan details.
3B
Show Floor Plan Details Hide Floor Plan Details
Unable to load floor plan details.
Property Map
Select a unit to view pricing and availability
Details
Property Information
- Built in 2015
- 264 units6 stories
Fees & Policies
The fees below are based on community-supplied data and may exclude additional fees and utilities.
-
Other
-
Garage
Dogs Allowed
-
Dogs Allowed
Restrictions
None
Comments
| Restrictions: None
Cats Allowed
-
Cats Allowed
Restrictions
None
Comments
| Restrictions: None
Property Fee Disclaimer: Based on community-supplied data and independent market research. Subject to change without notice. May exclude fees for mandatory or optional services and usage-based utilities.
Explore Commute Options
Property Highlights
- *Select apartments
- 2-Story Townhomes*
- Balcony/Patio/Terrace*
- Beautifully Landscaped Grounds
- Billiards/Game Room
- Bocce Ball Court
- City/River Views*
- Dining and Shopping Nearby
- Easy Access to Expressways
- Floor-to-Ceiling windows*
- In-Home Washer/Dryer
- Loft-Style Apartments*
- Modern Kitchens with Granite Countertops
- Moveable Kitchen Island*
- Offices/Dens*
- Open Concept
- Outdoor Firepit
- Outdoor Grilling & Dining
- Outdoor Theater/Event Space
- Pet-Friendly Apartments
- Plank-style flooring*
- Resident Great Room
- Soaring 9’-18’ Ceilings*
- Two Kitchen Finishes Available*
Apartment Features
- Balcony
- Den
- Floor to Ceiling Windows
- Granite Countertops
- Island Kitchen
- Kitchen
- Office
- Patio
Community Features
- Fitness Center
- Gameroom
- Garages
- Gated
- Maintenance on site
- Media Center/Movie Theatre
- Pool
- Property Manager on Site
- Spa
- Zen Garden
Map of 2626 South Side Flats
Area Scores
Walkability
Moderately walkable
Transit
Some public transit
Driveability
Moderately drivable
Bikeability
Moderately bikeable
Walkability measures the walking distance to day-to-day needs.
Transit measures access to public transportation.
Driveability measures congestion, parking availability, and access to major roads.
Bikeability measures the suitability for cycling.
Soundscore™
Active
A Sound Score rating aggregates noise caused by vehicle traffic, airplane traffic and local sources.
Transit
Commuter Rail
6 min Drive

Airport
31 min Drive

Moving to Southside Flats, Pittsburgh, PA
Shopping Centers
Shoppers will appreciate 2626 South Side Flats proximity to Southside Works, Jane Street Commons, and Wharton Shopping Center. Southside Works is 0.2 miles away, and Jane Street Commons is within a 10 minute walk.
Commuting
With a TransitScore of 50, 2626 South Side Flats has some public transit, including 9 transit stops within 48.1 miles. Transit options include Station Square and First Avenue.
Parks and Recreation
Recreational activities near 2626 South Side Flats are plentiful. Discover 5 parks within 4.2 miles, including Carnegie Museum of Natural History, Phipps Conservatory and Gardens, and Schenley Park.
Airports
Living in Southside Flats provides easy access to Pittsburgh International, located just 32 minutes from 2626 South Side Flats. Another nearby airport is Arnold Palmer Regional, located 41.4 miles away.
Local Education
Primary and Secondary Schools

Howe El School
Grades K-5
Public

Pittsburgh Phillips K-5
Grades K-5
Public

Learning Tree School 4
Grades PK-5
Private

Jefferson Middle School
Grades 6-8
Public

Pittsburgh South Hills 6-8
Grades 6-8
Public
St. Agnes School
Grades PK-8
Private
Pittsburgh Arlington K-8
Grades PK-8
Public

Mt Lebanon Senior High School
Grades 9-12
Public

Pittsburgh Brashear High School
Grades 9-12
Public
Oakland School
Grades 9-12
Private
Data provided by GreatSchools.org © 2026. All rights reserved.

Colleges and Universities
| School | Commute Time (Distance) |
|---|---|
| Carlow College | Drive: 4 min (1.7 mi) |
| University of Pittsburgh | Drive: 5 min (2.1 mi) |
| Duquesne University | Drive: 5 min (2.2 mi) |
| Carnegie Mellon University | Drive: 6 min (2.2 mi) |
About 2626 South Side Flats
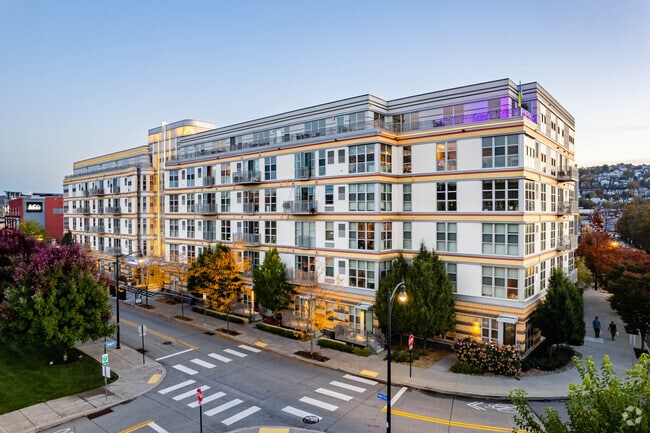
Located in the heart of SouthSide Works which is one of the most sought-after neighborhoods in Pittsburgh boasting a live, work & play environment. 2626 South Side Flats offers easy access to the region's top educational institutions, such as…
Carnegie Mellon University, the University of Pittsburgh, and Duquesne University, and is a hub for advanced robotics, engineering, major corporate employers.
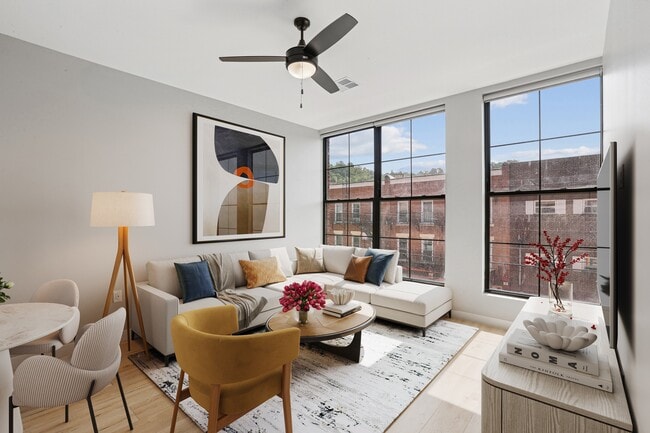

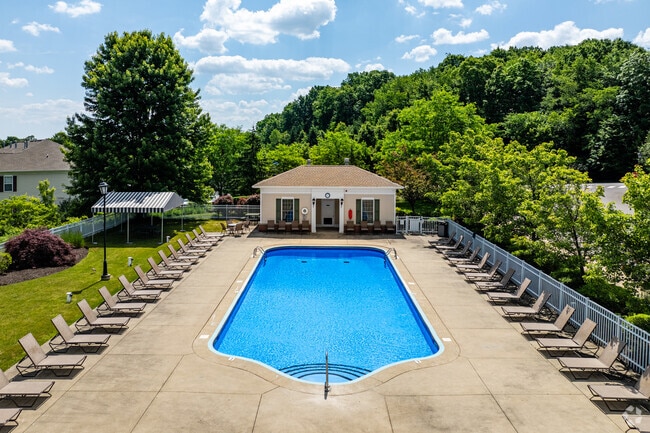

2626 South Side Flats boasts open floor plans, floor-to-ceiling windows, a top-of-the-line finish package including contemporary kitchens, bathrooms, and fixtures. There is a 24/7 maintenance service as well as incredible community amenities, including an indoor/outdoor heated pool and spa, zen garden, indoor/outdoor movie theater, fitness center, and clubroom.
We are committed to transparent pricing. All-in price includes base rent and required monthly fees based on default selections. Optional and usage-based fees are not included. Security deposit amounts may vary based on screening results. Prices, fees, and availability are subject to change and can vary based on the unit, lease term, and move-in date. Promotions may be conditional. Residents must maintain renters insurance with at least $100,000 in personal liability coverage. Failure to provide proof of coverage will result in automatic enrollment in the property's master insurance policy at the applicable monthly rate. Residents are responsible for activating and maintaining all required utilities, some of which may be billed directly by the provider and others through the property. This summary does not include all potential charges. The lease and application govern all fees and terms. Contact the leasing office for the most current information.
Located in the heart of SouthSide Works which is one of the most sought-after neighborhoods in Pittsburgh boasting a live, work & play environment. 2626 South Side Flats offers easy access to the region's top educational institutions, such as Carnegie Mellon University, the University of Pittsburgh, and Duquesne University, and is a hub for advanced robotics, engineering, major corporate employers.
2626 South Side Flats boasts open floor plans, floor-to-ceiling windows, a top-of-the-line finish package including contemporary kitchens, bathrooms, and fixtures. There is a 24/7 maintenance service as well as incredible community amenities, including an indoor/outdoor heated pool and spa, zen garden, indoor/outdoor movie theater, fitness center, and clubroom.
We are committed to transparent pricing. All-in price includes base rent and required monthly fees based on default selections. Optional and usage-based fees are not included. Security deposit amounts may vary based on screening results. Prices, fees, and availability are subject to change and can vary based on the unit, lease term, and move-in date. Promotions may be conditional. Residents must maintain renters insurance with at least $100,000 in personal liability coverage. Failure to provide proof of coverage will result in automatic enrollment in the property's master insurance policy at the applicable monthly rate. Residents are responsible for activating and maintaining all required utilities, some of which may be billed directly by the provider and others through the property. This summary does not include all potential charges. The lease and application govern all fees and terms. Contact the leasing office for the most current information.
2626 South Side Flats is an apartment community in Pittsburgh, PA
Contact
Pittsburgh, PA 15203
- Sunday Closed
- Monday 9:00 AM – 6:00 PM
- Tuesday 9:00 AM – 6:00 PM
- Wednesday 9:00 AM – 6:00 PM
- Thursday 9:00 AM – 6:00 PM
- Friday 9:00 AM – 6:00 PM
- Saturday 10:00 AM – 5:00 PM
Avoid Scams
Protect yourself from fraud. Do not send money to anyone you don't know.
Renter Reviews
For 2626 South Side Flats
16 Ratings & Reviews
-
6/16/23
Excellent location, amenities, and staff
We have lived here since February and really enjoy it. The indoor, heated pool has been amazing for cold days, and the hot tub. The location can’t be beat, you are a minute walk from Aldi, tons of restaurants, REI, the river, biking trails…The staff here is really great as well, just super helpful and friendly. The apartments are very well kept also. The halls, common areas and amenities are always in great shape. 10/10!
Review from Apartments.com
Property Manager at 2626 South Side Flats responded to this review
Thank you for your 5-star review! We are thrilled to hear that you are enjoying your time here.
2626 South Side Flats Gallery
Find More Rentals in Pittsburgh
Bedrooms
Other Types of Rentals
Pittsburgh Apartments by Amenity
- Pet-Friendly Apartments in Pittsburgh
- Furnished Apartments in Pittsburgh
- Waterfront Apartments in Pittsburgh
- Apartments with a Pool in Pittsburgh
- Apartments with Wheelchair Access in Pittsburgh
- Apartments with Washer & Dryer in Pittsburgh
- Apartments with Utilities Included in Pittsburgh
- Apartments with a Garage in Pittsburgh
- Apartments with EV Charging in Pittsburgh
- Apartments with a Virtual Tour in Pittsburgh
Apartment Specialties
Apartments in your Budget
- Pittsburgh Move-in Specials
- Cheap Apartments in Pittsburgh
- Luxury Apartments in Pittsburgh
- Apartments under $700 in Pittsburgh
- Apartments under $900 in Pittsburgh
- Apartments under $1000 in Pittsburgh
- Apartments under $1500 in Pittsburgh
- Apartments under $2000 in Pittsburgh
- Apartments under $2500 in Pittsburgh
Find More Rentals Nearby…
Cities
Neighborhoods
Nearby Properties You Might Like