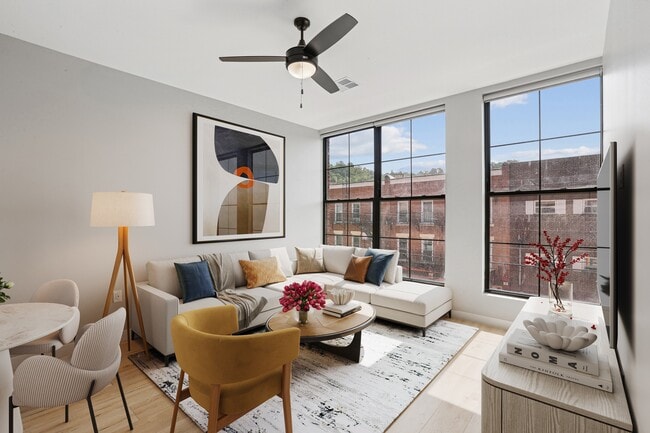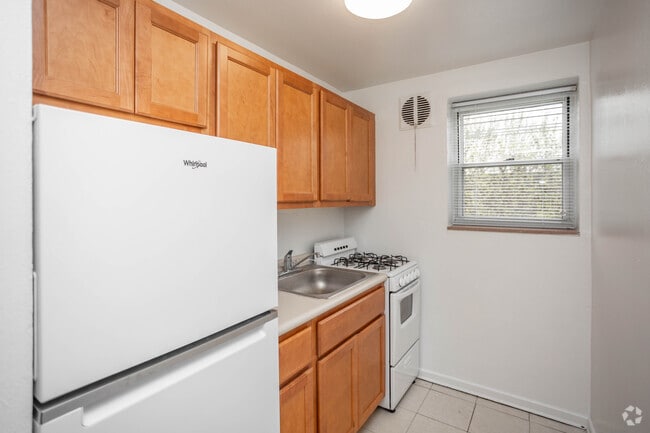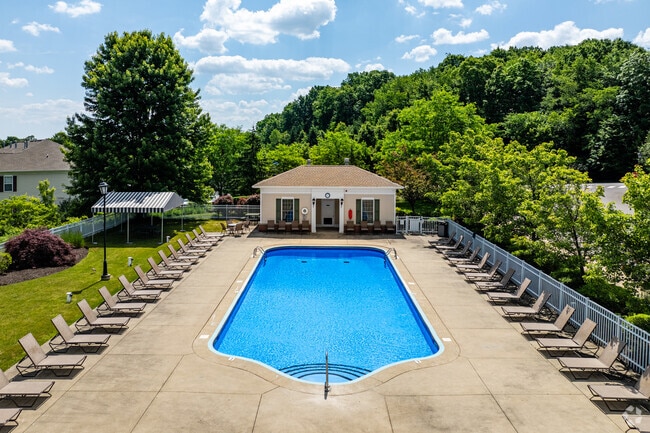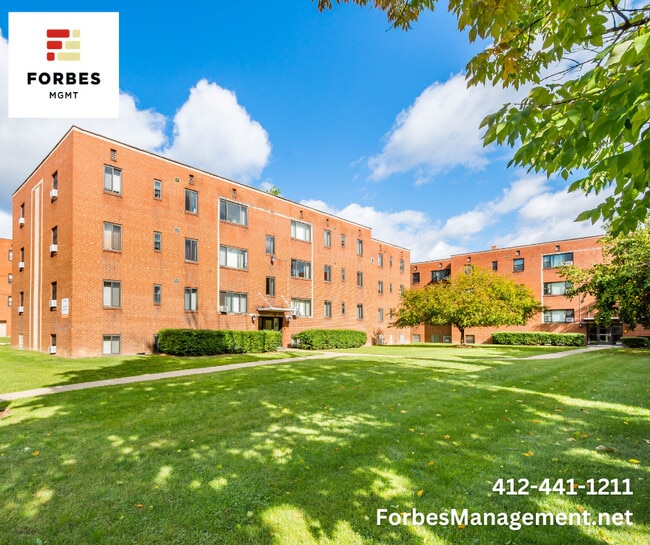


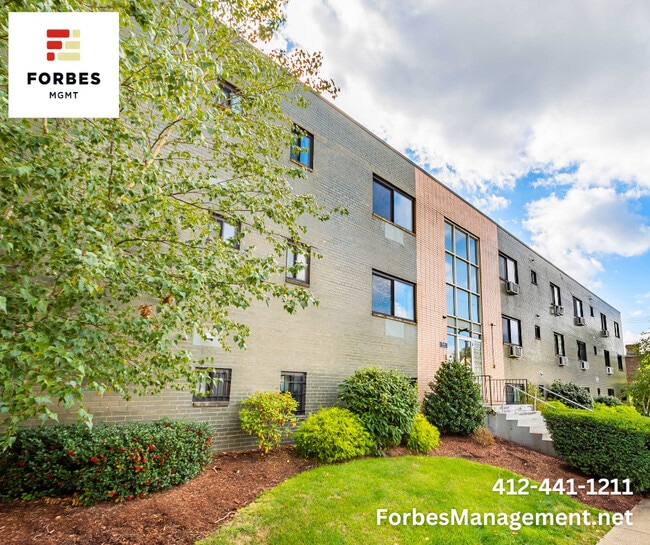
East Liberty Properties
5208-5240 Stanton Ave, Pittsburgh, PA 15201
- Bedrooms
- Studio - 4Studio - 4 Beds
- Bathrooms
- 1 - 21 - 2 Baths
- Sq. Ft.
- 255 - 2,392 sq ft
Pricing and Floor Plans
6017 Stanton Ave. (Studio)
Show Floor Plan Details Hide Floor Plan Details
Unable to load floor plan details.
410 S. Atlantic Ave. (Studio)
Show Floor Plan Details Hide Floor Plan Details
Unable to load floor plan details.
368 S. Atlantic Ave. (Studio)
Show Floor Plan Details Hide Floor Plan Details
Unable to load floor plan details.
235 S. Fairmount St. (Studio)
Show Floor Plan Details Hide Floor Plan Details
Unable to load floor plan details.
5635 Rippey St. (Studio)
Show Floor Plan Details Hide Floor Plan Details
Unable to load floor plan details.
5627 Rippey St. (1BR)
Show Floor Plan Details Hide Floor Plan Details
Unable to load floor plan details.
6017 Stanton Ave. (1BR)
Show Floor Plan Details Hide Floor Plan Details
Unable to load floor plan details.
5208 Stanton Ave. (1BR)
Show Floor Plan Details Hide Floor Plan Details
Unable to load floor plan details.
1817 Chislett St. (1BR)
Show Floor Plan Details Hide Floor Plan Details
Unable to load floor plan details.
5720 Stanton Ave. ( 1 BR)
Show Floor Plan Details Hide Floor Plan Details
Unable to load floor plan details.
5800 Stanton Ave. (1 BR)
Show Floor Plan Details Hide Floor Plan Details
Unable to load floor plan details.
5240 Stanon Ave (1BR)
Show Floor Plan Details Hide Floor Plan Details
Unable to load floor plan details.
147 S. Negley Ave. (1BR)
Show Floor Plan Details Hide Floor Plan Details
Unable to load floor plan details.
5721 Stanton Ave. (1BR)
Show Floor Plan Details Hide Floor Plan Details
Unable to load floor plan details.
5631 Rippey St. (1BR)
Show Floor Plan Details Hide Floor Plan Details
Unable to load floor plan details.
5634 Stanton Ave. (1BR)
Show Floor Plan Details Hide Floor Plan Details
Unable to load floor plan details.
1743 Chislett St. (1 BR)
Show Floor Plan Details Hide Floor Plan Details
Unable to load floor plan details.
5635 Rippey St. ( 1BR)
Show Floor Plan Details Hide Floor Plan Details
Unable to load floor plan details.
157 S. Fairmount St. (1BR)
Show Floor Plan Details Hide Floor Plan Details
Unable to load floor plan details.
213 S. Aiken Ave. (1BR)
Show Floor Plan Details Hide Floor Plan Details
Unable to load floor plan details.
347 S. Fairmount St. (1BR)
Show Floor Plan Details Hide Floor Plan Details
Unable to load floor plan details.
1850 Morningside Ave. (1BR)
Show Floor Plan Details Hide Floor Plan Details
Unable to load floor plan details.
1115 N. Negley Ave (1BR)
Show Floor Plan Details Hide Floor Plan Details
Unable to load floor plan details.
235 S. Fairmount (1BR)
Show Floor Plan Details Hide Floor Plan Details
Unable to load floor plan details.
5721 Stanton Ave. (2BR)
Show Floor Plan Details Hide Floor Plan Details
Unable to load floor plan details.
5208 Stanton Ave. (2BR)
Show Floor Plan Details Hide Floor Plan Details
Unable to load floor plan details.
5240 Stanton Ave. (2BR)
Show Floor Plan Details Hide Floor Plan Details
Unable to load floor plan details.
5240 Stanton Ave. (2BR)
Show Floor Plan Details Hide Floor Plan Details
Unable to load floor plan details.
1817 Chislett St. (2BR)
Show Floor Plan Details Hide Floor Plan Details
Unable to load floor plan details.
1851 Chislett St. (2BR)
Show Floor Plan Details Hide Floor Plan Details
Unable to load floor plan details.
1866 Jancey St. (2BR)
Show Floor Plan Details Hide Floor Plan Details
Unable to load floor plan details.
5634 Stanton Ave (2BR)
Show Floor Plan Details Hide Floor Plan Details
Unable to load floor plan details.
1874 Morningside Ave ( 2BR)
Show Floor Plan Details Hide Floor Plan Details
Unable to load floor plan details.
5720 Stanton Ave. ( 2BR)
Show Floor Plan Details Hide Floor Plan Details
Unable to load floor plan details.
1876 Morningside Ave. (2BR)
Show Floor Plan Details Hide Floor Plan Details
Unable to load floor plan details.
7227 Witherspoon St. (2BR)
Show Floor Plan Details Hide Floor Plan Details
Unable to load floor plan details.
1737 Chislett St. (2BR)
Show Floor Plan Details Hide Floor Plan Details
Unable to load floor plan details.
213 S. Aiken Ave (2BR)
Show Floor Plan Details Hide Floor Plan Details
Unable to load floor plan details.
1940 Antietam St. (2BR)
Show Floor Plan Details Hide Floor Plan Details
Unable to load floor plan details.
1932 Chislett St. (2BR)
Show Floor Plan Details Hide Floor Plan Details
Unable to load floor plan details.
5311 Wellesley Ave (2 BR)
Show Floor Plan Details Hide Floor Plan Details
Unable to load floor plan details.
6730 Greenwood St. (2BR)
Show Floor Plan Details Hide Floor Plan Details
Unable to load floor plan details.
6720 Greenwood St.(Townhouse)
Show Floor Plan Details Hide Floor Plan Details
Unable to load floor plan details.
157 S. Fairmount St. (2BR)
Show Floor Plan Details Hide Floor Plan Details
Unable to load floor plan details.
1723 Morningside Ave. (2 BR)
Show Floor Plan Details Hide Floor Plan Details
Unable to load floor plan details.
6116 Stanton Ave. (3BR)
Show Floor Plan Details Hide Floor Plan Details
Unable to load floor plan details.
248 S. Atlantic Ave. (4BR)
Show Floor Plan Details Hide Floor Plan Details
Unable to load floor plan details.
Details
Lease Term Options
- 12 mo
Property Information
- 28 units3 stories
Fees & Policies
The fees below are based on community-supplied data and may exclude additional fees and utilities.
One-Time Basics
Due at Application
-
Application Fee Per Applicant$50
Surface Lot
-
Parking FeeN/A
Comments
Max of 1
Cats Allowed
-
Monthly Pet Fee$35 / mo
Property Fee Disclaimer: Based on community-supplied data and independent market research. Subject to change without notice. May exclude fees for mandatory or optional services and usage-based utilities.
Explore Commute Options
Property Highlights
- After Hours Emergency Maintenance
- Bike Storage
- First Come First Served Parking
- First Come First Served Parking Lot
- Free First Come First Served Parking
- Off Street Parking / Fees Apply
- On Site Laundry
- On Street Parking
- Parking At A Fee
- Parking Available / Fees Apply
- Parking Available- Fees Apply
- Parking Available For A Fee
- Parking Available/ Fees Apply
- Shared Backyard
- Shared Front Porch
- Street Parking Available
- Street Parking W/ Permit
Apartment Features
- Air Conditioning
- Basement
- Carpet
- Deck
- Dishwasher
- Hardwood Floors
- Intercom
- Microwave
- Oven
- Porch
- Range
- Refrigerator
- Tile Floors
- Vinyl Flooring
- Washer/Dryer
- Washer/Dryer Hookup
- Workshop
- Yard
Community Features
- Gas Range
- Utilities Included
Map of East Liberty Properties
Area Scores
Walkability
Moderately walkable
Transit
Some public transit
Driveability
Very drivable
Bikeability
Fairly bikeable
Walkability measures the walking distance to day-to-day needs.
Transit measures access to public transportation.
Driveability measures congestion, parking availability, and access to major roads.
Bikeability measures the suitability for cycling.
Soundscore™
Active
A Sound Score rating aggregates noise caused by vehicle traffic, airplane traffic and local sources.
Transit
Commuter Rail
13 min Drive

Airport
38 min Drive

Moving to Stanton Heights, Pittsburgh, PA
Shopping Centers
Shoppers will appreciate East Liberty Properties proximity to Lawrenceville Plaza, Eastside, and Shadyside Plaza. Lawrenceville Plaza is 1.3 miles away, and Eastside is within a 33 minute walk.
Commuting
With a TransitScore of 40, East Liberty Properties has some public transit, including 8 transit stops within 38.5 miles. Transit options include Steel Plaza and Wood Street.
Parks and Recreation
Recreational activities near East Liberty Properties are plentiful. Discover 5 parks within 4 miles, including Pittsburgh Zoo, Highland Park, and Chatham Arboretum.
Airports
Living in Stanton Heights provides easy access to Pittsburgh International, located just 37 minutes from East Liberty Properties. Another nearby airport is Arnold Palmer Regional, located 41.5 miles away.
Local Education
Primary and Secondary Schools

Pittsburgh Fulton K-5
Grades PK-5
Public

St Raphael Elementary School
Grades PK-8
Private

Pittsburgh Sunnyside K-8
Grades PK-8
Public
The Neighborhood Academy
Grades 6-12
Private
Data provided by GreatSchools.org © 2026. All rights reserved.

Colleges and Universities
| School | Commute Time (Distance) |
|---|---|
| Chatham University | Drive: 6 min (2.6 mi) |
| Carnegie Mellon University | Drive: 7 min (3.1 mi) |
| University of Pittsburgh | Drive: 7 min (3.5 mi) |
| Carlow College | Drive: 9 min (4.1 mi) |
About East Liberty Properties
Cable/Internet - Building is hardwired for Comcast Xfinity
Electric- Duquesne Light Co.
Laundry- Shine pay
Cable/Internet - Building is hardwired for Comcast Xfinity
Electric- Duquesne Light Co.
Laundry- Shine pay
East Liberty Properties is an apartment community in Pittsburgh, PA
Avoid Scams
Protect yourself from fraud. Do not send money to anyone you don't know.
East Liberty Properties Gallery
Find More Rentals in Pittsburgh
Bedrooms
Other Types of Rentals
Pittsburgh Apartments by Amenity
- Pet-Friendly Apartments in Pittsburgh
- Furnished Apartments in Pittsburgh
- Waterfront Apartments in Pittsburgh
- Apartments with a Pool in Pittsburgh
- Apartments with Wheelchair Access in Pittsburgh
- Apartments with Washer & Dryer in Pittsburgh
- Apartments with Utilities Included in Pittsburgh
- Apartments with a Garage in Pittsburgh
- Apartments with EV Charging in Pittsburgh
- Apartments with a Virtual Tour in Pittsburgh
Apartment Specialties
Apartments in your Budget
- Pittsburgh Move-in Specials
- Cheap Apartments in Pittsburgh
- Luxury Apartments in Pittsburgh
- Apartments under $700 in Pittsburgh
- Apartments under $900 in Pittsburgh
- Apartments under $1000 in Pittsburgh
- Apartments under $1500 in Pittsburgh
- Apartments under $2000 in Pittsburgh
- Apartments under $2500 in Pittsburgh
Find More Rentals Nearby…
Cities
Neighborhoods
Nearby Properties You Might Like