


Managed By

- Total Monthly Price
- $1,855 - $2,840
- 12 Month Lease
- Bedrooms
- 1 - 31 - 3 Beds
- Bathrooms
- 1 - 21 - 2 Baths
- Sq. Ft.
- 810 - 1,900 sq ft
Pricing and Floor Plans
A1p
Show Floor Plan Details Hide Floor Plan Details
Unable to load floor plan details.
2205
$2,075
915 Sq. Ft.
Now
2005
$1,950
915 Sq. Ft.
Now
1705
$2,095
915 Sq. Ft.
Oct. 12
A2p
Show Floor Plan Details Hide Floor Plan Details
Unable to load floor plan details.
2106
$2,300
950 Sq. Ft.
Now
0306
$1,855
950 Sq. Ft.
Now
Ap
Show Floor Plan Details Hide Floor Plan Details
Unable to load floor plan details.
Cp
Show Floor Plan Details Hide Floor Plan Details
Unable to load floor plan details.
0303
$2,265
1,100 Sq. Ft.
Now
C3p
Show Floor Plan Details Hide Floor Plan Details
Unable to load floor plan details.
1208
$2,840
1,320 Sq. Ft.
Sep. 29
C1p
Show Floor Plan Details Hide Floor Plan Details
Unable to load floor plan details.
Bp
Show Floor Plan Details Hide Floor Plan Details
Unable to load floor plan details.
C2p
Show Floor Plan Details Hide Floor Plan Details
Unable to load floor plan details.
C4p
Show Floor Plan Details Hide Floor Plan Details
Unable to load floor plan details.
D1p
Show Floor Plan Details Hide Floor Plan Details
Unable to load floor plan details.
Dp
Show Floor Plan Details Hide Floor Plan Details
Unable to load floor plan details.
D3p
Show Floor Plan Details Hide Floor Plan Details
Unable to load floor plan details.
D5p
Show Floor Plan Details Hide Floor Plan Details
Unable to load floor plan details.
D2p
Show Floor Plan Details Hide Floor Plan Details
Unable to load floor plan details.
Property Map
Select a unit to view pricing and availability
Details
Lease Term Options
- 12 mo
Property Information
- Built in 1962
- 163 units22 stories
Fees & Policies
The fees below are based on community-supplied data and may exclude additional fees and utilities.
Utilities & Essentials
-
Pest Control ServicesIncluded
-
Utility - Billing Administrative FeeIncluded
-
Trash Services - DoorstepIncluded
-
Utility - Electric - Third PartyIncluded
-
Utility - Water/SewerIncludedDisclaimer: Utility apportionment is allocation: unit size & occupants.
-
Renters Liability Insurance - Third PartyIncludedDisclaimer: Price varies based on amount of coverage.
One-Time Basics
Due at Application
-
Community Amenity Fee$200
-
Application Fee$50
-
Security Deposit (Refundable)$500
Due at Move-In
-
Utility - New Account Fee$15
Due at Move-Out
-
Utility - Final Bill Fee$12
Covered
-
Parking - Covered$150 - $175 / moDisclaimer: Price varies based on rentable item location.
Comments
Max of 1
Parking
-
Parking - Reserved$100 / mo
Comments
Max of 1
Additional Parking Options
-
Surface Lot
-
Other
-
Garage
-
Other
Other Pets Allowed
-
Pet Rent$35 / mo
-
Pet Fee$350 / occurrence
Cats Allowed
-
Cats Allowed
0 lbs. Weight Limit
Restrictions
None
Comments
| Restrictions: None
Dogs Allowed
-
Dogs Allowed
0 lbs. Weight Limit
Restrictions
Rottweiler, doberman pinscher, pit bull terrier, staffordshire terrier, chow, presa canarias, akita, alaskan malamute, wolf hyrbid or any mix thereof.
Comments
| Restrictions: Rottweiler, doberman pinscher, pit bull terrier, staffordshire terrier, chow, presa canarias, akita, alaskan malamute, wolf hyrbid or any mix thereof.
Personalized Add-Ons
-
Common Area/Clubhouse Rental$150
Situational
-
Returned Payment Fee (NSF)$25
-
Intra-Community Transfer Fee$500
-
Early Lease Termination/Cancellation200% of base rent
-
Renters Liability Only - Non-Compliance$20 / mo
-
Late Fee$100 / occurrence
-
Security Deposit - Additional (Refundable)Varies / occurrenceDisclaimer: Price varies based on screening conditions.
Property Fee Disclaimer: Total Monthly Leasing Price includes base rent, all monthly mandatory and any user-selected optional fees. Excludes variable, usage-based, and required charges due at or prior to move-in or at move-out. Security Deposit may change based on screening results, but total will not exceed legal maximums. Some items may be taxed under applicable law. Some fees may not apply to rental homes subject to an affordable program. All fees are subject to application and/or lease terms. Prices and availability subject to change. Resident is responsible for damages beyond ordinary wear and tear. Resident may need to maintain insurance and to activate and maintain utility services, including but not limited to electricity, water, gas, and internet, per the lease. Additional fees may apply as detailed in the application and/or lease agreement, which can be requested prior to applying. Pets: Pet breed and other pet restrictions apply. Rentable Items: All Parking, storage, and other rentable items are subject to availability. Final pricing and availability will be determined during lease agreement. See Leasing Agent for details.
Matterport 3D Tours
Explore Commute Options
Property Highlights
- App Dishwasher
- App Refrigerator
- Appliances Stainless
- BBQ Grill
- BBQ/Picnic Area
- Closet Walk-in
- Club House
- Co-Working Spaces
- Cyber Café
- Den/Office Space
- European-Style Cabinetry
- Extra Storage
- Flooring Hardwood
- Frieze Carpeting in Bedrooms
- Galley or Open Concept Style Kitchens
- Glass Tile Herringbone Backsplash
- Gooseneck Faucet with Sprayer
- Granite Counters
- High-Speed Internet Access
- Modern Lighting Package
- Online Rent Payments
- Oversized Floor-to-Ceiling Windows
- Private Lot Outdoor Parking
- Roller Shades
- Spacious Floor Plans with Dining Space
- Stainless-Steel Energy-Efficient Appliances
- Svc Air Conditioning
- Swimming Pool
- TV Lounge
- Updated Bathrooms with New Vanities & Bathtubs
- Walk-in Closets with Built-in Modular Shelving System
- Wood-Style Luxury Plank Flooring
Apartment Features
- Air Conditioning
- Balcony
- Carpet
- Deck
- Den
- Dining Room
- Dishwasher
- Granite Countertops
- Hardwood Floors
- Heating
- Kitchen
- Office
- Oven
- Range
- Refrigerator
- Tile Floors
- Tub/Shower
- Walk-In Closets
- Washer/Dryer
- Wheelchair Accessible (Rooms)
Community Features
- Bicycle Storage
- Business Center
- Clubhouse
- Courtyard
- Dog Park
- Elevator
- Fitness Center
- Furnished Units Available
- Gameroom
- Garages
- Grill
- Laundry Facilities
- Lounge
- Maintenance on site
- Multi Use Room
- Online Services
- Picnic Area
- Pool
- Property Manager on Site
- Sundeck
- Tennis Court
Map of Highland House Tower by Albion
Area Scores
Walkability
Moderately walkable
Transit
Some public transit
Driveability
Moderately drivable
Bikeability
Very bikeable
Walkability measures the walking distance to day-to-day needs.
Transit measures access to public transportation.
Driveability measures congestion, parking availability, and access to major roads.
Bikeability measures the suitability for cycling.
Soundscore™
Active
A Sound Score rating aggregates noise caused by vehicle traffic, airplane traffic and local sources.
Transit
Commuter Rail
12 min Drive

Airport
37 min Drive

Moving to Highland Park, Pittsburgh, PA
Shopping Centers
Shoppers will appreciate Highland House Tower by Albion proximity to Eastside, Shadyside Plaza, and The Meridian. Eastside is 1.7 miles away, and Shadyside Plaza is within a 32 minute walk.
Commuting
With a TransitScore of 50, Highland House Tower by Albion has some public transit, including 8 transit stops within 38.5 miles. Transit options include Steel Plaza and Wood Street.
Parks and Recreation
Recreational activities near Highland House Tower by Albion are plentiful. Discover 5 parks within 3.9 miles, including Highland Park, Pittsburgh Zoo, and Chatham Arboretum.
Airports
Living in Highland Park provides easy access to Pittsburgh International, located just 37 minutes from Highland House Tower by Albion. Another nearby airport is Arnold Palmer Regional, located 41.5 miles away.
Local Education
Primary and Secondary Schools

Pittsburgh Fulton K-5
Grades PK-5
Public

Tolatr Academy
Grades PK-8
Private
City of Bridges High School
Grades 9-12
Private

Acadamy At Westinghouse
Grades 6-12
Public
Data provided by GreatSchools.org © 2026. All rights reserved.

Colleges and Universities
| School | Commute Time (Distance) |
|---|---|
| Chatham University | Drive: 6 min (2.6 mi) |
| Carnegie Mellon University | Drive: 7 min (3.2 mi) |
| University of Pittsburgh | Drive: 7 min (3.6 mi) |
| Carlow College | Drive: 9 min (4.3 mi) |
About Highland House Tower by Albion
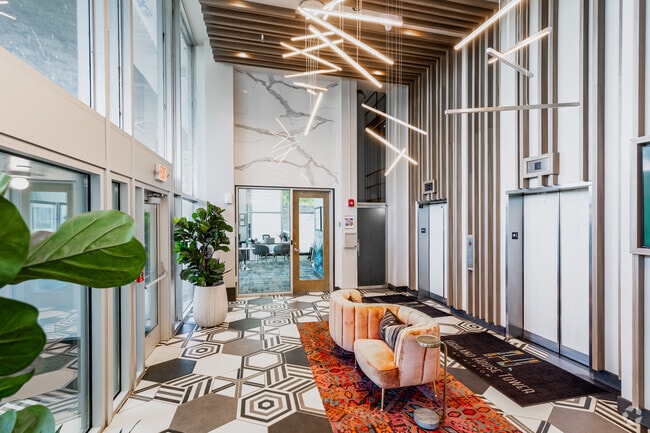
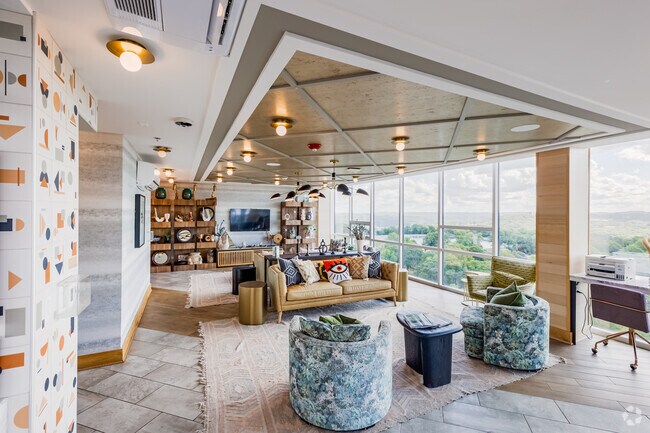
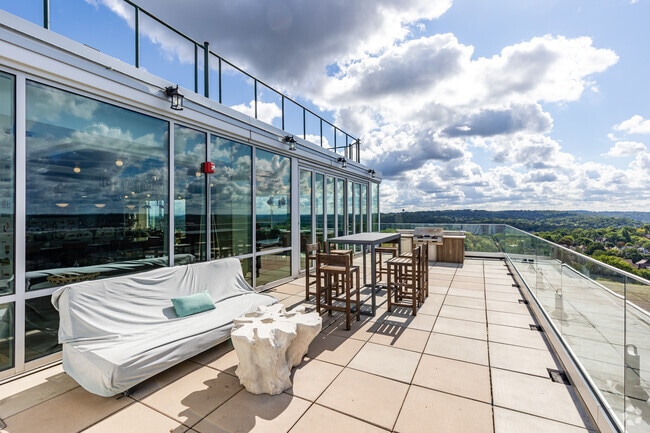
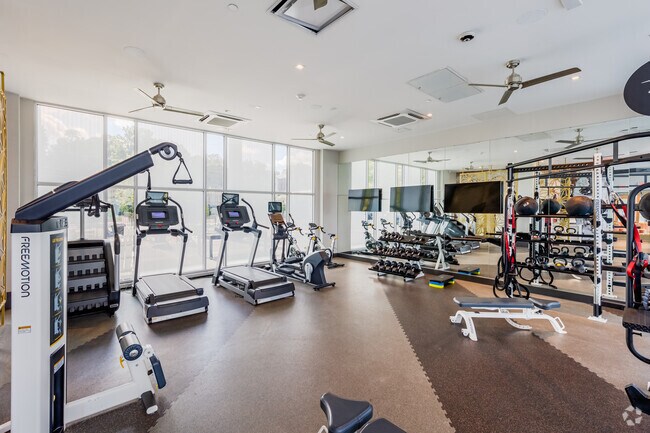
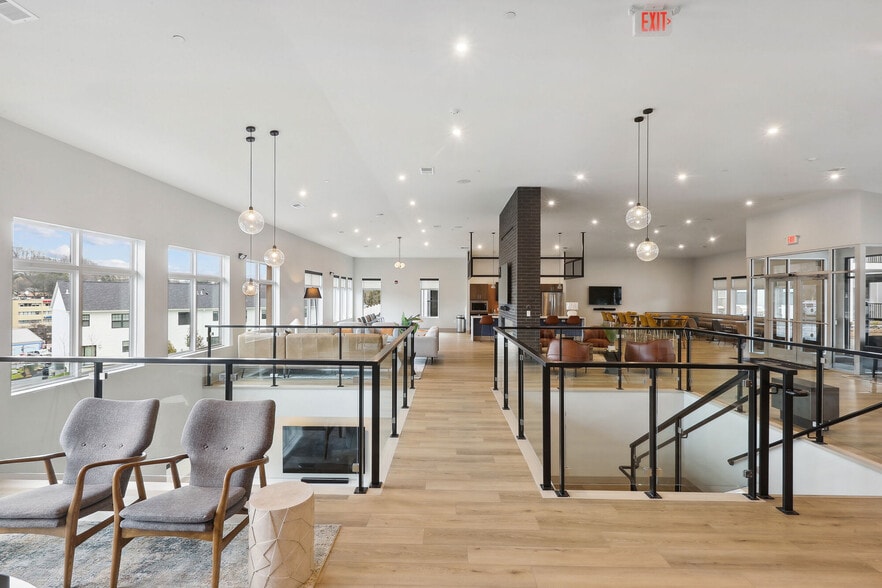
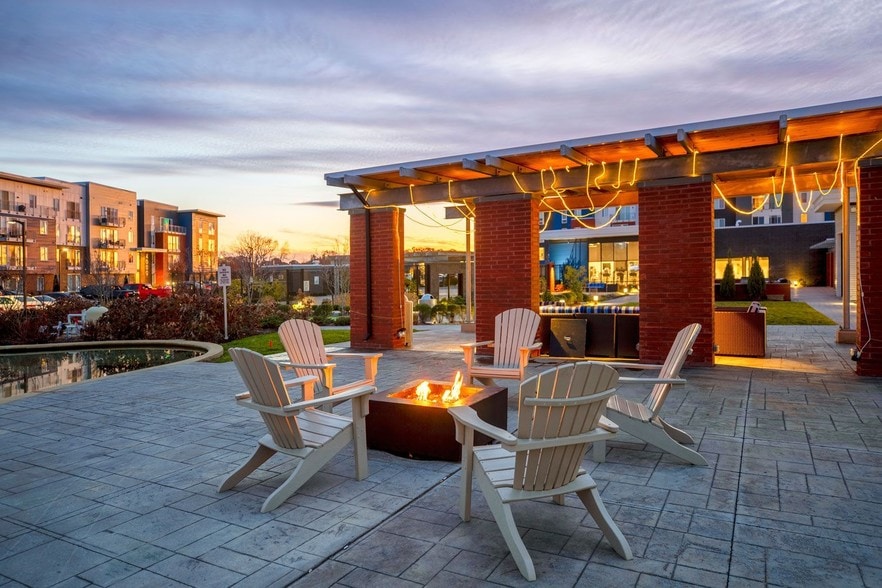
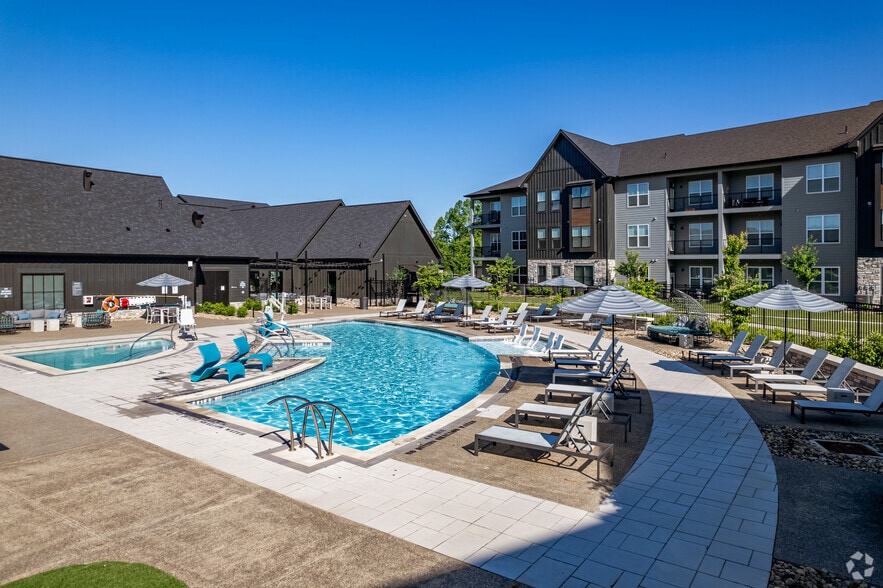
With a prime location in Highland Park, Highland House Tower by Albion is a historic high-rise that offers beautifully renovated apartments and penthouses for rent in Pittsburgh. Highland House Tower by Albion is just ten minutes from lively downtown… Pittsburgh and offers easy access to public transportation, including the Highland Park Bridge, PA-28, and the Ohio turnpike, making the location perfect for commuters and lifelong residents. The area's best shopping, dining, and entertainment are moments from home, and each pet-friendly apartment home will include contemporary kitchens, updated bathrooms, and gorgeous views of Pittsburgh and the surrounding neighborhoods. Residents enjoy onsite amenities and conveniences, such as a boutique-style clubroom and sky deck, outdoor pool, fitness center, onsite bike storage, package lockers, and underground garage parking, all backed by an onsite management team and 24/7 emergency service. To discover more, call today to schedule a tour!
With a prime location in Highland Park, Highland House Tower by Albion is a historic high-rise that offers beautifully renovated apartments and penthouses for rent in Pittsburgh. Highland House Tower by Albion is just ten minutes from lively downtown Pittsburgh and offers easy access to public transportation, including the Highland Park Bridge, PA-28, and the Ohio turnpike, making the location perfect for commuters and lifelong residents. The area's best shopping, dining, and entertainment are moments from home, and each pet-friendly apartment home will include contemporary kitchens, updated bathrooms, and gorgeous views of Pittsburgh and the surrounding neighborhoods. Residents enjoy onsite amenities and conveniences, such as a boutique-style clubroom and sky deck, outdoor pool, fitness center, onsite bike storage, package lockers, and underground garage parking, all backed by an onsite management team and 24/7 emergency service. To discover more, call today to schedule a tour!
Highland House Tower by Albion is an apartment community in Pittsburgh, PA
Contact
Pittsburgh, PA 15206
- Sunday Closed
- Monday 9:00 AM – 6:00 PM
- Tuesday 9:00 AM – 6:00 PM
- Wednesday 9:00 AM – 6:00 PM
- Thursday 9:00 AM – 6:00 PM
- Friday 9:00 AM – 6:00 PM
- Saturday 10:00 AM – 5:00 PM
Renter Reviews
For Highland House Tower by Albion
20 Ratings & Reviews
-
7/25/26
Verified Renter
Very convenient location! Too many problems requiring maintenance at the building.
Review from Apartments.com
Property Manager at Highland House Tower by Albion responded to this review
Thank you very much for taking the time to share your feedback and acknowledge our community. We understand that living in a historic high-rise can present unique challenges, but we hope you feel that we have addressed them thoughtfully and… effectively. We strive to foster a friendly, welcoming community and are committed to being responsible stewards of both the building and the resident experience.
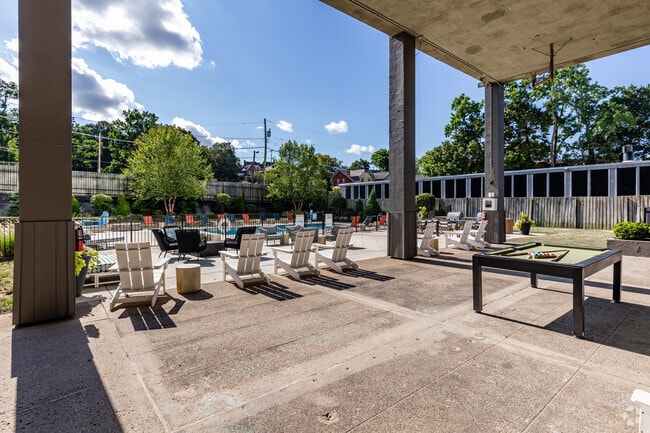
Highland House Tower by Albion Gallery



Nearby Properties You Might Like
Within 50 Miles of Highland House Tower by Albion
Find More Rentals in Pittsburgh
Bedrooms
Other Types of Rentals
Pittsburgh Apartments by Amenity
- Pet-Friendly Apartments in Pittsburgh
- Furnished Apartments in Pittsburgh
- Waterfront Apartments in Pittsburgh
- Apartments with a Pool in Pittsburgh
- Apartments with Wheelchair Access in Pittsburgh
- Apartments with Washer & Dryer in Pittsburgh
- Apartments with Utilities Included in Pittsburgh
- Apartments with a Garage in Pittsburgh
- Apartments with EV Charging in Pittsburgh
- Apartments with a Virtual Tour in Pittsburgh
Apartment Specialties
Apartments in your Budget
- Pittsburgh Move-in Specials
- Cheap Apartments in Pittsburgh
- Luxury Apartments in Pittsburgh
- Apartments under $700 in Pittsburgh
- Apartments under $900 in Pittsburgh
- Apartments under $1000 in Pittsburgh
- Apartments under $1500 in Pittsburgh
- Apartments under $2000 in Pittsburgh
- Apartments under $2500 in Pittsburgh
Find More Rentals Nearby…
Cities
Neighborhoods
Contact This Property
(412) 267-9765Languages: English
Open 9:00 AM – 6:00 PM Today