

MONARQ
500 W Germantown Pike, Plymouth Meeting, PA 19462
Managed By

- Total Monthly Price
- $2,155 - $6,476
- Bedrooms
- Studio - 2Studio - 2 Beds
- Bathrooms
- 1 - 21 - 2 Baths
- Sq. Ft.
- 628 - 1,995 sq ft
Pricing and Floor Plans
A
Show Floor Plan Details Hide Floor Plan Details
Unable to load floor plan details.
908
$2,155
628 Sq. Ft.
Dec. 1
907
$2,155
628 Sq. Ft.
Dec. 1
B
Show Floor Plan Details Hide Floor Plan Details
Unable to load floor plan details.
205
$2,470
725 Sq. Ft.
Dec. 1
206
$2,470
725 Sq. Ft.
Dec. 1
207
$2,470
725 Sq. Ft.
Dec. 1
D
Show Floor Plan Details Hide Floor Plan Details
Unable to load floor plan details.
305
$2,606
753 Sq. Ft.
Dec. 1
306
$2,606
753 Sq. Ft.
Dec. 1
307
$2,606
753 Sq. Ft.
Dec. 1
G
Show Floor Plan Details Hide Floor Plan Details
Unable to load floor plan details.
806
$2,865
807 Sq. Ft.
Dec. 1
807
$2,865
807 Sq. Ft.
Dec. 1
808
$2,865
807 Sq. Ft.
Dec. 1
H
Show Floor Plan Details Hide Floor Plan Details
Unable to load floor plan details.
212
$3,066
903 Sq. Ft.
Dec. 1
202
$3,066
903 Sq. Ft.
Dec. 1
203
$3,066
903 Sq. Ft.
Dec. 1
I
Show Floor Plan Details Hide Floor Plan Details
Unable to load floor plan details.
812
$3,372
955 Sq. Ft.
Dec. 1
912
$3,372
955 Sq. Ft.
Dec. 1
911
$3,372
955 Sq. Ft.
Dec. 1
811
$3,372
955 Sq. Ft.
Dec. 1
C
Show Floor Plan Details Hide Floor Plan Details
Unable to load floor plan details.
802
$2,582
737 Sq. Ft.
Dec. 1
902
$2,582
737 Sq. Ft.
Dec. 1
E
Show Floor Plan Details Hide Floor Plan Details
Unable to load floor plan details.
105
$2,682
764 Sq. Ft.
Dec. 1
106
$2,682
764 Sq. Ft.
Dec. 1
F
Show Floor Plan Details Hide Floor Plan Details
Unable to load floor plan details.
108
$2,803
770 Sq. Ft.
Dec. 1
K
Show Floor Plan Details Hide Floor Plan Details
Unable to load floor plan details.
313
$3,648
1,030 Sq. Ft.
Dec. 1
301
$3,648
1,030 Sq. Ft.
Dec. 1
310
$3,648
1,030 Sq. Ft.
Dec. 1
P
Show Floor Plan Details Hide Floor Plan Details
Unable to load floor plan details.
813
$3,999
1,148 Sq. Ft.
Dec. 1
901
$3,999
1,148 Sq. Ft.
Dec. 1
810
$3,999
1,148 Sq. Ft.
Dec. 1
L
Show Floor Plan Details Hide Floor Plan Details
Unable to load floor plan details.
304
$4,121
1,030 Sq. Ft.
Dec. 1
404
$4,131
1,030 Sq. Ft.
Dec. 1
504
$4,141
1,030 Sq. Ft.
Dec. 1
J
Show Floor Plan Details Hide Floor Plan Details
Unable to load floor plan details.
213
$3,566
1,017 Sq. Ft.
Dec. 1
210
$3,566
1,017 Sq. Ft.
Dec. 1
204
$3,566
1,017 Sq. Ft.
Dec. 1
201
$3,566
1,017 Sq. Ft.
Dec. 1
O
Show Floor Plan Details Hide Floor Plan Details
Unable to load floor plan details.
804
$4,463
1,148 Sq. Ft.
Dec. 1
904
$4,463
1,148 Sq. Ft.
Dec. 1
Q
Show Floor Plan Details Hide Floor Plan Details
Unable to load floor plan details.
903
$6,476
1,995 Sq. Ft.
Dec. 1
803
$6,476
1,995 Sq. Ft.
Dec. 1
M
Show Floor Plan Details Hide Floor Plan Details
Unable to load floor plan details.
107
$3,997
1,119 Sq. Ft.
Dec. 1
N
Show Floor Plan Details Hide Floor Plan Details
Unable to load floor plan details.
109
$4,082
1,119 Sq. Ft.
Dec. 1
Details
Property Information
- Built in 2026
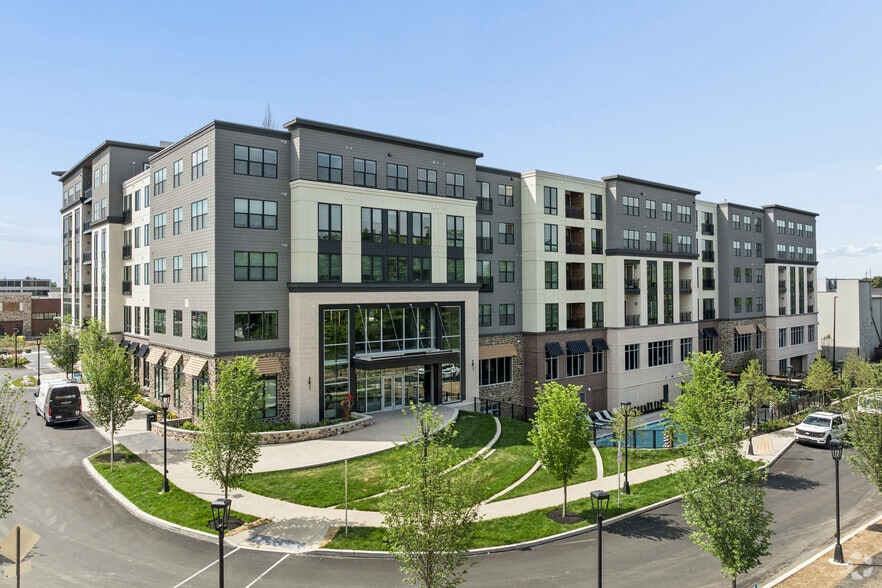
- 149 units12 stories
Fees & Policies
The fees below are based on community-supplied data and may exclude additional fees and utilities.
Utilities & Essentials
-
Utility - Billing Administrative Fee$5.12 / mo
-
Utility - ElectricVaries / mo
-
Utility - Water/SewerVaries / moDisclaimer: Price varies based on utility cost. 61 Utility apportionment is allocation: other lawful formula.
-
Renters Liability Insurance - Third PartyVaries / moDisclaimer: Price varies based on amount of coverage.
One-Time Basics
Due at Application
-
Community Amenity Fee$350
-
Application Fee$50
Due at Move-In
-
Utility - New Account Fee$15
-
Security Deposit (Refundable)$500
Due at Move-Out
-
Utility - Final Bill Fee$17
Other Pets Allowed
-
Pet Fee$400
-
Pet Rent$50 / mo
Storage Unit
-
Storage Fee$75 / mo
Personalized Add-Ons
-
Renters Liability/Content - Property Program$14.50 / mo
Situational
-
Intra-Community Transfer Fee$1,000 / occurrence
-
Renters Liability Only - Non-Compliance$10.75 / occurrence
-
Returned Payment Fee (NSF)$25 / occurrence
-
Late Fee$50 / occurrence
-
Access Device - Replacement$50 / occurrence
-
Lease Buy Out200% of base rent / occurrence
-
Insufficient Move-Out Notice Fee200% of base rent / occurrence
Property Fee Disclaimer: Total Monthly Leasing Price includes base rent, all monthly mandatory and any user-selected optional fees. Excludes variable, usage-based, and required charges due at or prior to move-in or at move-out. Security Deposit may change based on screening results, but total will not exceed legal maximums. Some items may be taxed under applicable law. Some fees may not apply to rental homes subject to an affordable program. All fees are subject to application and/or lease terms. Prices and availability subject to change. Resident is responsible for damages beyond ordinary wear and tear. Resident may need to maintain insurance and to activate and maintain utility services, including but not limited to electricity, water, gas, and internet, per the lease. Additional fees may apply as detailed in the application and/or lease agreement, which can be requested prior to applying. Pets: Pet breed and other pet restrictions apply. Rentable Items: All Parking, storage, and other rentable items are subject to availability. Final pricing and availability will be determined during lease agreement. See Leasing Agent for details.
Explore Commute Options
Property Highlights
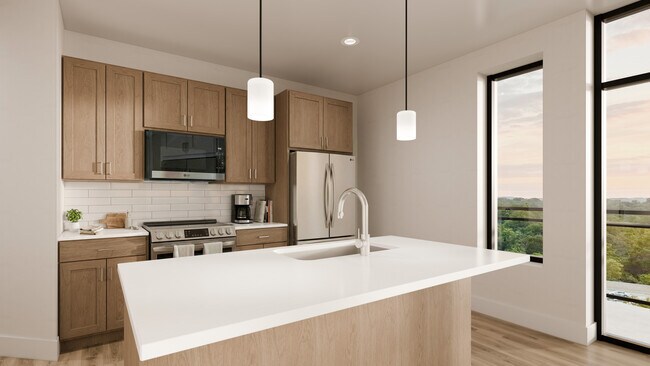
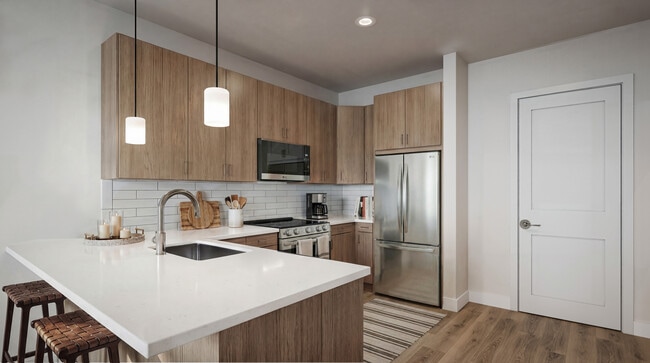
- Appliances Stainless
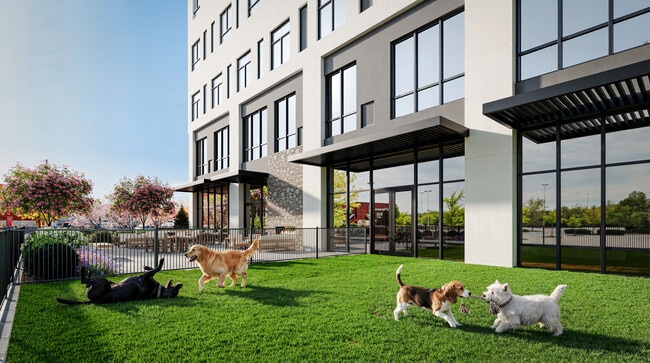
- Bark Park
- Bike Storage
- Cinema
- Closet Walk-in
- Club House
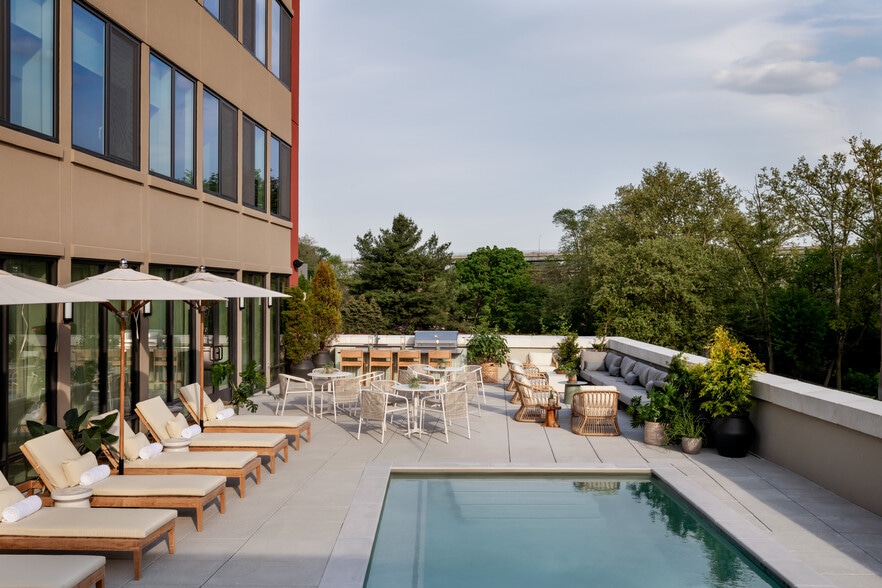
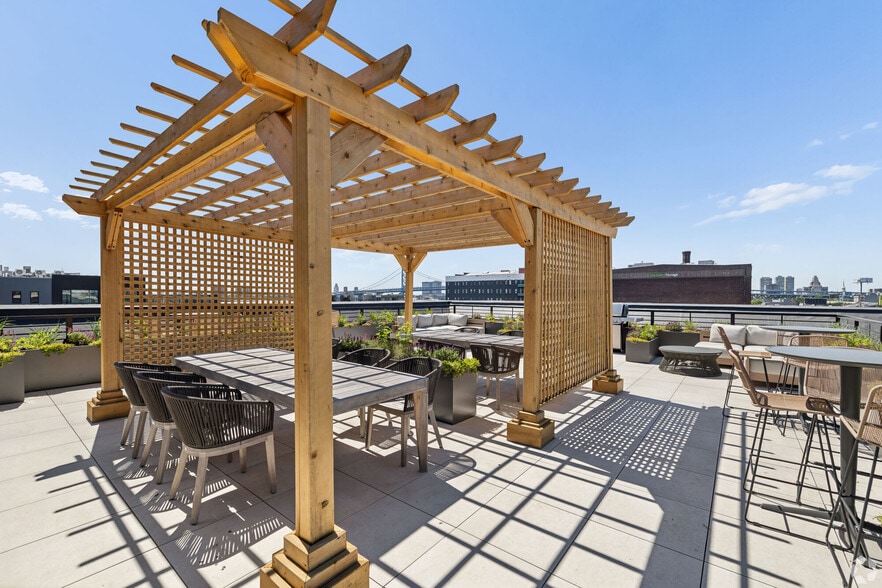
- Curated Outdoor Spaces
- Game Room
- Golf Simulator
- Internet
- Next Door To Dining & Retail
- On-site Maintenance
- Quartz Counters
- Storage
- Theater
- TV Lounge
Apartment Features
- Balcony
- Cable Ready
- Dishwasher
- Eat-in Kitchen
- Microwave
- Oven
- Quartz Countertops
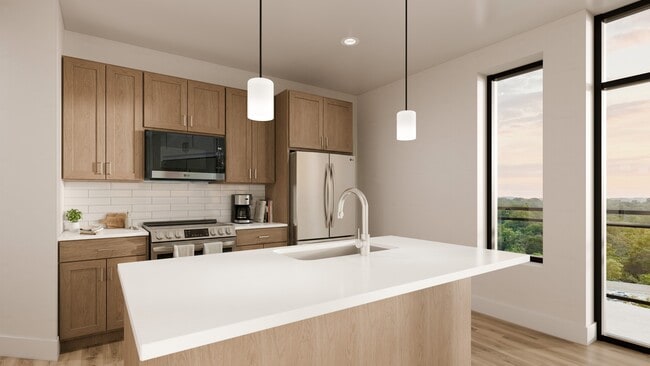
- Stainless Steel Appliances
- Vinyl Flooring
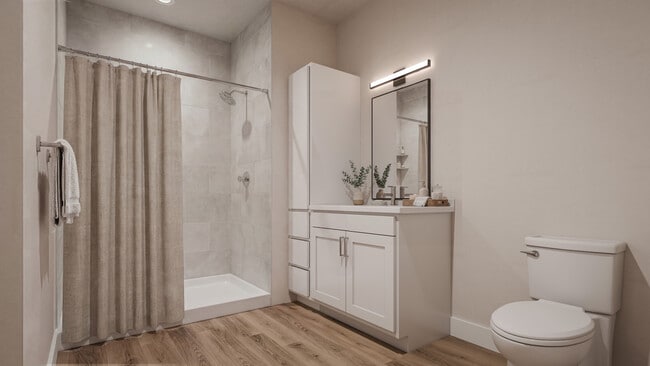
- Walk-In Closets
- Washer/Dryer
Community Features
- Bicycle Storage
- Clubhouse
- Community-Wide WiFi
- Concierge
- Dog Park
- Fitness Center
- Gameroom
- Key Fob Entry
- Lounge
- Maintenance on site
- On-Site Retail
- Package Service
- Walk-Up
- Wi-Fi
Map of MONARQ
Area Scores
Walkability
Fairly walkable
Transit
Limited public transit
Driveability
Exceptionally drivable
Walkability measures the walking distance to day-to-day needs.
Transit measures access to public transportation.
Driveability measures congestion, parking availability, and access to major roads.
Soundscore™
Busy
A Sound Score rating aggregates noise caused by vehicle traffic, airplane traffic and local sources.
Transit
Airport
61 min Drive

Moving to Conshohocken/Plymouth Meeting, Plymouth Meeting, PA
Shopping Centers
Shoppers will appreciate MONARQ proximity to Plymouth Meeting Mall and The Crossroads at Plymouth Meeting. Plymouth Meeting Mall is 0.4 miles away, and The Crossroads at Plymouth Meeting is within a 12 minute walk.
Commuting
With a TransitScore of 30, MONARQ has limited public transit, including 10 transit stops within 7.2 miles. Transit options include Norristown Transit Center and Bridgeport.
Parks and Recreation
Recreational activities near MONARQ are plentiful. Discover 2 parks within 4.7 miles, including Elmwood Park Zoo and Wissahickon Environmental Center.
Airports
Living in Conshohocken/Plymouth Meeting provides easy access to Philadelphia International, located just 42 minutes from MONARQ. Another nearby airport is Trenton Mercer, located 36.1 miles away.
Local Education
Primary and Secondary Schools

Ridge Park El School
Grades K-5
Public

Colonial El School
Grades K-5
Public

Bridgeport Elementary School
Grades K-5
Public

Plymouth Meeting Friends School
Grades PK-5
Private
Colonial Middle School
Grades 6-8
Public
Martin Luther School
Grades K-8
Private
Shawmont School
Grades PK-8
Public

Plymouth-Whitemarsh Senior High School
Grades 9-12
Public
Capstone Academy
Grades K-12
Private
Data provided by GreatSchools.org © 2026. All rights reserved.

Colleges and Universities
| School | Commute Time (Distance) |
|---|---|
| Chesnut Hill College | Drive: 13 min (5.2 mi) |
| Montgomery Co. C.C., Central | Drive: 15 min (6 mi) |
| Temple University, Ambler | Drive: 18 min (7 mi) |
| Gwynedd Mercy College | Drive: 20 min (8.4 mi) |
About MONARQ
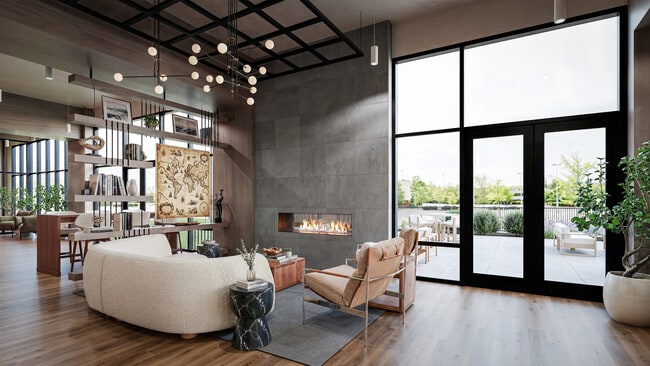
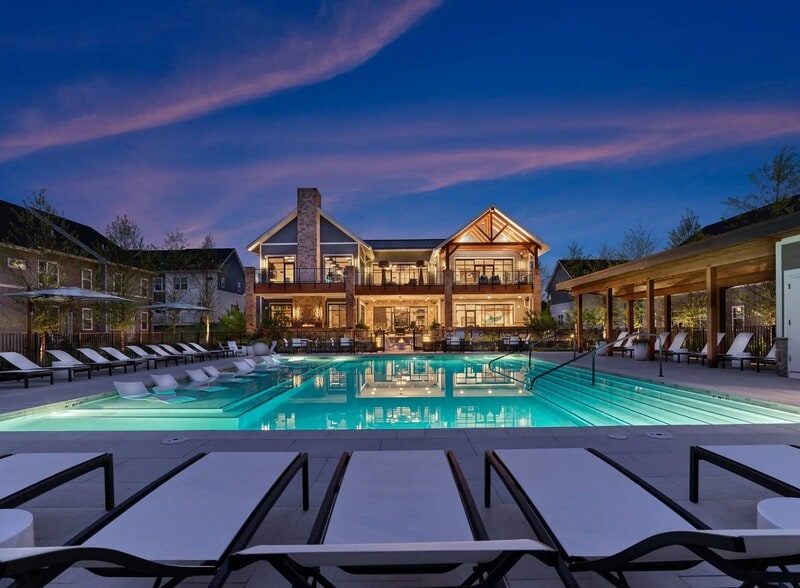
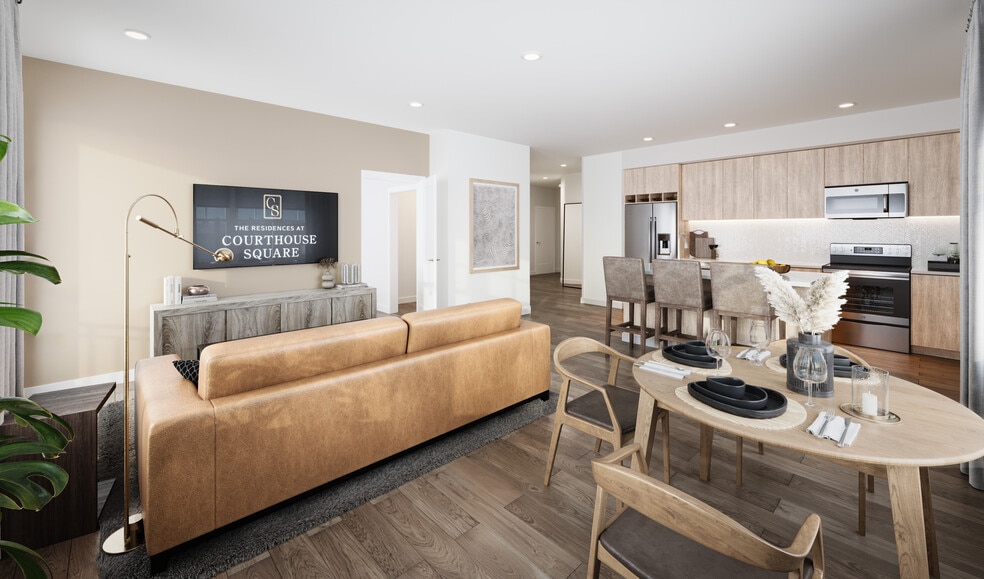
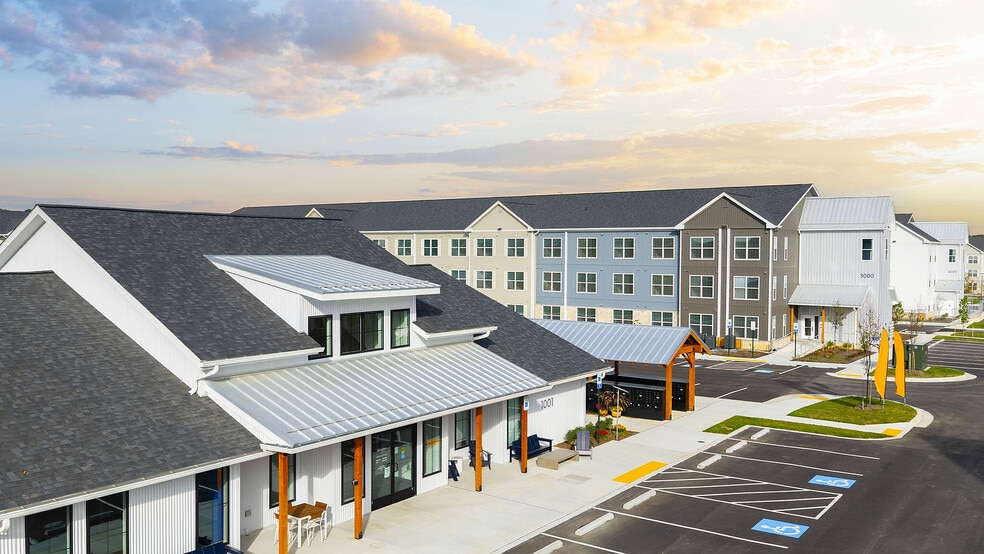
The Height of Modern Living: Monarq sets a new standard for modern living with thoughtful design, elevated comforts, and meaningful connection. Steps from Whole Foods and surrounded by dining, retail, and everyday essentials, it places you in the… middle of everywhere while offering a retreat to call your own. Light-filled residences and panoramic views pair with curated amenities that bring comfort and vitality into every day. One and two bedroom apartment homes coming soon!
The Height of Modern Living: Monarq sets a new standard for modern living with thoughtful design, elevated comforts, and meaningful connection. Steps from Whole Foods and surrounded by dining, retail, and everyday essentials, it places you in the middle of everywhere while offering a retreat to call your own. Light-filled residences and panoramic views pair with curated amenities that bring comfort and vitality into every day. One and two bedroom apartment homes coming soon!
MONARQ is an apartment community in Plymouth Meeting, PA
Contact
Plymouth Meeting, PA 19462
- Sunday Closed
- Monday 9:00 AM – 6:00 PM
- Tuesday 9:00 AM – 6:00 PM
- Wednesday 9:00 AM – 6:00 PM
- Thursday 9:00 AM – 6:00 PM
- Friday 9:00 AM – 6:00 PM
- Saturday 10:00 AM – 5:00 PM
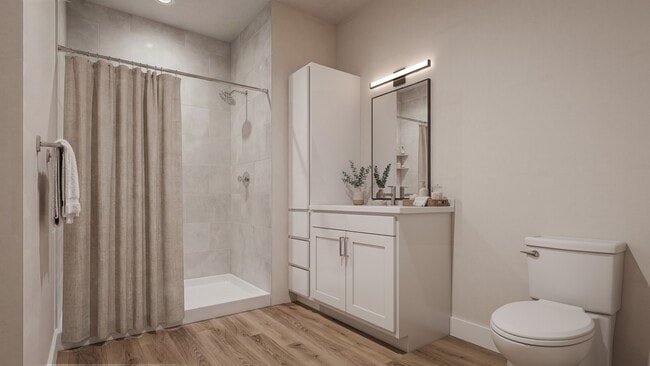
MONARQ Gallery



Nearby Properties You Might Like
Within 50 Miles of MONARQ
Find More Rentals in Plymouth Meeting
Bedrooms
Other Types of Rentals
Plymouth Meeting Apartments by Amenity
- Pet-Friendly Apartments in Plymouth Meeting
- Apartments with a Pool in Plymouth Meeting
- Apartments with Wheelchair Access in Plymouth Meeting
- Apartments with Washer & Dryer in Plymouth Meeting
- Apartments with Utilities Included in Plymouth Meeting
- Apartments with a Garage in Plymouth Meeting
- Apartments with EV Charging in Plymouth Meeting
- Apartments with a Virtual Tour in Plymouth Meeting
Apartment Specialties
Apartments in your Budget
Find More Rentals Nearby…
Cities
Neighborhoods
Contact This Property
(610) 602-4569Languages: English
Open 9:00 AM – 6:00 PM Today