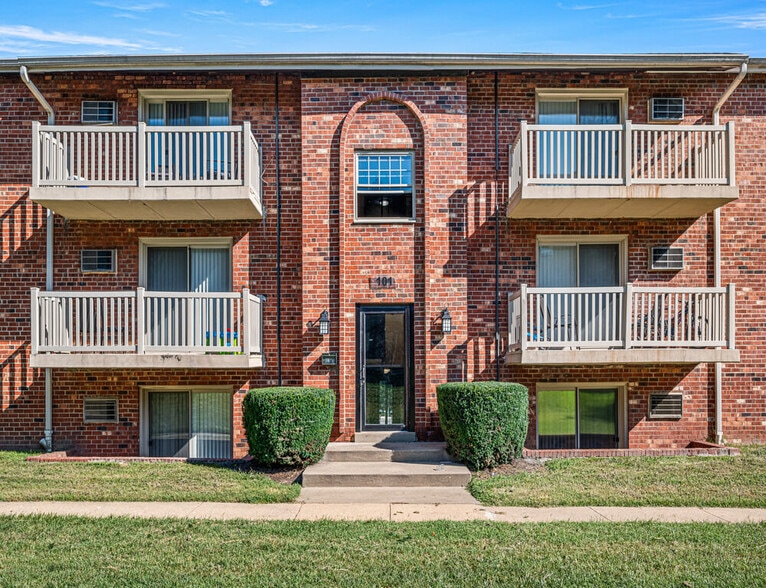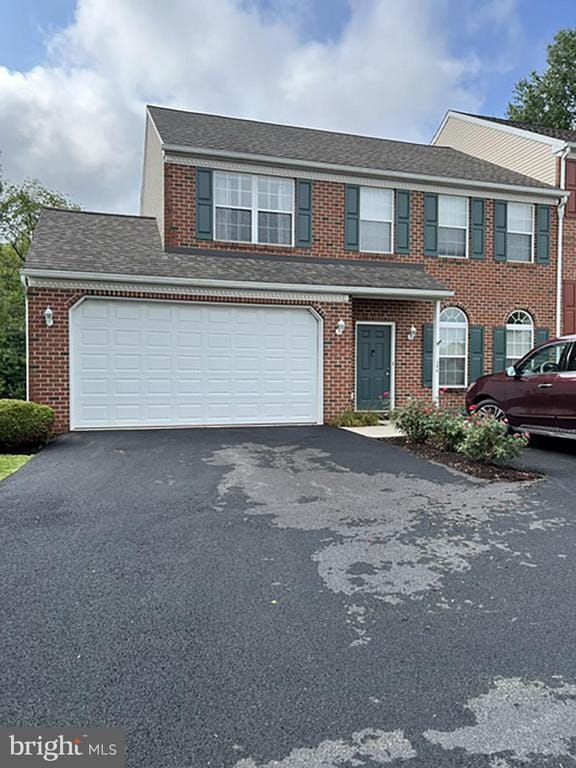
206 Barrington Dr, Reading, PA 19607
What This Townhouse Offers
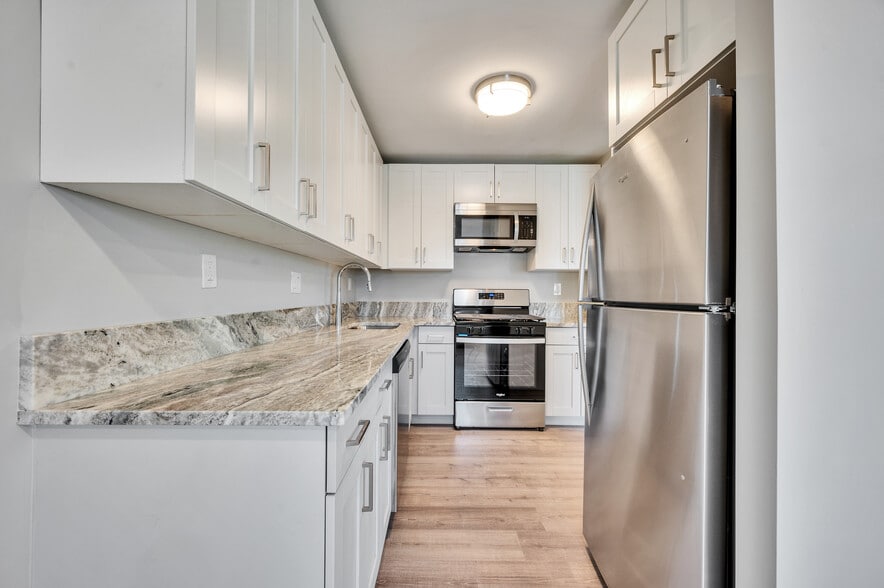
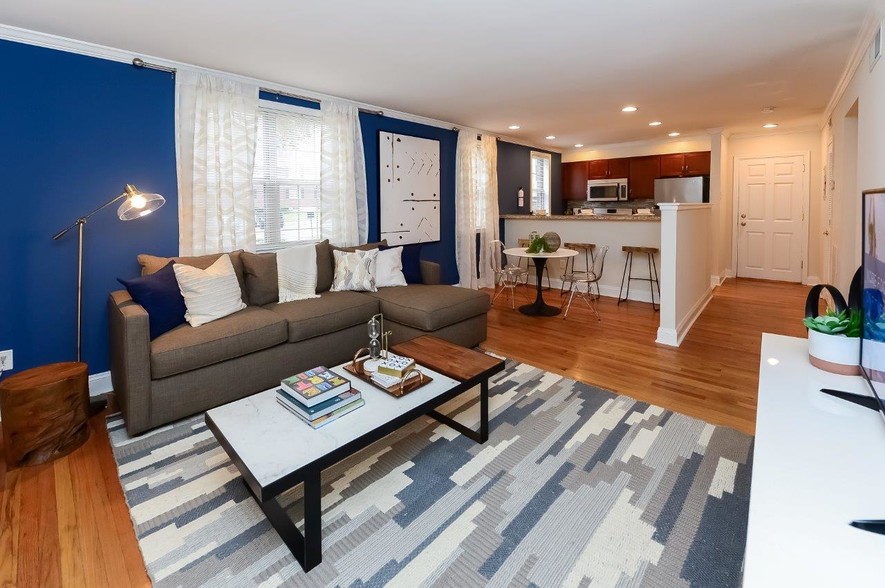
If you are seeking luxury living in an upscale townhome community, look no further! This move-in-condition 3 bath end unit home in Thomas Gardens is just what you've been looking for! The open floor plan provides plenty of room to entertain in your spacious living room. You can unwind in the privacy of your 1st floor family room with gas fireplace. The fully applianced modern kitchen, with pantry, is conveniently located adjacent to a covered rear patio, the perfect place to host family and friends! There is also a full bath on the 1st floor. The 2nd level has a large master suite with walk-in-closet and a beautiful master bath with walk in shower and double vanity. Two nice size bedrooms, a modern hall bath and a 2nd floor laundry (washer and dryer included) complete this level. The oversized two car garage provides safe and secure parking for both your cars. The mechanicals are a real plus and include: economical gas heat and hot water. This wonderful community makes for a relaxing, easy living lifestyle! There is super easy access to Route 222 and points south. Call today for more exciting details and to set up your private showing. Available for lease on or before November 1st, 2026. Please call agent for more details.
Unit
Townhome Features
- Dishwasher
- Fireplace
206 Barrington Dr is a townhome for rent in Reading, PA
Townhome Details
Home Design
- Built in 1999
- Transitional Architecture
- Pitched Roof
- Shingle Roof
- Brick Exterior Construction
- End Unit Townhome
- Vinyl Siding
- Slab Foundation
Interior Spaces
- Vaulted Ceiling
- Traditional Floor Plan
- Family Room Off Kitchen
- Combination Dining and Living Room
- Ceiling Fan
- Gas Fireplace
- 1928 Sq Ft Home
- Fireplace Mantel
- Property has 2 Levels
Kitchen
- Breakfast Area or Nook
- Eat-In Kitchen
- Gas Oven or Range
- Stove
- Microwave
- Dishwasher
- Disposal
Flooring
- Ceramic Tile
- Carpet
- Vinyl
Bedrooms and Bathrooms
- Walk-In Closet
- Bathtub with Shower
- 2.5 Bathrooms
- En-Suite Bathroom
- 3 Bedrooms | 3 Bathrooms
- 3 Bedrooms
- Bedrooms Count All Upper Levels
Laundry
- Laundry Room
- Electric Dryer
- Laundry on upper level
- Washer
Home Security
- Carbon Monoxide Detectors
- Fire and Smoke Detector
Parking
- 2 Car Direct Access Garage
- Oversized Parking
- Front Facing Garage
- Garage Door Opener
- 1 Driveway Space
Eco-Friendly Details
- Whole House Supply Ventilation
Outdoor Features
- Patio
- Exterior Lighting
Lot Details
- 1306 Sq Ft Lot
- Property is in very good condition
- Level Lot
- Back Yard
- Irregular Lot
Location
- Suburban Location
Utilities
- Forced Air Heating and Cooling System
- Heating System Uses Natural Gas
- Cable TV Available
- Natural Gas Available
- Phone Available
- Sewer Available
- Public Water Source
- Water Available
- Municipal Trash
- Natural Gas Water Heater
- 200+ Amp Service
- Public Sewer
Listing and Financial Details
- Security Deposit $3,000
- 12-Month Lease Term
- Available 2026-11-01
- Assessor Parcel Number 39-4395-10-27-7441
- Tenant pays for all utilities
- The owner pays for common area maintenance, snow removal, real estate taxes
- Rent includes common area maintenance, hoa/condo fee, snow removal, taxes
- No Smoking Allowed
- Coming Soon on 2026-09-01
- Residential Lease
Community Details
Overview
- Thomas Gardens Subdivision
Pet Policy
- Pets allowed on a case-by-case basis
Explore Commute Options
What's nearby 206 Barrington Dr
Get In Touch
Reading, PA 19607

Copyright © 2026 Bright MLS, Inc.
Area Scores
Walkability
Fairly walkable
Transit
Minimal public transit
Driveability
Exceptionally drivable
Bikeability
Fairly bikeable
Walkability measures the walking distance to day-to-day needs.
Transit measures access to public transportation.
Driveability measures congestion, parking availability, and access to major roads.
Bikeability measures the suitability for cycling.
Soundscore™
Active
A Sound Score rating aggregates noise caused by vehicle traffic, airplane traffic and local sources.
Local Education
Primary and Secondary Schools

Intermediate School
Grades K-5
Public

Cumru El School
Grades PK-5
Public

Governor Mifflin Middle School
Grades 6-8
Public

La Salle Academy
Grades PK-8
Private
Governor Mifflin Senior High School
Grades 9-12
Public
Reading Sda Jr Academy
Grades K-12
Private
Data provided by GreatSchools.org © 2026. All rights reserved.

Colleges and Universities
| School | Commute Time (Distance) |
|---|---|
| Alvernia University | Drive: 8 min (3.4 mi) |
| Reading Area Community College | Drive: 9 min (4.3 mi) |
| Penn State Berks | Drive: 13 min (5.7 mi) |
| Albright College | Drive: 14 min (7.4 mi) |
Discover Outer Kenhorst/Shillington, Reading, PA
Shopping Centers
Shoppers will appreciate 206 Barrington Dr proximity to Shillington Square, Shillington Plaza, and Shillington Shopping Center. Shillington Square is 0.4 miles away, and Shillington Plaza is within a 14 minute walk.
Parks and Recreation
Recreational activities near 206 Barrington Dr are plentiful. Discover 3 parks within 4.8 miles, including Reading Public Museum, Naeg Planetarium, and Nolde Forest Environmental Education Center.
Avoid Scams
Protect yourself from fraud. Do not send money to anyone you don't know.
Nearby Properties You Might Like
Within 50 Miles of 206 Barrington Dr