

- Bedrooms
- Studio - 2Studio - 2 Beds
- Bathrooms
- 1 - 21 - 2 Baths
- Sq. Ft.
- 433 - 1,205 sq ft
Pricing and Floor Plans
S1
Show Floor Plan Details Hide Floor Plan Details
Unable to load floor plan details.
1-1209
$1,885
442 Sq. Ft.
Now
1-2409
$2,250
442 Sq. Ft.
Now
1-2309
$2,160
442 Sq. Ft.
Dec. 27
S3
Show Floor Plan Details Hide Floor Plan Details
Unable to load floor plan details.
1-0806
$1,940
433 Sq. Ft.
Sep. 27
S4
Show Floor Plan Details Hide Floor Plan Details
Unable to load floor plan details.
A10
Show Floor Plan Details Hide Floor Plan Details
Unable to load floor plan details.
1-1711
$2,915
694 Sq. Ft.
Now
1-2011
$2,940
694 Sq. Ft.
Sep. 27
1-0911
$2,885
694 Sq. Ft.
Sep. 29
1-1211
$2,900
694 Sq. Ft.
Oct. 3
B4
Show Floor Plan Details Hide Floor Plan Details
Unable to load floor plan details.
1-1702
$2,950
828 Sq. Ft.
Now
1-0802
$2,920
828 Sq. Ft.
Oct. 8
1-1602
$2,950
828 Sq. Ft.
Nov. 9
1-2402
$3,175
828 Sq. Ft.
Nov. 10
A5
Show Floor Plan Details Hide Floor Plan Details
Unable to load floor plan details.
1-2410
$3,050
587 Sq. Ft.
Now
1-0410
$2,290
587 Sq. Ft.
Nov. 3
1-1710
$2,615
587 Sq. Ft.
Nov. 7
A9
Show Floor Plan Details Hide Floor Plan Details
Unable to load floor plan details.
1-2401
$2,860
656 Sq. Ft.
Sep. 29
1-2101
$2,535
656 Sq. Ft.
Nov. 10
1-2301
$2,735
656 Sq. Ft.
Nov. 18
A8
Show Floor Plan Details Hide Floor Plan Details
Unable to load floor plan details.
1-1814
$2,630
640 Sq. Ft.
Oct. 10
1-2114
$2,630
640 Sq. Ft.
Oct. 24
A2
Show Floor Plan Details Hide Floor Plan Details
Unable to load floor plan details.
1-1507
$2,180
532 Sq. Ft.
Nov. 5
1-1607
$2,330
532 Sq. Ft.
Nov. 6
A12
Show Floor Plan Details Hide Floor Plan Details
Unable to load floor plan details.
1-2413
$3,030
776 Sq. Ft.
Now
A1
Show Floor Plan Details Hide Floor Plan Details
Unable to load floor plan details.
A4
Show Floor Plan Details Hide Floor Plan Details
Unable to load floor plan details.
A3
Show Floor Plan Details Hide Floor Plan Details
Unable to load floor plan details.
A6
Show Floor Plan Details Hide Floor Plan Details
Unable to load floor plan details.
A7
Show Floor Plan Details Hide Floor Plan Details
Unable to load floor plan details.
A11
Show Floor Plan Details Hide Floor Plan Details
Unable to load floor plan details.
A14
Show Floor Plan Details Hide Floor Plan Details
Unable to load floor plan details.
A13
Show Floor Plan Details Hide Floor Plan Details
Unable to load floor plan details.
B6
Show Floor Plan Details Hide Floor Plan Details
Unable to load floor plan details.
1-1904
$3,805
951 Sq. Ft.
Oct. 9
1-1304
$3,610
951 Sq. Ft.
Dec. 1
B8
Show Floor Plan Details Hide Floor Plan Details
Unable to load floor plan details.
1-2607
$5,815
1,205 Sq. Ft.
Now
B2
Show Floor Plan Details Hide Floor Plan Details
Unable to load floor plan details.
B1
Show Floor Plan Details Hide Floor Plan Details
Unable to load floor plan details.
B3
Show Floor Plan Details Hide Floor Plan Details
Unable to load floor plan details.
B7
Show Floor Plan Details Hide Floor Plan Details
Unable to load floor plan details.
B9
Show Floor Plan Details Hide Floor Plan Details
Unable to load floor plan details.
Details
Lease Term Options
- 6 - 24 Month Leases
Property Information
- Built in 2018
- 322 units26 stories
Fees & Policies
The fees below are based on community-supplied data and may exclude additional fees and utilities.
One-Time Basics
-
Reservation FeeVaries by unit
-
Early TerminationVaries by unit
Due at Move-In
-
Administrative Fee$250
Dogs Allowed
-
Pet Fee$350
-
Pet Rent$40 / mo
80 lbs. Weight Limit
Cats Allowed
-
Pet Fee$350
-
Pet Rent$40 / mo
80 lbs. Weight Limit
Storage Unit
-
Storage$50 - $100 / mo
Other Storage Fees
-
Small Storage
-
Large Storage
Personalized Add-Ons
-
ReservationsVaries by unit
-
Application FeesVaries by unit
-
Administrative CostsVaries by unit
-
AmenitiesVaries by unit
-
Property Administration FeesVaries by unit
-
RentVaries by unit
Situational
-
Returned Payment FeesVaries by unit
Property Fee Disclaimer: Based on community-supplied data and independent market research. Subject to change without notice. May exclude fees for mandatory or optional services and usage-based utilities.
Matterport 3D Tours
Explore Commute Options
Property Highlights
- 24-hour concierge
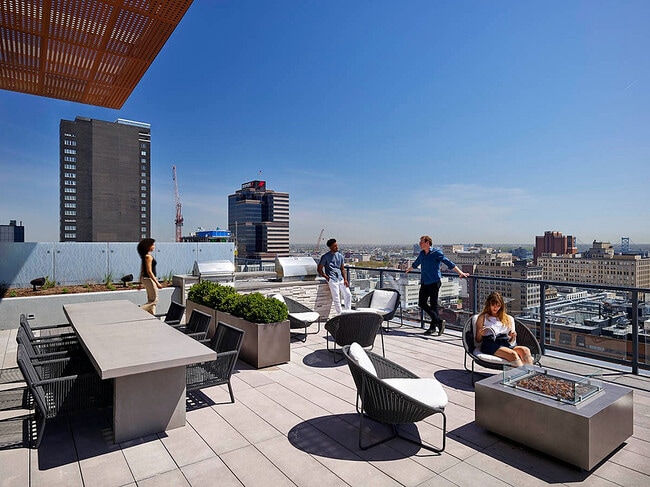
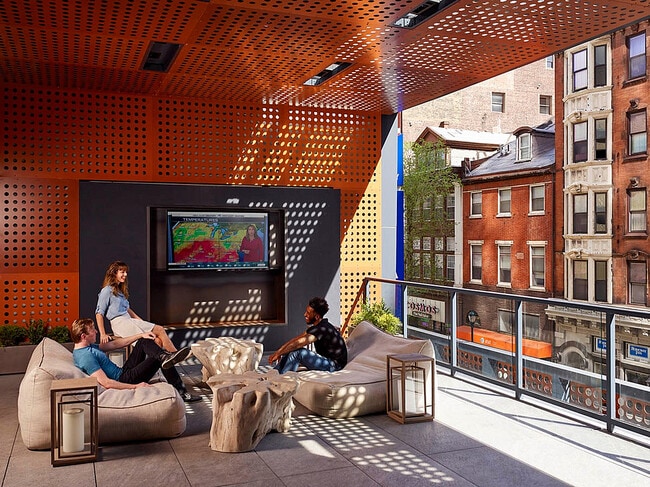
- 25th-floor rooftop terrace with built-in grills and TVs—and incredible views
- Bike workshop and storage with bike-friendly entrance
- Cold storage for grocery deliveries
- Complimentary moving assistance through Updater
- Elevated outdoor dog park
- Expansive second-level terrace overlooking Walnut St.—your front-row balcony seat on the street scen
- Fitness on demand
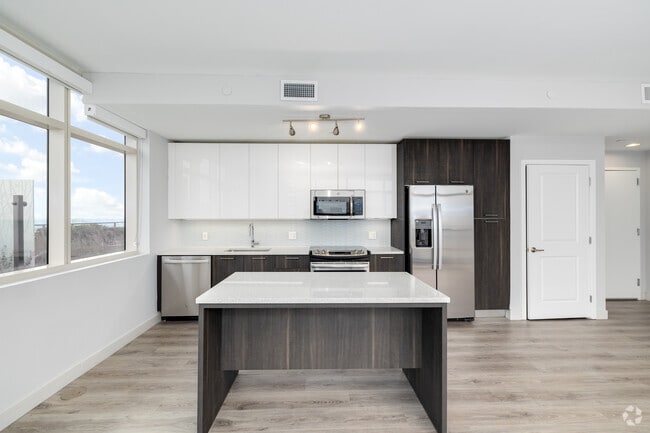
- Frameless Italkraft Italian kitchen cabinetry / flooring packages
- Game room with shuffleboard and pool table
- Gourmet kitchen
- Green roof
- Indoor / outdoor fitness center with terrace and yoga studio
- In-unit Bosch washer & dryer
- Large and small conference rooms
- LEED® Silver–certified
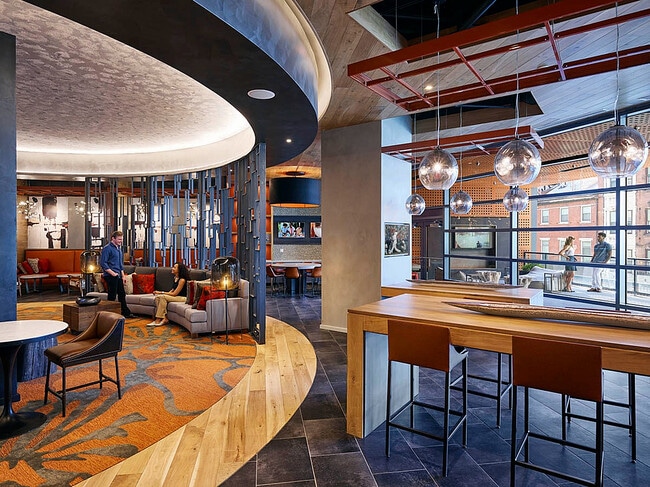
- Lounge with catering kitchen and two-sided fireplace
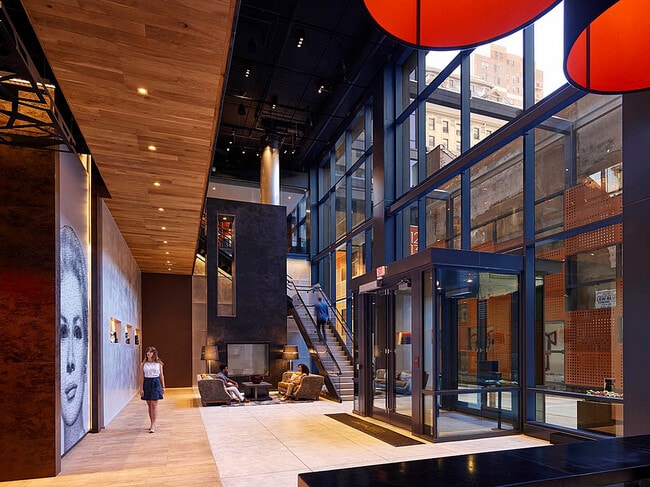
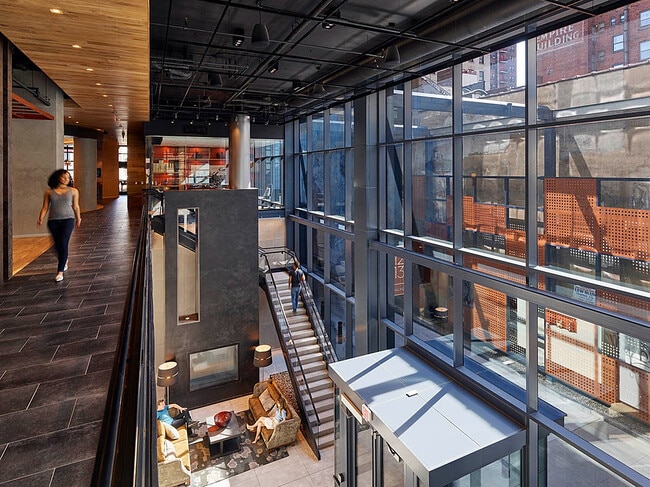
- Majestic lobby with soaring 35-ft ceilings
- MechoShade window coverings
- Online Rent Payment
- Open layouts
- Package acceptance and locker system
- Parking available at Parkway
- Pet-friendly
- Pre-wired for either Comcast or Verizon cable / internet / phone service
- Private dog washing and grooming center
- Private outdoor terraces in select residences
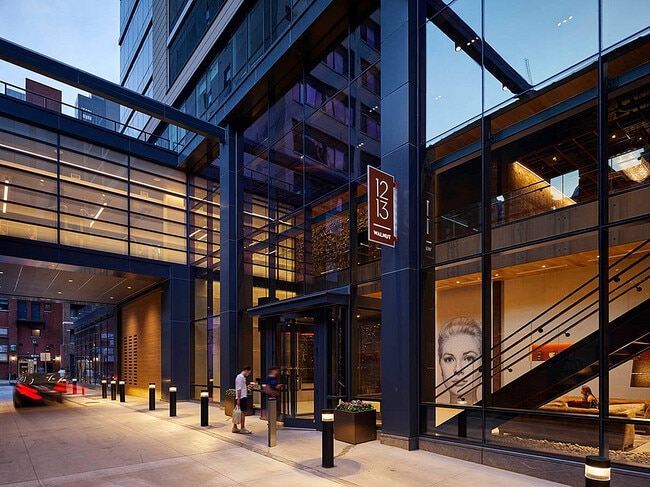
- Private porte cochère entrance
- Private storage areas
- Smoke-free community
- Steps from some of Philadelphia’s hottest restaurants
- Storage units
- Unplugged quiet lounge
- Wi-Fi / internet access throughout the building
Apartment Features
- Air Conditioning
- Dishwasher
- Double Vanities
- Freezer
- Hardwood Floors
- Heating
- High Speed Internet Access
- Island Kitchen
- Linen Closet
- Microwave
- Quartz Countertops
- Range
- Refrigerator
- Smoke Free
- Stainless Steel Appliances
- Tub/Shower
- Walk-In Closets
- Washer/Dryer
- Wheelchair Accessible (Rooms)
Community Features
- Bicycle Storage
- Business Center
- Clubhouse
- Concierge
- Controlled Access
- Disposal Chutes
- Elevator
- Fitness Center
- Gameroom
- Grill
- Key Fob Entry
- Lounge
- Maintenance on site
- On-Site Retail
- Package Service
- Pet Play Area
- Pet Washing Station
- Planned Social Activities
- Property Manager on Site
- Public Transportation
- Roof Terrace
- Storage Space
- Sundeck
- Wheelchair Accessible
- Wi-Fi
Map of 1213 Walnut
Area Scores
Walkability
Exceptionally walkable
Transit
Exceptional public transit
Driveability
Somewhat drivable
Bikeability
Fairly bikeable
Walkability measures the walking distance to day-to-day needs.
Transit measures access to public transportation.
Driveability measures congestion, parking availability, and access to major roads.
Bikeability measures the suitability for cycling.
Soundscore™
Active
A Sound Score rating aggregates noise caused by vehicle traffic, airplane traffic and local sources.
Transit
Subway
1 min Drive

Subway
1 min Drive







Subway
2 min Drive

Subway
1 min Drive
Subway
2 min Drive

Commuter Rail
2 min Drive
Commuter Rail
3 min Drive
Airport
23 min Drive

Airport
51 min Drive

Moving to Midtown Village, Philadelphia, PA
Shopping Centers
Shoppers will appreciate 1213 Walnut proximity to Reading Terminal and Center City Philadelphia. Reading Terminal is 0.4 miles away, and Center City Philadelphia is within an 11 minute walk.
Commuting
With top-notch public transportation and a TransitScore of 100, Midtown Village is exceptional public transit. Within 1.8 miles of 1213 Walnut, you’ll find 12Th-13Th & Locust St, 13Th Street, and 11Th Street.
Parks and Recreation
Recreational activities near 1213 Walnut are plentiful. Discover 5 parks within 1.7 miles, including Independence National Historical Park, The Academy of Natural Sciences, and Thaddeus Kosciuszko National Memorial.
Airports
Living in Midtown Village provides easy access to Philadelphia International, located just 21 minutes from 1213 Walnut. Another nearby airport is Trenton Mercer, located 34 miles away.
Local Education
Primary and Secondary Schools

McCall Gen George A School
Grades K-8
Public

Franklin Benjamin High School
Grades 9-12
Public

Breath of Life Christian Academy
Grades K-12
Private
Data provided by GreatSchools.org © 2026. All rights reserved.

Colleges and Universities
| School | Commute Time (Distance) |
|---|---|
| Thomas Jefferson University | Walk: 4 min (0.3 mi) |
| The Art Inst. of Philadelphia | Walk: 9 min (0.5 mi) |
| Drexel Univ., Hahnemann | Walk: 16 min (0.8 mi) |
| Moore College of Art & Design | Drive: 3 min (1.2 mi) |
About 1213 Walnut
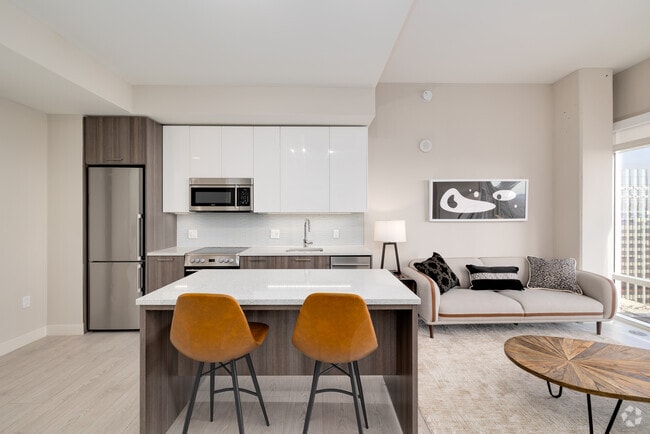
Modern apartment living with a perfect balance of majestic social spaces and refined personal comforts. Choose from a variety of studio, 1 and 2 bedroom open floor plans - all with opulent finishes and appliances. Penthouse apartments are also…
available with 10-ft+ ceiling heights and upgraded finishes.
Meet new friends in our lounge, game room, lobby or 25th floor rooftop terrace with built-in grills and TVs. Take in the fantastic views of downtown Philly!
Modern apartment living with a perfect balance of majestic social spaces and refined personal comforts. Choose from a variety of studio, 1 and 2 bedroom open floor plans - all with opulent finishes and appliances. Penthouse apartments are also available with 10-ft+ ceiling heights and upgraded finishes.
Meet new friends in our lounge, game room, lobby or 25th floor rooftop terrace with built-in grills and TVs. Take in the fantastic views of downtown Philly!
1213 Walnut is an apartment community in Philadelphia, PA
Contact
Philadelphia, PA 19107
- Sunday 12:00 PM – 5:00 PM
- Monday 9:00 AM – 5:00 PM
- Tuesday 9:00 AM – 6:00 PM
- Wednesday 9:00 AM – 5:00 PM
- Thursday 9:00 AM – 6:00 PM
- Friday 9:00 AM – 5:00 PM
- Saturday 10:00 AM – 5:00 PM

Renter Reviews
For 1213 Walnut
2 Ratings & Reviews
-
3/15/23
Leaser beware
Highly disorganized organization. Emails go unresponded to, you have to repeatedly call leasing agents in order to get ahold of anyone and usually they have to go speak with management before answering (management also does not exist on weekends). After clearing credit and background checks and having an apartment held I still have not been given the keys days later. I highly recommend looking elsewhere, if that is how they treat new tenants I cannot fathom how poor the response rate is once… they have your money.
Review from Apartments.com
5 People Found This Helpful
Property Manager at 1213 Walnut responded to this review
Please call me at 215-887-8400 to discuss all of these concerns. We are here for you. Thanks. ~ Tabitha Tilghman, Regional Manager
1213 Walnut Gallery


Nearby Properties You Might Like
Within 50 Miles of 1213 Walnut
Find More Rentals in Philadelphia
Bedrooms
Other Types of Rentals
Philadelphia Apartments by Amenity
- Pet-Friendly Apartments in Philadelphia
- Furnished Apartments in Philadelphia
- Waterfront Apartments in Philadelphia
- Apartments with a Pool in Philadelphia
- Apartments with Wheelchair Access in Philadelphia
- Apartments with Washer & Dryer in Philadelphia
- Apartments with Utilities Included in Philadelphia
- Apartments with a Garage in Philadelphia
- Apartments with EV Charging in Philadelphia
- Apartments with a Virtual Tour in Philadelphia
Apartment Specialties
Apartments in your Budget
- Philadelphia Move-in Specials
- Cheap Apartments in Philadelphia
- Luxury Apartments in Philadelphia
- Apartments under $700 in Philadelphia
- Apartments under $900 in Philadelphia
- Apartments under $1000 in Philadelphia
- Apartments under $1500 in Philadelphia
- Apartments under $2000 in Philadelphia
- Apartments under $2500 in Philadelphia
Find More Rentals Nearby…
Cities
Neighborhoods
Contact This Property
(484) 435-3198Languages: English
Open 12:00 PM – 5:00 PM Today