

100 York Apartments
Studio - 3 Beds
$1,375 - $2,580


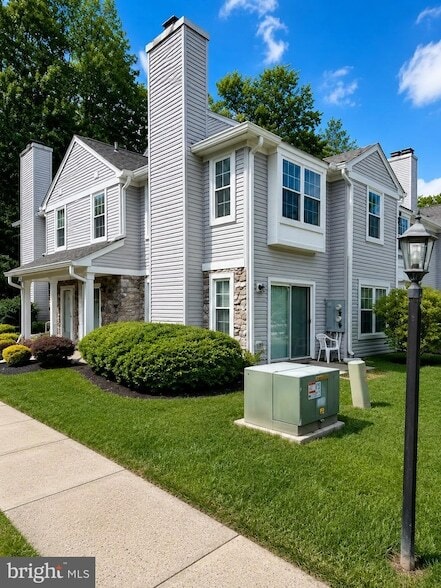
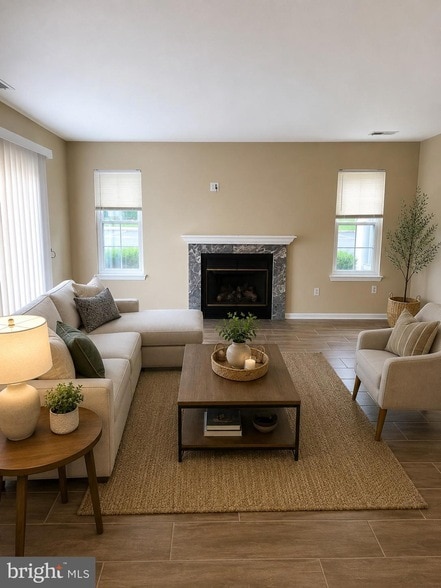
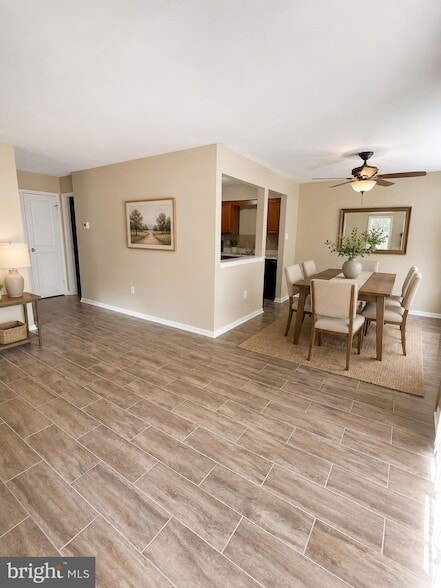
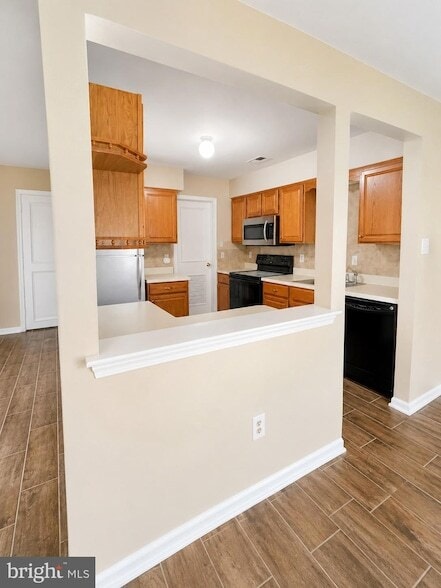
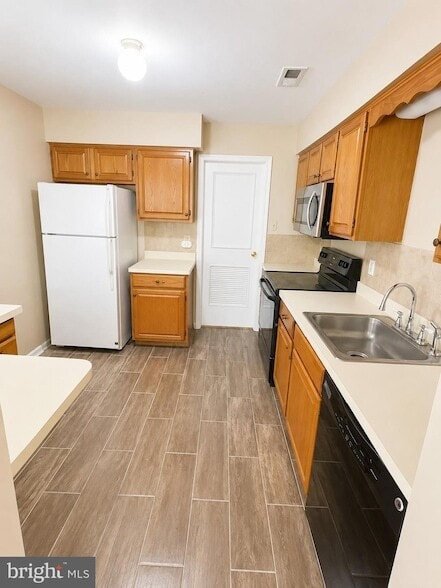
Welcome to this beautifully maintained end unit townhome tucked away on a quiet cul de sac, offering exceptional privacy as it backs to a serene wooded setting.... The inviting main level features a spacious living room with a cozy wood burning fireplace and sliding glass doors that open to a newer paver patio, creating the perfect space for relaxing or entertaining outdoors. The updated kitchen is designed for both functionality and style, showcasing black appliances, tile flooring, a comfortable breakfast area, and an adjoining formal dining room ideal for everyday living and hosting guests. A convenient powder room and interior storage closet complete the first floor. Upstairs, the spacious primary suite offers a private full bath, while a generously sized second bedroom is served by an additional full hall bath. A second floor laundry closet with a washer and dryer adds everyday convenience. Fresh paint throughout, newer plank flooring in the bedrooms makes this home truly move in ready. Residents enjoy access to community walking paths and a playground, all while being just minutes from Sellersville Theater, Perkasie Borough, Lake Lenape Park, shopping, dining, and major commuter routes. Combining privacy, thoughtful updates, and an unbeatable location, this is a wonderful rental opportunity you won't want to miss.
612 Mews Dr is a townhome for rent in Sellersville, PA

With over 20 years of experience in the real estate industry, I have been a dedicated local Realtor since 2004, serving Bucks County and Montgomery County with distinction. As a Director with the Bucks County Board of Realtors, I bring a wealth of knowledge, expertise, and leadership to the table, ensuring that my clients receive top-notch service and guidance. My educational background includes degrees in Paralegal Studies from both Pierce College and Holy Family College. This academic foundation has equipped me with a strong understanding of legal and financial aspects, which I leverage to benefit my clients in every transaction. Before embarking on my real estate career, I worked in International Finance at Bristol Myers Squibb, where I honed my skills in negotiation, financial analysis, and strategic planning. As a proud member of several professional organizations, including the Manchester Who’s Who, Central Bucks Chamber or Commerce, Central Bucks Business Women, and the Bucks County Association of Realtors , I stay connected with the latest industry trends and best practices. This involvement allows me to provide my clients with cutting-edge strategies and insights. Having been a resident of Bucks County for the past 25 years, I am deeply rooted in the community. I have spent many years volunteering at my children’s schools and continue to support various local organizations. My commitment to the community is matched by my philosophy that learning is a lifelong journey. I believe that you are never too old to learn something new, and I continuously seek to expand my knowledge and skills to better serve my clients. Specializing in residential real estate, I have extensive experience in resales, relocation, new construction, luxury home sales, and short sales. My solid background in finance, estate sales, and title issues enables me to navigate complex transactions with ease. I am passionate about providing exceptional service, from home showcasing and marketing to negotiation strategies and beyond. For home sellers, I offer comprehensive consulting services to ensure their properties are showcased and marketed effectively, maximizing their potential value. For home buyers, I provide in-depth market area knowledge and guide them through the pre-approval process, teaching them how to take advantage of all allowable incentives and credits. My approach to real estate is built on open communication and strong relationships. I encourage all clients to ask questions and maintain a dialogue throughout the buying or selling process, and even after the settlement date. This commitment to transparency and client education ensures a smooth and successful experience. With a solid track record of success and a deep commitment to my clients and community, I am your trusted partner in real estate. Whether you are buying or selling a home, I am here to provide the expertise, service, and support you need to achieve your goals.
Walkability
Fairly walkable40 / 100
Driveability
Exceptionally drivable90 / 100
Bikeability
Fairly bikeable40 / 100

Soundscore ™
Calm82 / 100


Sellersville Elementary School
Grades K-5
Public

Schoolhouse Learning Center-Sellersville
Grades K-5
Private

Evans El School
Grades PK-5
Public

Pennridge South Middle School
Grades 6-8
Public
St Agnes-Sacred Heart School
Grades PK-8
Private

Pennridge High School
Grades 9-12
Public
Community Service Foundation
Grades 6-12
Private
Data provided by GreatSchools.org © 2026. All rights reserved.

School
Commute Time (Distance)
Delaware Valley College
Drive: 26 min (12.1 mi)
Gwynedd Mercy College
Drive: 28 min (13.6 mi)
DeSales University
Drive: 28 min (14.9 mi)
Shoppers will appreciate 612 Mews Dr proximity to Perkasie Square Shopping Center. Perkasie Square Shopping Center is 1.1 miles away.
Living in Upper Bucks County provides easy access to Lehigh Valley International, located just 46 minutes from 612 Mews Dr. Another nearby airport is Trenton Mercer, located 33.6 miles away.
Within 50 Miles of 612 Mews Dr