
- Bedrooms
- Studio - 4Studio - 4 Beds
- Bathrooms
- 1 - 41 - 4 Baths
- Sq. Ft.
- 520 - 2,849 sq ft
Pricing and Floor Plans
Studio Apartment
Show Floor Plan Details Hide Floor Plan Details
Unable to load floor plan details.
1018-3
$1,495
520 Sq. Ft.
Now
M11-03
$1,395
567 Sq. Ft.
Now
1123-1
$1,480
520 Sq. Ft.
Now
1 Bedroom 1 Bath Large
Show Floor Plan Details Hide Floor Plan Details
Unable to load floor plan details.
0824-3
$1,916
987 Sq. Ft.
Now
0907-3
$1,885
1,050 Sq. Ft.
Now
1121-3
$1,966
987 Sq. Ft.
Now
1 Bedroom 1 Bath
Show Floor Plan Details Hide Floor Plan Details
Unable to load floor plan details.
0125-1
$1,475
588 Sq. Ft.
Now
M14-03
$1,400
572 Sq. Ft.
Now
0637-1
$1,515
825 Sq. Ft.
Now
1 Bedroom 1 Bath with Den
Show Floor Plan Details Hide Floor Plan Details
Unable to load floor plan details.
1105-2
$2,150
1,140 Sq. Ft.
Oct. 21
2 Bedroom 2 Bath Large
Show Floor Plan Details Hide Floor Plan Details
Unable to load floor plan details.
0101-2
$2,460
1,635 Sq. Ft.
Now
PH19-3
$2,260
1,635 Sq. Ft.
Now
0718-2
$2,310
1,525 Sq. Ft.
Now
2 Bedroom 2 Bath with Den
Show Floor Plan Details Hide Floor Plan Details
Unable to load floor plan details.
0422-2
$2,300
1,457 Sq. Ft.
Now
0504-2
$2,545
1,457 Sq. Ft.
Now
0824-1
$2,745
1,925 Sq. Ft.
Now
2 Bedroom 2 Bath
Show Floor Plan Details Hide Floor Plan Details
Unable to load floor plan details.
0915-3
$2,175
1,216 Sq. Ft.
Now
0807-2
$2,320
1,125 Sq. Ft.
Now
0412-3
$2,260
1,216 Sq. Ft.
Now
1101-3
$2,155
1,324 Sq. Ft.
Now
2 Bedroom 1 Bath
Show Floor Plan Details Hide Floor Plan Details
Unable to load floor plan details.
1107-1
$1,940
1,000 Sq. Ft.
Oct. 2
0624-1
$1,850
1,000 Sq. Ft.
Oct. 15
3 Bedroom 2 Bath
Show Floor Plan Details Hide Floor Plan Details
Unable to load floor plan details.
1202-2
$2,485
1,525 Sq. Ft.
Now
1009-2
$2,555
1,713 Sq. Ft.
Now
1109-2
$2,665
1,713 Sq. Ft.
Oct. 14
0309-2
$2,705
1,713 Sq. Ft.
Oct. 16
3 Bedroom 2 Bath Large
Show Floor Plan Details Hide Floor Plan Details
Unable to load floor plan details.
0221-1
$2,925
1,925 Sq. Ft.
Oct. 14
New
3 Bedroom 3 Bath with Den
Show Floor Plan Details Hide Floor Plan Details
Unable to load floor plan details.
3 Bedroom 2 Bath with Den
Show Floor Plan Details Hide Floor Plan Details
Unable to load floor plan details.
4 Bedroom 4 Bath
Show Floor Plan Details Hide Floor Plan Details
Unable to load floor plan details.
4 Bedroom 3 Bath
Show Floor Plan Details Hide Floor Plan Details
Unable to load floor plan details.
Property Map
Select a unit to view pricing and availability
Details
Lease Term Options
- 6 - 16 Month Leases
Property Information
- Built in 2015
- 1111 units13 stories
Fees & Policies
The fees below are based on community-supplied data and may exclude additional fees and utilities.
-
Surface Lot
-
Garage
Dogs Allowed
-
Dog Deposit$325
-
Dog Rent$40 / mo
Restrictions
None
Comments
Please contact leasing office for details on pet fees & pet restrictions.
Cats Allowed
-
Cat Deposit$325
-
Cat Rent$40 / mo
Restrictions
None
Comments
Please contact leasing office for details on pet fees & pet restrictions.
-
Storage Unit
Property Fee Disclaimer: Based on community-supplied data and independent market research. Subject to change without notice. May exclude fees for mandatory or optional services and usage-based utilities.
Matterport 3D Tours
Explore Commute Options
Property Highlights
- Bicycle Share Program
- Bike Racks
- Billiards Room
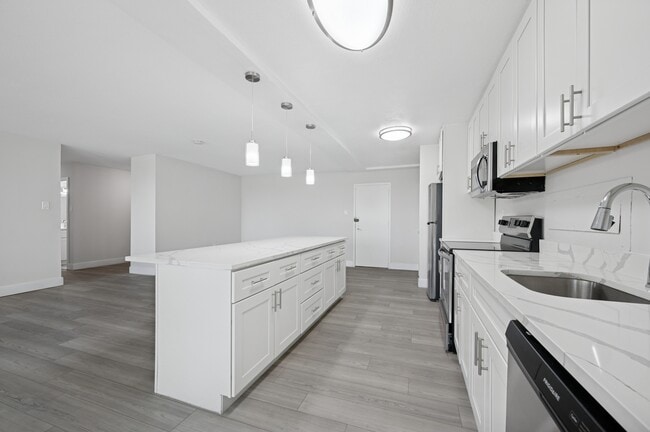
- Breakfast bars in select homes
- Built-in Home Office space
- Built-in microwave
- Conference room with free Wi-Fi
- Courtesy shuttle to local train station and shops
- Den in select homes
- Efficient Appliances
- Electric Car Charging Station
- Electric Fireplace
- Espresso Kitchen Cabinets
- Flexible Lease Terms
- Free fitness classes
- Furnished apartments available
- Garbage disposal
- Granite Countertops
- Individually controlled central A/C & heating
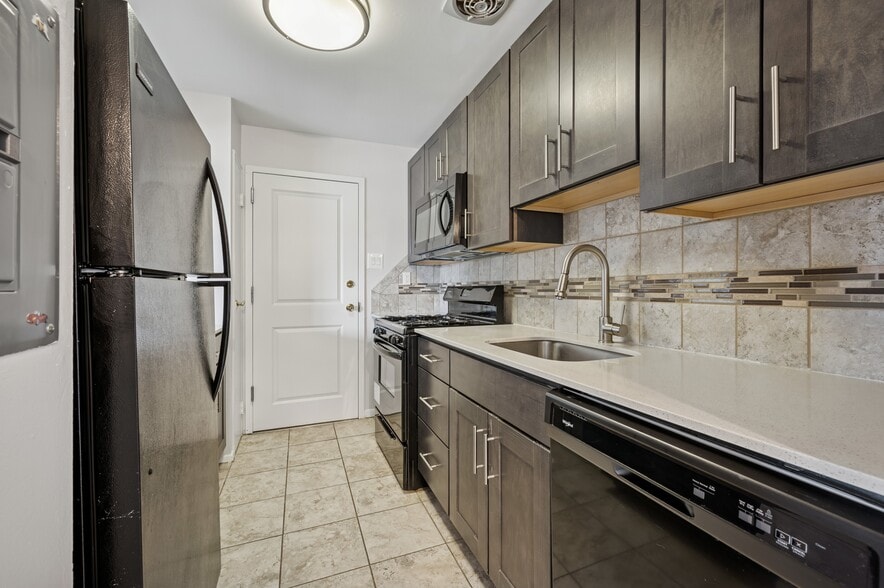
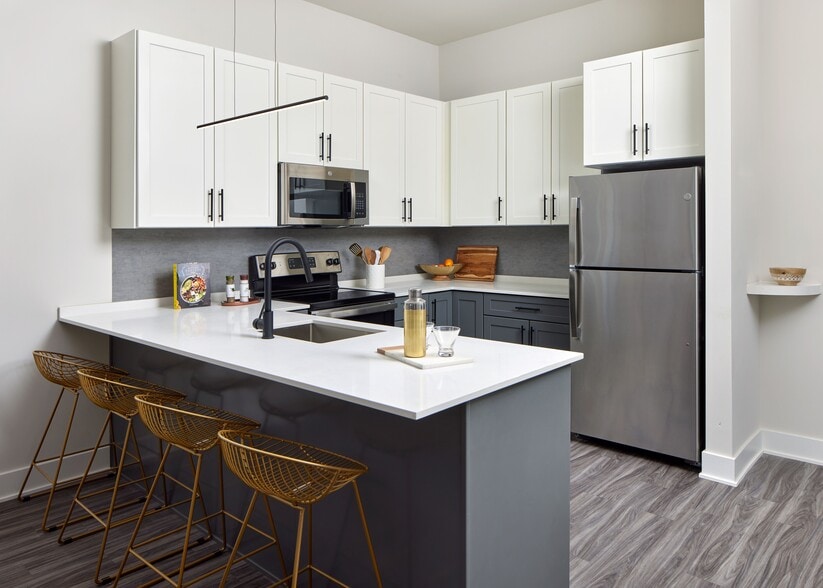
- Kitchen Cherry Cabinets with Black Appliances
- Kitchen Cherry Cabinets with Stainless Steel Appli
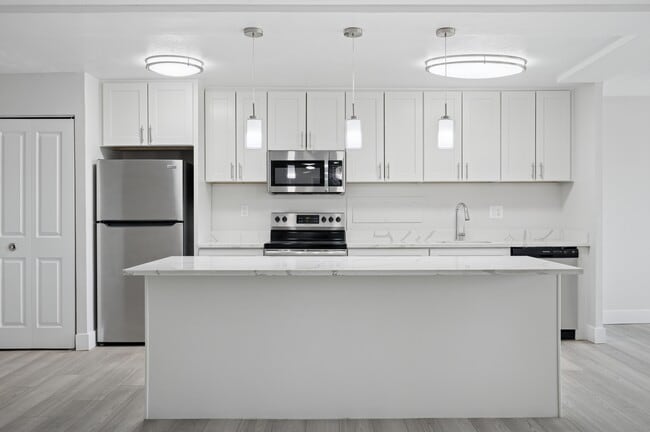
- Kitchen White Cabinets with Black Appliances
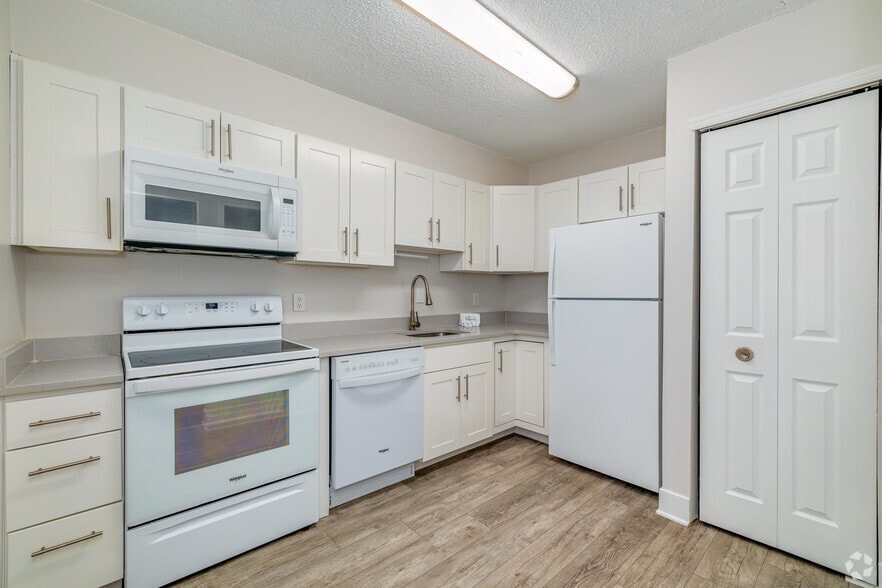
- Kitchen White Cabinets with White Appliances
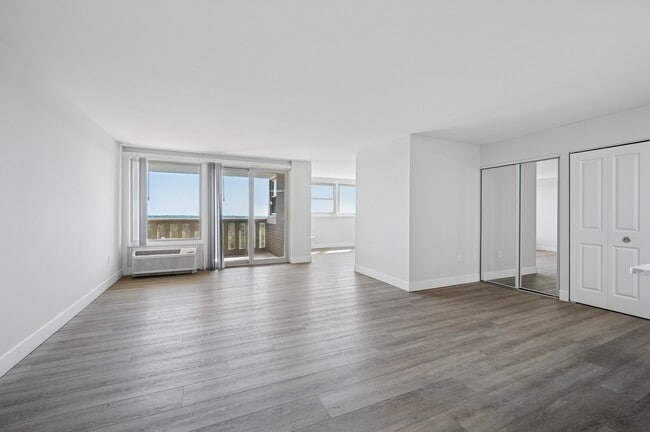
- Large private balcony
- Library
- Movie theater with surround sound that seats 90
- Onsite Salon And Spa
- Pickleball
- Pilates Studio
- Plank Flooring
- Private balcony
- Quartz Countertops
- Quartz Countertops Marble Design
- Salon and Spa
- Separate dining room in select homes
- Skylight
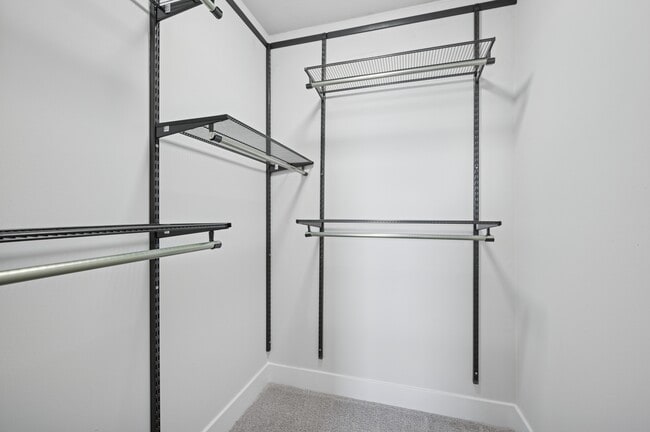
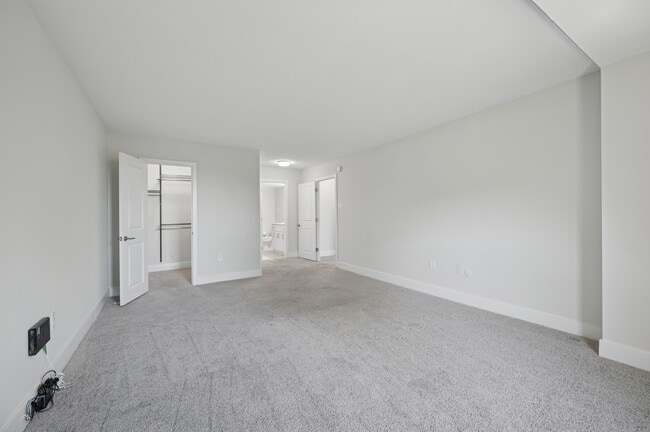
- Spacious closets
- Spectacular views of Philadelphia cityscape
- Updated Bathroom
- Upgraded interior finishes in select homes
- Walk-in built in shelving
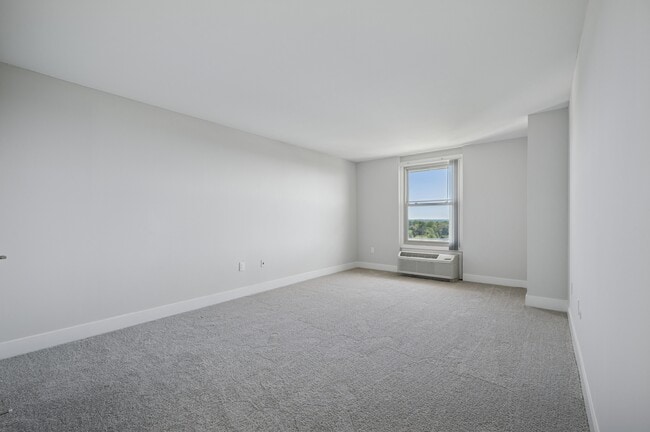
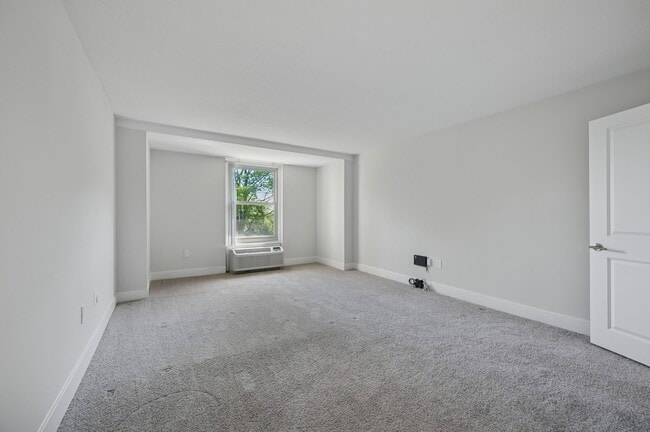
- Wall-to-wall carpeting or hardwood floors
- Washer and dryers in select apartments
- Wheelchair accessible
- Window treatments
- Zip Car
Apartment Features
- Air Conditioning
- Balcony
- Breakfast Nook
- Cable Ready
- Carpet
- Ceiling Fans
- Den
- Dining Room
- Dishwasher
- Disposal
- Eat-in Kitchen
- Family Room
- Fireplace
- Furnished
- Garden
- Granite Countertops
- Hardwood Floors
- Heating
- High Speed Internet Access
- Island Kitchen
- Kitchen
- Large Bedrooms
- Linen Closet
- Microwave
- Office
- Oven
- Pantry
- Quartz Countertops
- Range
- Recreation Room
- Refrigerator
- Skylights
- Smoke Free
- Sprinkler System
- Stainless Steel Appliances
- Storage Space
- Surround Sound
- Trash Compactor
- Tub/Shower
- Views
- Vinyl Flooring
- Walk-In Closets
- Washer/Dryer
- Wheelchair Accessible (Rooms)
- Wi-Fi
- Window Coverings
Community Features
- 24 Hour Access
- Basketball Court
- Bicycle Storage
- Breakfast/Coffee Concierge
- Business Center
- Cabana
- Car Charging Station
- Car Wash Area
- Clubhouse
- Concierge
- Conference Rooms
- Controlled Access
- Corporate Suites
- Courtyard
- Disposal Chutes
- Dog Park
- Doorman
- Dry Cleaning Service
- Elevator
- Fenced Lot
- Fitness Center
- Furnished Units Available
- Gameroom
- Garages
- Gated
- Grill
- Laundry Facilities
- Lounge
- Maintenance on site
- Media Center/Movie Theatre
- Multi Use Room
- On-Site ATM
- On-Site Retail
- Online Services
- Package Service
- Pet Care
- Pet Play Area
- Pet Washing Station
- Picnic Area
- Planned Social Activities
- Playground
- Pool
- Private Bathroom
- Property Manager on Site
- Public Transportation
- Racquetball Court
- Recycling
- Renters Insurance Program
- Sauna
- Short Term Lease
- Shuttle to Train
- Spa
- Storage Space
- Study Lounge
- Sundeck
- Tennis Court
- Walk To Campus
- Wheelchair Accessible
- Wi-Fi
Map of Towers at Wyncote
Area Scores
Walkability
Fairly walkable
Transit
Some public transit
Driveability
Exceptionally drivable
Bikeability
Somewhat bikeable
Walkability measures the walking distance to day-to-day needs.
Transit measures access to public transportation.
Driveability measures congestion, parking availability, and access to major roads.
Bikeability measures the suitability for cycling.
Soundscore™
Busy
A Sound Score rating aggregates noise caused by vehicle traffic, airplane traffic and local sources.
Transit
Commuter Rail
5 min Drive
Commuter Rail
4 min Drive
Airport
38 min Drive

Airport
47 min Drive

Moving to Wyncote-Jenkintown, Wyncote, PA
Shopping Centers
Shoppers will appreciate Towers at Wyncote proximity to Wadsworth Plaza, Cedarbrook Plaza, and Cheltenham Plaza. Wadsworth Plaza is 1.6 miles away, and Cedarbrook Plaza is within an 11 minute walk.
Commuting
With a TransitScore of 40, Towers at Wyncote has some public transit, including 10 transit stops within 5.2 miles. Transit options include Olney Transit Center and Fern Rock Transit Center.
Parks and Recreation
Recreational activities near Towers at Wyncote are plentiful. Discover 3 parks within 4.7 miles, including Awbury Arboretum, Briar Bush Nature Center, and Wissahickon Valley Park.
Airports
Living in Wyncote-Jenkintown provides easy access to Philadelphia International, located just 38 minutes from Towers at Wyncote. Another nearby airport is Trenton Mercer, located 29.4 miles away.
Local Education
Primary and Secondary Schools

Wyncote El School
Grades K-5
Public

Elkins Park School
Grades K-5
Public

Glenside Elementary School
Grades K-5
Public
Cedarbrook Middle School
Grades 6-8
Public

Ancillae-Assumpta Academy
Grades PK-8
Private

Cheltenham High School
Grades 9-12
Public
Jewish Children's Folkshul
Grades K-12
Private
Data provided by GreatSchools.org © 2026. All rights reserved.

Colleges and Universities
| School | Commute Time (Distance) |
|---|---|
| Arcadia University | Walk: 9 min (0.5 mi) |
| Salus University | Drive: 5 min (2.5 mi) |
| C.C. of Philadelphia, NW Ctr | Drive: 7 min (3.3 mi) |
| Chesnut Hill College | Drive: 13 min (6 mi) |
About Towers at Wyncote
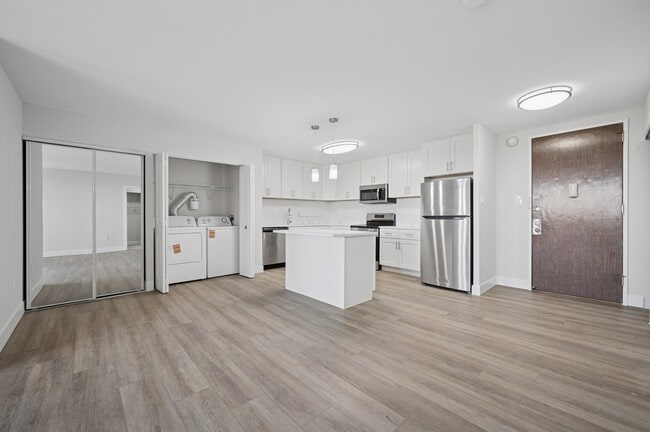
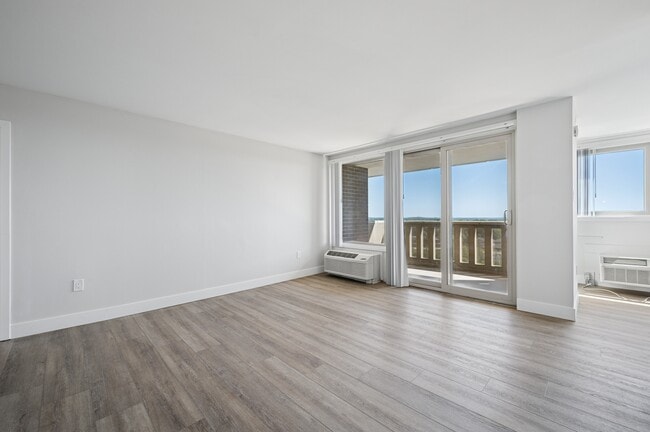
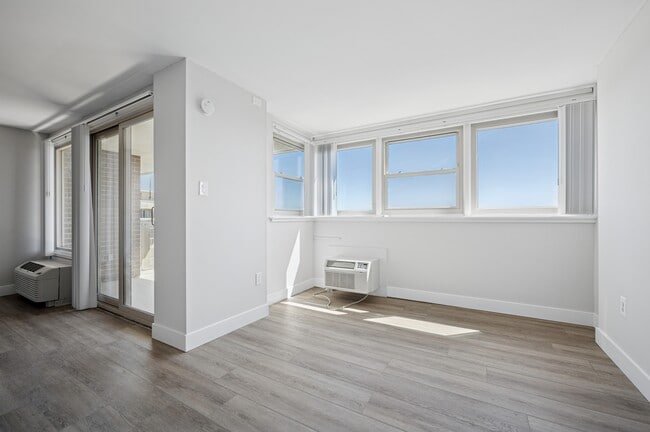
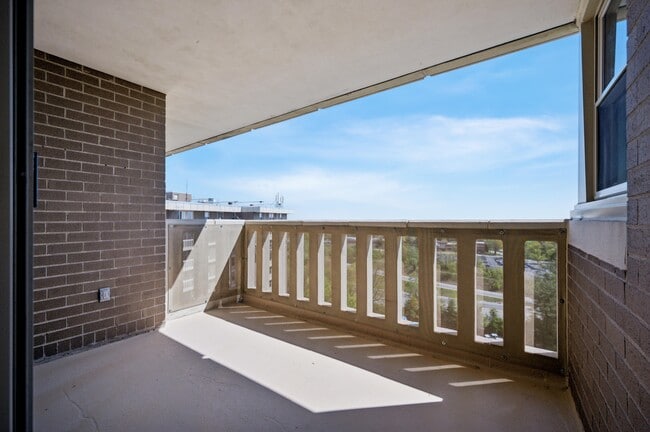
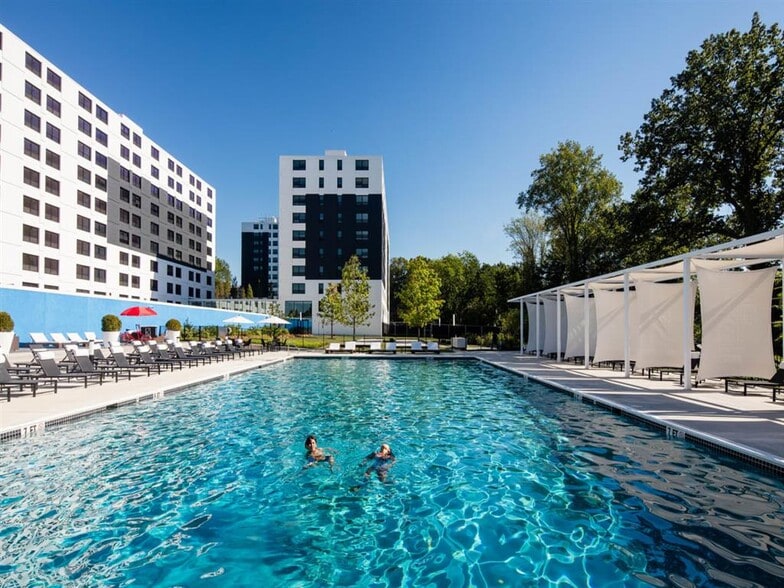
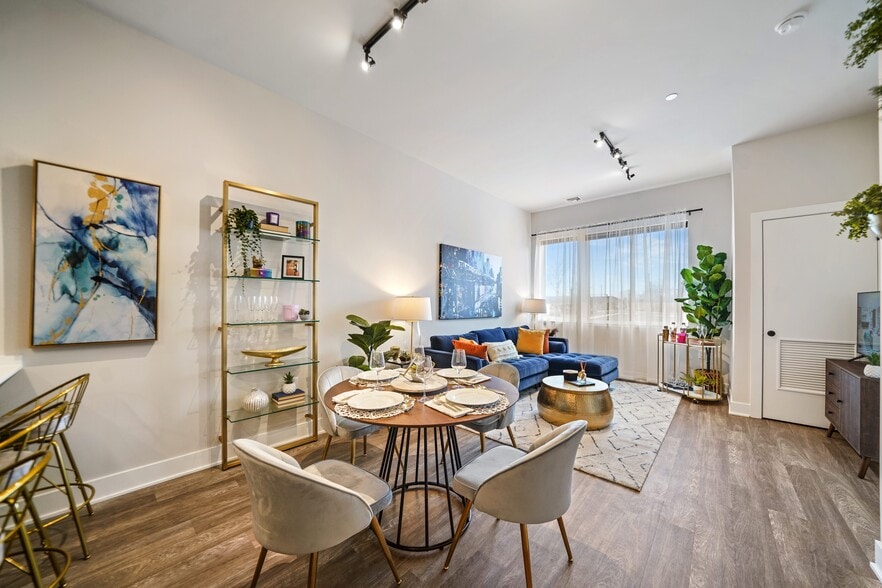
Spacious studio–4BR apartments (up to 2,849 sq. ft.) with in-unit laundry, stainless appliances, granite or quartz counters, plank flooring, walk-in closets, and select balconies. Amenities: gated entry, 8,000-sq-ft fitness center with classes,… indoor basketball, tennis & pickleball, heated saltwater pool with cabanas, cafe with delivery, concierge/package service, saunas, 90-seat theater, business center, library, playground, dog park, garage parking, EV charging, bike share, and complimentary shuttle. Prime Wyncote location near Route 309; tours available.
Spacious studio–4BR apartments (up to 2,849 sq. ft.) with in-unit laundry, stainless appliances, granite or quartz counters, plank flooring, walk-in closets, and select balconies. Amenities: gated entry, 8,000-sq-ft fitness center with classes, indoor basketball, tennis & pickleball, heated saltwater pool with cabanas, cafe with delivery, concierge/package service, saunas, 90-seat theater, business center, library, playground, dog park, garage parking, EV charging, bike share, and complimentary shuttle. Prime Wyncote location near Route 309; tours available.
Towers at Wyncote is an apartment community in Wyncote, PA
Contact
Wyncote, PA 19095
- Sunday 12:00 PM – 4:00 PM
- Monday 9:30 AM – 5:30 PM
- Tuesday 9:30 AM – 5:30 PM
- Wednesday 9:30 AM – 5:30 PM
- Thursday 9:30 AM – 5:30 PM
- Friday 9:30 AM – 5:30 PM
- Saturday 9:30 AM – 4:00 PM

Renter Reviews
For Towers at Wyncote
20 Ratings & Reviews
-
7/28/26
Lived here 4 years as a student. Honest review
**Buildings:** Building 3 is the only one worth it — central air, attached garage, more civil neighbors. Avoid balcony units in Building 1; the sliding doors leak air, causing sky-high electric bills ($200-400/month in peak seasons) and poor air quality.
**Amenities:** Pool is fine but only open ~2 months/year. Gym is mediocre, no upgrades in 4 years despite promises. Dog park is neglected. On-site groomer is overpriced. Café is decent. Package security is better in Building 2 (stored behind… desk) than Building 1 (open lockers, theft reported).
**Utilities:** Expect real overcharging — $50+ sewer, $20 trash, $50+ water, plus electric that spikes badly with air leaks. This is a common complaint, not just mine.
**Maintenance:** Hardworking but sometimes marks jobs done when they aren't. Poor coordination with the leasing office. I had a 2-month mice problem that only got fixed after I brought a live mouse to the office myself.
**Safety:** Gate is basically decorative — easy access for non-residents. No real camera coverage. My car's sunroof was smashed; I got a $25 garage credit against a $2,500 bill. Break-ins are common knowledge among residents. Get a garage if you're in Building 3; skip Building 2 entirely.
**People:** Mixed bag — some wonderful long-term residents, but also aggressive neighbors, unenforced rule-breaking (e-bikes indoors, smoking in stairwells, BB guns), and reports of shootings on property.
**Leasing office:** The biggest problem. Front desk staff are under-informed and can't answer basic questions; management rarely responds. They'll nickel-and-dime you on move-out — even one day early on keys gets you charged, and their weekday-only walkthrough system can trap weekend lease-enders into extra fees. Document every flaw at move-in for leverage later.
**Bottom line:** Convenient location, but the price doesn't match the management quality or upkeep. Real potential, undermined by a dysfunctional leasing office and inconsistent enforcement.Review from Apartments.com
1 Person Found This Helpful
Property Manager at Towers at Wyncote responded to this review
Thank you for sharing such detailed feedback, and we’re sorry to hear about your experience with communication from our team and with utility costs. We’d value the chance to review your account and service history and discuss your concerns in more… detail, so please call 215-885-1300 or email towersatwyncote@comehometolindy.com, or stop by the office.
Towers at Wyncote Gallery
Nearby Properties You Might Like
Within 50 Miles of Towers at Wyncote
Find More Rentals in Wyncote
Bedrooms
Other Types of Rentals
Wyncote Apartments by Amenity
- Pet-Friendly Apartments in Wyncote
- Furnished Apartments in Wyncote
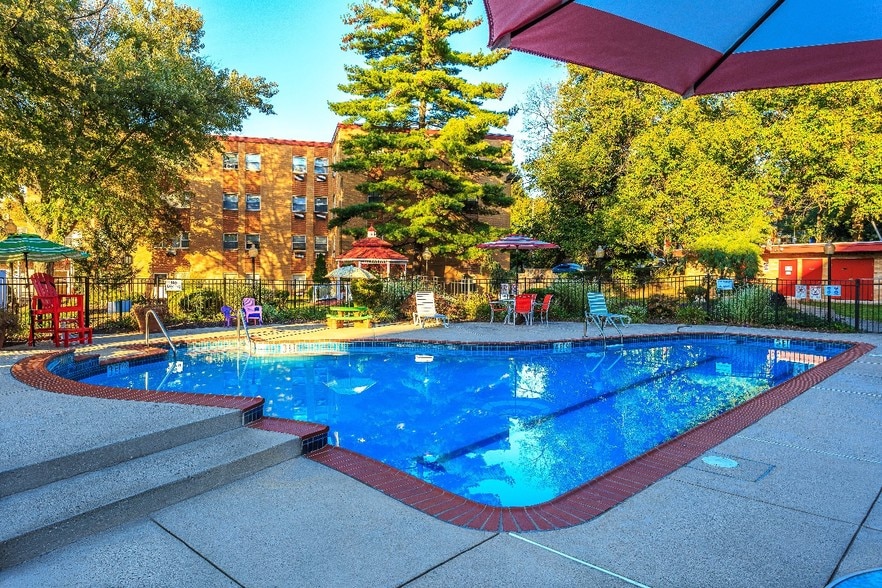
- Apartments with a Pool in Wyncote
- Apartments with Wheelchair Access in Wyncote
- Apartments with Washer & Dryer in Wyncote
- Apartments with Utilities Included in Wyncote
- Apartments with a Garage in Wyncote
- Apartments with EV Charging in Wyncote
- Apartments with a Virtual Tour in Wyncote
Apartment Specialties
Find More Rentals Nearby…
Cities
Neighborhoods
Contact This Property
(484) 435-3291Languages: English
Open 12:00 PM – 4:00 PM Today