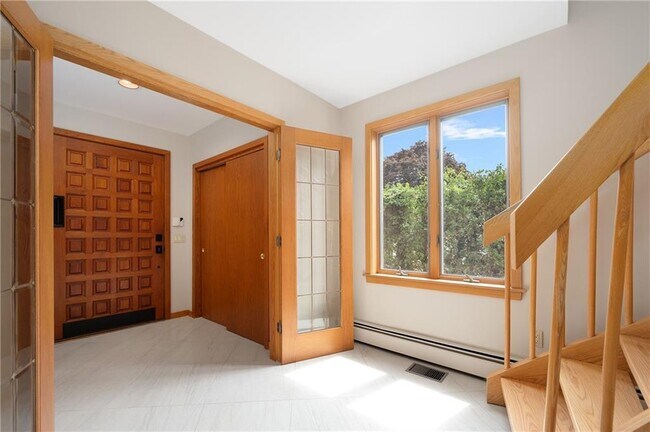
14 Maxcy Dr, Providence, RI 02906
What This House Offers
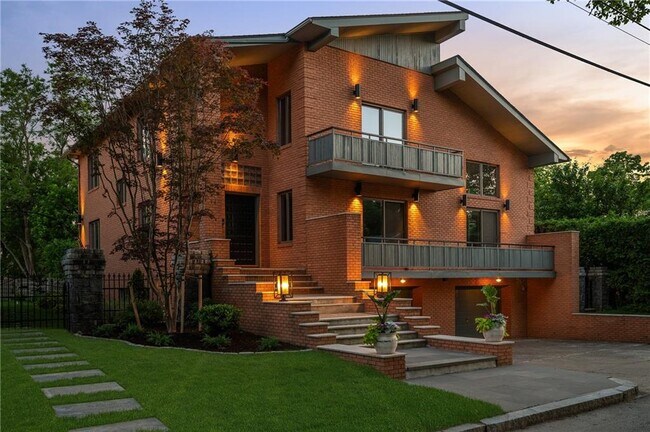
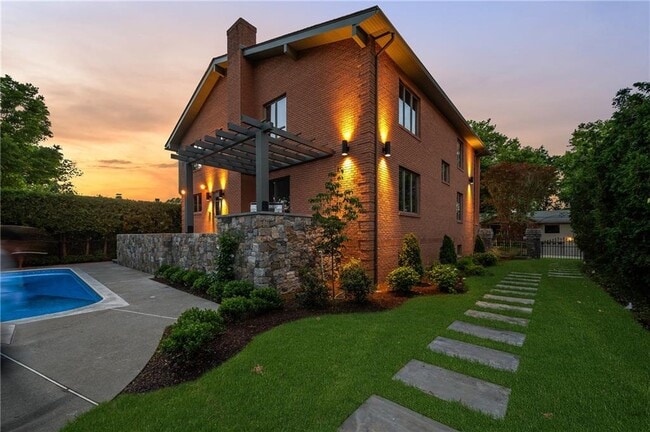
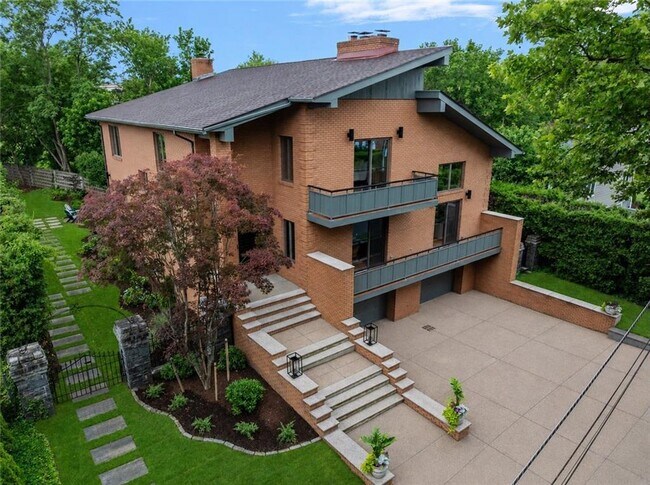
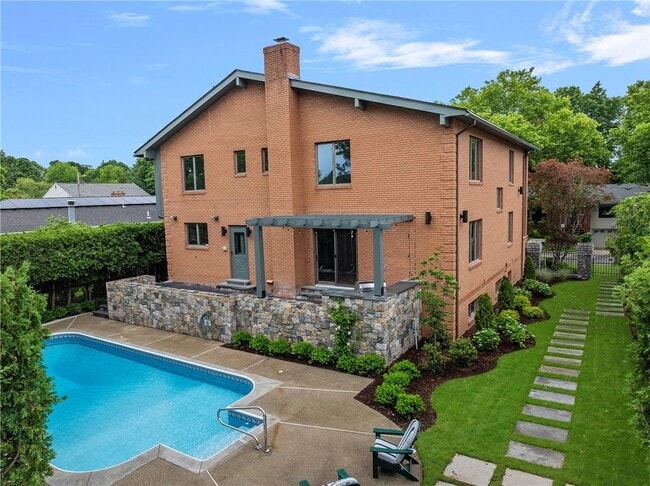
A striking Post-Modern Contemporary on Providence's East Side,available for lease. This full-brick residence offers 5,078 SF across three elevator-served floors,with systems thoughtfully renewed throughout — multi-zone hydronic heating/air,new copper plumbing,new roof. The double-height living room anchors the home with herringbone parquet floors,a Carrara marble fireplace,and a mezzanine overlook . The dining room opens to a stone patio with built-in grill. Kitchen features white cabinetry,quartz island,and premium stainless appliances. Three en-suite bedrooms with treetop light; primary suite with private balcony. Lower level includes a private spa — hot tub,sauna,full bath,and a second kitchen with walk-in refrigerator. Two-car integral garage,and stone landscaping complete the 9,047 SF lot. Steps to Wayland Square and Blackstone Boulevard. Minutes to Brown and RISD. TF Green twenty minutes; Boston under an hour. MLS ID 1417193
Unit
14 Maxcy Dr is a single-family home for rent in Providence, RI
Fees & Policies
The fees below are based on community-supplied data and may exclude additional fees and utilities.
One-Time Basics
Due at Move-In
-
Security Deposit - Refundable$8,500
Property Fee Disclaimer: Based on community-supplied data and independent market research. Subject to change without notice. May exclude fees for mandatory or optional services and usage-based utilities.
Home Details
Home Design
- Built in 1987
- Contemporary Architecture
- Brick Exterior Construction
- Plaster
Interior Spaces
- Sauna
- Cathedral Ceiling
- Home Gym
- Dry Bar
- Central Vacuum
- Marble Fireplace
- Gas Fireplace
- 5078 Sq Ft Home
- 3-Story Property
Kitchen
- Range
- Oven
- Dishwasher
Flooring
- Wood
- Parquet
- Ceramic Tile
Bedrooms and Bathrooms
- Bathtub with Shower
- 4.5 Bathrooms
- 3 Bedrooms | 5 Bathrooms
- 3 Bedrooms
Laundry
- Laundry Room
Basement
- Finished Basement
- Basement Fills Entire Space Under The House
- Interior Basement Entry
Home Security
- Intercom
Parking
- 2 Car Attached Garage
- Driveway
Accessible Home Design
- Accessible Elevator Installed
Pool
- In Ground Pool
- Spa
Lot Details
- 9148 Sq Ft Lot
Location
- Property near a hospital
Utilities
- Forced Air Heating and Cooling System
- Gas Water Heater
- Heating System Uses Gas
- Sewer Connected
- Water Connected
Listing and Financial Details
- Property Available on 2026-08-01
- 12 Month Lease Term
- Assessor Parcel Number 14MAXCYDRPROV
Community Details
Overview
- No Home Owners Association
- Wayland/ Elmgrove Subdivision
Amenities
- Public Transportation
- Shops
- Restaurant
Recreation
- Recreation Facilities
Pet Policy
- No Pets Allowed
Explore Commute Options
What's nearby 14 Maxcy Dr
Get In Touch
Providence, RI 02906
Copyright © 2026 State Wide MLS of Rhode Island, Inc. All rights reserved. All information provided by the listing agent/broker is deemed reliable but is not guaranteed and should be independently verified.
Area Scores
Walkability
Moderately walkable
Transit
Limited public transit
Driveability
Moderately drivable
Bikeability
Fairly bikeable
Walkability measures the walking distance to day-to-day needs.
Transit measures access to public transportation.
Driveability measures congestion, parking availability, and access to major roads.
Bikeability measures the suitability for cycling.
Soundscore™
Active
A Sound Score rating aggregates noise caused by vehicle traffic, airplane traffic and local sources.
Travel and Transit
Commuter Rail
6 min Drive

Commuter Rail
8 min Drive
Airport
22 min Drive

Local Education
Primary and Secondary Schools

Robert F. Kennedy Elementary School
Grades K-5
Public

Martin Luther King Elementary School
Grades PK-5
Public

Nathan Bishop Middle School
Grades 6-8
Public

Esek Hopkins Middle School
Grades 6-8
Public

The Laurel School
Grades K-8
Private

Classical High School
Grades 9-12
Public

Hope High School
Grades 9-12
Public
New England Academy of Torah Girls High School
Grades 9-12
Private
The Providence Center School
Grades PK-12
Private
Data provided by GreatSchools.org © 2026. All rights reserved.

Colleges and Universities
| School | Commute Time (Distance) |
|---|---|
| Brown University | Drive: 5 min (1.8 mi) |
| Rhode Island School of Design | Drive: 7 min (2.3 mi) |
| C.C. of Rhode Island, Downcity | Drive: 8 min (2.7 mi) |
| Johnson & Wales Univ Downcity | Drive: 9 min (2.9 mi) |
Discover Blackstone, Providence, RI
Shopping Centers
Shoppers will appreciate 14 Maxcy Dr proximity to Wayland Square, North Main Center, and University Market Place. Wayland Square is 1.2 miles away, and North Main Center is within a 26 minute walk.
Commuting
With a TransitScore of 30, 14 Maxcy Dr has limited public transit, including 5 transit stops within 10.5 miles. Transit options include Providence and Pawtucket/Central Falls.
Parks and Recreation
Recreational activities near 14 Maxcy Dr are plentiful. Discover 3 parks within 3.5 miles, including Ladd Observatory, Roger Williams National Memorial, and Providence Children's Museum.
Airports
Living in Blackstone provides easy access to Rhode Island Tf Green International, located just 23 minutes from 14 Maxcy Dr.
Avoid Scams
Protect yourself from fraud. Do not send money to anyone you don't know.
Nearby Properties You Might Like
Within 50 Miles of 14 Maxcy Dr
Find More Rentals in Providence
Bedrooms
Other Types of Rentals
Providence Houses for Rent by Amenity
- Houses with Pets Allowed in Providence
- Affordable Houses for Rent in Providence
- Fully Furnished Homes for Rent in Providence
- Modern Homes for Rent in Providence
- Houses for Rent with a Pool in Providence
- Houses for Rent with a Yard in Providence
- Homes for Rent with a Garage in Providence
- Houses for Rent with Fireplace in Providence
- Houses for Rent with Washer and Dryer in Providence
- Houses for Rent with Utilities Paid in Providence