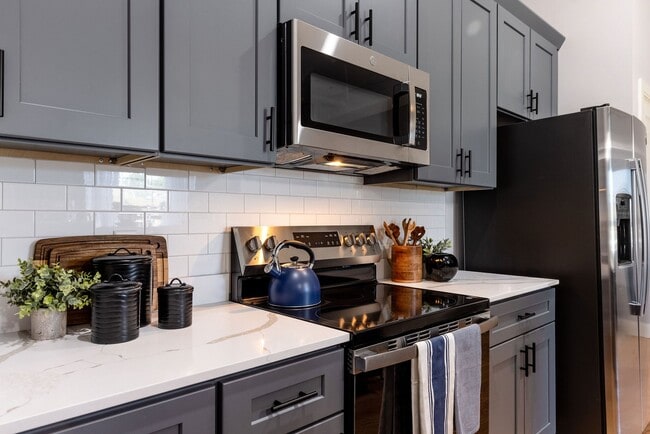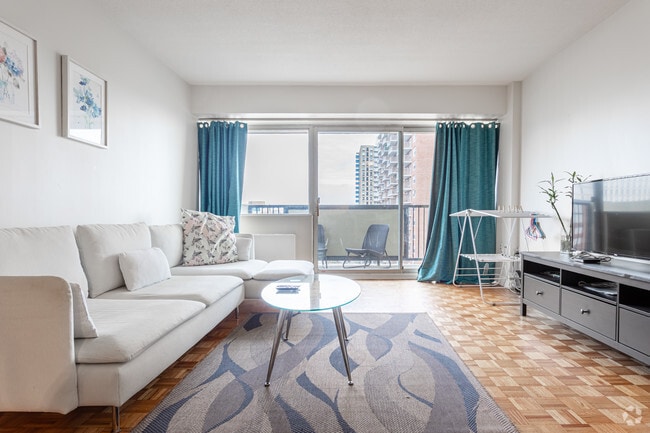
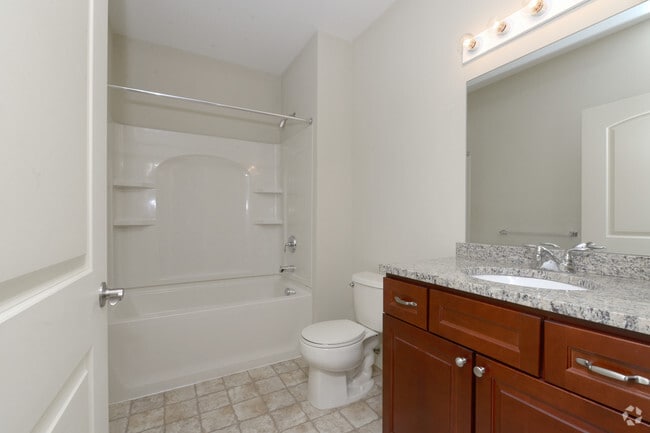
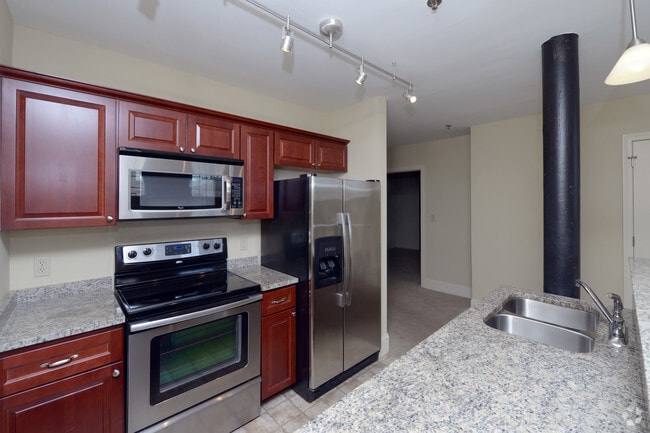
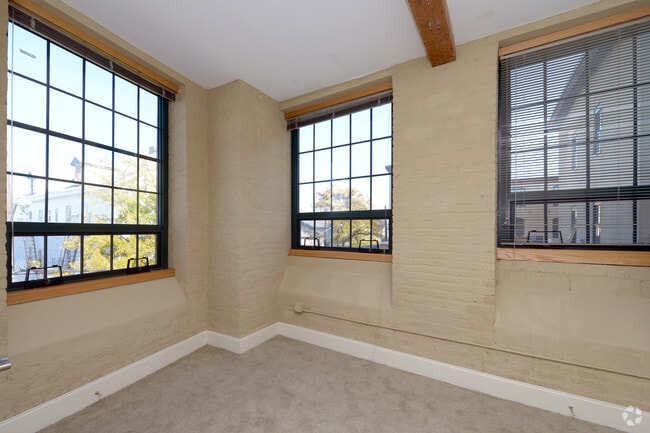
- Bedrooms
- 1 Bed1 Bed
- Bathrooms
- 1 Bath1 Bath
- Sq. Ft.
- 705 - 1,226 sq ft
Pricing and Floor Plans
1A
Show Floor Plan Details Hide Floor Plan Details
Unable to load floor plan details.
1D
Show Floor Plan Details Hide Floor Plan Details
Unable to load floor plan details.
1U
Show Floor Plan Details Hide Floor Plan Details
Unable to load floor plan details.
1Q
Show Floor Plan Details Hide Floor Plan Details
Unable to load floor plan details.
1C
Show Floor Plan Details Hide Floor Plan Details
Unable to load floor plan details.
Details
Lease Term Options
- 12 mo
Property Information
- Built in 2009
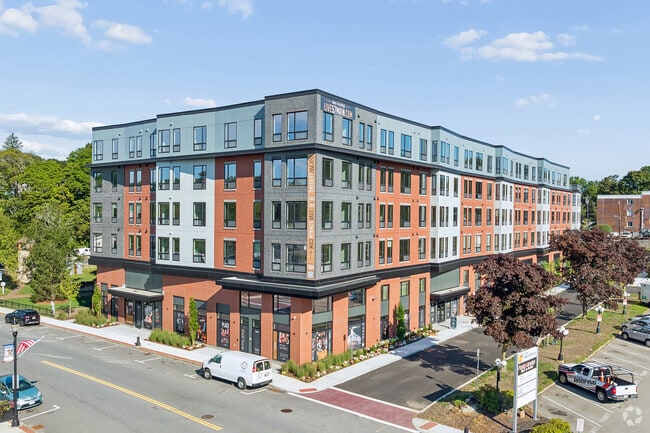
- 85 units4 stories
Fees & Policies
The fees below are based on community-supplied data and may exclude additional fees and utilities.
Utilities & Essentials
-
Gas, Water, SewerVaries / mo
One-Time Basics
-
DepositVaries by unit
Other
-
Garage Parking$165 / mo
Additional Parking Options
-
Surface Lot
-
Garage
Other Pets Allowed
-
Pet FeeVaries one-time
-
Pet Rent$45 / mo
Dogs Allowed
-
Dogs Allowed
60 lbs. Weight Limit
Restrictions
None
Comments
2 cats OR 1 dog and 1 cat OR 2 dogs
Cats Allowed
-
Cats Allowed
60 lbs. Weight Limit
Restrictions
None
Comments
2 cats OR 1 dog and 1 cat OR 2 dogs
Storage Unit
-
Storage$47.53 - $86.90 / mo
Situational
-
Early Termination Fee$2,000
-
NSF Tenant Fee$75 / occurrence
Property Fee Disclaimer: Based on community-supplied data and independent market research. Subject to change without notice. May exclude fees for mandatory or optional services and usage-based utilities.
Explore Commute Options
Property Highlights
- Air Conditioner
- Bike Storage
- Efficient Appliances
- EV Charging Stations
- Extra Storage
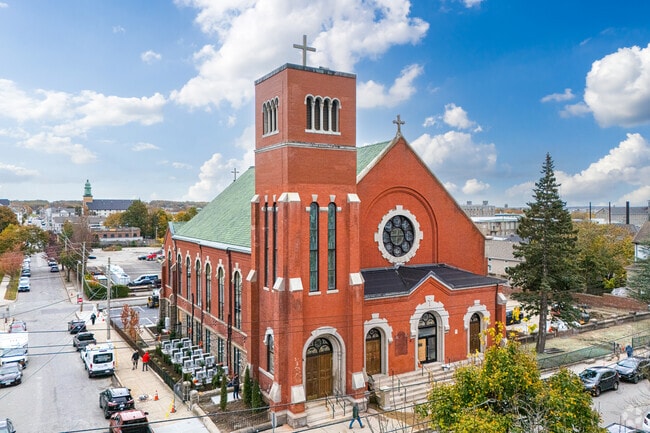
- Historic Building
- Large Closets
- Lobby
- Off Street Parking
- Smart Thermostats
- Smoke Free Community
- Storage
- Wheelchair Access
Apartment Features
- Air Conditioning
- Cable Ready
- Granite Countertops
- Hardwood Floors
- Heating
- High Ceilings
- High Speed Internet Access
- Microwave
- Recreation Room
- Refrigerator
- Smoke Free
- Sprinkler System
- Stainless Steel Appliances
- Storage Space
- Tub/Shower
- Washer/Dryer
- Wheelchair Accessible (Rooms)
- Wi-Fi
- Window Coverings
Community Features
- Bicycle Storage
- Car Charging Station
- Courtyard
- Elevator
- Fitness Center
- Furnished Units Available
- Gameroom
- Garages
- Key Fob Entry
- Lounge
- Maintenance on site
- Media Center/Movie Theatre
- Multi Use Room
- Property Manager on Site
- Public Transportation
- Recycling
- Storage Space
- Utilities Included
- Wi-Fi
Map of Grant Mill
Area Scores
Walkability
Exceptionally walkable
Transit
Some public transit
Driveability
Fairly drivable
Bikeability
Very bikeable
Walkability measures the walking distance to day-to-day needs.
Transit measures access to public transportation.
Driveability measures congestion, parking availability, and access to major roads.
Bikeability measures the suitability for cycling.
Soundscore™
Active
A Sound Score rating aggregates noise caused by vehicle traffic, airplane traffic and local sources.
Transit
Commuter Rail
4 min Drive

Commuter Rail
9 min Drive
Airport
19 min Drive

Moving to West End Providence, Providence, RI
Shopping Centers
Shoppers will appreciate Grant Mill proximity to Eagle Square Commons and 150 Elmwood Avenue. Eagle Square Commons is 0.9 miles away, and 150 Elmwood Avenue is within a 17 minute walk.
Commuting
With a TransitScore of 50, Grant Mill has some public transit, including 5 transit stops within 13.1 miles. Transit options include Providence and Pawtucket/Central Falls.
Parks and Recreation
Recreational activities near Grant Mill are plentiful. Discover 5 parks within 3.2 miles, including Woonasquatucket River Greenway - Riverside Park, Providence Children's Museum, and Roger Williams National Memorial.
Airports
Living in West End Providence provides easy access to Rhode Island Tf Green International, located just 19 minutes from Grant Mill.
Local Education
Primary and Secondary Schools

Carl G. Lauro El. School
Grades K-5
Public

Charles N. Fortes Elementary School
Grades PK-5
Public
Asa Messer Elementary School
Grades PK-5
Public
Gilbert Stuart Middle School
Grades 6-8
Public

Nathanael Greene Middle School
Grades 6-8
Public
St. Mary Elementary School
Grades K-8
Private
Federal Hill House Early Learning Center
Grades PK-8
Private

Central High School
Grades 9-12
Public

Classical High School
Grades 9-12
Public
Cite School Inc
Grades K-12
Private
Data provided by GreatSchools.org © 2026. All rights reserved.

Colleges and Universities
| School | Commute Time (Distance) |
|---|---|
| C.C. of Rhode Island, Downcity | Walk: 19 min (1 mi) |
| Johnson & Wales Univ Downcity | Drive: 3 min (1.1 mi) |
| C.C. of Rhode Island, Liston | Drive: 4 min (1.4 mi) |
| Rhode Island School of Design | Drive: 4 min (1.4 mi) |
About Grant Mill
Move in by 9/30 and get 1 month free rent!**Restrictions apply. Please contact our leasing team for more information
Move in by 9/30 and get 1 month free rent!**Restrictions apply. Please contact our leasing team for more information
Grant Mill is an apartment community in Providence, RI
Contact
Providence, RI 02909
- Sunday Closed
- Monday 8:30 AM – 5:00 PM
- Tuesday 8:30 AM – 5:00 PM
- Wednesday 8:30 AM – 5:00 PM
- Thursday 8:30 AM – 5:00 PM
- Friday 8:30 AM – 5:00 PM
- Saturday Closed
Avoid Scams
Protect yourself from fraud. Do not send money to anyone you don't know.
Renter Reviews
For Grant Mill
1 Rating & Review
-
3/30/20
Excellent
I really liked everything in the house the rooms the bathrooms everything
Review from Apartments.com
2 People Found This Helpful
Grant Mill Gallery
Find More Rentals in Providence
Bedrooms
Other Types of Rentals
Providence Apartments by Amenity
- Pet-Friendly Apartments in Providence
- Furnished Apartments in Providence
- Waterfront Apartments in Providence
- Apartments with a Pool in Providence
- Apartments with Wheelchair Access in Providence
- Apartments with Washer & Dryer in Providence
- Apartments with Utilities Included in Providence
- Apartments with a Garage in Providence
- Apartments with EV Charging in Providence
- Apartments with a Virtual Tour in Providence
Apartment Specialties
Apartments in your Budget
Find More Rentals Nearby…
Cities
Neighborhoods
Nearby Properties You Might Like