
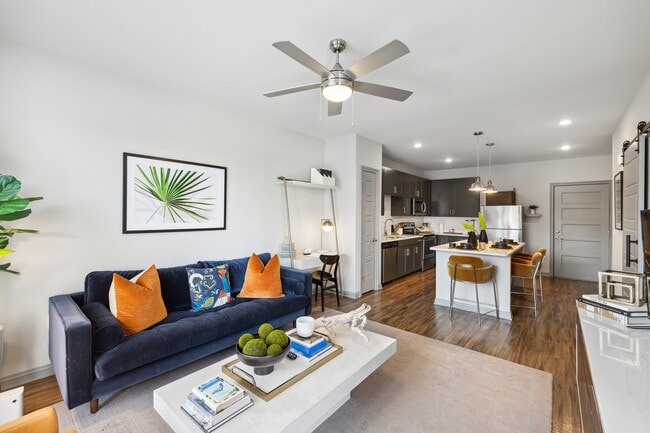


- Bedrooms
- Studio - 2Studio - 2 Beds
- Bathrooms
- 1 - 21 - 2 Baths
- Sq. Ft.
- 265 - 1,222 sq ft
Pricing and Floor Plans
Roseman
Show Floor Plan Details Hide Floor Plan Details
Unable to load floor plan details.
0320
Call for Rent
265 Sq. Ft.
Now
0422
Call for Rent
265 Sq. Ft.
Now
0321
Call for Rent
265 Sq. Ft.
Now
0219
Call for Rent
265 Sq. Ft.
Now
Tobin
Show Floor Plan Details Hide Floor Plan Details
Unable to load floor plan details.
6006
Call for Rent
583 Sq. Ft.
Now
5006
Call for Rent
583 Sq. Ft.
Nov. 5
7075
Call for Rent
583 Sq. Ft.
Dec. 31
Capa II
Show Floor Plan Details Hide Floor Plan Details
Unable to load floor plan details.
4055
Call for Rent
572 Sq. Ft.
Oct. 13
3051
Call for Rent
572 Sq. Ft.
Oct. 14
Capa
Show Floor Plan Details Hide Floor Plan Details
Unable to load floor plan details.
5049
Call for Rent
572 Sq. Ft.
Oct. 7
Easley
Show Floor Plan Details Hide Floor Plan Details
Unable to load floor plan details.
Easley II
Show Floor Plan Details Hide Floor Plan Details
Unable to load floor plan details.
Forest Hill
Show Floor Plan Details Hide Floor Plan Details
Unable to load floor plan details.
0213
Call for Rent
587 Sq. Ft.
Now
0302
Call for Rent
587 Sq. Ft.
Now
Colburn
Show Floor Plan Details Hide Floor Plan Details
Unable to load floor plan details.
4041
Call for Rent
839 Sq. Ft.
Oct. 1
7041
Call for Rent
839 Sq. Ft.
Oct. 15
Lyndon II
Show Floor Plan Details Hide Floor Plan Details
Unable to load floor plan details.
7040
Call for Rent
754 Sq. Ft.
Oct. 15
4088
Call for Rent
754 Sq. Ft.
Nov. 22
Woodburn II
Show Floor Plan Details Hide Floor Plan Details
Unable to load floor plan details.
4095
Call for Rent
754 Sq. Ft.
Nov. 2
7087
Call for Rent
754 Sq. Ft.
Dec. 31
Stillwater
Show Floor Plan Details Hide Floor Plan Details
Unable to load floor plan details.
4069
Call for Rent
898 Sq. Ft.
Dec. 29
7069
Call for Rent
898 Sq. Ft.
Dec. 31
Gateway
Show Floor Plan Details Hide Floor Plan Details
Unable to load floor plan details.
3059
Call for Rent
748 Sq. Ft.
Now
Delaware
Show Floor Plan Details Hide Floor Plan Details
Unable to load floor plan details.
0411
Call for Rent
440 Sq. Ft.
Now
Hawthorne
Show Floor Plan Details Hide Floor Plan Details
Unable to load floor plan details.
0410
Call for Rent
440 Sq. Ft.
Oct. 8
Chesapeake
Show Floor Plan Details Hide Floor Plan Details
Unable to load floor plan details.
7033
Call for Rent
742 Sq. Ft.
Oct. 15
Woodburn
Show Floor Plan Details Hide Floor Plan Details
Unable to load floor plan details.
Brooklyn
Show Floor Plan Details Hide Floor Plan Details
Unable to load floor plan details.
Abernethy
Show Floor Plan Details Hide Floor Plan Details
Unable to load floor plan details.
Chesapeake II
Show Floor Plan Details Hide Floor Plan Details
Unable to load floor plan details.
Lyndon III
Show Floor Plan Details Hide Floor Plan Details
Unable to load floor plan details.
Skyway
Show Floor Plan Details Hide Floor Plan Details
Unable to load floor plan details.
Bayside
Show Floor Plan Details Hide Floor Plan Details
Unable to load floor plan details.
Bixby Creek
Show Floor Plan Details Hide Floor Plan Details
Unable to load floor plan details.
0400
Call for Rent
731 Sq. Ft.
Now
0401
Call for Rent
731 Sq. Ft.
Oct. 7
Royal Gorge II
Show Floor Plan Details Hide Floor Plan Details
Unable to load floor plan details.
7010
Call for Rent
1,189 Sq. Ft.
Oct. 15
7046
Call for Rent
1,189 Sq. Ft.
Dec. 31
Stone Arch
Show Floor Plan Details Hide Floor Plan Details
Unable to load floor plan details.
0218
Call for Rent
518 Sq. Ft.
Now
Mark Clark
Show Floor Plan Details Hide Floor Plan Details
Unable to load floor plan details.
4081
Call for Rent
1,182 Sq. Ft.
Now
Royal Gorge III
Show Floor Plan Details Hide Floor Plan Details
Unable to load floor plan details.
3047
Call for Rent
1,200 Sq. Ft.
Oct. 13
Ravenel
Show Floor Plan Details Hide Floor Plan Details
Unable to load floor plan details.
6011
Call for Rent
1,011 Sq. Ft.
Dec. 8
Ben Sawyer
Show Floor Plan Details Hide Floor Plan Details
Unable to load floor plan details.
Golden Gate
Show Floor Plan Details Hide Floor Plan Details
Unable to load floor plan details.
Seven Mile
Show Floor Plan Details Hide Floor Plan Details
Unable to load floor plan details.
Cape Fear
Show Floor Plan Details Hide Floor Plan Details
Unable to load floor plan details.
James Island
Show Floor Plan Details Hide Floor Plan Details
Unable to load floor plan details.
Berkeley
Show Floor Plan Details Hide Floor Plan Details
Unable to load floor plan details.
Ben Sawyer II
Show Floor Plan Details Hide Floor Plan Details
Unable to load floor plan details.
Dames Point
Show Floor Plan Details Hide Floor Plan Details
Unable to load floor plan details.
Royal Gorge
Show Floor Plan Details Hide Floor Plan Details
Unable to load floor plan details.
Mark Clark II
Show Floor Plan Details Hide Floor Plan Details
Unable to load floor plan details.
Royal Gorge IV
Show Floor Plan Details Hide Floor Plan Details
Unable to load floor plan details.
Property Map
Select a unit to view pricing and availability
Details
Lease Term Options
- 5 - 12 Month Leases
Property Information
- Built in 2019
- 346 units7 stories
Fees & Policies
The fees below are based on community-supplied data and may exclude additional fees and utilities.
Utilities & Essentials
-
Trash Services - Doorstep$30 / mo
-
Pest Control Services$5 / mo
-
Utility - Electric - Third PartyVaries / moDisclaimer: Utility apportionment is submetered water/gas/electric.
-
Utility - Water/SewerVaries / moDisclaimer: Utility apportionment is submetered water/gas/electric.
One-Time Basics
Due at Application
-
Administrative Fee$250
-
Application Fee$75
Due at Move-In
-
Community Amenity Fee$100
-
Security Deposit (Refundable)$250
Parking
-
Parking$125 / mo
Comments
Max of 1
Additional Parking Options
-
Covered
Other Pets Allowed
-
Pet Fee$400
-
Pet Rent$25 / mo
Dogs Allowed
-
Dogs Allowed
Max of 2
Restrictions
Agressive breeds are not allowed, including, but not limited to: Pit Bull Terriers, Staffordshire Terriers, Rottweilers, German Shepherds, Presa Canarios, Chow Chows, Doberman, Akitas, Wolf-hybrids, Mastiffs, Cane Corsos, Great Danes, Alaskan Malamuts, Siberian Huskies, Belgian Malanois, St. Bernard, Breed List may change at the property management's discretion. No mix of restricted breeds will be accepted.
Comments
| Restrictions: Agressive breeds are not allowed, including, but not limited to: Pit Bull Terriers, Staffordshire Terriers, Rottweilers, German Shepherds, Presa Canarios, Chow Chows, Doberman, Akitas, Wolf-hybrids, Mastiffs, Cane Corsos, Great Da...
Cats Allowed
-
Cats Allowed
Max of 2
Restrictions
Agressive breeds are not allowed, including, but not limited to: Pit Bull Terriers, Staffordshire Terriers, Rottweilers, German Shepherds, Presa Canarios, Chow Chows, Doberman, Akitas, Wolf-hybrids, Mastiffs, Cane Corsos, Great Danes, Alaskan Malamuts, Siberian Huskies, Belgian Malanois, St. Bernard, Breed List may change at the property management's discretion. No mix of restricted breeds will be accepted.
Comments
| Restrictions: Agressive breeds are not allowed, including, but not limited to: Pit Bull Terriers, Staffordshire Terriers, Rottweilers, German Shepherds, Presa Canarios, Chow Chows, Doberman, Akitas, Wolf-hybrids, Mastiffs, Cane Corsos, Great Da...
Storage Unit
-
Storage FeeVaries / moDisclaimer: Price varies based on rentable item size.
Personalized Add-Ons
-
Package Services - Registration$30
Situational
-
Security Deposit - Additional (Refundable)100% of base rentMax chargeable amount: 100% of base rent
-
Intra-Community Transfer Fee$1,000 / occurrence
-
Returned Payment Fee (NSF)$30 / occurrence
-
Utility - Vacant Processing Fee$50 / occurrence
-
Late Fee10% of base rent / occurrence
-
Reletting Fee100% of base rent / occurrence
-
Early Lease Termination/Cancellation200% of base rent / occurrence
-
Legal/Eviction FeesVaries / occurrenceDisclaimer: Price varies based on legal expenses.
Property Fee Disclaimer: Based on community-supplied data and independent market research. Subject to change without notice. May exclude fees for mandatory or optional services and usage-based utilities.
Matterport 3D Tours
Explore Commute Options
Property Highlights
- 24/7 Package/Parcel Lockers
- Amenity Convenience
- Bike Storage
- Ceiling Fans Throughout
- City Skyline View
- Extremely Cold AC
- Granite Countertop
- Hardwood Style Flooring
- Large Walk-In Closet
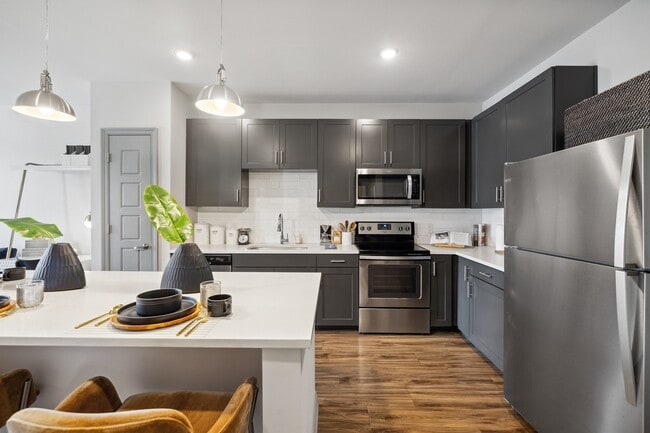
- Modern Style Kitchens
- Near the Brewery District
- On-Site Dry Cleaning Services
- Open Floorplans
- Outdoor Grilling Stations
- Outdoor Kitchen and Covered Lounge
- Pet-Friendly Community
- Seating and Hammocks
- Second Courtyard with Oversized Open Lawn
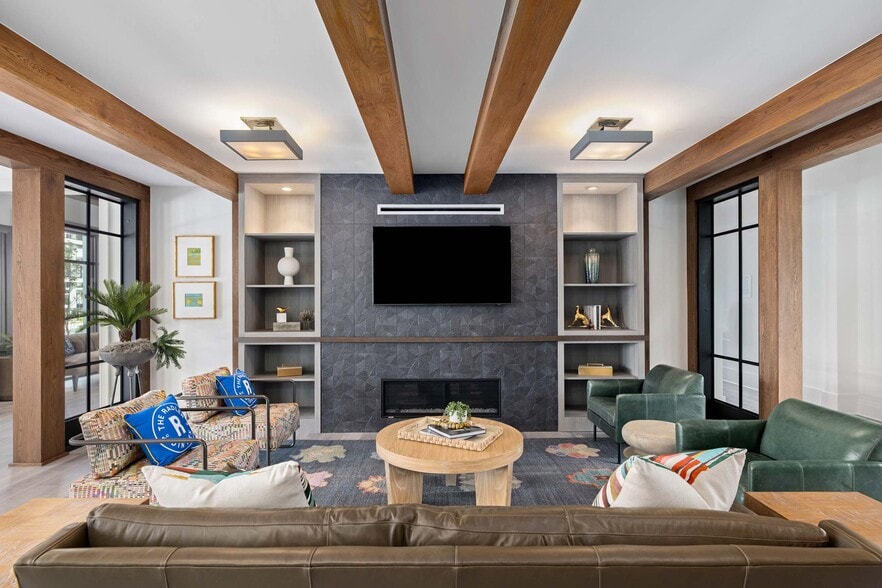
- Social Lounge Overlooking Huger Street
- Storage Units Available
- TV Lounge and Game Room with Poker, Billiards
- Two Conference Room Spaces
- Upper Peninsula Location with Ground Level Retail
Apartment Features
- Ceiling Fans
- Granite Countertops
- Kitchen
- Lawn
- Stainless Steel Appliances
- Storage Space
- Walk-In Closets
Community Features
- Bicycle Storage
- Clubhouse
- Conference Rooms
- Courtyard
- Dry Cleaning Service
- Elevator
- Fitness Center
- Gameroom
- Health Club Discount
- Lounge
- Pool
Map of Meeting Street Lofts
Area Scores
Walkability
Moderately walkable
Transit
Some public transit
Driveability
Exceptionally drivable
Bikeability
Fairly bikeable
Walkability measures the walking distance to day-to-day needs.
Transit measures access to public transportation.
Driveability measures congestion, parking availability, and access to major roads.
Bikeability measures the suitability for cycling.
Soundscore™
Busy
A Sound Score rating aggregates noise caused by vehicle traffic, airplane traffic and local sources.
Transit
Commuter Rail
9 min Drive

Airport
19 min Drive

Moving to East Central, Charleston, SC
Shopping Centers
Shoppers will appreciate Meeting Street Lofts proximity to Kings Plaza. Kings Plaza is 0.8 miles away.
Commuting
With a TransitScore of 40, Meeting Street Lofts has some public transit, including 4 transit stops within 9.7 miles. Transit options include Fort Sumter Visitor Center and Patriot's Point.
Parks and Recreation
Recreational activities near Meeting Street Lofts are plentiful. Discover 5 parks within 4.6 miles, including Children's Museum of the Lowcountry, Charleston Museum, and Tiedemann Park Nature Center.
Airports
Living in East Central provides easy access to Charleston AFB/International, located just 18 minutes from Meeting Street Lofts.
Local Education
Primary and Secondary Schools

Sanders-Clyde Elementary School
Grades PK-5
Public

Meeting Street Academy
Grades PK-5
Private

Simmons Pinckney Middle School
Grades 6-8
Public

Burke High School
Grades 9-12
Public
Harvest Time International Academy
Grades 6-12
Private
Data provided by GreatSchools.org © 2026. All rights reserved.

Colleges and Universities
| School | Commute Time (Distance) |
|---|---|
| Trident Tech., Palmer | Walk: 16 min (0.8 mi) |
| Charleston School Of Law | Drive: 1 min (1 mi) |
| The Citadel | Drive: 3 min (1.4 mi) |
| Medical Univ. of S.C. | Drive: 3 min (1.7 mi) |
About Meeting Street Lofts
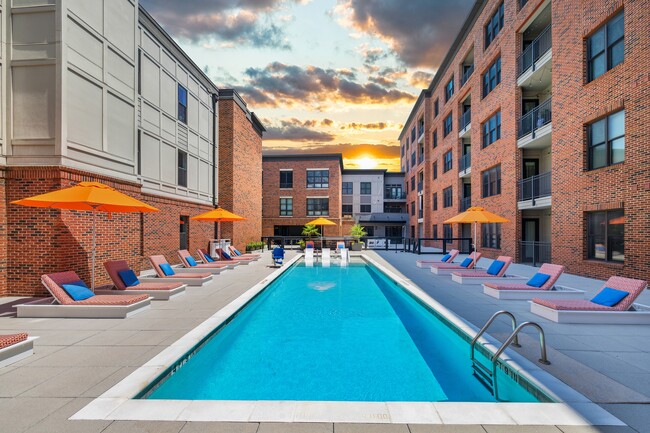
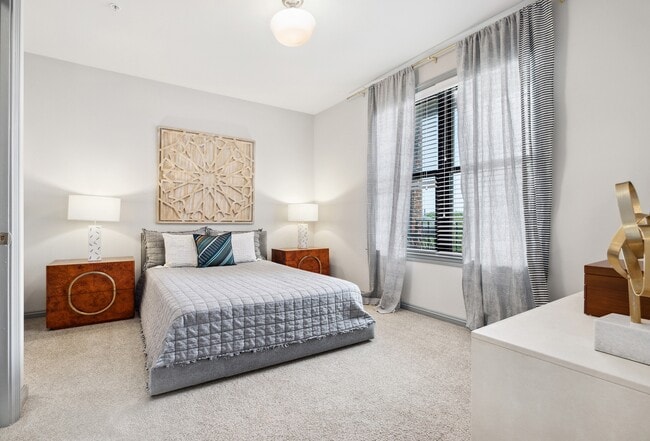
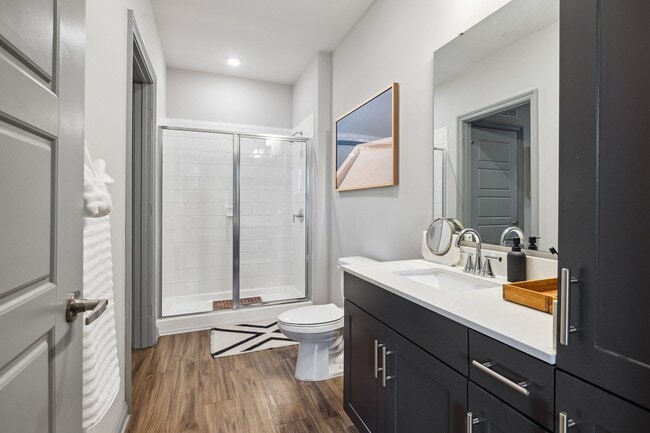
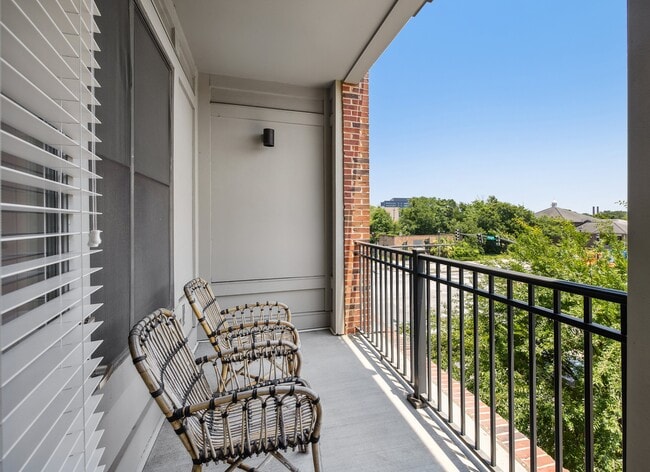
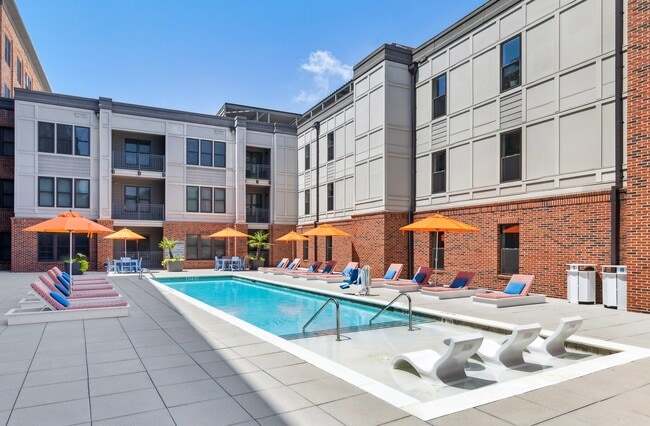
Meet us at Meeting Street Lofts. Step into a world of refined living at Meeting Street Lofts in Historic Downtown Charleston. Our chic community beckons you with a lavish embrace, boasting an array of amenities that redefine peninsula living. Ascend… to your loft with views of the historic cityscape, where every window is a portal to the charm of downtown Charleston. Dive into our resort inspired pool perfect for soaking up the Lowcountry rays, indulge in the state-of-the-art fitness center to find your perfect balance, or check the boxes off your to do list in one of our signature study pods. At every turn, the details at Meeting Street Lofts have been meticulously curated to elevate your lifestyle, ensuring that every day is a celebration of indulgence and comfort. In the heart of Charleston's vibrant energy, Meeting Street Lofts invites you to experience a lifestyle that transcends the ordinary and embraces the extraordinary.Meet us on Meeting Street. Tour today.
Meet us at Meeting Street Lofts. Step into a world of refined living at Meeting Street Lofts in Historic Downtown Charleston. Our chic community beckons you with a lavish embrace, boasting an array of amenities that redefine peninsula living. Ascend to your loft with views of the historic cityscape, where every window is a portal to the charm of downtown Charleston. Dive into our resort inspired pool perfect for soaking up the Lowcountry rays, indulge in the state-of-the-art fitness center to find your perfect balance, or check the boxes off your to do list in one of our signature study pods. At every turn, the details at Meeting Street Lofts have been meticulously curated to elevate your lifestyle, ensuring that every day is a celebration of indulgence and comfort. In the heart of Charleston's vibrant energy, Meeting Street Lofts invites you to experience a lifestyle that transcends the ordinary and embraces the extraordinary.Meet us on Meeting Street. Tour today.
Meeting Street Lofts is an apartment community in Charleston, SC
Contact
Charleston, SC 29403
- Sunday 1:00 PM – 5:00 PM
- Monday 9:30 AM – 6:00 PM
- Tuesday 9:30 AM – 6:00 PM
- Wednesday 9:30 AM – 6:00 PM
- Thursday 9:30 AM – 6:00 PM
- Friday 9:30 AM – 6:00 PM
- Saturday 10:00 AM – 5:00 PM
Renter Reviews
For Meeting Street Lofts
85 Ratings & Reviews
-
7/22/26
Verified Renter
Submitted by a verified resident of the apartment community. Participating residents may receive reward points in exchange for posting a review during their lease term, regardless of the nature of the review.New leasing staff is great (Braydon, Abbey, Caitlin and Mary). I know that they are dealing with difficult issues left over from the old leasing staff. But I have no doubt the new folks will bring the score up to 5 stars!!!
Review from Apartments.com
Property Manager at Meeting Street Lofts responded to this review
Thank you for recognizing the efforts of our new leasing team. We're committed to addressing any challenges and enhancing the experience for everyone in our community. Your confidence in us is greatly appreciated, and we look forward to continuing to… improve.
Sincerely,
The Meeting Street Lofts Management Team
Meeting Street Lofts Gallery


Nearby Properties You Might Like
Within 50 Miles of Meeting Street Lofts
Find More Rentals in Charleston
Bedrooms
Other Types of Rentals
Charleston Apartments by Amenity
- Pet-Friendly Apartments in Charleston
- Furnished Apartments in Charleston
- Waterfront Apartments in Charleston
- Apartments with a Pool in Charleston
- Apartments with Wheelchair Access in Charleston
- Apartments with Washer & Dryer in Charleston
- Apartments with Utilities Included in Charleston
- Apartments with a Garage in Charleston
- Apartments with EV Charging in Charleston
- Apartments with a Virtual Tour in Charleston
Apartment Specialties
Apartments in your Budget
- Charleston Move-in Specials
- Cheap Apartments in Charleston
- Luxury Apartments in Charleston
- Apartments under $700 in Charleston
- Apartments under $900 in Charleston
- Apartments under $1000 in Charleston
- Apartments under $1500 in Charleston
- Apartments under $2000 in Charleston
- Apartments under $2500 in Charleston
Find More Rentals Nearby…
Cities
Neighborhoods
Contact This Property
(854) 205-5339Languages: English
Open 9:30 AM – 6:00 PM Today