

Keystone Luxury Apartments
2 - 3 Beds
$1,800 - $2,500


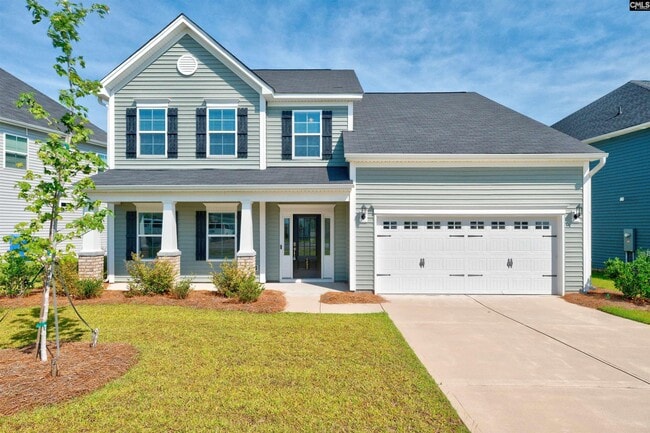
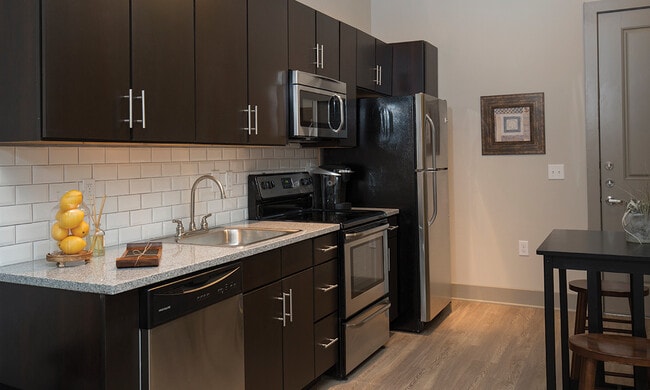
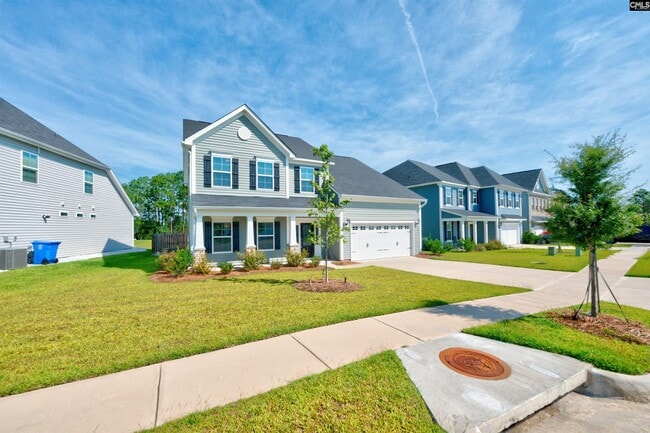
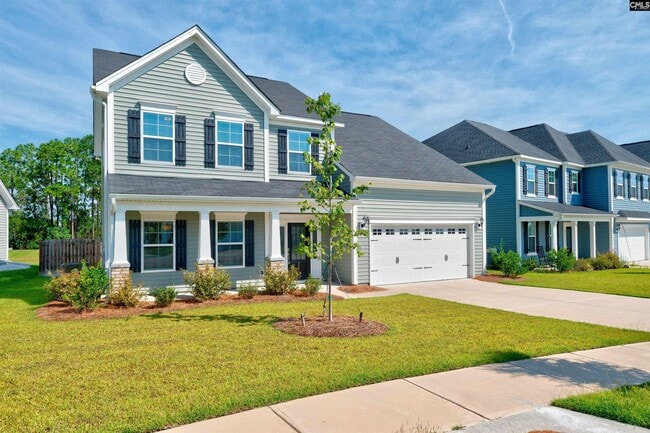
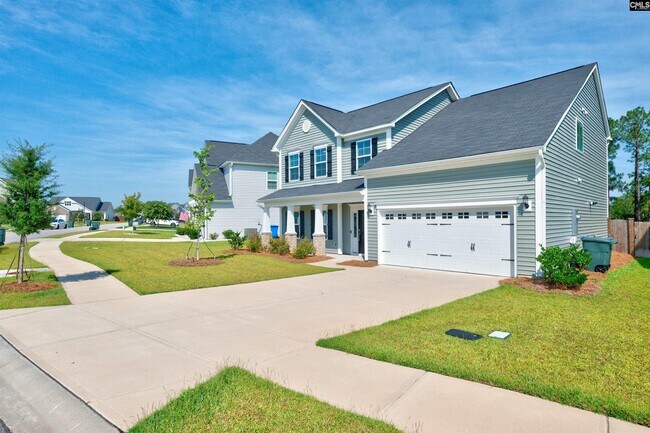
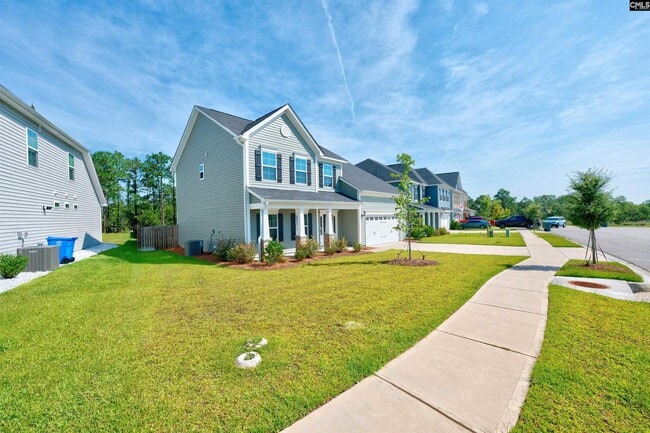
Welcome to a Shopaholic's Dream Home! This beautifully appointed home provides the perfect blend of style, comfort, and functionality. Enter through foyer which... leads directly to the elegant Formal Dining Room featuring classic Wainscoting, then continue through the convenient Butler's Pantry into the spacious open-concept kitchen. Designed for both everyday living and entertaining, the kitchen boasts an oversized Pantry, large center kitchen island, gas cooktop, tile backsplash, and stainless steel appliances. Continue the entertaining in the Great Room around the cozy gas fireplace. Retreat to the luxurious primary suite, complete with a trey ceiling, dual vanities, a relaxing soaking tub, separate walk-in shower, and an enormous XXL CUSTOM Walk-In Closet offering exceptional storage.Additional highlights include a tankless water heater for energy-efficient hot water, extra storage space in the garage, and a generously sized fenced backyard—ideal for outdoor entertaining, pets, or simply enjoying your own private outdoor oasis.Located in a quiet cul-de-sac within walking distance to Pontiac Elementary. Pets require owner approval and pet deposit Rent with us and build your credit! Visit for 3D tour and online application. Disclaimer: CMLS has not reviewed and, therefore, does not endorse vendors who may appear in listings. MLS ID 638643
151 Brockway Dr is a single-family home for rent in Columbia, SC
The fees below are based on community-supplied data and may exclude additional fees and utilities.
Property Fee Disclaimer Based on community-supplied data and independent market research. Subject to change without notice. May exclude fees for mandatory or optional services and usage-based utilities.
Copyright © 2026 Consolidated MLS, SC. All rights reserved. All information provided by the listing agent/broker is deemed reliable but is not guaranteed and should be independently verified.
Walkability
Somewhat walkable30 / 100
Driveability
Exceptionally drivable100 / 100
Bikeability
Somewhat bikeable20 / 100

Soundscore ™
Calm82 / 100


Ben Lippen Elementary School-Northeast
Grades K-5
Private
St. Andrews Christian Academy
Grades PK-5
Private

Pontiac Elementary School
Grades PK-5
Public

Summit Parkway Middle School
Grades K-8
Public

Spring Valley High School
Grades 9-12
Public
Montessori College of Early Learning
Grades K-12
Private
Data provided by GreatSchools.org © 2026. All rights reserved.

School
Commute Time (Distance)
Allen University
Drive: 22 min (14 mi)
Benedict College
Drive: 23 min (14.3 mi)
Shoppers will appreciate 151 Brockway Dr proximity to Sparkleberry Crossing, Spears Creek Point, and 566 Spears Creek Church Rd. Sparkleberry Crossing is 1.2 miles away, and Spears Creek Point is within a 29 minute walk.
Living in Northeast Arcadia Lakes provides easy access to Columbia Metro, located just 44 minutes from 151 Brockway Dr.
Within 50 Miles of 151 Brockway Dr