
Managed By

- Bedrooms
- Studio - 3Studio - 3 Beds
- Bathrooms
- 1 - 21 - 2 Baths
- Sq. Ft.
- 621 - 1,465 sq ft
Pricing and Floor Plans
A1-B
Show Floor Plan Details Hide Floor Plan Details
Unable to load floor plan details.
2-2036
$1,763
764 Sq. Ft.
Now
2-4035
$1,973
764 Sq. Ft.
Oct. 31
A1-A
Show Floor Plan Details Hide Floor Plan Details
Unable to load floor plan details.
2-2029
$1,943
856 Sq. Ft.
Now
2-1029
$1,943
856 Sq. Ft.
Nov. 19
A1
Show Floor Plan Details Hide Floor Plan Details
Unable to load floor plan details.
1-4021
$1,563
621 Sq. Ft.
Sep. 23
A1-D
Show Floor Plan Details Hide Floor Plan Details
Unable to load floor plan details.
A1-S
Show Floor Plan Details Hide Floor Plan Details
Unable to load floor plan details.
A1-C
Show Floor Plan Details Hide Floor Plan Details
Unable to load floor plan details.
A3
Show Floor Plan Details Hide Floor Plan Details
Unable to load floor plan details.
2-1021
$1,558
765 Sq. Ft.
Now
2-4024
$1,628
765 Sq. Ft.
Oct. 14
2-4010
$1,693
765 Sq. Ft.
Oct. 17
A2
Show Floor Plan Details Hide Floor Plan Details
Unable to load floor plan details.
2-1033
$1,573
692 Sq. Ft.
Sep. 22
1-2041
$1,678
692 Sq. Ft.
Sep. 25
1-1055
$1,593
692 Sq. Ft.
Oct. 6
A4
Show Floor Plan Details Hide Floor Plan Details
Unable to load floor plan details.
2-4014
$1,728
705 Sq. Ft.
Now
4-4012
$1,618
705 Sq. Ft.
Nov. 11
A2-Den
Show Floor Plan Details Hide Floor Plan Details
Unable to load floor plan details.
1-4037
$1,968
843 Sq. Ft.
Now
A2-Study
Show Floor Plan Details Hide Floor Plan Details
Unable to load floor plan details.
1-4047
$1,853
764 Sq. Ft.
Sep. 25
L1-TH
Show Floor Plan Details Hide Floor Plan Details
Unable to load floor plan details.
B2
Show Floor Plan Details Hide Floor Plan Details
Unable to load floor plan details.
1-3026
$1,917
1,171 Sq. Ft.
Now
4-2002
$1,862
1,171 Sq. Ft.
Now
4-4020
$1,882
1,171 Sq. Ft.
Sep. 21
4-4015
$1,807
1,171 Sq. Ft.
Sep. 24
B1
Show Floor Plan Details Hide Floor Plan Details
Unable to load floor plan details.
2-3018
$1,818
1,092 Sq. Ft.
Now
2-2003
$1,882
1,092 Sq. Ft.
Sep. 18
2-2017
$1,932
1,092 Sq. Ft.
Oct. 5
1-4051
$1,917
1,092 Sq. Ft.
Oct. 29
B6
Show Floor Plan Details Hide Floor Plan Details
Unable to load floor plan details.
B3
Show Floor Plan Details Hide Floor Plan Details
Unable to load floor plan details.
B4
Show Floor Plan Details Hide Floor Plan Details
Unable to load floor plan details.
B5
Show Floor Plan Details Hide Floor Plan Details
Unable to load floor plan details.
C1
Show Floor Plan Details Hide Floor Plan Details
Unable to load floor plan details.
4-2001
$2,357
1,465 Sq. Ft.
Sep. 19
2-3002
$2,622
1,465 Sq. Ft.
Mar. 11
Property Map
Select a unit to view pricing and availability
Details
Lease Term Options
- 3 - 15 Month Leases
Property Information
- Built in 2018
- 339 units4 stories
Fees & Policies
The fees below are based on community-supplied data and may exclude additional fees and utilities.
One-Time Basics
Due at Application
-
Application Fee Per Applicant$75
Due at Move-In
-
Deposit$200
-
Administrative Fee$300
-
Other
Dogs Allowed
-
Dog Rent$15 / mo
Restrictions
None
Comments
| Restrictions: None
Cats Allowed
-
Cat Rent$15 / mo
Restrictions
None
Comments
| Restrictions: None
Property Fee Disclaimer: Based on community-supplied data and independent market research. Subject to change without notice. May exclude fees for mandatory or optional services and usage-based utilities.
Matterport 3D Tours
Explore Commute Options
Property Highlights
- Ample parking
- Balconies & patios*
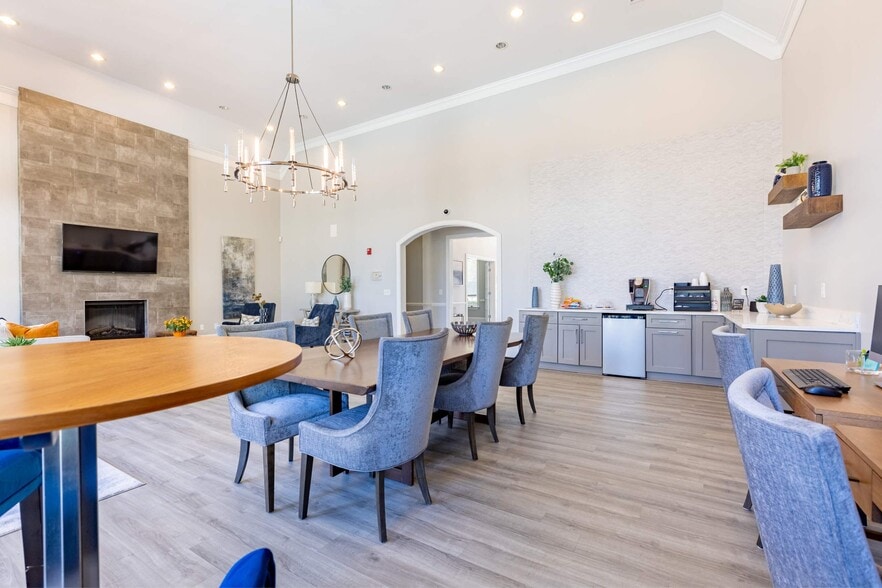
- Communal dining table
- Conference table & co-working space
- Direct riverfront access
- Dog-friendly community
- Fitness center with cycle studio
- Game room with pool table
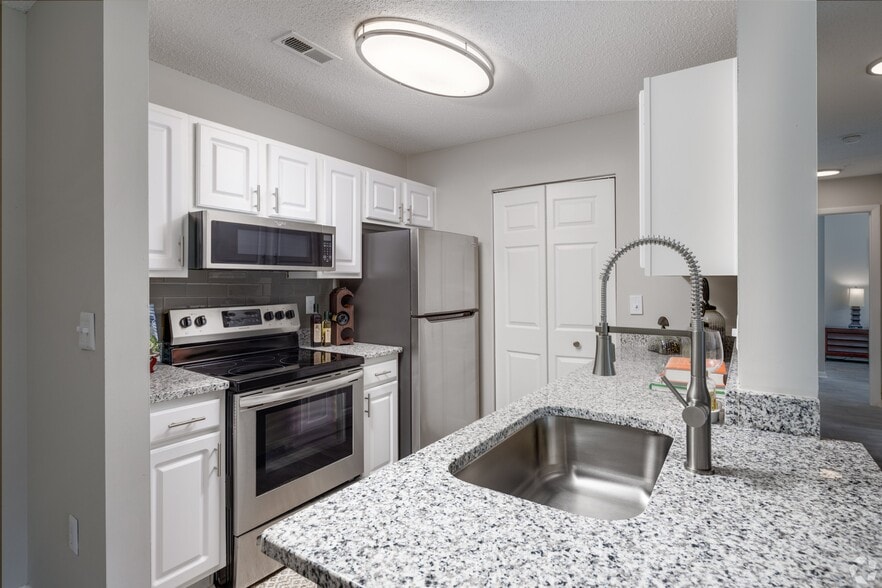
- Gourmet, eat-in kitchens
- Hardwood floors throughout living spaces
- High-speed internet and cable-ready
- In-unit washer / dryer
- Large capacity dishwasher and refrigerator
- Large windows with ample natural light
- Large, walk-in closets
- Library nook with seating
- Modern pendant lighting
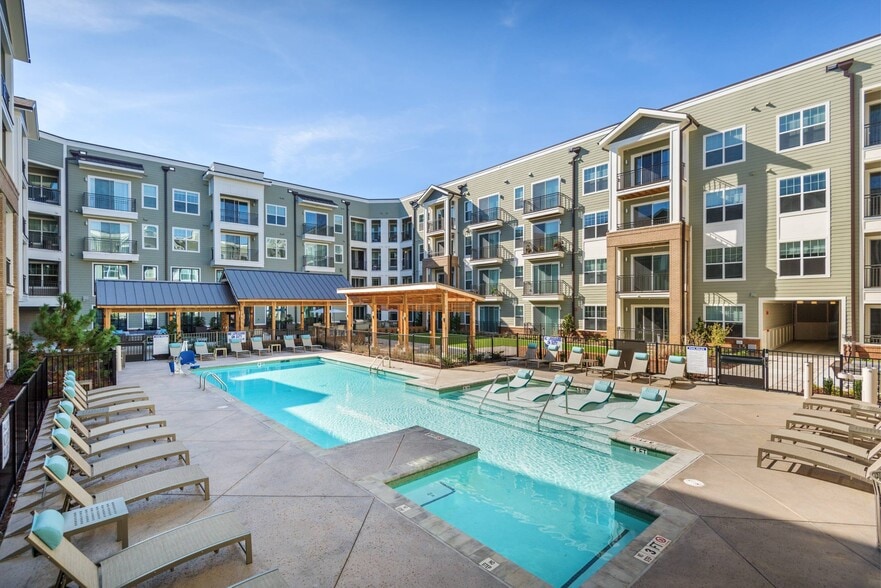
- Outdoor kitchen pavilion with grilling station
- Outdoor lounge seating with river views
- Resident clubroom with hi-def TVs
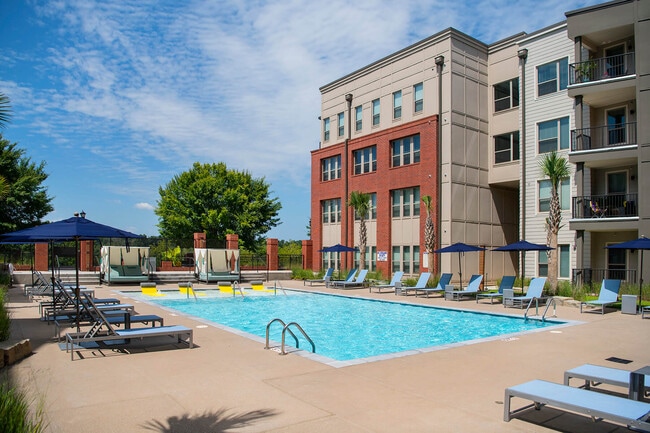
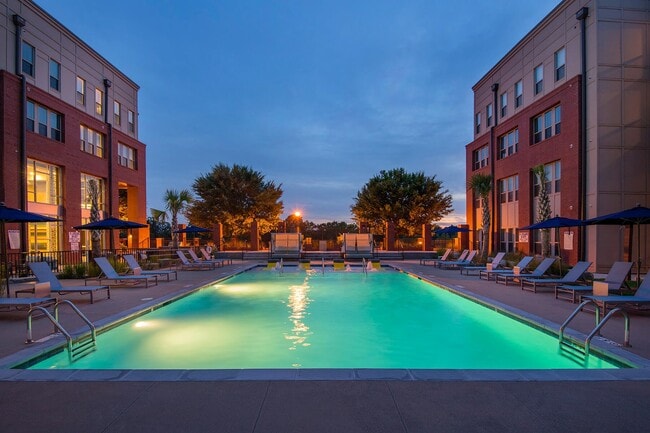
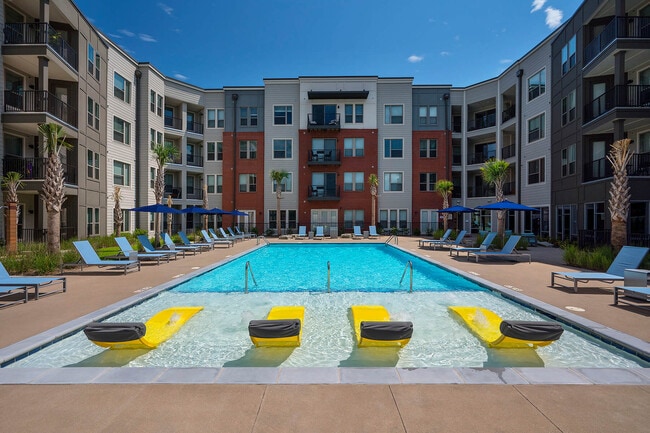
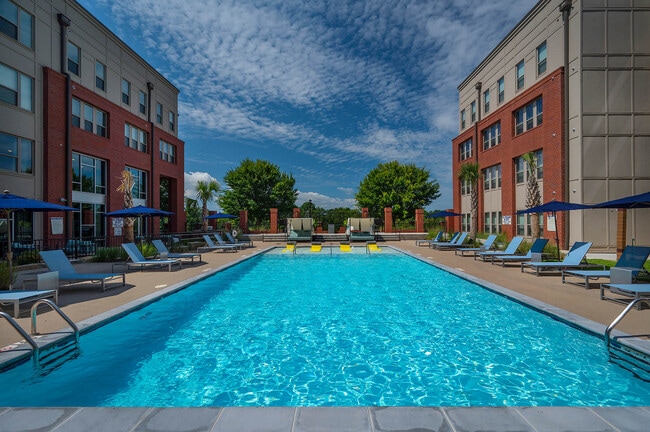
- Saltwater pool
- Spacious, open-concept floor plans
- Valet trash service
- Walking distance to restaurants and shops
Apartment Features
- Air Conditioning
- Cable Ready
- Carpet
- Ceiling Fans
- Dishwasher
- Granite Countertops
- Hardwood Floors
- High Speed Internet Access
- Kitchen
- Microwave
- Oven
- Patio
- Refrigerator
- Stainless Steel Appliances
- Tile Floors
- Tub/Shower
- Views
- Walk-In Closets
- Washer/Dryer Hookup
- Wi-Fi
Community Features
- 24 Hour Access
- Business Center
- Clubhouse
- Controlled Access
- Courtyard
- Fitness Center
- Gameroom
- Grill
- Laundry Facilities
- Lounge
- Planned Social Activities
- Pool
Map of Sola Station
Area Scores
Walkability
Moderately walkable
Transit
Limited public transit
Driveability
Exceptionally drivable
Bikeability
Moderately bikeable
Walkability measures the walking distance to day-to-day needs.
Transit measures access to public transportation.
Driveability measures congestion, parking availability, and access to major roads.
Bikeability measures the suitability for cycling.
Soundscore™
Active
A Sound Score rating aggregates noise caused by vehicle traffic, airplane traffic and local sources.
Transit
Commuter Rail
2 min Drive

Airport
22 min Drive

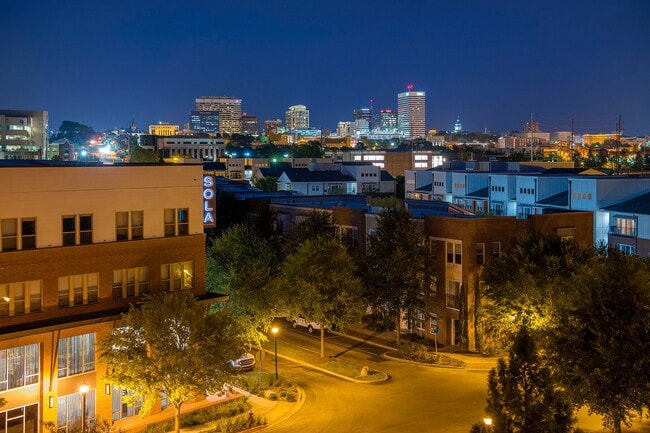
Moving to Congaree Vista, Columbia, SC
Shopping Centers
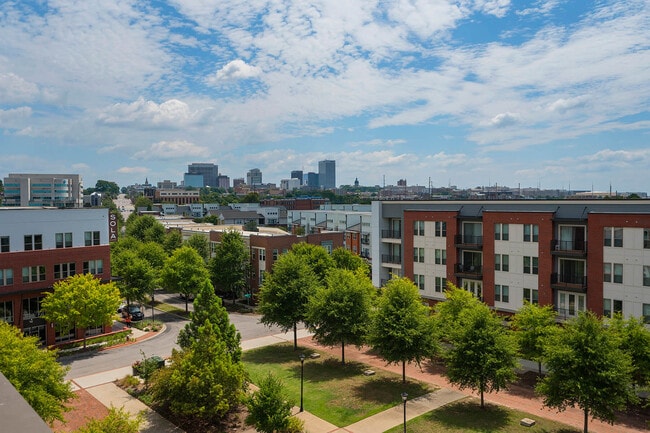
Shoppers will appreciate Sola Station proximity to Hilltop Plaza and Capitol Square. Hilltop Plaza is 1.2 miles away, and Capitol Square is within a 34 minute walk.
Commuting
With a TransitScore of 30, Sola Station has limited public transit, including 2 transit stops within 35.7 miles. Transit options include Columbia Amtrak Station and Camden Amtrak Station.
Parks and Recreation
Recreational activities near Sola Station are plentiful. Discover 5 parks within 2.7 miles, including South Carolina State Museum, EdVenture Children's Museum, and Melton Memorial Observatory.
Airports
Living in Congaree Vista provides easy access to Columbia Metro, located just 20 minutes from Sola Station.
Local Education
Primary and Secondary Schools

H. B. Rhame Elementary School
Grades PK-5
Public

St Peters Catholic School
Grades PK-5
Private

St. Andrews Middle School
Grades 6-8
Public

Columbia High School
Grades 9-12
Public
Islamic Academy of Columbia
Grades K-12
Private
Data provided by GreatSchools.org © 2026. All rights reserved.

Colleges and Universities
| School | Commute Time (Distance) |
|---|---|
| University of South Carolina | Drive: 5 min (2.1 mi) |
| Allen University | Drive: 5 min (2.2 mi) |
| Benedict College | Drive: 6 min (2.3 mi) |
| Columbia International Univ. | Drive: 17 min (7.6 mi) |
About Sola Station
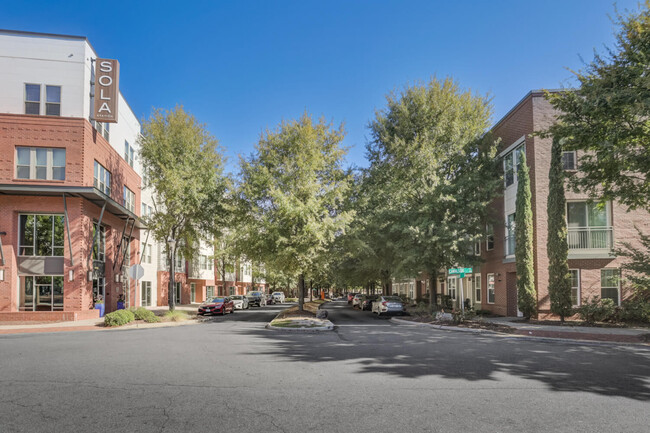
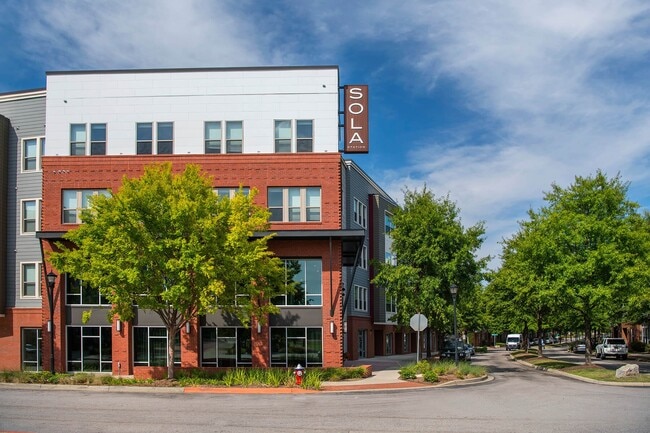
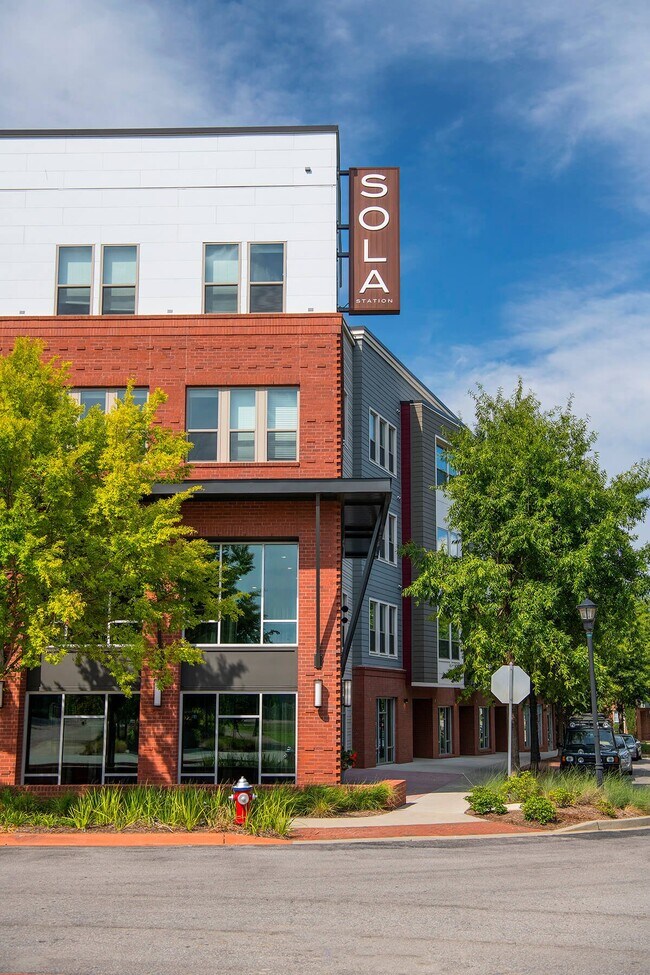
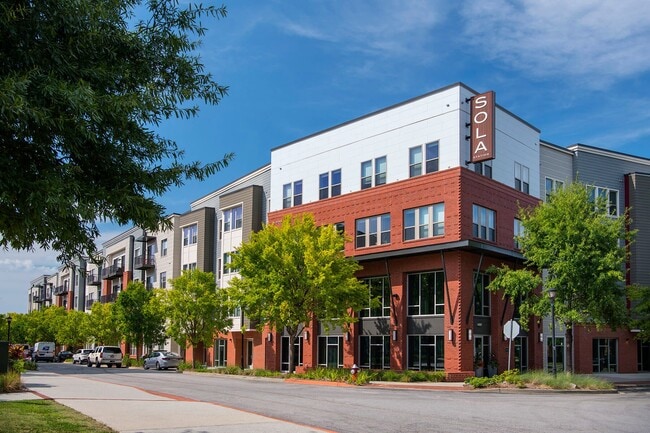
Find your new apartment home along Columbia's Favorite Riverfront Destination! Schedule your tour today.
Find your next home at Sola Station, Columbia's favorite riverfront destination! Here, you'll enjoy high-end apartments complete with…
modern kitchens with stainless steel appliances and granite countertops, open-concept floor plans, large walk-in closets, and more. Plus, our community offers a saltwater resort-inspired pool, fitness center, clubhouse and more. Explore our floor plans today to discover what riverfront living could look like!
Find your new apartment home along Columbia's Favorite Riverfront Destination! Schedule your tour today.
Find your next home at Sola Station, Columbia's favorite riverfront destination! Here, you'll enjoy high-end apartments complete with modern kitchens with stainless steel appliances and granite countertops, open-concept floor plans, large walk-in closets, and more. Plus, our community offers a saltwater resort-inspired pool, fitness center, clubhouse and more. Explore our floor plans today to discover what riverfront living could look like!
Sola Station is an apartment community in Columbia, SC
Contact
Columbia, SC 29201
- Sunday Closed
- Monday 9:00 AM – 6:00 PM
- Tuesday 9:00 AM – 6:00 PM
- Wednesday 9:00 AM – 6:00 PM
- Thursday 9:00 AM – 6:00 PM
- Friday 9:00 AM – 6:00 PM
- Saturday 10:00 AM – 5:00 PM
Renter Reviews
For Sola Station
161 Ratings & Reviews
-
8/22/26
Verified Renter
Submitted by a verified resident of the apartment community. Participating residents may receive reward points in exchange for posting a review during their lease term, regardless of the nature of the review.I enjoy living at sola station. It feels like a cozy little neighborhood, there are plenty of people my age, and the amenities are very nice. My studio apartment is the perfect size and I love how it is upgraded. I would recommend living here!
Review from Apartments.com
Property Manager at Sola Station responded to this review
Thank you for sharing your positive experience with us! We're thrilled to hear that you enjoy the community atmosphere and amenities. It's wonderful to know that your studio is the perfect fit for you. We appreciate your recommendation!
Sincerely, …
The Sola Station Management Team
Sola Station Gallery

Nearby Properties You Might Like
Within 50 Miles of Sola Station
Find More Rentals in Columbia
Bedrooms
Other Types of Rentals
Columbia Apartments by Amenity
- Pet-Friendly Apartments in Columbia
- Furnished Apartments in Columbia
- Waterfront Apartments in Columbia
- Apartments with a Pool in Columbia
- Apartments with Wheelchair Access in Columbia
- Apartments with Washer & Dryer in Columbia
- Apartments with Utilities Included in Columbia
- Apartments with a Garage in Columbia
- Apartments with EV Charging in Columbia
- Apartments with a Virtual Tour in Columbia
Apartment Specialties
Apartments in your Budget
Find More Rentals Nearby…
Cities
Neighborhoods
Contact This Property
(803) 855-1308Languages: English
Open 9:00 AM – 6:00 PM Today