3081 Hallsdale Dr, Elgin, SC 29045
What This House Offers
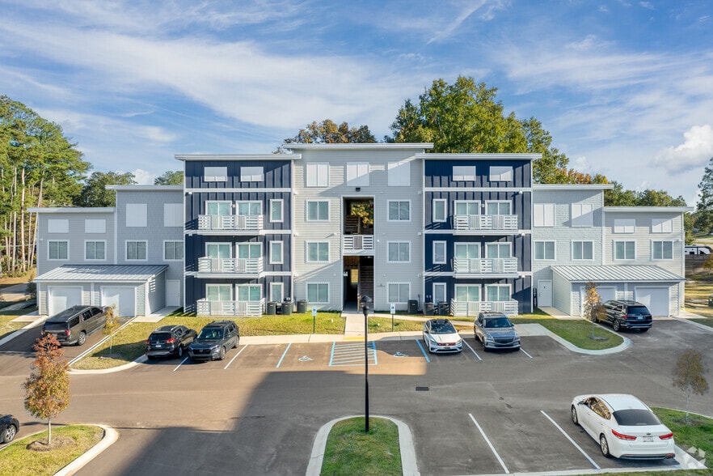
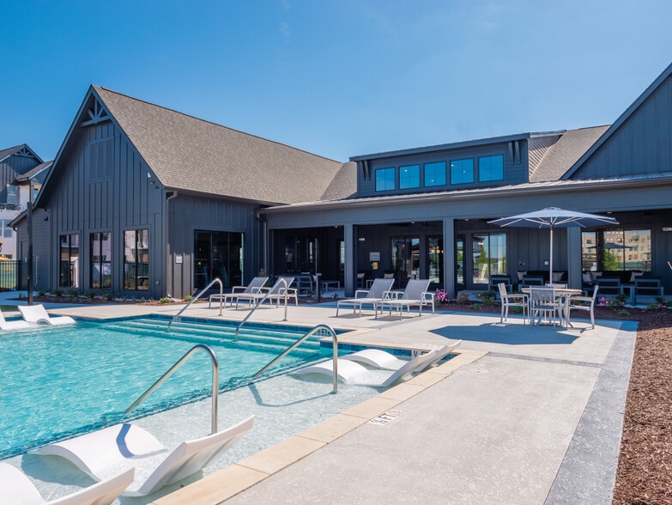
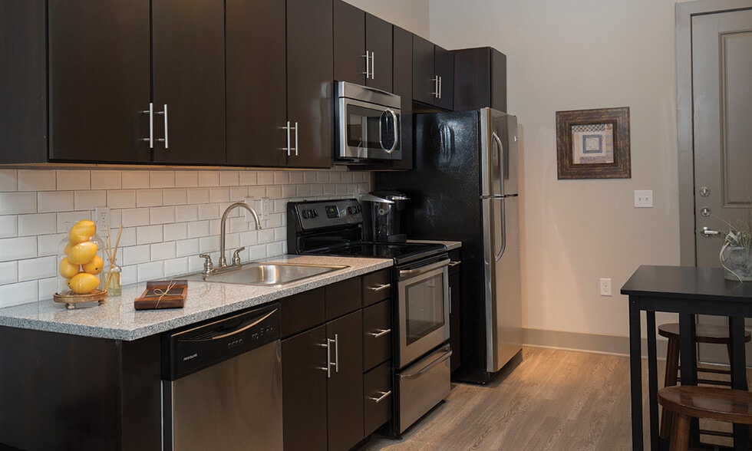
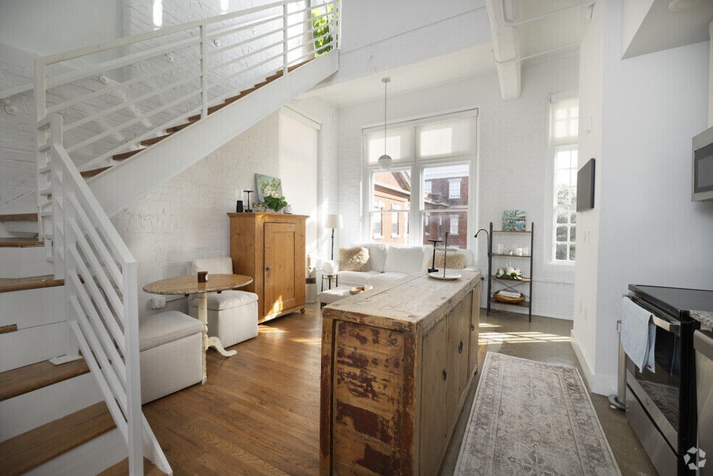
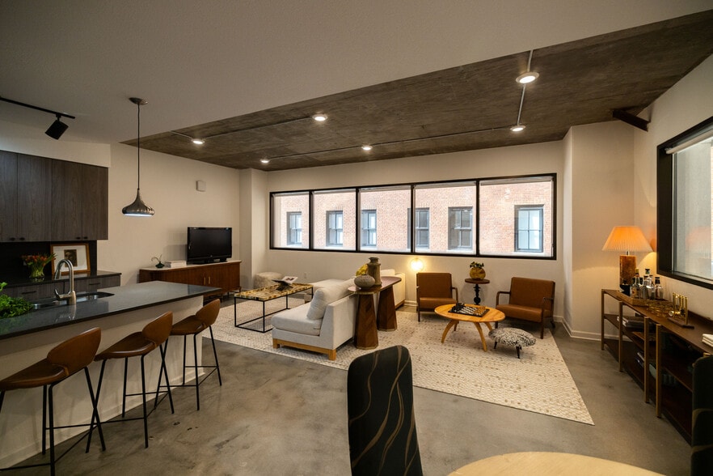
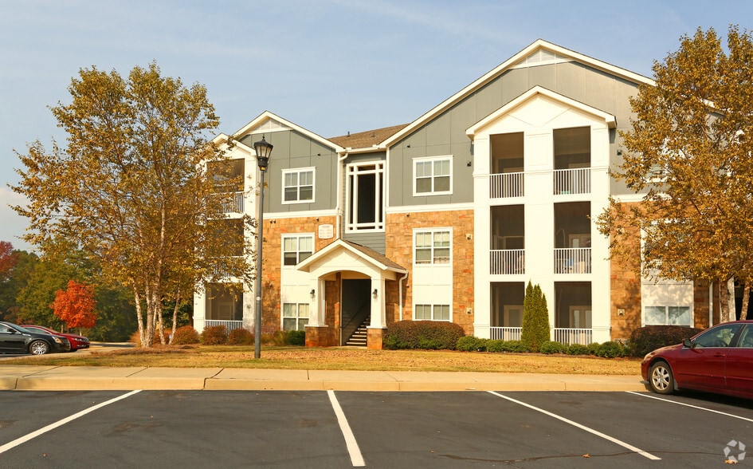
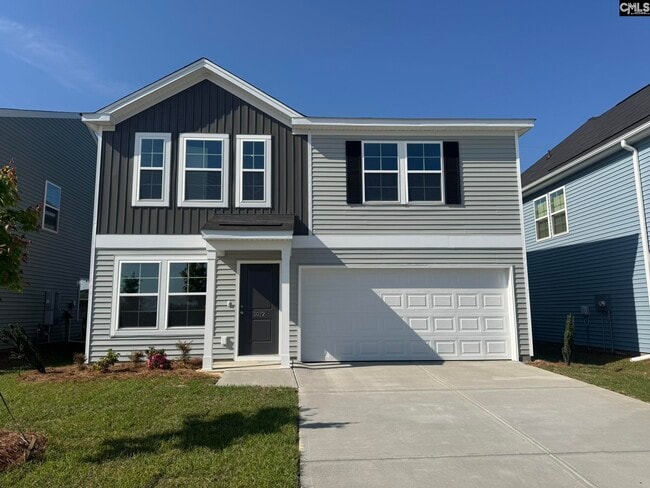
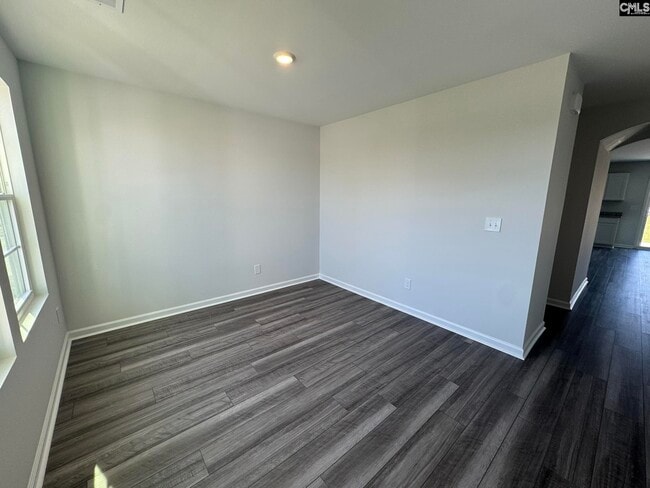
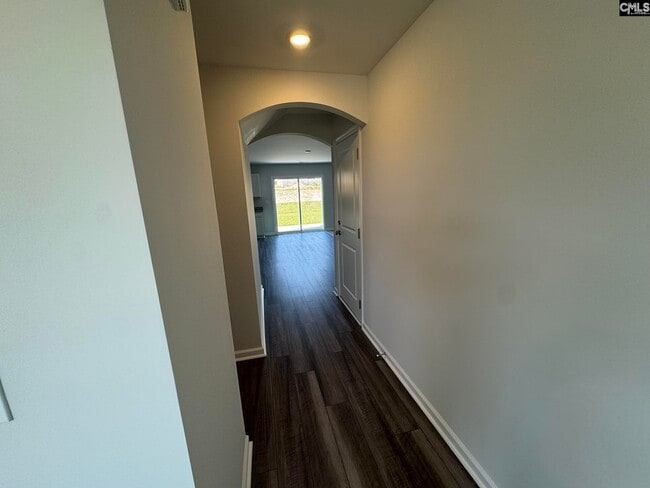
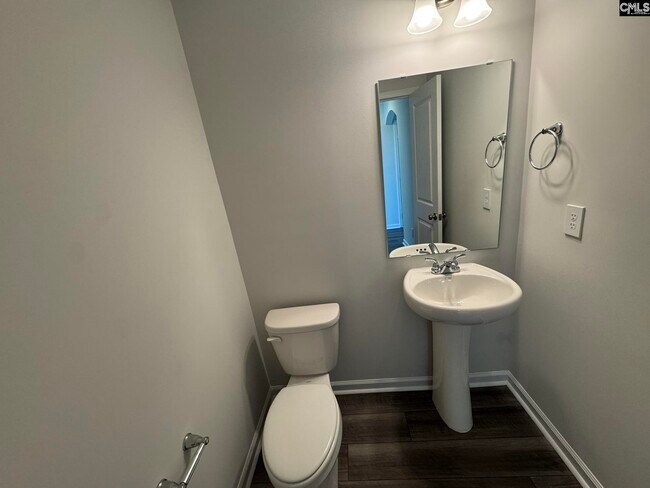
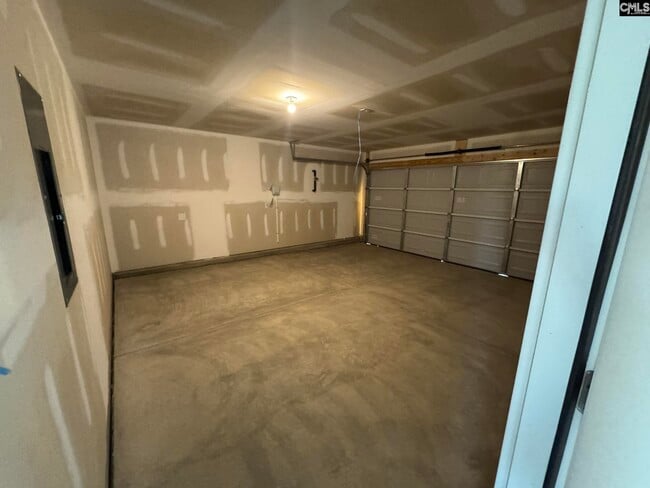
**Pictures are NOT of this home but of a home with the same floorplan. Fits and finishings may vary**This new construction home is located In Ellington… subdivison (lot 3130) and it available to rent in September! This two-story home includes four bedrooms and two-and-one-half bathrooms. The entrance from the attached two-car garage leads to the kitchen and eat-in, which also connects to the great room. Near the front door is a flex space that you can convert into an office, guest suite, or dining room. Upstairs, the primary bedroom leads to a primary bathroom with two linen closets, access to a large walk-in clothes closet, and multiple options for reconfiguration. The laundry room is conveniently located just outside the primary bedroom, close to the three spare bedrooms and their full bathroom. All homeowner's association dues are included in the rent. Blinds, garage door remotes, and kitchen appliances are also included. Disclaimer: CMLS has not reviewed and therefore, does not endorse vendors who may appear in listings. Disclaimer: CMLS has not reviewed and, therefore, does not endorse vendors who may appear in listings. MLS ID 641531
Unit
Home Features
- Cable Ready
- Dock
- Hardwood Floors
- Microwave
- Porch
- Views
Community Features
- Pond
3081 Hallsdale Dr is a single-family home for rent in Elgin, SC
Fees & Policies
The fees below are based on community-supplied data and may exclude additional fees and utilities.
One-Time Basics
Due at Move-In
-
Security Deposit - RefundableN/A
-
Covered
Property Fee Disclaimer: Based on community-supplied data and independent market research. Subject to change without notice. May exclude fees for mandatory or optional services and usage-based utilities.
Home Details
Home Design
- Built in 2026
- Traditional Architecture
- Single Family Detached Home
- Vinyl Construction Material
Interior Spaces
- 2166 Sq Ft Home
- 2-Story Property
Bedrooms and Bathrooms
- 2.5 Bathrooms
- 3 Bedrooms | 3 Bathrooms
- 3 Bedrooms
Laundry
- Laundry Room
Parking
- 2 Car Attached Garage
Lot Details
- 4356 Sq Ft Lot
Schools
- Pontiac Elementary School
- Summit Middle School
- Spring Valley High School
Listing and Financial Details
- Property Available on 2026-09-10
Community Details
Overview
- Elgin Subdivision
- Other Fees
Pet Policy
- Pets Allowed
- $1175 Pet Fee
Explore Commute Options
What's nearby 3081 Hallsdale Dr
Get In Touch
Elgin, SC 29045

Copyright © 2026 Consolidated MLS, SC. All rights reserved. All information provided by the listing agent/broker is deemed reliable but is not guaranteed and should be independently verified.
Area Scores
Walkability
Not walkable
Driveability
Exceptionally drivable
Bikeability
Somewhat bikeable
Walkability measures the walking distance to day-to-day needs.
Driveability measures congestion, parking availability, and access to major roads.
Bikeability measures the suitability for cycling.
Soundscore™
Active
A Sound Score rating aggregates noise caused by vehicle traffic, airplane traffic and local sources.
Travel and Transit
Airport
52 min Drive

Local Education
Primary and Secondary Schools

Ben Lippen Elementary School-Northeast
Grades K-5
Private
St. Andrews Christian Academy
Grades PK-5
Private

Pontiac Elementary School
Grades PK-5
Public
Barnes Learning Center
Grades K-8
Private

Summit Parkway Middle School
Grades K-8
Public

Spring Valley High School
Grades 9-12
Public
Montessori College of Early Learning
Grades K-12
Private
Data provided by GreatSchools.org © 2026. All rights reserved.

Discover Northeast Arcadia Lakes, Elgin, SC
Airports
Living in Northeast Arcadia Lakes provides easy access to Columbia Metro, located just 51 minutes from 3081 Hallsdale Dr.
Avoid Scams
Protect yourself from fraud. Do not send money to anyone you don't know.
Nearby Properties You Might Like
Within 50 Miles of 3081 Hallsdale Dr