
Managed By

- Bedrooms
- 1 - 31 - 3 Beds
- Bathrooms
- 1 - 21 - 2 Baths
- Sq. Ft.
- 702 - 1,403 sq ft
Pricing and Floor Plans
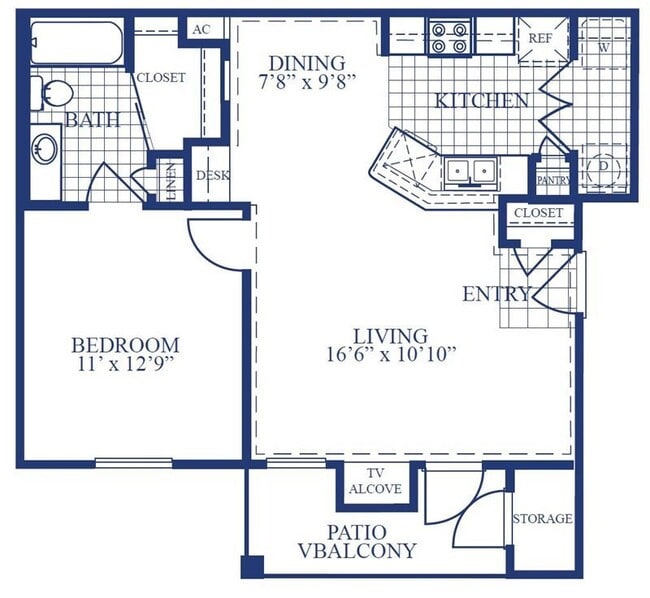
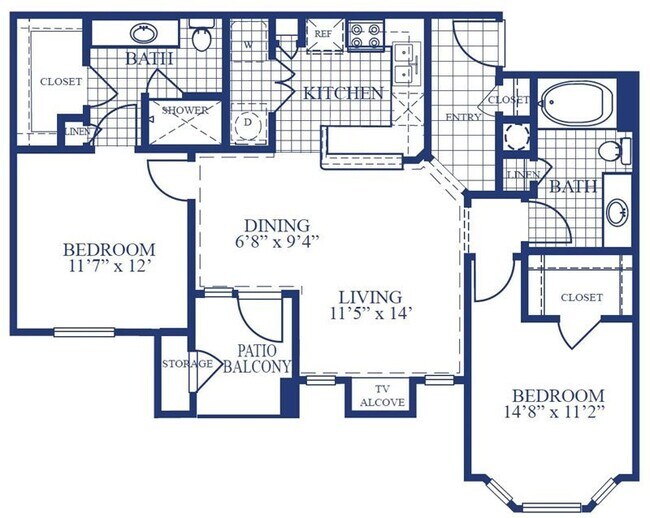
Riverbank
Show Floor Plan Details Hide Floor Plan Details
Unable to load floor plan details.
07109
$1,375
850 Sq. Ft.
Now
07208
$1,125
850 Sq. Ft.
Nov. 20
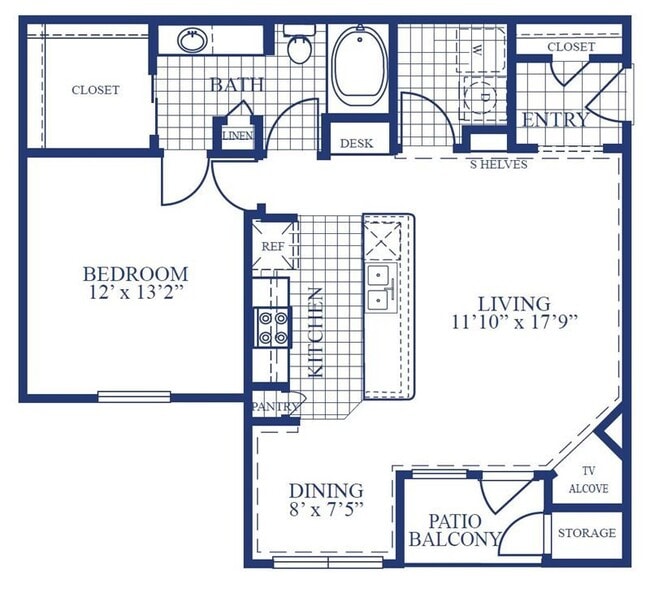
Riverfront
Show Floor Plan Details Hide Floor Plan Details
Unable to load floor plan details.
03207
$1,290
702 Sq. Ft.
Now
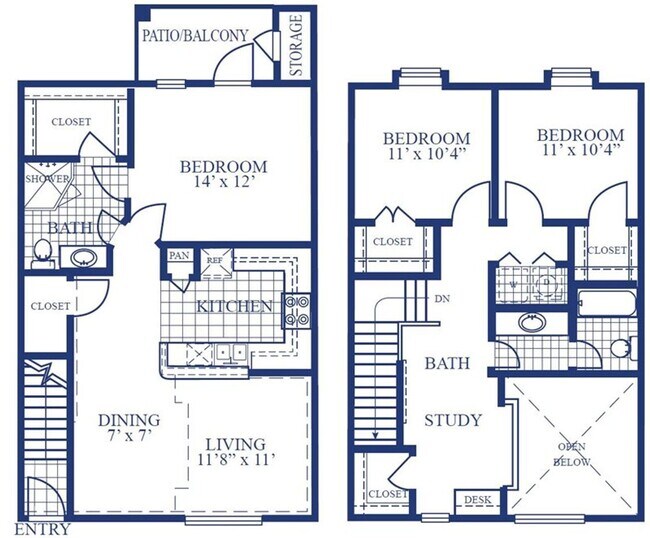
Finley
Show Floor Plan Details Hide Floor Plan Details
Unable to load floor plan details.
11310
$1,395
959 Sq. Ft.
Now
Riverbank G
Show Floor Plan Details Hide Floor Plan Details
Unable to load floor plan details.
10110
$1,350
850 Sq. Ft.
Oct. 1
Saluda
Show Floor Plan Details Hide Floor Plan Details
Unable to load floor plan details.
06204
$1,330
1,032 Sq. Ft.
Now
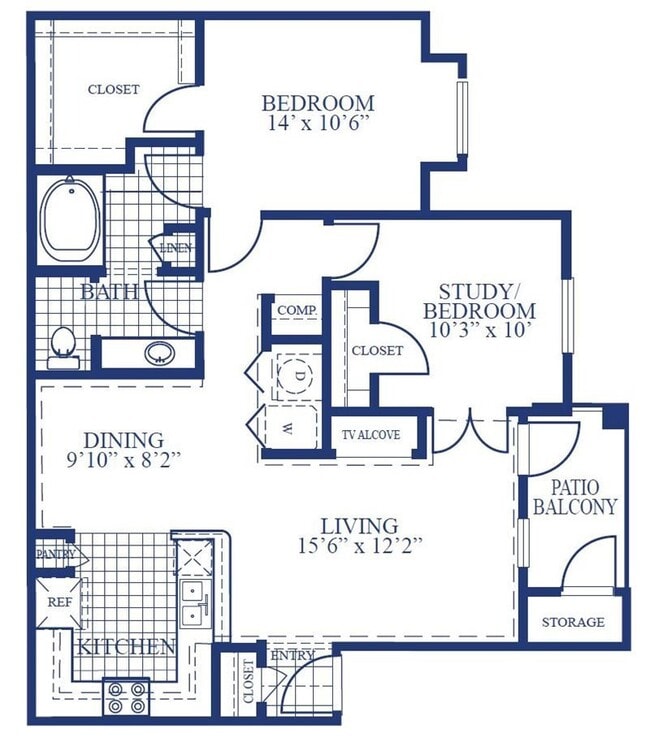
Heathwood
Show Floor Plan Details Hide Floor Plan Details
Unable to load floor plan details.
06202
$1,585
1,400 Sq. Ft.
Now
Meadowlake DG
Show Floor Plan Details Hide Floor Plan Details
Unable to load floor plan details.
12109
$1,935
1,403 Sq. Ft.
Now
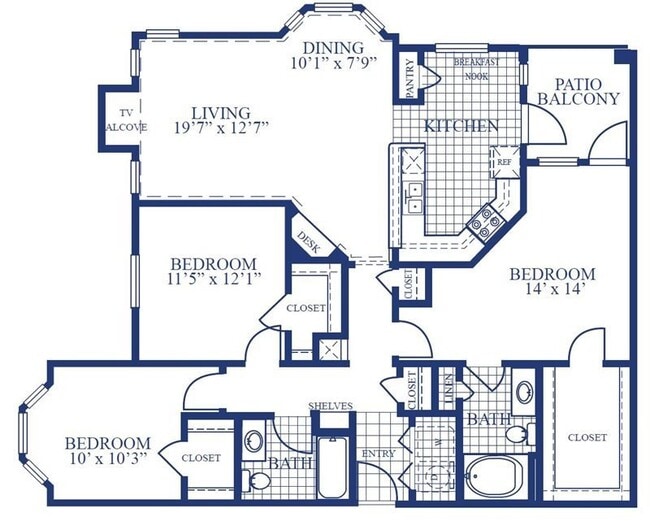
Meadowlake
Show Floor Plan Details Hide Floor Plan Details
Unable to load floor plan details.
09103
$1,665
1,403 Sq. Ft.
Sep. 25
Details
Lease Term Options
- 12 mo
Property Information
- Built in 2007
- 240 units3 stories
Fees & Policies
The fees below are based on community-supplied data and may exclude additional fees and utilities.
One-Time Basics
Due at Application
-
Application Fee Per Applicant$45
Due at Move-In
-
Administrative Fee$250
Surface Lot
-
Parking FeeN/A
Comments
Max of 1
Fish Allowed
-
One-Time Pet FeeN/A
Cats Allowed
-
Cats Allowed
Dogs Allowed
-
Dogs Allowed
Property Fee Disclaimer: Based on community-supplied data and independent market research. Subject to change without notice. May exclude fees for mandatory or optional services and usage-based utilities.
Matterport 3D Tours
Explore Commute Options
Property Highlights
- Black GE Appliances
- Business Resource Center
- Control Access Gated Community
- Double Attached Garage
- First Floor
- Garages and Storage Units Available
- Minutes to Shopping, Dining and Entertainment
- New Carpet
- Private Patios with Storage
- Remodel Level I
- Remodel Level II
- Remodel Level IV
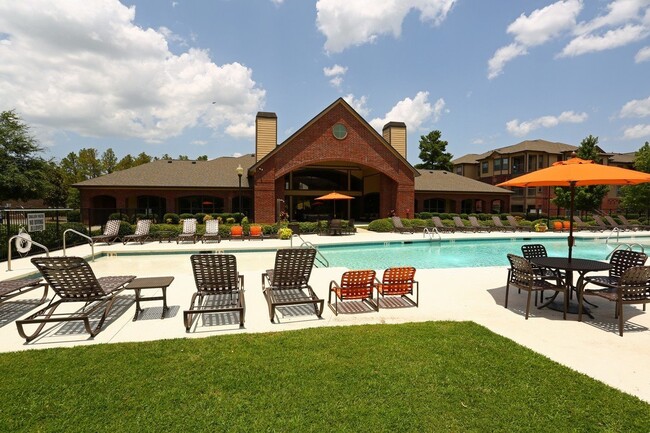
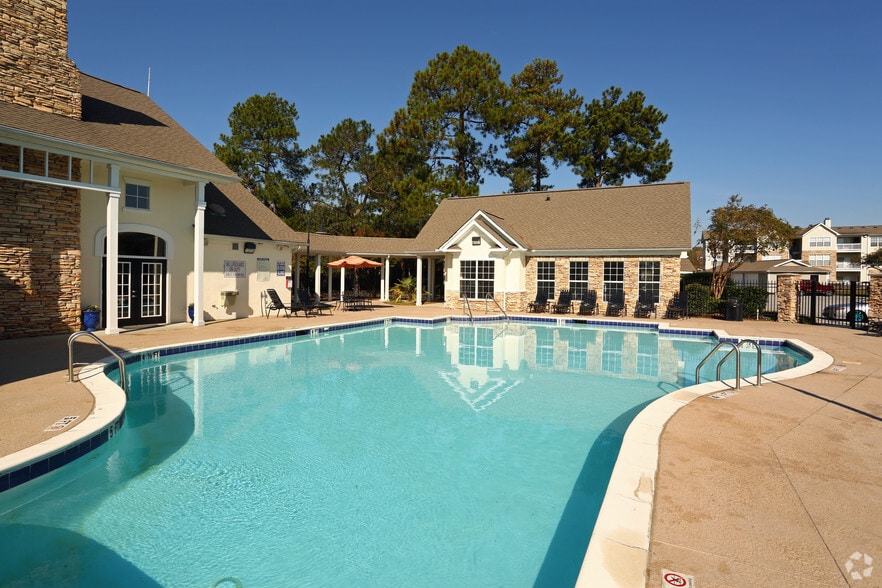
- Resort Style Swimming Pool w/ Sun Shelves
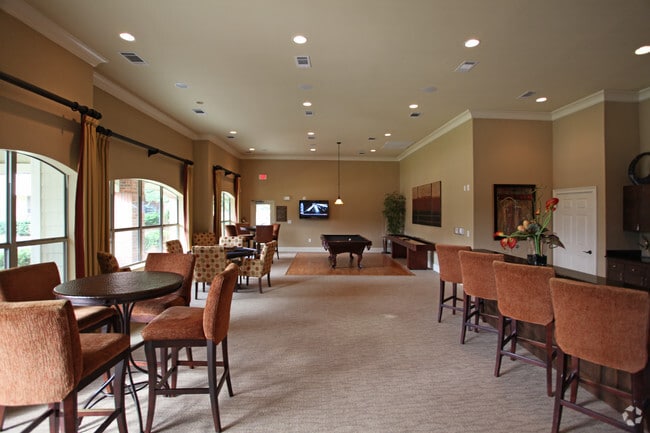
- Sport Lounge w/ Billiards
- State of the Art Fitness Center
Apartment Features
- Air Conditioning
- Balcony
- Bay Window
- Breakfast Nook
- Built-In Bookshelves
- Cable Ready
- Carpet
- Ceiling Fans
- Crown Molding
- Dining Room
- Dishwasher
- Disposal
- Double Vanities
- Fireplace
- Freezer
- Hardwood Floors
- Heating
- High Speed Internet Access
- Ice Maker
- Kitchen
- Linen Closet
- Office
- Oven
- Pantry
- Patio
- Range
- Refrigerator
- Sprinkler System
- Storage Space
- Trash Compactor
- Tub/Shower
- Vaulted Ceiling
- Views
- Vinyl Flooring
- Walk-In Closets
- Washer/Dryer Hookup
- Wheelchair Accessible (Rooms)
- Window Coverings
Community Features
- 24 Hour Access
- Car Wash Area
- Clubhouse
- Conference Rooms
- Controlled Access
- Fitness Center
- Furnished Units Available
- Gameroom
- Gated
- Grill
- Guest Apartment
- Lounge
- Maintenance on site
- Multi Use Room
- Online Services
- Package Service
- Pet Play Area
- Planned Social Activities
- Pond
- Pool
- Property Manager on Site
- Trash Pickup - Door to Door
- Volleyball Court
- Walk-Up
- Wi-Fi
Map of Legacy At Sandhill
Area Scores
Walkability
Somewhat walkable
Driveability
Exceptionally drivable
Bikeability
Somewhat bikeable
Walkability measures the walking distance to day-to-day needs.
Driveability measures congestion, parking availability, and access to major roads.
Bikeability measures the suitability for cycling.
Soundscore™
Active
A Sound Score rating aggregates noise caused by vehicle traffic, airplane traffic and local sources.
Transit
Airport
48 min Drive

Moving to Northeast Arcadia Lakes, Elgin, SC
Shopping Centers
Shoppers will appreciate Legacy At Sandhill proximity to Pontiac Towne Center. Pontiac Towne Center is 1.5 miles away.
Airports
Living in Northeast Arcadia Lakes provides easy access to Columbia Metro, located just 47 minutes from Legacy At Sandhill.
Local Education
Primary and Secondary Schools

St. Andrews Christian Academy
Grades PK-5
Private

Catawba Trail Elementary
Grades PK-5
Public
Barnes Learning Center
Grades K-8
Private

Summit Parkway Middle School
Grades K-8
Public
Spring Valley High School
Grades 9-12
Public
Richland Two Charter High School
Grades 9-12
Public
Montessori College of Early Learning
Grades K-12
Private
Data provided by GreatSchools.org © 2026. All rights reserved.

Colleges and Universities
| School | Commute Time (Distance) |
|---|---|
| Allen University | Drive: 23 min (14.1 mi) |
| Benedict College | Drive: 24 min (14.4 mi) |
About Legacy At Sandhill
-
Prices subject to change based on terms and availability. Please contact us for a specific price quote.
(RLNE5067463)
-
Prices subject to change based on terms and availability. Please contact us for a specific price quote.
(RLNE5067463)
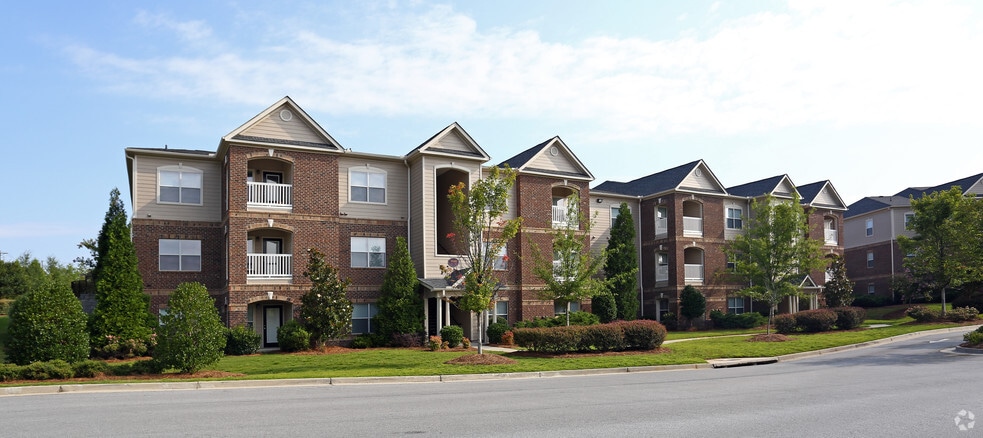
Legacy At Sandhill is an apartment community in Elgin, SC
Contact
Elgin, SC 29045
- Sunday Closed
- Monday 9:00 AM – 6:00 PM
- Tuesday 9:00 AM – 6:00 PM
- Wednesday 9:00 AM – 6:00 PM
- Thursday 9:00 AM – 6:00 PM
- Friday 9:00 AM – 6:00 PM
- Saturday 10:00 AM – 4:00 PM
Renter Reviews
For Legacy At Sandhill
12 Ratings & Reviews
-
2/26/25
Best place in Columbia
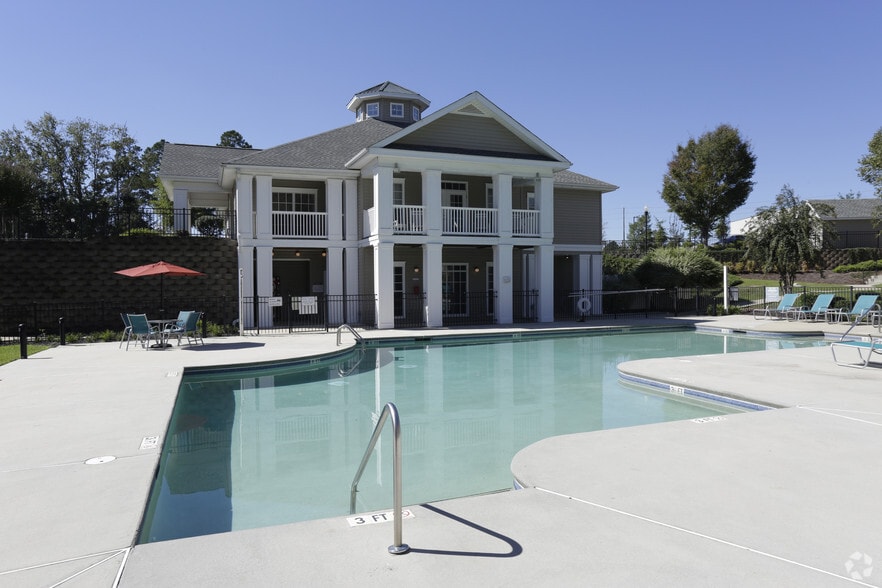
I just toured this community and love everything about it especially the pool area. Its like living in luxury for a great price for anyone. Pets are also allowed which is hard to come by these days.
Review from Apartments.com
1 Person Found This Helpful
Property Manager at Legacy At Sandhill responded to this review
Thank you so much for your kind words – we look forward to continuing to make your experience living with us a great one!
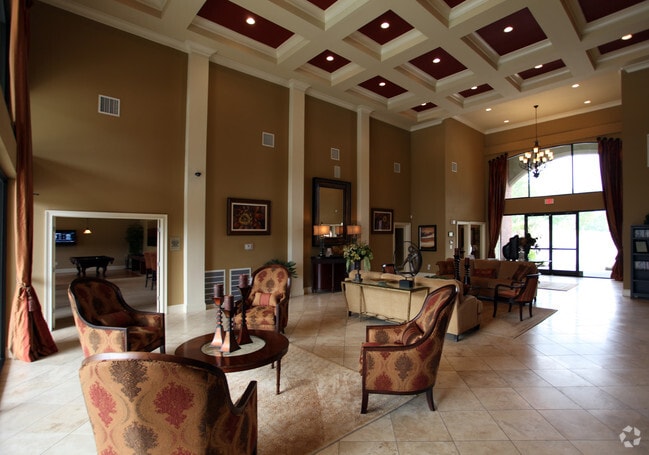
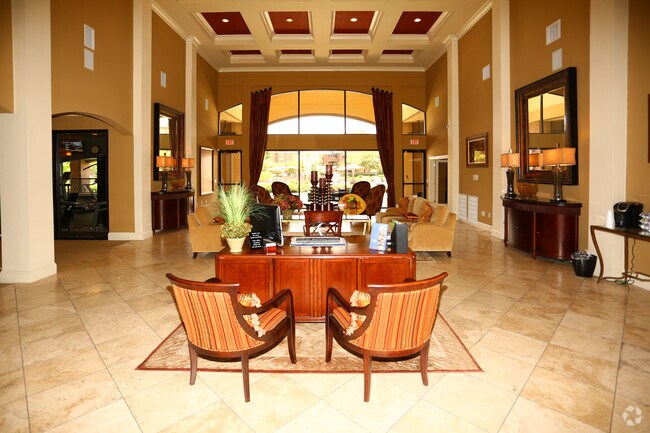
Legacy At Sandhill Gallery

Nearby Properties You Might Like
Within 50 Miles of Legacy At Sandhill
Find More Rentals in Elgin
Other Types of Rentals
Elgin Apartments by Amenity
Apartment Specialties
Find More Rentals Nearby…
Cities
Neighborhoods
Contact This Property
(803) 806-7201Languages: English
Open 9:00 AM – 6:00 PM Today