
District South Apartments & Townhomes
50 Tanner Rd, Greenville, SC 29607
Managed By

- Bedrooms
- Studio - 3Studio - 3 Beds
- Bathrooms
- 1 - 3.51 - 3.5 Baths
- Sq. Ft.
- 607 - 1,689 sq ft
Pricing and Floor Plans
S1
Show Floor Plan Details Hide Floor Plan Details
Unable to load floor plan details.
2000-2204
$1,382
607 Sq. Ft.
Now
2000-2208
$1,382
607 Sq. Ft.
Now
5000-5215
$1,382
607 Sq. Ft.
Now
A1
Show Floor Plan Details Hide Floor Plan Details
Unable to load floor plan details.
2000-2210
$1,481
676 Sq. Ft.
Now
2000-2110
$1,491
676 Sq. Ft.
Now
2000-2114
$1,491
676 Sq. Ft.
Now
A2
Show Floor Plan Details Hide Floor Plan Details
Unable to load floor plan details.
5000-5205
$1,510
699 Sq. Ft.
Now
5000-5207
$1,510
699 Sq. Ft.
Now
5000-5209
$1,510
699 Sq. Ft.
Now
A6
Show Floor Plan Details Hide Floor Plan Details
Unable to load floor plan details.
2000-2207
$1,628
699 Sq. Ft.
Now
1000-1207
$1,670
699 Sq. Ft.
Now
1000-1209
$1,670
699 Sq. Ft.
Now
A5
Show Floor Plan Details Hide Floor Plan Details
Unable to load floor plan details.
5000-5221
$1,605
790 Sq. Ft.
Now
5000-5132
$1,615
790 Sq. Ft.
Now
5000-5134
$1,615
790 Sq. Ft.
Now
A4A
Show Floor Plan Details Hide Floor Plan Details
Unable to load floor plan details.
1000-1313
$1,580
733 Sq. Ft.
Now
1000-1413
$1,590
733 Sq. Ft.
Now
2000-2213
$1,601
733 Sq. Ft.
Now
A2-HC
Show Floor Plan Details Hide Floor Plan Details
Unable to load floor plan details.
2000-2203
$1,451
699 Sq. Ft.
Now
5000-5235
$1,454
699 Sq. Ft.
Now
5000-5305
$1,466
699 Sq. Ft.
Now
A3
Show Floor Plan Details Hide Floor Plan Details
Unable to load floor plan details.
2000-2106
$1,461
703 Sq. Ft.
Now
1000-1106
$1,507
703 Sq. Ft.
Now
4000-4106
$1,553
703 Sq. Ft.
Oct. 28
3000-3106
$1,553
703 Sq. Ft.
Dec. 6
B3
Show Floor Plan Details Hide Floor Plan Details
Unable to load floor plan details.
5000-5236
$2,175
1,110 Sq. Ft.
Now
2000-2201
$2,200
1,110 Sq. Ft.
Now
2000-2202
$2,200
1,110 Sq. Ft.
Now
B5
Show Floor Plan Details Hide Floor Plan Details
Unable to load floor plan details.
2000-2311
$2,372
1,262 Sq. Ft.
Now
2000-2317
$2,372
1,262 Sq. Ft.
Now
2000-2417
$2,382
1,262 Sq. Ft.
Now
TH-B1
Show Floor Plan Details Hide Floor Plan Details
Unable to load floor plan details.
I-I100
$2,383
1,382 Sq. Ft.
Now
I-I102
$2,383
1,382 Sq. Ft.
Now
I-I108
$2,383
1,382 Sq. Ft.
Now
B2A
Show Floor Plan Details Hide Floor Plan Details
Unable to load floor plan details.
2000-2215
$2,108
1,095 Sq. Ft.
Now
2000-2315
$2,123
1,095 Sq. Ft.
Now
2000-2415
$2,133
1,095 Sq. Ft.
Now
B1
Show Floor Plan Details Hide Floor Plan Details
Unable to load floor plan details.
2000-2306
$2,146
1,019 Sq. Ft.
Now
2000-2406
$2,156
1,019 Sq. Ft.
Now
1000-1206
$2,186
1,019 Sq. Ft.
Now
B1A
Show Floor Plan Details Hide Floor Plan Details
Unable to load floor plan details.
5000-5219
$2,131
1,041 Sq. Ft.
Now
5000-5319
$2,146
1,041 Sq. Ft.
Now
5000-5419
$2,173
1,041 Sq. Ft.
Now
B3-HC
Show Floor Plan Details Hide Floor Plan Details
Unable to load floor plan details.
5000-5127
$2,216
1,110 Sq. Ft.
Now
1000-1101
$2,271
1,110 Sq. Ft.
Now
4000-4302
$2,353
1,110 Sq. Ft.
Oct. 28
B6 Carriag
Show Floor Plan Details Hide Floor Plan Details
Unable to load floor plan details.
100-100-102
$2,420
1,240 Sq. Ft.
Now
New
TH-C2
Show Floor Plan Details Hide Floor Plan Details
Unable to load floor plan details.
I-I104
$2,898
1,689 Sq. Ft.
Now
I-I106
$2,898
1,689 Sq. Ft.
Now
L-L207
$2,898
1,689 Sq. Ft.
Now
TH-C1
Show Floor Plan Details Hide Floor Plan Details
Unable to load floor plan details.
D-D401
$2,695
1,529 Sq. Ft.
Now
D-D415
$2,695
1,529 Sq. Ft.
Now
C-C301
$2,699
1,529 Sq. Ft.
Now
Show Unavailable Floor Plans (5) Hide Unavailable Floor Plans
Unable to load floor plan details.
Details
Lease Term Options
- 8 - 15 Month Leases
Property Information
- Built in 2026
- 461 units4 stories
Fees & Policies
The fees below are based on community-supplied data and may exclude additional fees and utilities.
Utilities & Essentials
-
Pest ControlVaries by unit
-
Cable/InternetVaries by unit
-
Trash RemovalVaries by unit
-
Water ChargeVaries by unit
-
Package FeeVaries by unit
One-Time Basics
Due at Application
-
Admin Fee$200
Other
-
11 x 20 Garage - Parking$125 / mo
-
16 x 20 Garage - Parking$150 / mo
-
19 x 20 Garage - Parking$175 / mo
-
21.5 x 12 Garage - Parking$175 / mo
Dogs Allowed
-
Pet Fee$400
Cats Allowed
-
Pet Fee$400
-
5x5 - Storage$35 / mo
-
5.5 x 5.5 - Storage$45 / mo
-
6x6 - Storage$50 / mo
-
7x7 - Storage$55 / mo
-
10x10 - Storage$75 / mo
Situational
-
Application Fee$100
Property Fee Disclaimer: Based on community-supplied data and independent market research. Subject to change without notice. May exclude fees for mandatory or optional services and usage-based utilities.
Matterport 3D Tours
Explore Commute Options
Property Highlights
- 1st Floor
- 2nd Floor
- 3rd Floor
- 4th Floor
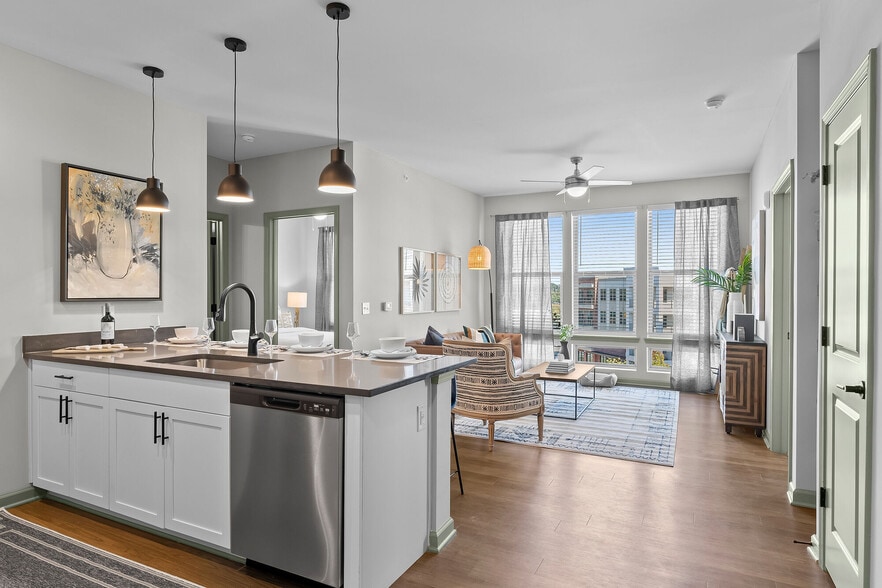
- 9' and 10' Ceilings
- Airy Layouts with Large Walk-in Closets
- Ceiling Fans in Living Rooms and Bedrooms
- Collaborative Co-working Lounge with Private and Group Work Spaces
- Contemporary Lighting Package with Upgraded Fixtures
- Designer matte black hardware and fixtures
- Farmhouse Style Undermount Sinks
- Ground-Floor Retail Locations
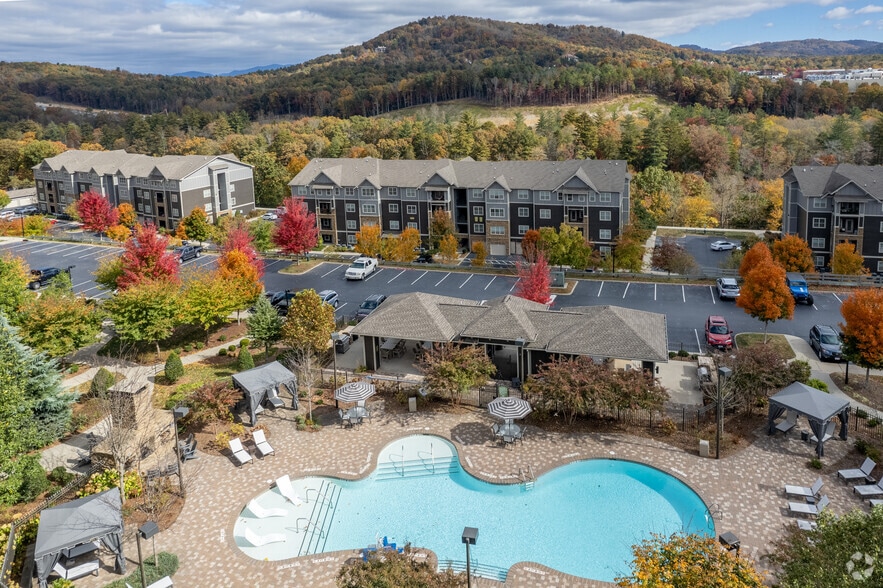
- Heated saltwater pool with indoor-outdoor entertainment space
- High-speed Internet Ready
- Keyless Entry
- Large Balcony
- Luxury Vinyl Plank Flooring
- Modern Faucets with Pull-out Sprayer
- Mudroom Storage Area*
- Outdoor Grilling Areas
- Pool view
- Premier Resident Lounge with Gaming and Entertainment Areas
- Premium stainless steel appliance package
- Private Dog Park and Pet Spa for your four-legged companions
- Private French Door Patios and Balconies for Fresh-air Living*
- Sophisticated Tile Backsplashes
- Spacious Pantries
- Spa-inspired Tile Surrounds in Showers and Tubs
- Walk-in Showers with Glass Enclosures*
Apartment Features
- Air Conditioning
- Balcony
- Cable Ready
- Carpet
- Ceiling Fans
- Dishwasher
- Disposal
- High Ceilings
- High Speed Internet Access
- Ice Maker
- Island Kitchen
- Kitchen
- Linen Closet
- Microwave
- Oven
- Pantry
- Patio
- Quartz Countertops
- Refrigerator
- Smoke Free
- Sprinkler System
- Stainless Steel Appliances
- Tub/Shower
- Views
- Vinyl Flooring
- Walk-In Closets
- Washer/Dryer
Community Features
- Business Center
- Cabana
- Car Charging Station
- Car Wash Area
- Clubhouse
- Conference Rooms
- Dog Park
- Elevator
- Fitness Center
- Grill
- Key Fob Entry
- Lounge
- Maintenance on site
- Multi Use Room
- On-Site Retail
- Pet Play Area
- Pet Washing Station
- Picnic Area
- Pool
- Property Manager on Site
- Spa
- Trash Pickup - Door to Door
- Wheelchair Accessible
Map of District South Apartments & Townhomes
Area Scores
Walkability
Fairly walkable
Driveability
Exceptionally drivable
Bikeability
Somewhat bikeable
Walkability measures the walking distance to day-to-day needs.
Driveability measures congestion, parking availability, and access to major roads.
Bikeability measures the suitability for cycling.
Soundscore™
Active
A Sound Score rating aggregates noise caused by vehicle traffic, airplane traffic and local sources.
Transit
Commuter Rail
14 min Drive

Airport
15 min Drive
Moving to Outer Greenville/Mauldin, Greenville, SC
Shopping Centers
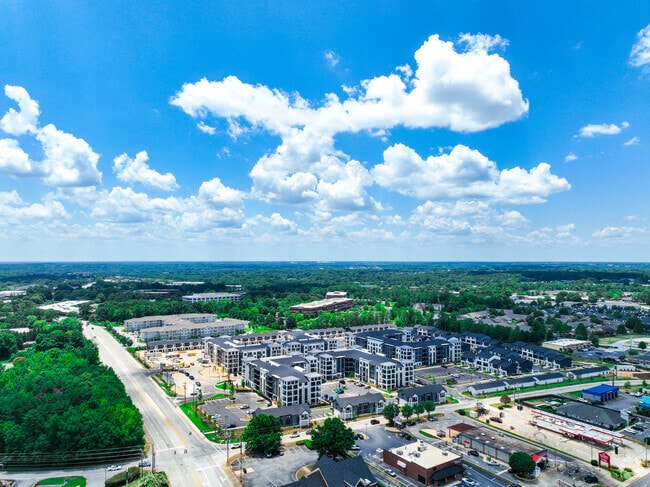
Shoppers will appreciate District South Apartments & Townhomes proximity to Woodruff Pointe Shopping Center, Woodruff Square, and 1507 Woodruff Rd. Woodruff Pointe Shopping Center is 0.2 miles away, and Woodruff Square is within a 5 minute walk.
Parks and Recreation
Recreational activities near District South Apartments & Townhomes are plentiful. Discover 1 park within 3.6 miles, including Roper Mountain Science Center.
Airports
Living in Outer Greenville/Mauldin provides easy access to Greenville Spartanburg International, located just 15 minutes from District South Apartments & Townhomes.
Local Education
Primary and Secondary Schools

Palmetto Prep
Grades PK-5
Private

Mauldin Elementary School
Grades PK-5
Public

Langston Charter Middle School
Grades 6-8
Public
Mauldin Middle School
Grades 6-8
Public

Green Upstate High School
Grades 9-12
Public

Mauldin High School
Grades 9-12
Public
Hope Academy
Grades PK-12
Private
Data provided by GreatSchools.org © 2026. All rights reserved.

Colleges and Universities
| School | Commute Time (Distance) |
|---|---|
| Greenville Tech., McKinney Ctr | Drive: 10 min (6.6 mi) |
| Bob Jones University | Drive: 12 min (7.2 mi) |
| Greenville Tech., Mickel Ctr | Drive: 11 min (7.3 mi) |
| Greenville Tech., Barton | Drive: 14 min (8.6 mi) |
About District South Apartments & Townhomes
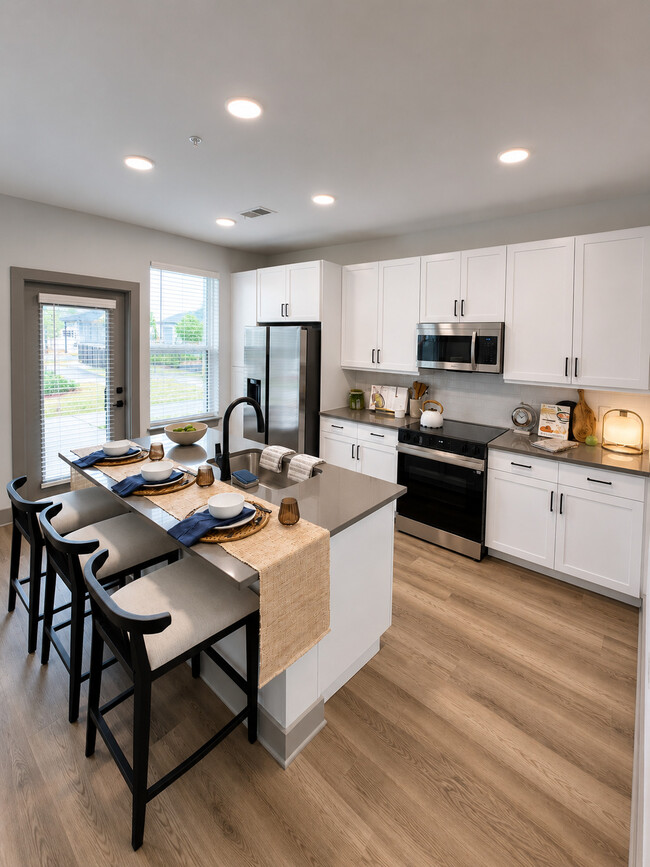
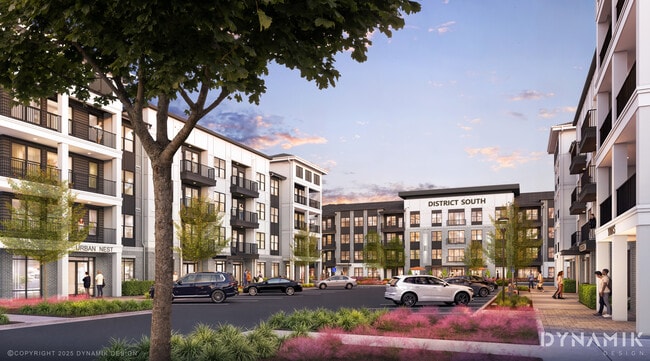
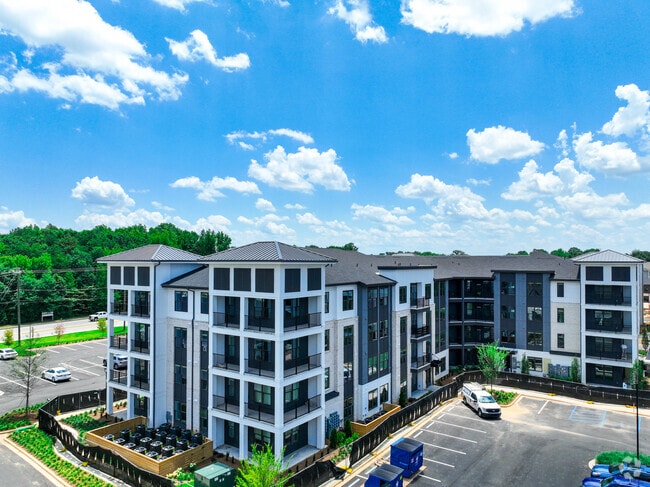
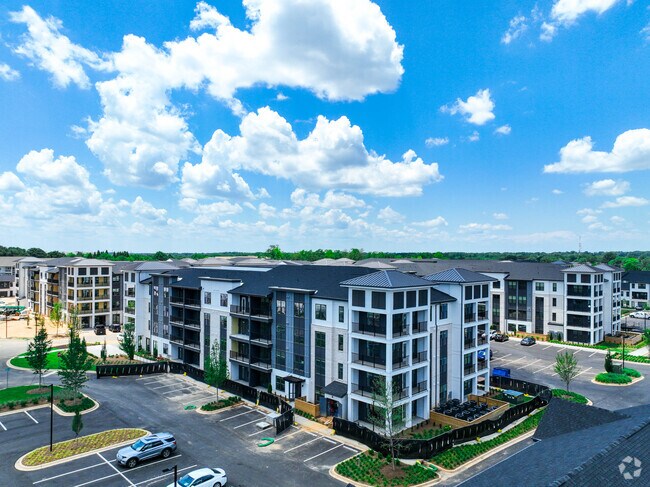
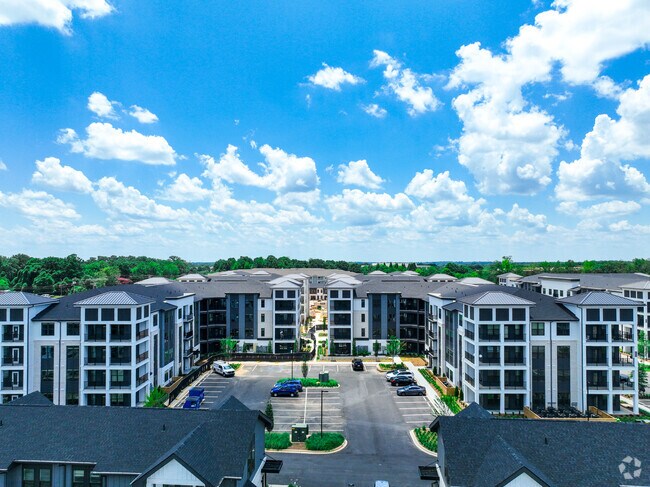
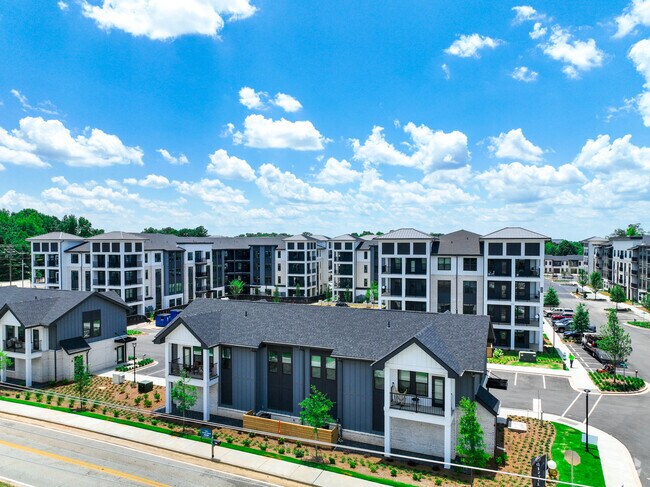
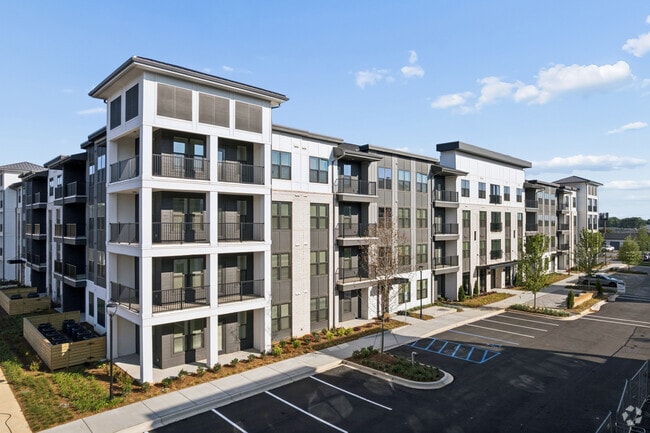
Discover District South, a thoughtfully crafted community bringing elevated living to Greenville, South Carolina. Conveniently located off Tanner Road, our pet-friendly one-, two-, and three-bedroom apartments and townhomes for rent feature bright,… spacious layouts, elevated finishes, and thoughtful details that make everyday life easier. Away from the downtown bustle yet close to where you need to be, District South is home to a lifestyle that feels relaxed, refined, and completely your own.
Discover District South, a thoughtfully crafted community bringing elevated living to Greenville, South Carolina. Conveniently located off Tanner Road, our pet-friendly one-, two-, and three-bedroom apartments and townhomes for rent feature bright, spacious layouts, elevated finishes, and thoughtful details that make everyday life easier. Away from the downtown bustle yet close to where you need to be, District South is home to a lifestyle that feels relaxed, refined, and completely your own.
District South Apartments & Townhomes is an apartment community in Greenville, SC
Contact
Greenville, SC 29607
- Sunday 12:00 PM – 5:00 PM
- Monday 8:30 AM – 5:30 PM
- Tuesday 8:30 AM – 5:30 PM
- Wednesday 8:30 AM – 5:30 PM
- Thursday 8:30 AM – 5:30 PM
- Friday 8:30 AM – 5:30 PM
- Saturday 10:00 AM – 4:00 PM
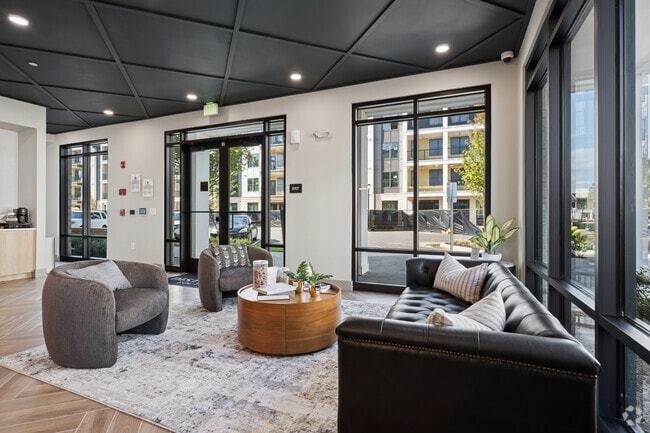
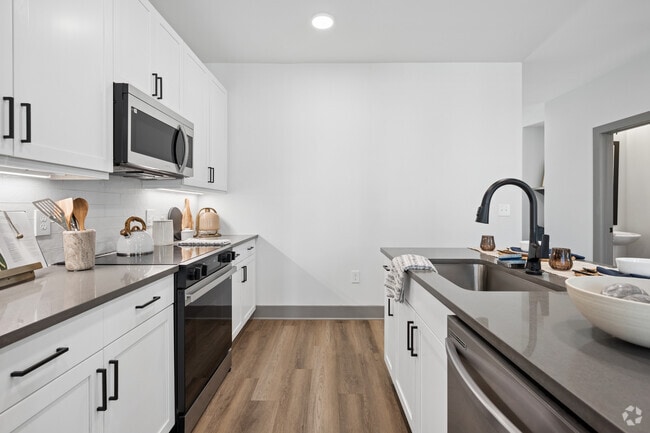
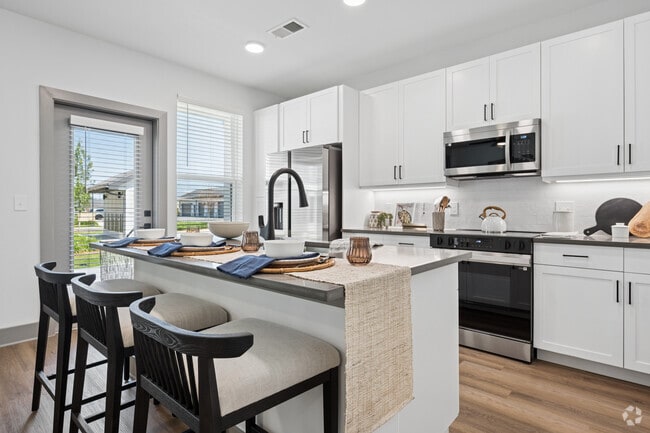
District South Apartments & Townhomes Gallery
Nearby Properties You Might Like
Within 50 Miles of District South Apartments & Townhomes
Find More Rentals in Greenville
Bedrooms
Other Types of Rentals
Greenville Apartments by Amenity
- Pet-Friendly Apartments in Greenville
- Furnished Apartments in Greenville
- Waterfront Apartments in Greenville
- Apartments with a Pool in Greenville
- Apartments with Wheelchair Access in Greenville
- Apartments with Washer & Dryer in Greenville
- Apartments with Utilities Included in Greenville
- Apartments with a Garage in Greenville
- Apartments with EV Charging in Greenville
- Apartments with a Virtual Tour in Greenville
Apartment Specialties
Apartments in your Budget
Find More Rentals Nearby…
Cities
Neighborhoods
Contact this Property
(813) 377-2057Languages: English
Open 8:30 AM – 5:30 PM Today