Managed By

- Total Monthly Price
- $1,886 - $4,078
- Bedrooms
- 1 - 31 - 3 Beds
- Bathrooms
- 1 - 21 - 2 Baths
- Sq. Ft.
- 684 - 1,538 sq ft
Pricing and Floor Plans
A1
Show Floor Plan Details Hide Floor Plan Details
Unable to load floor plan details.
1107
$1,929
684 Sq. Ft.
Now
2304
$2,015
684 Sq. Ft.
Oct. 2
2408
$2,089
684 Sq. Ft.
Oct. 3
A2
Show Floor Plan Details Hide Floor Plan Details
Unable to load floor plan details.
4107
$2,025
1,005 Sq. Ft.
Now
6108
$2,020
1,005 Sq. Ft.
Now
6308
$2,056
1,005 Sq. Ft.
Now
A5
Show Floor Plan Details Hide Floor Plan Details
Unable to load floor plan details.
4406
$1,986
846 Sq. Ft.
Now
6406
$1,960
846 Sq. Ft.
Now
5406
$2,011
846 Sq. Ft.
Oct. 17
B3
Show Floor Plan Details Hide Floor Plan Details
Unable to load floor plan details.
5211
$2,315
1,326 Sq. Ft.
Now
6311
$2,289
1,326 Sq. Ft.
Now
4211
$2,315
1,326 Sq. Ft.
Sep. 24
B1
Show Floor Plan Details Hide Floor Plan Details
Unable to load floor plan details.
1106
$2,279
1,146 Sq. Ft.
Now
7309
$2,213
1,146 Sq. Ft.
Oct. 11
2201
$2,213
1,146 Sq. Ft.
Oct. 27
7409
$2,243
1,146 Sq. Ft.
Dec. 1
B2
Show Floor Plan Details Hide Floor Plan Details
Unable to load floor plan details.
4202
$2,382
1,294 Sq. Ft.
Now
5210
$2,382
1,294 Sq. Ft.
Now
5410
$2,432
1,294 Sq. Ft.
Oct. 17
3202
$2,382
1,294 Sq. Ft.
Nov. 15
C1
Show Floor Plan Details Hide Floor Plan Details
Unable to load floor plan details.
3108
$3,005
1,538 Sq. Ft.
Now
3201
$3,005
1,538 Sq. Ft.
Oct. 23
7411
$3,005
1,538 Sq. Ft.
Nov. 24
Property Map
Select a unit to view pricing and availability
Details
Lease Term Options
- 6 - 17 Month Leases
Property Information
- Built in 2023
- 297 units4 stories
Fees & Policies
The fees below are based on community-supplied data and may exclude additional fees and utilities.
Utilities & Essentials
-
Trash Services - Hauling$15 / mo
-
Pest Control Services$4.50 / mo
-
Utility - Billing Administrative Fee$5.25 / mo
-
Internet Services$75 / mo
-
Utility - Electric - Third PartyVaries / moDisclaimer: Price varies based on selections with third party provider.
-
Utility - Water/SewerVaries / moDisclaimer: Utility apportionment is submetered water/gas/electric.
-
Renters Liability Insurance - Third PartyVaries / moDisclaimer: Price varies based on amount of coverage.
One-Time Basics
Due at Application
-
Administrative Fee$150
-
Application Fee$85
Due at Move-In
-
Utility - New Account Fee$20
-
Security Deposit (Refundable)$500
-
Community Amenity Fee$100 / lease
Due at Move-Out
-
Utility - Final Bill Fee$22.25
Other Pets Allowed
-
Pet Fee$400
-
Pet Rent$20 / mo
-
Pet Management - Third Party$20 - $30 / yrDisclaimer: Price varies based on selections with third party provider.
Cats Allowed
-
Cats Allowed
0 lbs. Weight Limit
Restrictions
None
Comments
| Restrictions: None
Dogs Allowed
-
Dogs Allowed
0 lbs. Weight Limit
Restrictions
Rottweiler, doberman pinscher, pit bull terrier, staffordshire terrier, chow, presa canarias, akita, alaskan malamute, wolf hyrbid or any mix thereof.
Comments
| Restrictions: Rottweiler, doberman pinscher, pit bull terrier, staffordshire terrier, chow, presa canarias, akita, alaskan malamute, wolf hyrbid or any mix thereof.
Storage Unit
-
Storage Fee$45 - $140 / moDisclaimer: Price varies based on rentable item size.
Personalized Add-Ons
-
Guest Suite Rental$125 - $150 / dayDisclaimer: Price varies based on date and/or time.
Situational
-
Security Deposit - Additional (Refundable)100% of base rentMax chargeable amount: 100% of base rent
-
Early Lease Termination/Cancellation200% of base rent
-
Security Deposit AlternativeVaries one-timeDisclaimer: Price varies based on selections with third party provider.
-
Renters Liability Only - Non-Compliance$10.75 / occurrence
-
Lease Violation - Trash$25 / occurrence
-
Returned Payment Fee (NSF)$30 / occurrence
-
Access Device - Replacement$5 - $75 / occurrenceDisclaimer: Price varies based on device type.
-
Late Fee$50 / occurrence
-
Utility - Vacant Processing Fee$50 / occurrence
-
Intra-Community Transfer Fee$500 - $1,000 / occurrenceDisclaimer: Price varies based on length of lease.
-
Legal/Eviction FeesVaries / occurrenceDisclaimer: Price varies based on type of non-compliance.
Property Fee Disclaimer: Total Monthly Leasing Price includes base rent, all monthly mandatory and any user-selected optional fees. Excludes variable, usage-based, and required charges due at or prior to move-in or at move-out. Security Deposit may change based on screening results, but total will not exceed legal maximums. Some items may be taxed under applicable law. Some fees may not apply to rental homes subject to an affordable program. All fees are subject to application and/or lease terms. Prices and availability subject to change. Resident is responsible for damages beyond ordinary wear and tear. Resident may need to maintain insurance and to activate and maintain utility services, including but not limited to electricity, water, gas, and internet, per the lease. Additional fees may apply as detailed in the application and/or lease agreement, which can be requested prior to applying. Pets: Pet breed and other pet restrictions apply. Rentable Items: All Parking, storage, and other rentable items are subject to availability. Final pricing and availability will be determined during lease agreement. See Leasing Agent for details.
Matterport 3D Tours
Explore Commute Options
Property Highlights
- 24-Hour Access Package Lockers
- Ample Storage Space & Expansive Closets
- Bike Storage & Repair Station
- Built-In Shelving and Wine Racks*
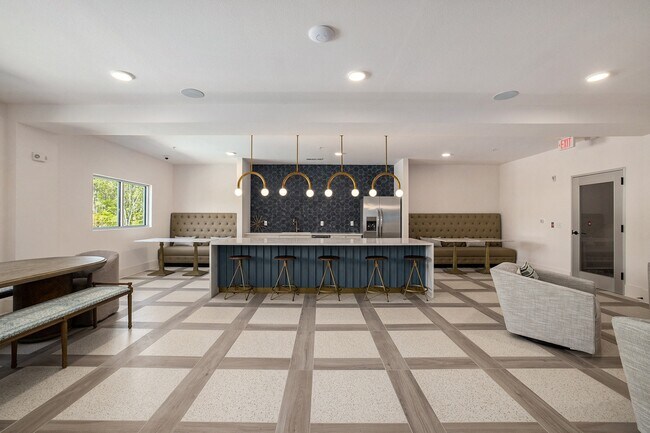
- Coffee & Hot Tea Bar
- Community Firepit
- Courtyard, Dock, and Hammock Park
- Designer Tile Backsplash in Kitchen
- Double Sink Vanity in Bathrooms*
- Electric Vehicle Charging Stations
- Energy-Efficient Appliances
- Framed Vanity Mirrors
- Full-Size Washer & Dryer Included
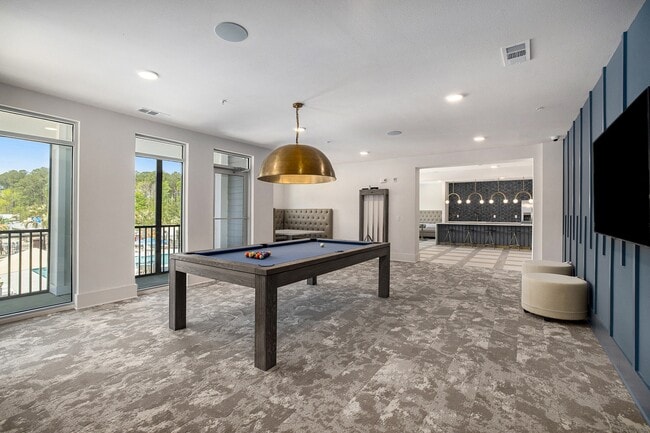
- Game Lounge with Billiards Table
- Generous Greenspace and Natural Trail Access
- Glass Showers with Rain Shower Heads*
- Guest Suite
- Kitchen Islands*
- Large Closets
- Large Soaking Tub*
- Modern Pendant Lighting
- Mud Room*
- On-Site Maintenance
- Pool View
- Private Patio or Screened-In Balcony*
- Quartz Countertops & Tile Backsplash
- Rowing & Spin Room
- Smoke-Free Community
- Soaring 9'-10' Ceilings
- Water View
- Water Views*
- Wood View
- Wood-Inspired Flooring Throughout
- Yoga Studio
Apartment Features
- Air Conditioning
- Balcony
- Cable Ready
- Ceiling Fans
- Dining Room
- Dishwasher
- Disposal
- Dock
- Double Vanities
- Family Room
- Framed Mirrors
- Freezer
- Heating
- High Ceilings
- High Speed Internet Access
- Ice Maker
- Instant Hot Water
- Island Kitchen
- Kitchen
- Linen Closet
- Microwave
- Mud Room
- Office
- Oven
- Pantry
- Patio
- Porch
- Quartz Countertops
- Refrigerator
- Smoke Free
- Sprinkler System
- Stainless Steel Appliances
- Storage Space
- Tub/Shower
- Views
- Vinyl Flooring
- Walk-In Closets
- Washer/Dryer
- Wheelchair Accessible (Rooms)
- Wi-Fi
- Window Coverings
Community Features
- 24 Hour Access
- Bicycle Storage
- Business Center
- Cabana
- Car Charging Station
- Car Wash Area
- Clubhouse
- Community-Wide WiFi
- Conference Rooms
- Controlled Access
- Courtyard
- Disposal Chutes
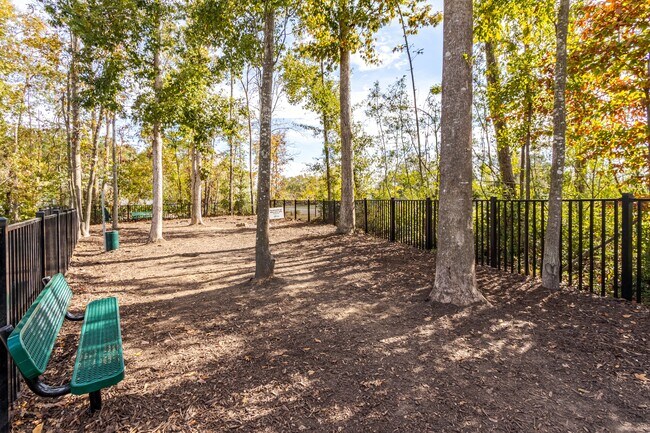
- Dog Park
- Fitness Center
- Gameroom
- Grill
- Guest Apartment
- Hearing Impaired Accessible
- Lounge
- Maintenance on site
- Media Center/Movie Theatre
- Multi Use Room
- Online Services
- Package Service
- Pet Care
- Pet Play Area
- Pet Washing Station
- Picnic Area
- Planned Social Activities
- Pond
- Pool
- Property Manager on Site
- Renters Insurance Program
- Storage Space
- Sundeck
- Trash Pickup - Door to Door
- Vision Impaired Accessible
- Walking/Biking Trails
- Waterfront
- Wi-Fi
Map of Satori West Ashley
Area Scores
Walkability
Somewhat walkable
Transit
Limited public transit
Driveability
Exceptionally drivable
Bikeability
Somewhat bikeable
Walkability measures the walking distance to day-to-day needs.
Transit measures access to public transportation.
Driveability measures congestion, parking availability, and access to major roads.
Bikeability measures the suitability for cycling.
Soundscore™
Busy
A Sound Score rating aggregates noise caused by vehicle traffic, airplane traffic and local sources.
Transit
Airport
24 min Drive

Moving to West Charleston, Johns Island, SC
Shopping Centers
Shoppers will appreciate Satori West Ashley proximity to West Ashley Place, Bees Ferry Landing, and Hunt Club Village. West Ashley Place is 1.1 miles away, and Bees Ferry Landing is within a 14 minute walk.
Commuting
With a TransitScore of 30, Satori West Ashley has limited public transit, including 1 transit stop within 12.5 miles. Transit options include Charleston Amtrak Station.
Airports
Living in West Charleston provides easy access to Charleston AFB/International, located just 23 minutes from Satori West Ashley.
Local Education
Primary and Secondary Schools

Montessori School of Johns Island
Grades PK-K
Private

Oakland Elementary School
Grades PK-5
Public

C. E. Williams Middle School For Creative & Scient
Grades 6-8
Public
West Ashley Center for Advanced Studies
Grades 9-12
Public

West Ashley High School
Grades 9-12
Public
Evangel Christian School
Grades PK-12
Private
Data provided by GreatSchools.org © 2026. All rights reserved.

Colleges and Universities
| School | Commute Time (Distance) |
|---|---|
| Southern Wesleyan, Charleston | Drive: 15 min (9.1 mi) |
| Medical Univ. of S.C. | Drive: 18 min (10.3 mi) |
| The Citadel | Drive: 21 min (11.5 mi) |
About Satori West Ashley
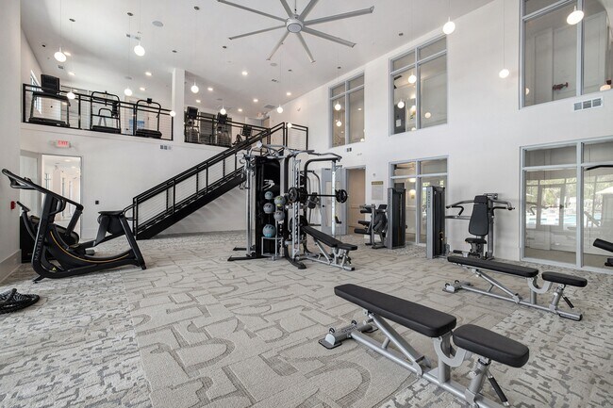
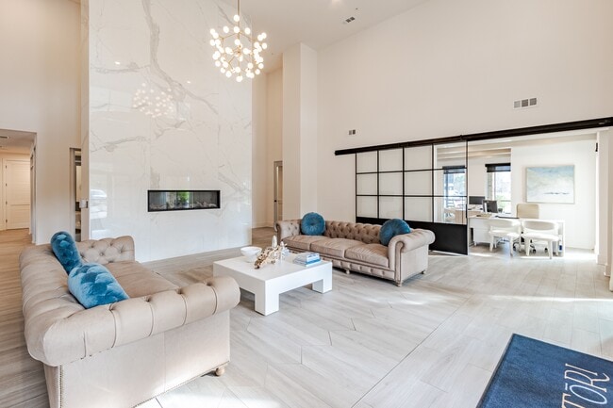
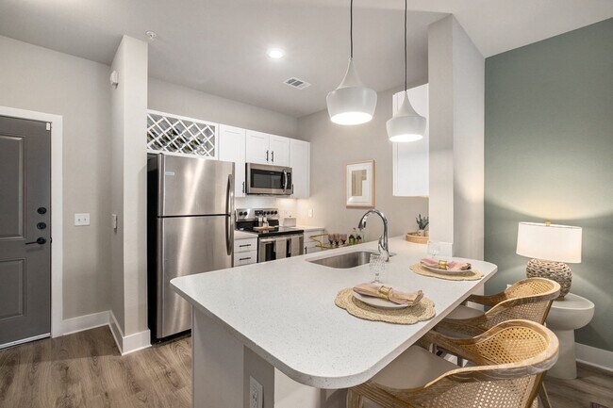
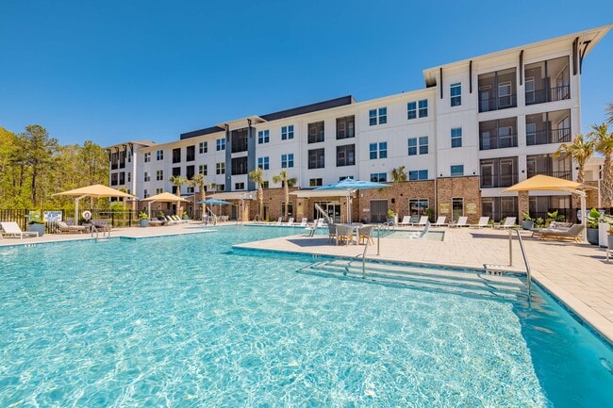
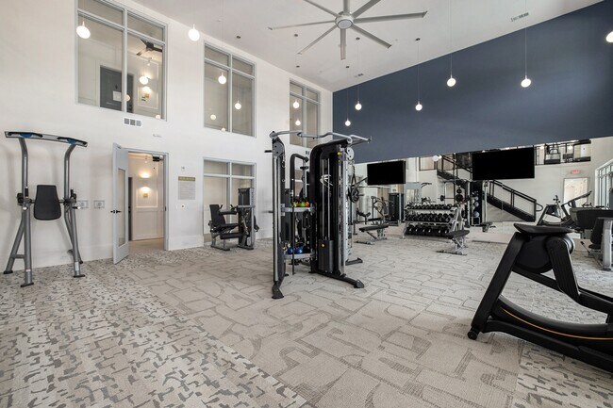
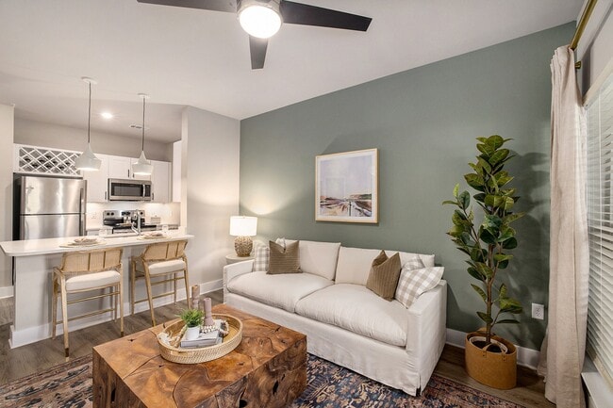
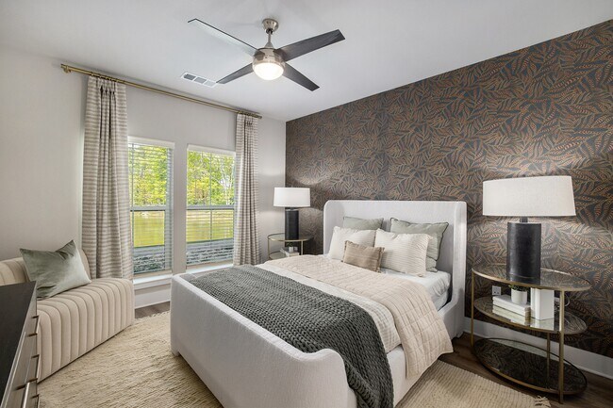
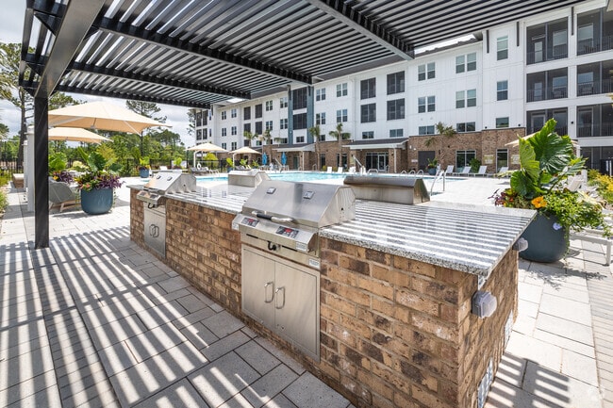
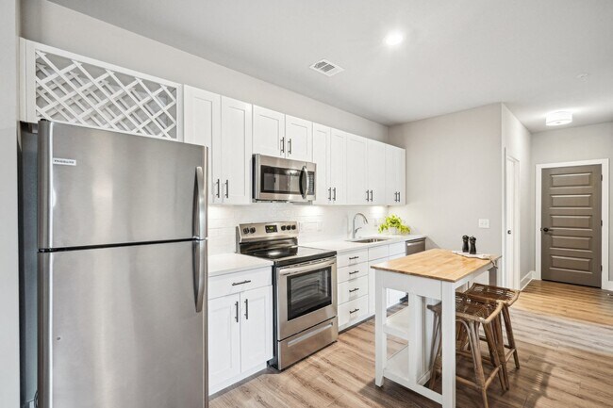
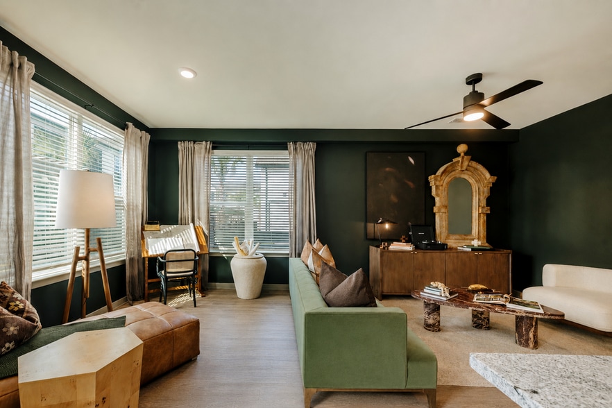
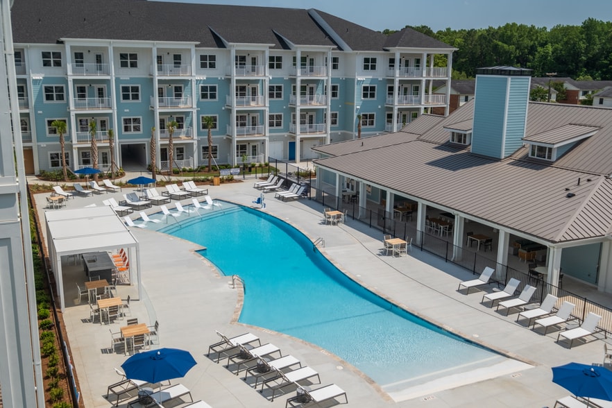
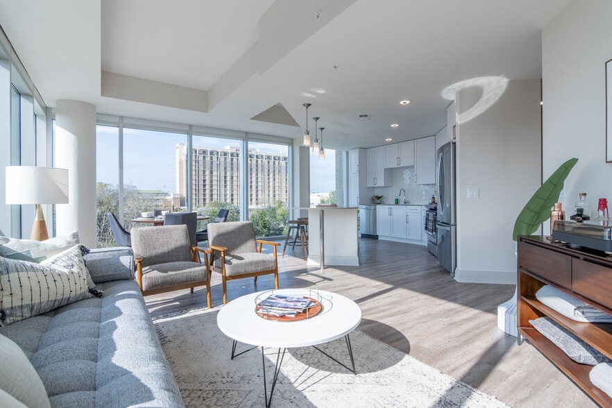
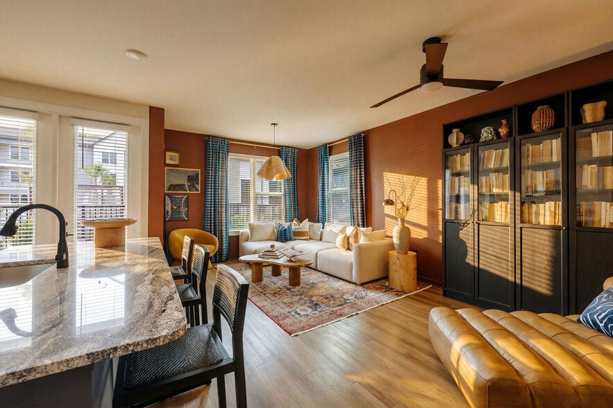
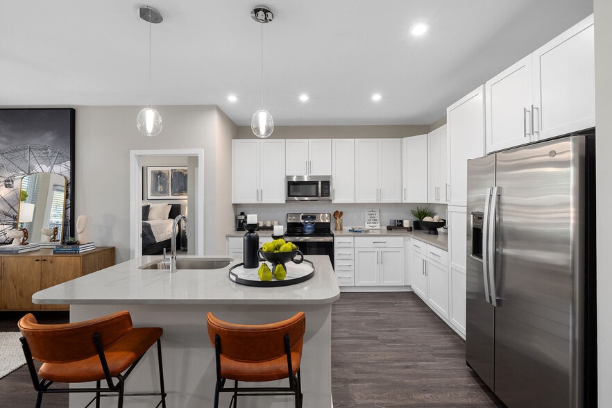
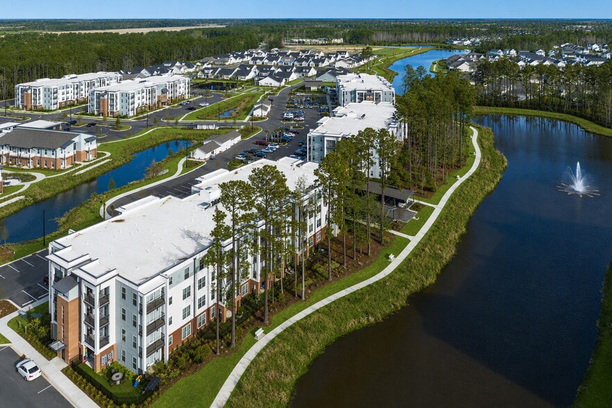
Welcome to Satori West Ashley, where luxury meets modern convenience in a serene setting. Choose from our stylish 1-, 2-, or 3-bedroom apartments, each thoughtfully designed with soaring ceilings, wood-inspired flooring, and chef-inspired kitchens.… Unwind in spacious living areas with smart comfort features like Nest thermostats, or relax on your private balcony. Enjoy upscale community amenities, including a saltwater pool, two-story fitness center, coworking lounge, and pet spa. Discover your perfect retreat in the heart of Johns Island-schedule your tour today!
Welcome to Satori West Ashley, where luxury meets modern convenience in a serene setting. Choose from our stylish 1-, 2-, or 3-bedroom apartments, each thoughtfully designed with soaring ceilings, wood-inspired flooring, and chef-inspired kitchens. Unwind in spacious living areas with smart comfort features like Nest thermostats, or relax on your private balcony. Enjoy upscale community amenities, including a saltwater pool, two-story fitness center, coworking lounge, and pet spa. Discover your perfect retreat in the heart of Johns Island-schedule your tour today!
Satori West Ashley is an apartment community in Johns Island, SC
Contact
Johns Island, SC 29455
- Sunday Closed
- Monday 9:00 AM – 6:00 PM
- Tuesday 9:00 AM – 6:00 PM
- Wednesday 9:00 AM – 6:00 PM
- Thursday 9:00 AM – 6:00 PM
- Friday 9:00 AM – 6:00 PM
- Saturday 10:00 AM – 5:00 PM
Renter Reviews
For Satori West Ashley
29 Ratings & Reviews
-
9/11/26
Verified Renter
Living at Satori West Ashley has been an outstanding experience. The community is beautifully maintained, the amenities — especially the pool and fire pit — are well kept and thoughtfully managed, and I've genuinely never felt anything but safe and comfortable here, even using the amenities after dark. Having worked in property management myself, I can tell when a team runs things with real orderliness, attentiveness, and care, and this leasing office does exactly that. One moment that really… stood out: when the package lockers malfunctioned, the Assistant Manager spent her entire weekend personally calling residents to coordinate pickup so no one missed a delivery — that level of dedication says everything about how this team operates. I would highly recommend Satori West Ashley to anyone looking for a well-run, welcoming community. - Hannah
Review from Apartments.com
Property Manager at Satori West Ashley responded to this review
Hi Hannah,
We are so happy to hear about your positive experience with the team and community here at Satori West Ashley! I love hearing where our team has gone above and beyond to make sure residents are cared for. Thank you for taking the time to… let us know!
Satori West Ashley Gallery
Nearby Properties You Might Like
Within 50 Miles of Satori West Ashley
Find More Rentals in Johns Island
Bedrooms
Other Types of Rentals
Johns Island Apartments by Amenity
- Pet-Friendly Apartments in Johns Island
- Furnished Apartments in Johns Island
- Waterfront Apartments in Johns Island
- Apartments with a Pool in Johns Island
- Apartments with Wheelchair Access in Johns Island
- Apartments with Washer & Dryer in Johns Island
- Apartments with Utilities Included in Johns Island
- Apartments with a Garage in Johns Island
- Apartments with EV Charging in Johns Island
- Apartments with a Virtual Tour in Johns Island
Apartment Specialties
Apartments in your Budget
- Johns Island Move-in Specials
- Cheap Apartments in Johns Island
- Luxury Apartments in Johns Island
- Apartments under $700 in Johns Island
- Apartments under $900 in Johns Island
- Apartments under $1000 in Johns Island
- Apartments under $1500 in Johns Island
- Apartments under $2000 in Johns Island
- Apartments under $2500 in Johns Island
Find More Rentals Nearby…
Cities
Neighborhoods
Contact This Property
(843) 890-0871Languages: English
Open 9:00 AM – 6:00 PM Today