Sizzling Summer Savings! Now offering REDUCED RATES AND up to SIX WEEKS FREE! Limited availability; select apartment homes - call now for details!
Pricing and Floor Plans
Cost Calculator: Estimate your monthly and one-time fees.
A1SR
$1,549 - $1,609
1 Bed, 1 Bath
, 900 Sq. Ft.
Show Floor Plan Details
5 Rentals Available
Unit
Price
Sq. Ft.
Available
0603
$1,609
900 Sq. Ft.
Now
1118
$1,559
900 Sq. Ft.
9/6/26
0528
$1,549
900 Sq. Ft.
9/18/26
A1
$1,459 - $1,499
1 Bed, 1 Bath
, 796 Sq. Ft.
Show Floor Plan Details
Aug. 29
Unit
Price
Sq. Ft.
Available
0742
$1,459
796 Sq. Ft.
8/29/26
1111
$1,499
796 Sq. Ft.
9/6/26
1107
$1,479
796 Sq. Ft.
9/20/26
B1SR
$1,614 - $1,729
2 Beds, 2 Baths
, 1,130 Sq. Ft.
Show Floor Plan Details
7 Rentals Available
Unit
Price
Sq. Ft.
Available
0730
$1,614
1,130 Sq. Ft.
Now
0217
$1,679
1,130 Sq. Ft.
9/1/26
0726
$1,659
1,130 Sq. Ft.
9/6/26
B1
$1,684 - $1,769
2 Beds, 2 Baths
, 1,029 Sq. Ft.
Show Floor Plan Details
4 Rentals Available
Unit
Price
Sq. Ft.
Available
1002
$1,684
1,029 Sq. Ft.
Now
0808
$1,739
1,029 Sq. Ft.
9/10/26
0519
$1,769
1,029 Sq. Ft.
9/16/26
B1SRG
$2,264
2 Beds, 2 Baths
, 1,130 Sq. Ft.
Show Floor Plan Details
Oct. 27
Unit
Price
Sq. Ft.
Available
1104
$2,264
1,130 Sq. Ft.
10/27/26
C1
$1,949 - $2,014
3 Beds, 2 Baths
, 1,261 Sq. Ft.
Show Floor Plan Details
Aug. 28
Unit
Price
Sq. Ft.
Available
0403
$1,989
1,261 Sq. Ft.
8/28/26
0424
$1,949
1,261 Sq. Ft.
8/31/26
0920
$2,014
1,261 Sq. Ft.
9/6/26
* Price shown is total price based on community-supplied monthly required fees. Excludes user-selected optional fees and variable or usage-based fees and required charges due at or prior to move-in or at move-out. View Fees and Policies for details. Price, availability, fees, and any applicable rent special are subject to change without notice. * Square footage definitions vary. Displayed square footage is approximate.
* Price shown is total price based on community-supplied monthly required fees. Excludes user-selected optional fees and variable or usage-based fees and required charges due at or prior to move-in or at move-out. View Fees and Policies for details. Price, availability, fees, and any applicable rent special are subject to change without notice. * Square footage definitions vary. Displayed square footage is approximate.
* Price shown is total price based on community-supplied monthly required fees. Excludes user-selected optional fees and variable or usage-based fees and required charges due at or prior to move-in or at move-out. View Fees and Policies for details. Price, availability, fees, and any applicable rent special are subject to change without notice. * Square footage definitions vary. Displayed square footage is approximate.
* Price shown is total price based on community-supplied monthly required fees. Excludes user-selected optional fees and variable or usage-based fees and required charges due at or prior to move-in or at move-out. View Fees and Policies for details. Price, availability, fees, and any applicable rent special are subject to change without notice. * Square footage definitions vary. Displayed square footage is approximate.
Details
Lease Term Options
12 - 15 Month Leases
Property Information
Built in 2015
248 units / 3 stories
Fees and Policies
The fees below are based on community-supplied data and may exclude additional fees and utilities.
Utilities & Essentials
Trash
$10 / mo
Utility Billing Fee
$10 - $27.01 / mo
Amenity Fee
$13 / mo
Pest Control
$5 / mo
One-Time Basics
Due at Application
Administration Fee
$225
Application Fee
$50
Due at Move-In
Security Deposit
$250
Surface Lot
Parking Fee
N/A
Additional Parking Options
Other
Covered
Garage
Dogs
Dog Fee
$350
Dog Rent
$30 / mo
Restrictions
No aggressive breeds
Comments
$350 1st pet / $350 2nd pet
Cats
Cat Fee
$350
Cat Rent
$30 / mo
Restrictions
No aggressive breeds
Comments
$350 1st pet / $350 2nd pet
Other Pets
Pet Fee
$350
Pet Rent
$30 / mo
Storage Unit
Storage Deposit
N/A
Storage Rent
$55 / mo
Personalized Add-Ons
Garage
$160 - $180 / mo
storage
$40 - $60 / mo
Pet Management - Third Party
$10 - $25 / yr
Situational
Utility Account Set Up Fee - Third Party
$15
Rent Plus
$10 - $15 / mo
Amentity
$13 / mo
Forced Placed Insurance
$25 / mo
Short Term Fee
$150 - $250 / occurrence
Property Fee Disclaimer Based on community-supplied data and independent market research. Subject to change without notice. May exclude fees for mandatory or optional services and usage-based utilities.
Matterport 3D Tours
Explore Commute Options
Destination Address
Drive Time
--
Walk Time
--
Bike Ride Time
--
Public Transit
--
Property Highlights
Attached and Adjacent Garages*
Billiards
Business Center/ Cyber Lounge
Ceiling Fan In The Living Room
Ceramic Tiled Bath Flooring
Club Room and Game Room
Coffee Bar Lounge
Electric Car Charging Station
Full-Size Washer and Dryer
Fully Equipped Kitchens with Stainless Appliances
Gated Entrance and Keyless Entry
Granite Counter Tops*
Large Walk-In Closets*
Luxury Finishes Thru Out
One, Two and Three Bedrooms
On-site EV Charging Stations
Open Patios*
Outdoor Cooking Stations with Fireplace
Pet Friendly with No Weight Limit
Salt Water Swimming Pool, Sundeck and Cabana Area
Smart PARTNER Program
Soaring 9' Ceilings
State of the Art Fitness Center
Sunrooms / Balconies / Patios*
Tile Backsplash in Kitchen
Tot Lot
Apartment Features
Air Conditioning
Balcony
Cable Ready
Carpet
Ceiling Fans
Crown Molding
Dining Room
Dishwasher
Disposal
Eat-in Kitchen
Fireplace
Freezer
Garden
Granite Countertops
Heating
High Speed Internet Access
Ice Maker
Island Kitchen
Kitchen
Linen Closet
Microwave
Oven
Patio
Range
Refrigerator
Smoke Free
Sprinkler System
Stainless Steel Appliances
Storage Units
Sunroom
Trash Compactor
Tub/Shower
Vaulted Ceiling
Views
Walk-In Closets
Washer/Dryer
Washer/Dryer Hookup
Wheelchair Accessible (Rooms)
Window Coverings
Community Features
Business Center
Cabana
Car Charging Station
Car Wash Area
Clubhouse
Conference Rooms
Controlled Access
Fitness Center
Gameroom
Garages
Gated
Grill
Key Fob Entry
Lounge
Maintenance on site
Online Services
Picnic Area
Playground
Pool
Property Manager on Site
Renters Insurance Program
Sundeck
Walk-Up
Map of The Reserve at Johnson City Apartments
Loading...
Eat & Drink
Groceries
Coffee
Banks
Shopping
Fitness
Points of Interest
Area Scores
Walkability
Fairly walkable40 / 100
Driveability
Exceptionally drivable100 / 100
Bikeability
Somewhat bikeable20 / 100
Scores provided by
Soundscore ™
Active77 / 100
Scores provided by
HowLoud
Transit
Airport
Tri-Cities
22 min Drive
Moving to Bristol/Kingsport, Johnson City, TN
Shopping Centers
Shoppers will appreciate The Reserve at Johnson City Apartments proximity to Franklin Terrace, Crossings Pointe, and Peoples Crossing. Franklin Terrace is 0.9 miles away, and Crossings Pointe is within a 20 minute walk.
Airports
Living in Bristol/Kingsport provides easy access to Tri-Cities, located just 20 minutes from The Reserve at Johnson City Apartments.
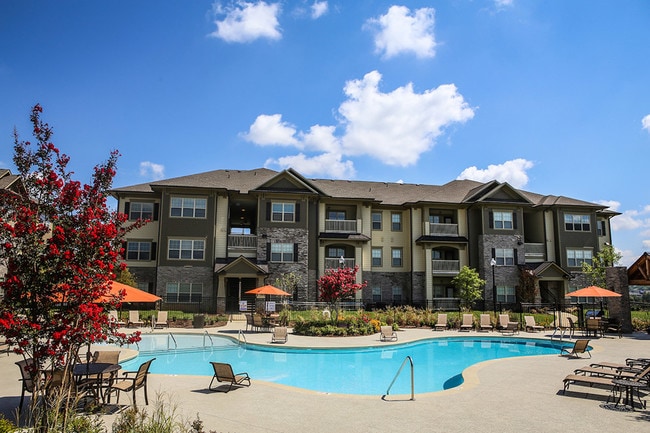
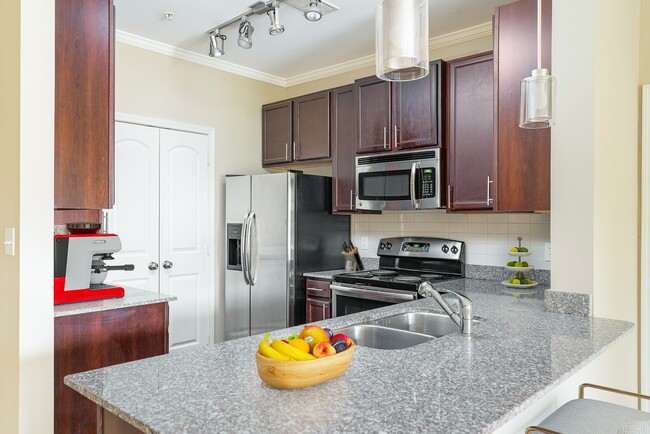
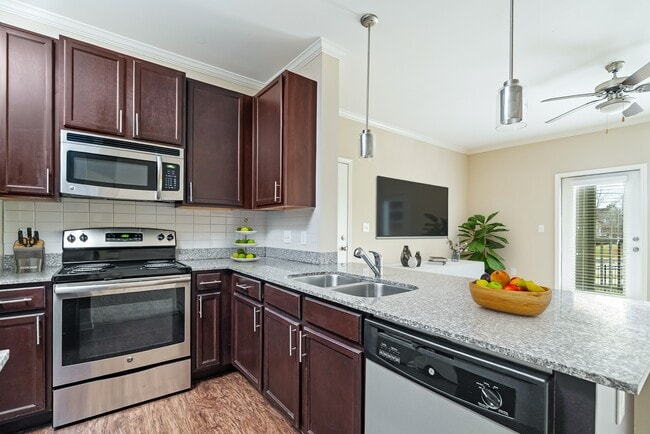
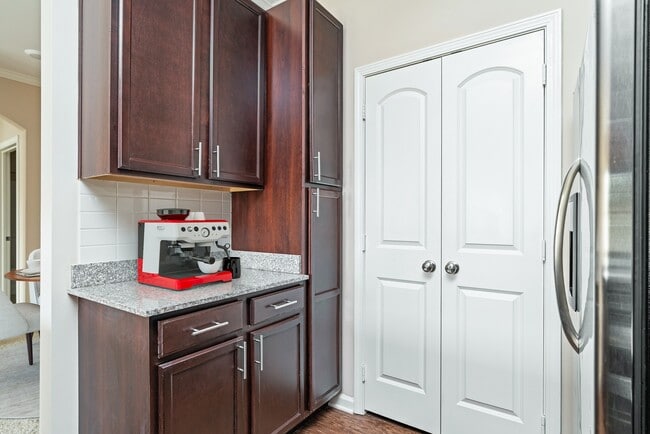
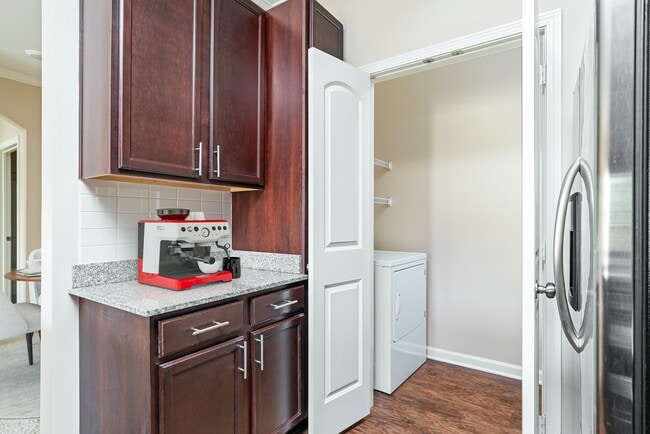
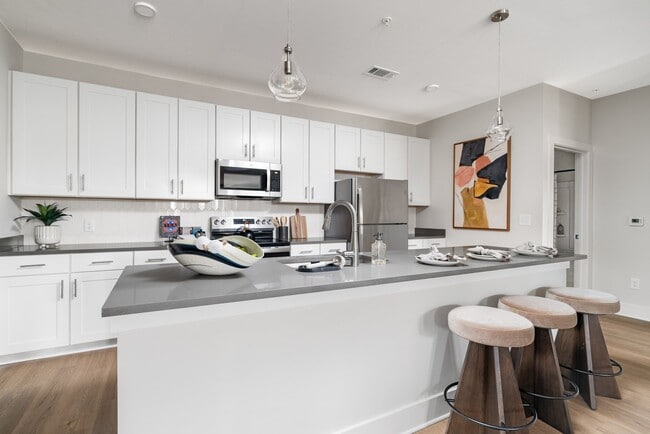
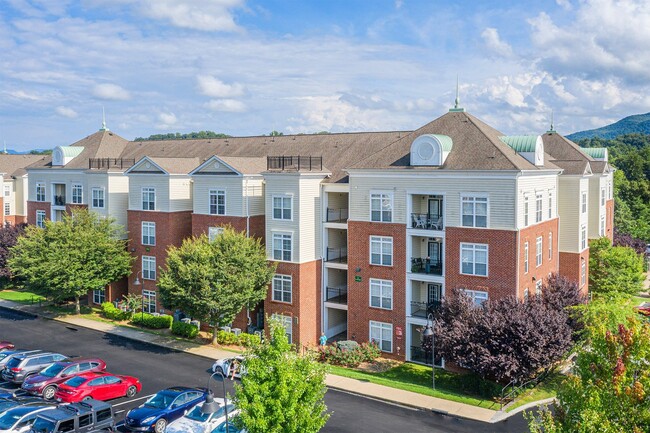
Welcome to The Reserve at Johnson City, where refined living meets the natural beauty of East Tennessee. Ideally located at West Oakland Avenue and West Mountain View Road, this premier community offers a serene retreat with stunning Appalachian... Mountain views. just minutes from the city's best shopping, dining, and entertainment.Each thoughtfully designed home features wood-style flooring, vaulted ceilings*, and modern kitchens with granite countertops*, custom cabinetry, and a full appliance package including a side-by-side refrigerator and built-in microwave. Washer and dryer included for added convenience.Enjoy effortless access to Johnson City Crossings, Peerless Center, and outdoor destinations like Winged Deer Park and Liberty Bell Recreation Trail, as well as nearby restaurants, medical centers, and everyday essentials.At The Reserve, comfort, style, and convenience come together to create a living experience you'll love coming home to.
Welcome to The Reserve at Johnson City, where refined living meets the natural beauty of East Tennessee. Ideally located at West Oakland Avenue and West Mountain View Road, this premier community offers a serene retreat with stunning Appalachian Mountain views. just minutes from the city's best shopping, dining, and entertainment.Each thoughtfully designed home features wood-style flooring, vaulted ceilings*, and modern kitchens with granite countertops*, custom cabinetry, and a full appliance package including a side-by-side refrigerator and built-in microwave. Washer and dryer included for added convenience.Enjoy effortless access to Johnson City Crossings, Peerless Center, and outdoor destinations like Winged Deer Park and Liberty Bell Recreation Trail, as well as nearby restaurants, medical centers, and everyday essentials.At The Reserve, comfort, style, and convenience come together to create a living experience you'll love coming home to.
The Reserve at Johnson City Apartments is an apartment community in Johnson City, TN
Contact
Property Address: 1084 W Oakland Ave, Johnson City, TN 37604
The reserve is very nice. Excellent amenities. Quiet and well kept apartments. Wonderful to call home. I highly recommend to anyone looking to find their new place
Review from Apartments.com
Was this helpful?
Property Manager at The Reserve at Johnson City Apartments responded to this review
Thank you for your wonderful review! We're thrilled to hear you enjoy the excellent amenities and well-kept apartments at The Reserve.
8/16/26
Verified Renter
Just got here but love it so far. Amenities are gorgeous, staff is incredible, residents are very friendly. Love the location, ease of access to everything you need!
Review from Apartments.com
Was this helpful?
Property Manager at The Reserve at Johnson City Apartments responded to this review
Thank you for your wonderful review! We're thrilled to hear you're enjoying the amenities, friendly staff, and convenient location at The Reserve.
8/2/26
Verified Renter
Very nice apartment with great amenities. The pool needs updated furniture overall a very nice location and great apartment. The staff are very friendly and helpful.
Review from Apartments.com
Was this helpful?
Property Manager at The Reserve at Johnson City Apartments responded to this review
Thank you for your wonderful review! We're glad to hear you enjoy the amenities and appreciate our friendly staff, and we'll take note of your feedback about the pool furniture.
7/31/26
Verified Renter
Answered my emails quickly and was very helpful on move in day! I had some extra pictures of scuffs etc that the last tenants left and they responded and made a note of it for me.
Review from Apartments.com
Was this helpful?
Property Manager at The Reserve at Johnson City Apartments responded to this review
Thank you for your wonderful review! We're glad to hear our team was responsive and helpful during your move-in process and that we could assist with documenting the scuff marks.
7/22/26
Verified Renter
couldn’t be happier with our decision. From day one, everyone has been welcoming, friendly, and made us feel right at home. The neighborhood is clean, quiet, and well cared for, creating a peaceful place to live.
We love the sense of community here. It’s clear that both the management and the residents take pride in making this a great place to call home. Any questions we’ve had have been answered quickly, and the staff has been kind and helpful throughout the entire process.
We’re excited to... start this new chapter here and look forward to making many great memories. If you’re looking for a safe, welcoming, and beautiful community to live in, we would definitely recommend it!
Review from Apartments.com
Was this helpful?
Property Manager at The Reserve at Johnson City Apartments responded to this review
Thank you so much for the kind words! We are thrilled to welcome you to the community and so glad to hear that you’re feeling right at home. Welcome, and we look forward to making this a wonderful place for you to live!
The Reserve at Johnson City Apartments Gallery
Nearby Properties You Might Like
Within 50 Miles of The Reserve at Johnson City Apartments